6,837 ft2
$1
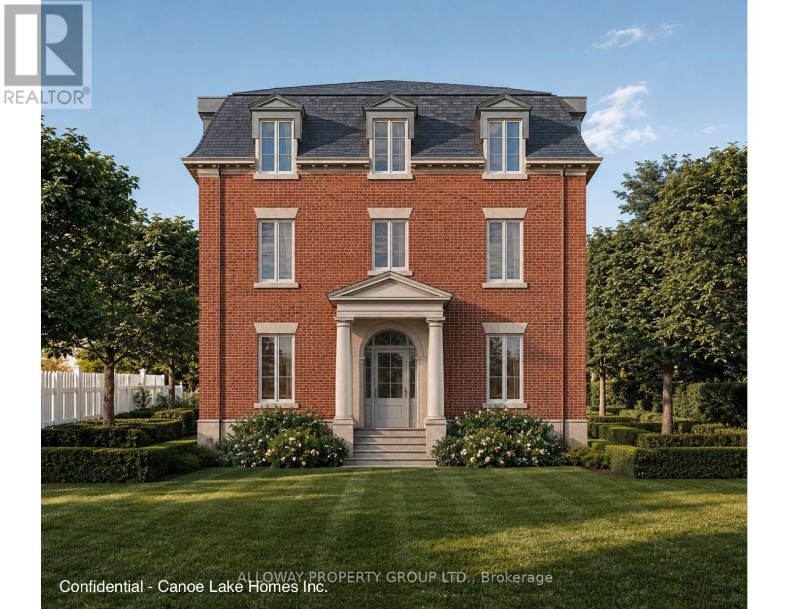
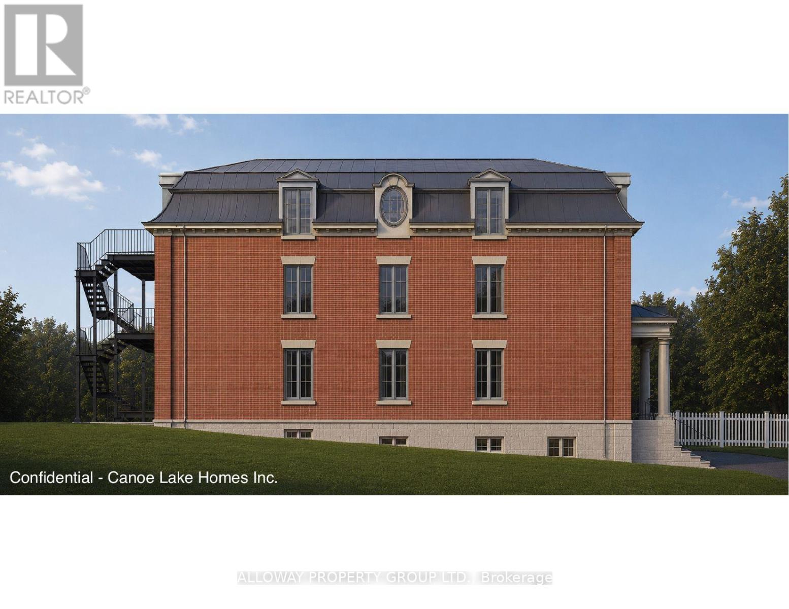
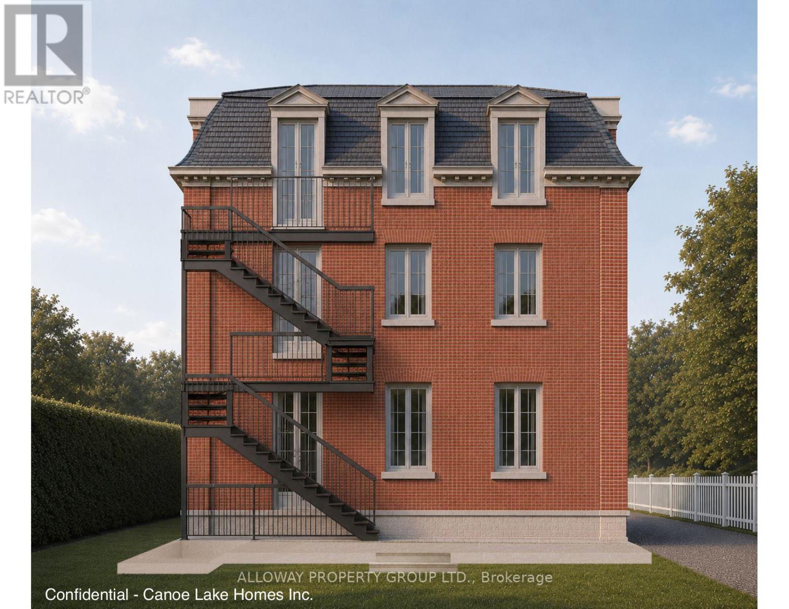
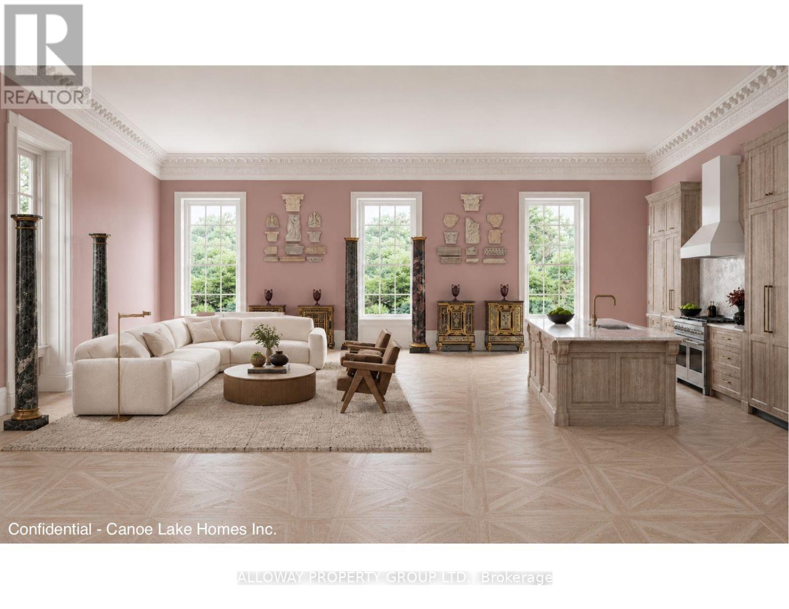
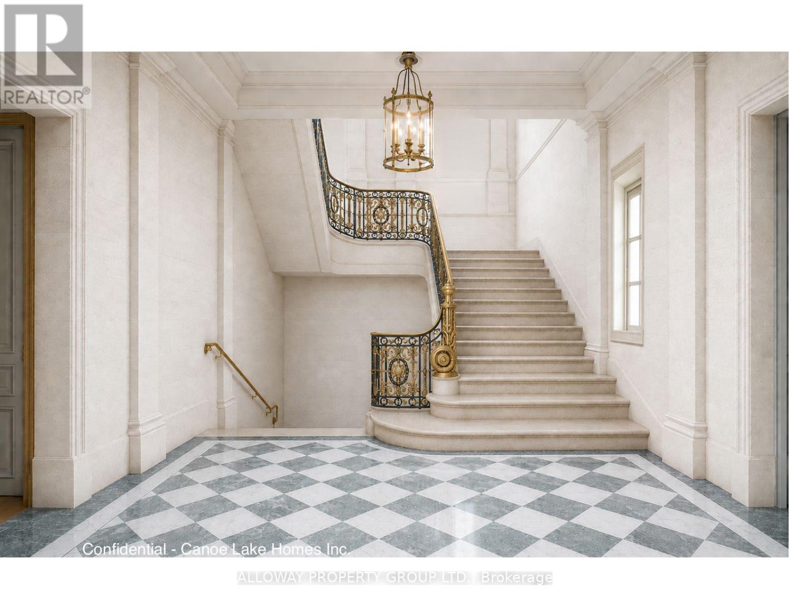
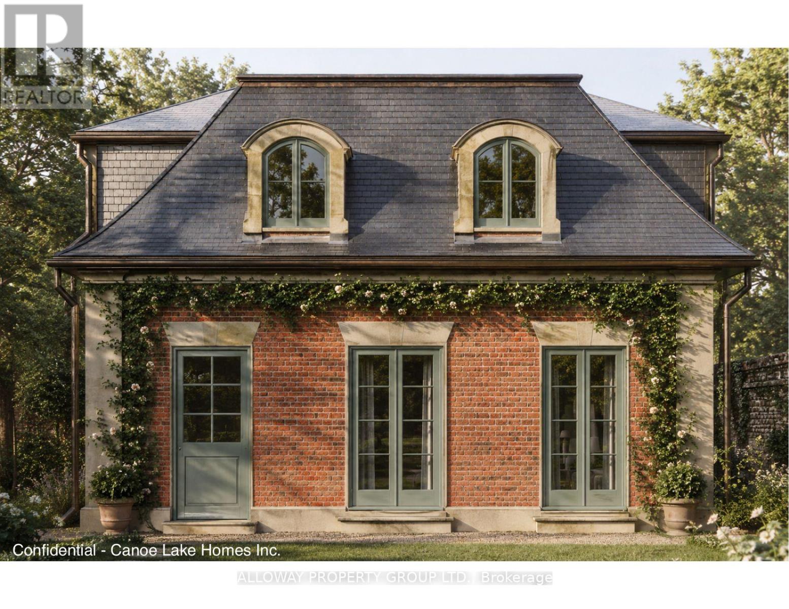
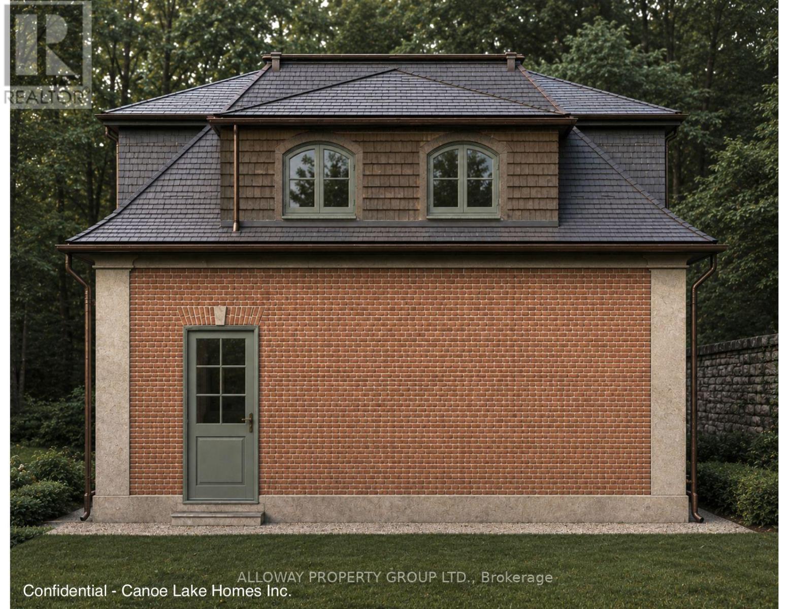
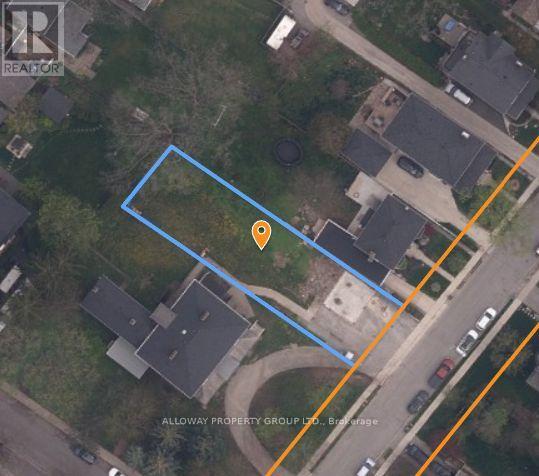
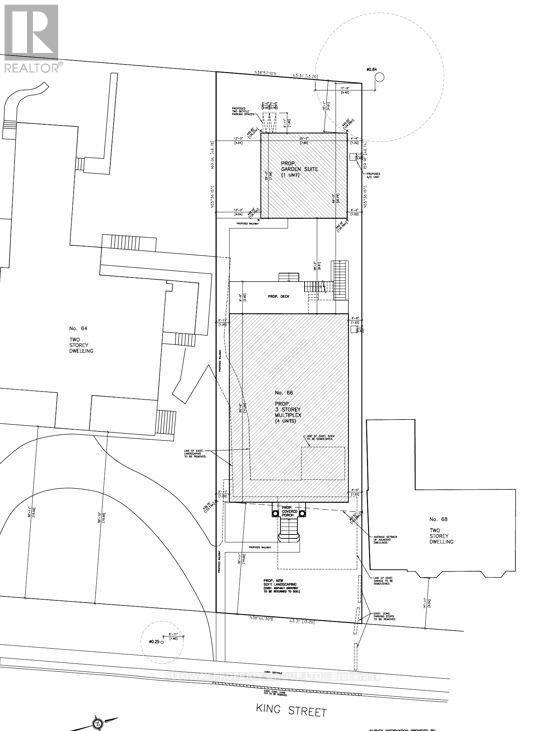
A permit-ready development site with City-approved drawings for a 3-storey, four-unit executive multiplex, plus a design-complete garden suite - a five-unit income program on a deep 43.31 x 159.91 ft lot (6,925 sf) inside a Major Transit Station Area. The entitlement work is done: move straight to permit and construction, skipping the usual 12-to-18-month approvals grind. Four self-contained 3-bed/2-bath suites of 1,966 sf each (5,898 sf above grade; 7,864 sf total living), finished to executive standard. The garden suite adds a permittable fifth unit: 3 bed/2.5 bath, ~1,154 sf above grade (~1,800 sf with the finished basement).Steps to Weston GO and the UP Express - one stop to Pearson, two to Union (~20 min) - with direct access to Highways 401, 400 and 409. Purpose-built for the executive furnished-rental market: aviation, corporate relocation and film. Four units are as-of-right under Toronto's multiplex by-law; York South-Weston led the city with 40 multiplex permits in 2024. Eligible for CMHC MLI Select financing and the 100% GST purpose-built rental rebate, with development-charge relief on the additional units and deferral available on any charges owing. Permit-ready (City-approved drawings). Figures projected/illustrative and subject to verification; purchasers to confirm permit status, zoning and projections. (id:50976)
Business
|
Business Type
|
Residential |
|
Business Sub Type
|
Residential |
Property Details
|
MLS® Number
|
W13569040 |
|
Property Type
|
Vacant Land |
|
Community Name
|
Weston |
Building
|
Size Interior
|
6,837 Ft2 |
|
Utility Water
|
Municipal Water |
Land
|
Acreage
|
No |
|
Sewer
|
Sanitary Sewer |
|
Size Depth
|
159 Ft ,10 In |
|
Size Frontage
|
43 Ft ,3 In |
|
Size Irregular
|
43.31 X 159.91 Ft |
|
Size Total Text
|
43.31 X 159.91 Ft |
|
Zoning Description
|
Rd(f12;a370;d0.4) |
https://www.realtor.ca/real-estate/30039153/66-king-street-toronto-weston-weston