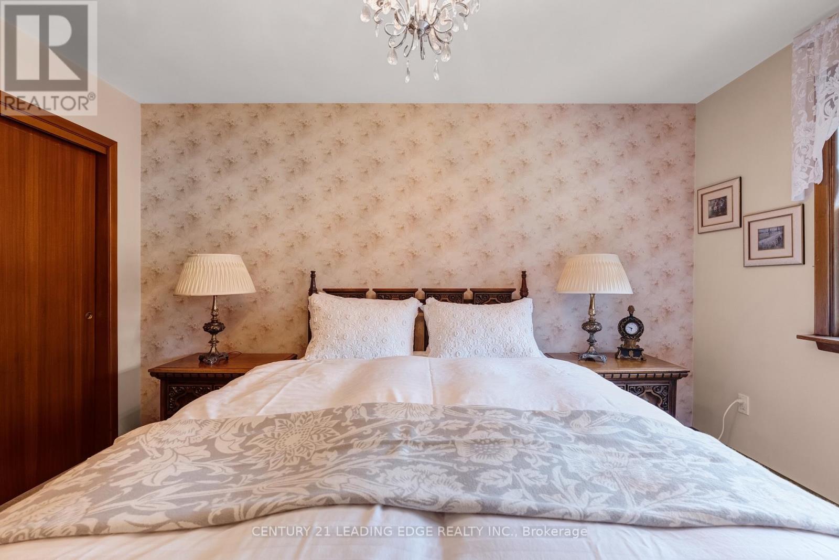
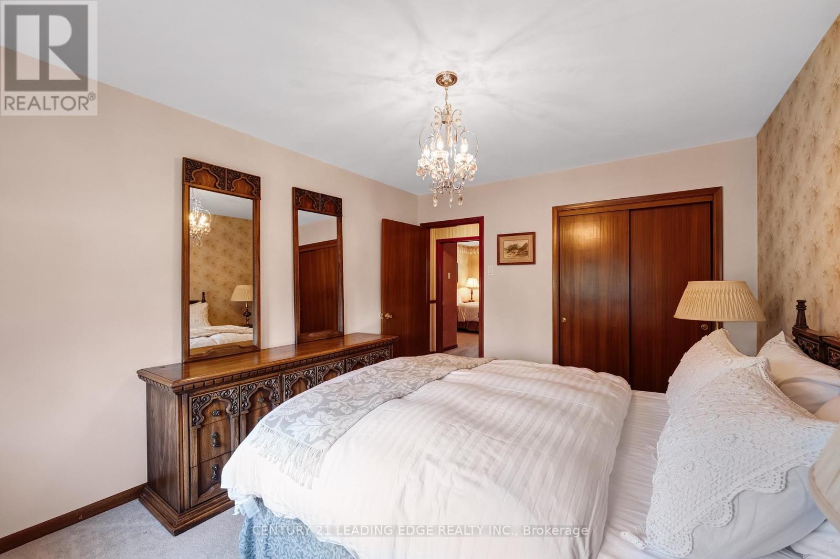
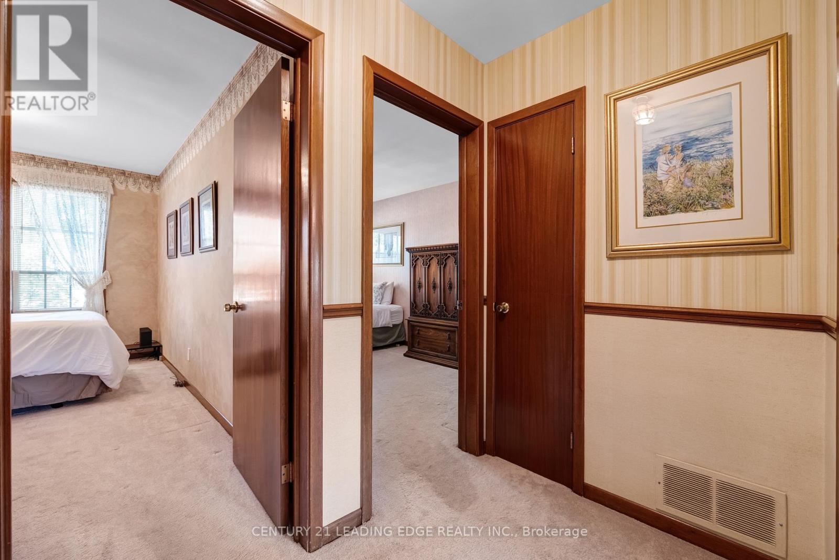
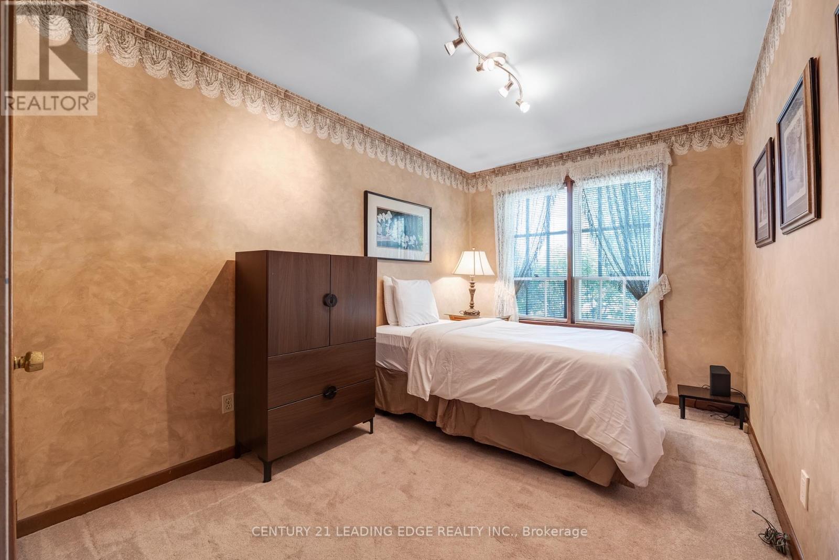
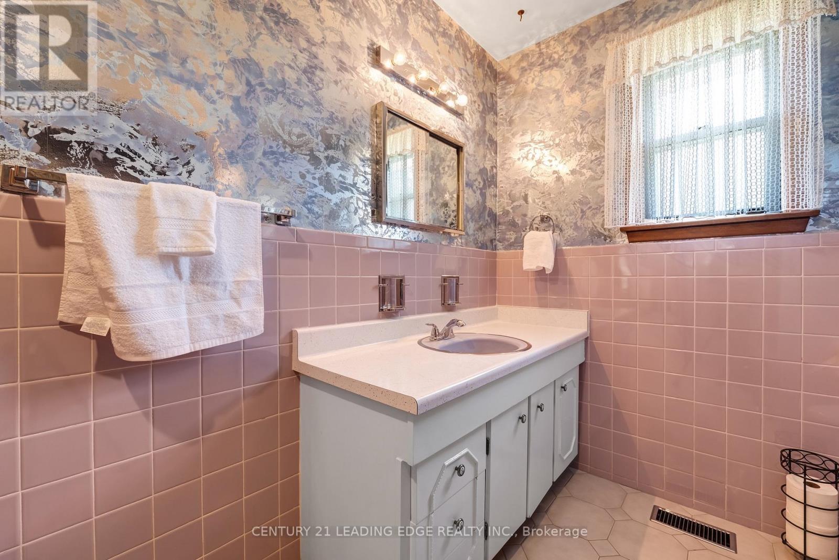
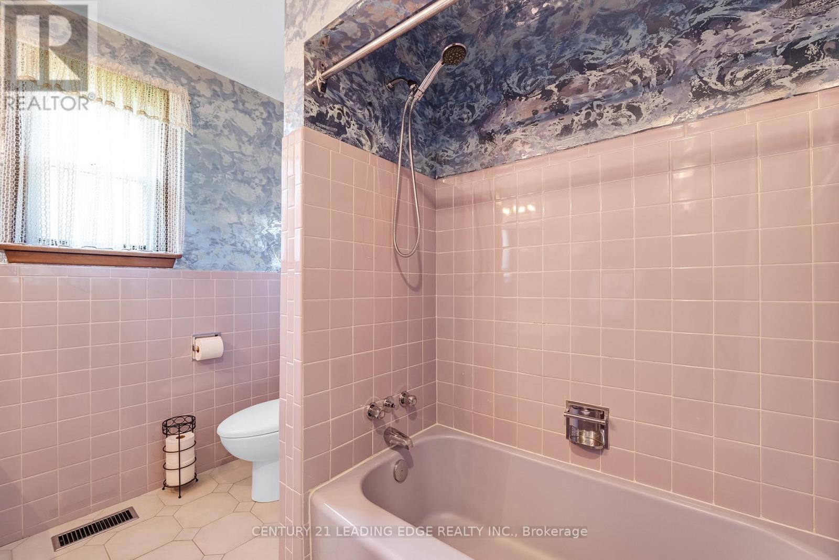
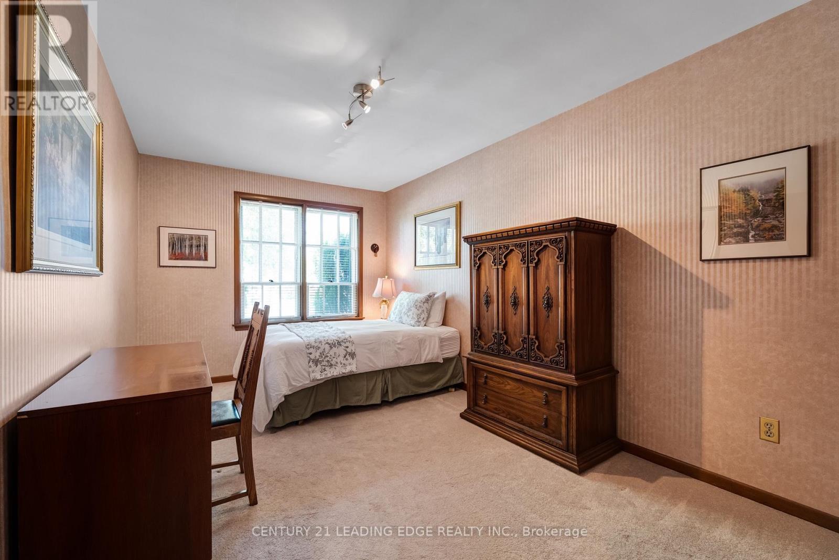
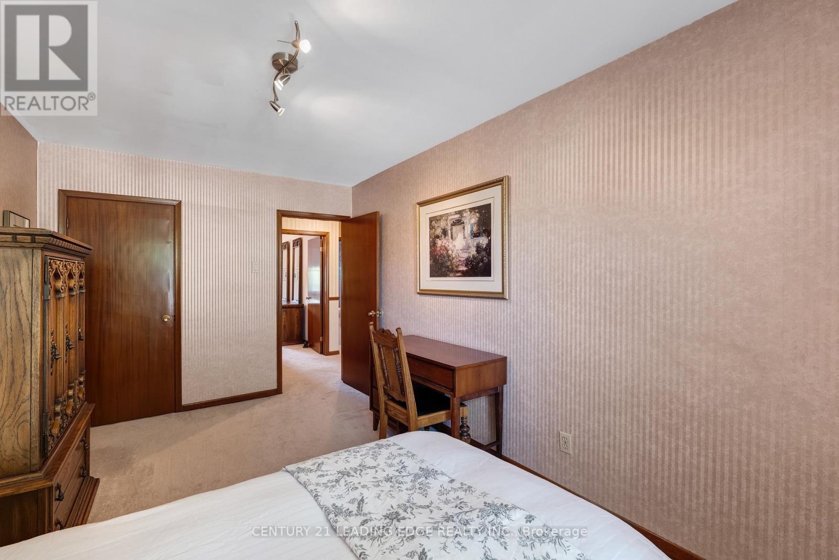
3 Bedroom
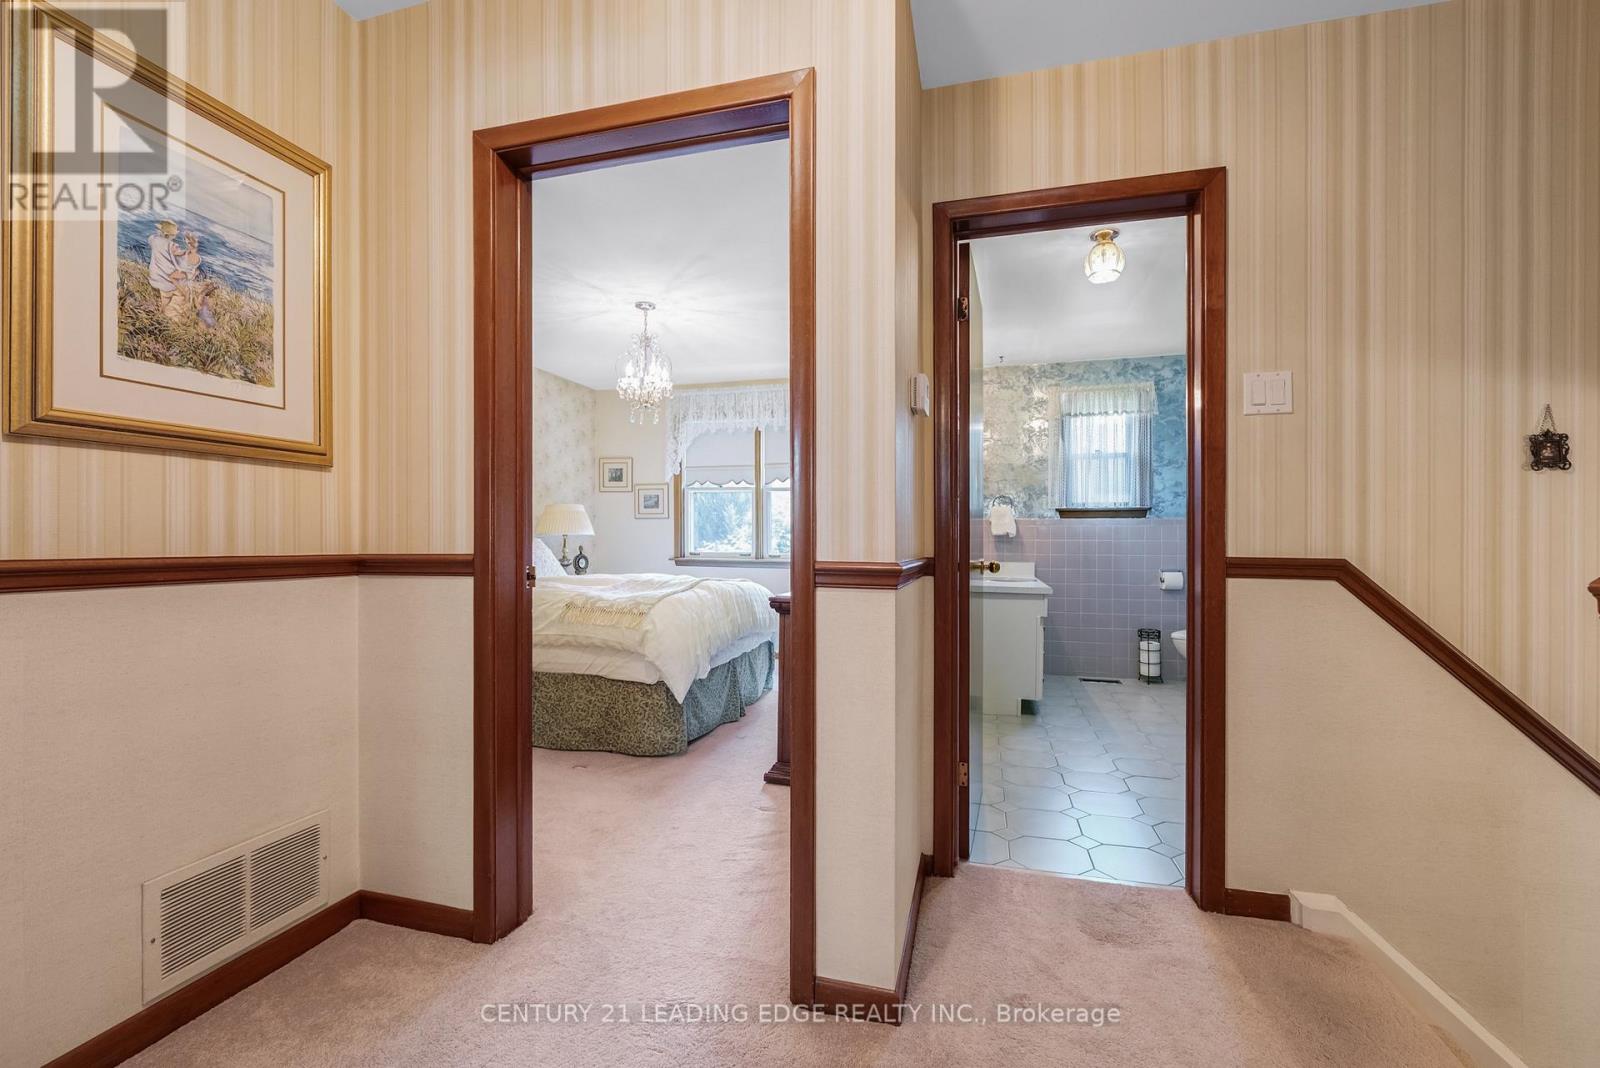
1 Bathroom
1,100 - 1,500 ft2
Central Air Conditioning
Forced Air
$1,079,000
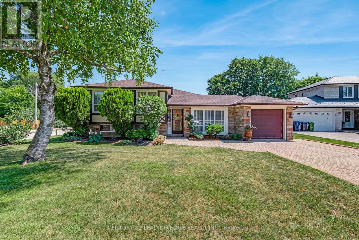
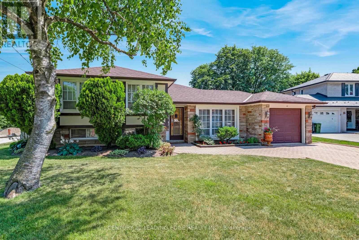
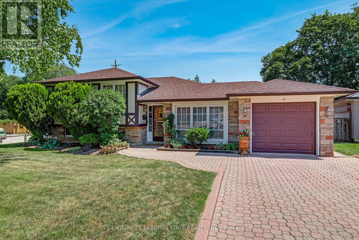
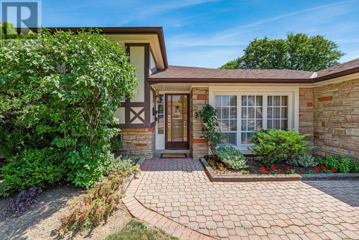
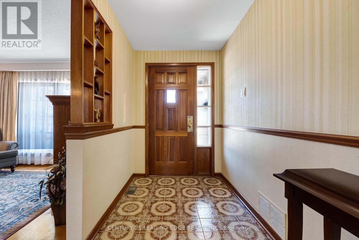
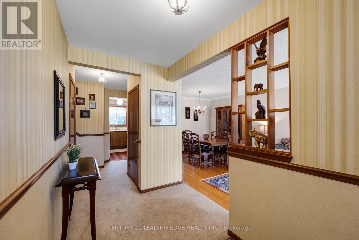
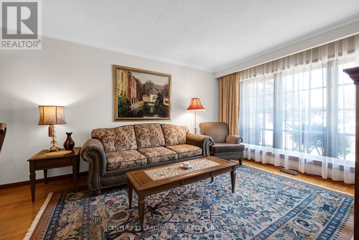
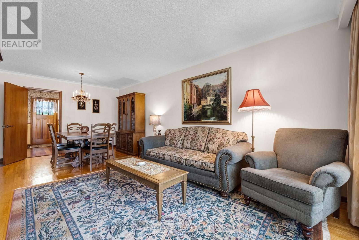
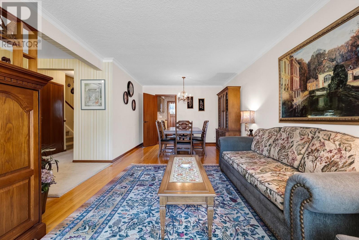
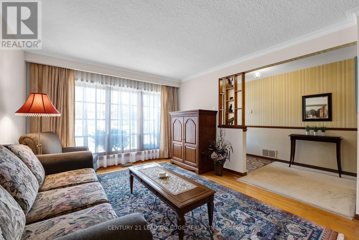
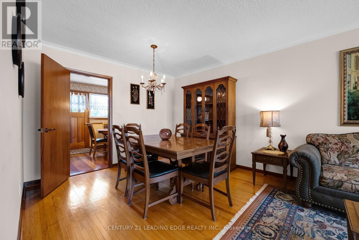
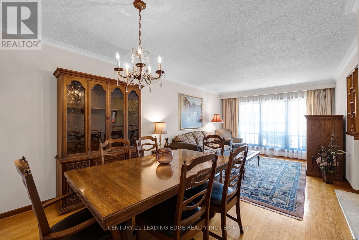
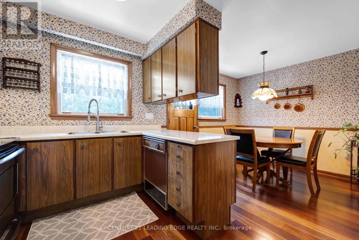
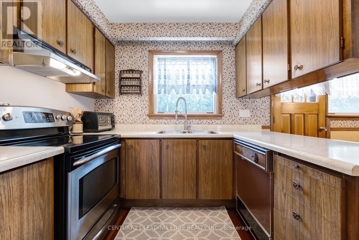
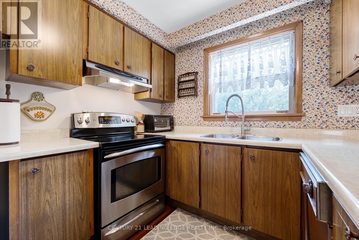
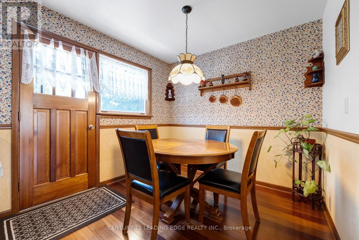
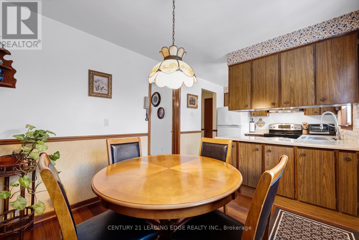
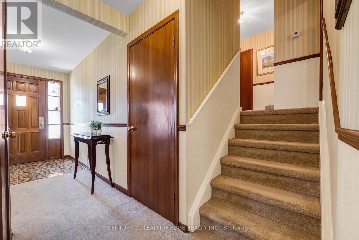
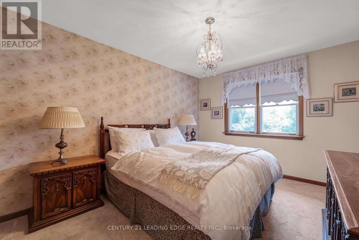
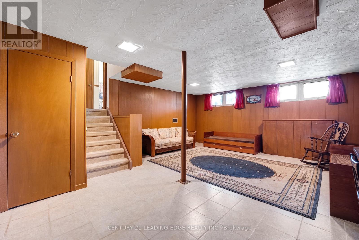
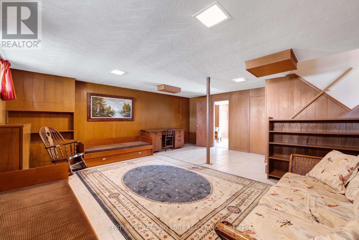
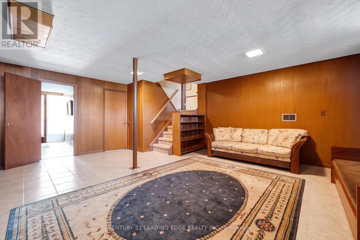
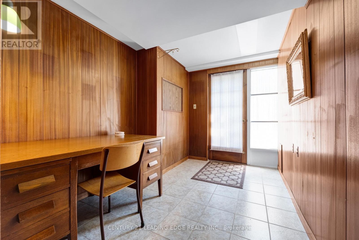
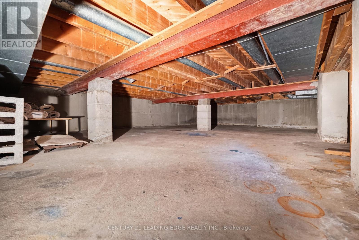
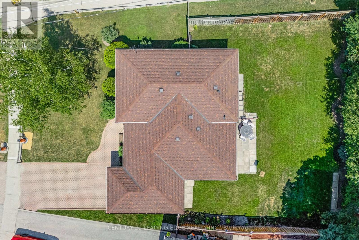
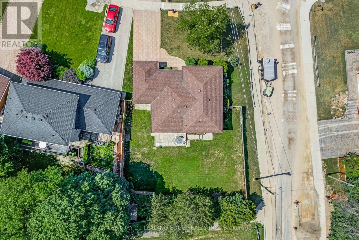
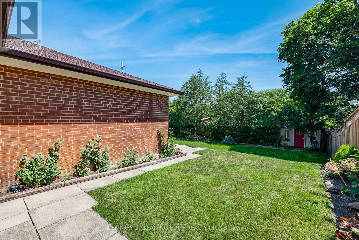
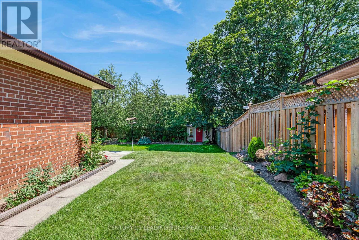
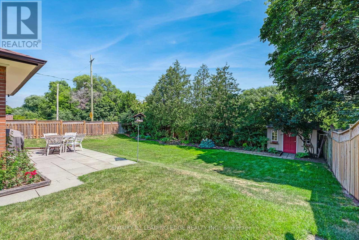
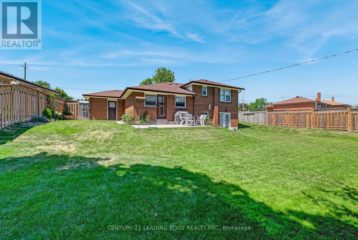
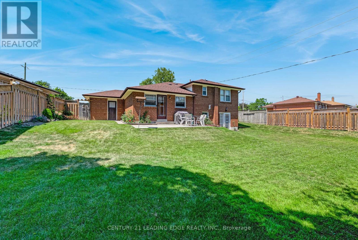
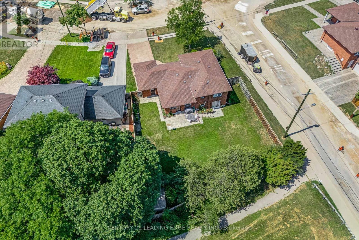
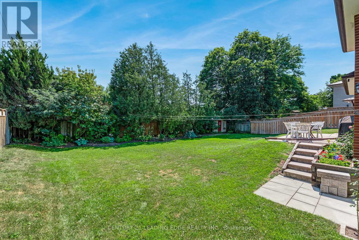
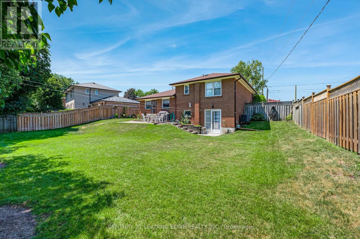
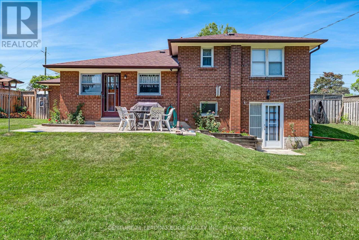
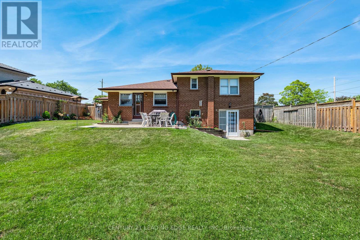
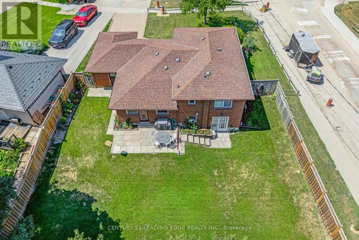
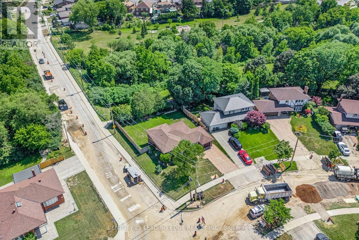
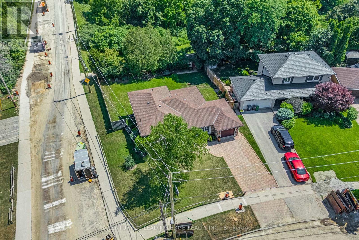
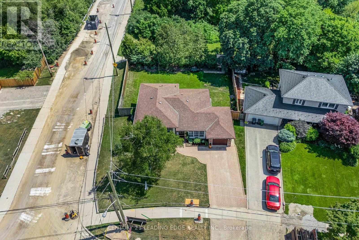
Don't miss this amazing ravine lot in desirable neighbourhood. 3 spacious bedrooms, large eat-in kitchen with engineered wood floors and doors out to patio, formal dining and living room areas with hardwood floors, large rec room /family room on lower level, with a walkout to the stunning, private fully fenced backyard, backing onto greenspace/ravine. Basement could be a secondary suite with separate entrance, so much potential and space on this fantastic lot! (id:50976)
Property Details
|
MLS® Number
|
W13569036 |
|
Property Type
|
Single Family |
|
Community Name
|
Elms-Old Rexdale |
|
Equipment Type
|
Water Heater |
|
Parking Space Total
|
5 |
|
Rental Equipment Type
|
Water Heater |
Building
|
Bathroom Total
|
1 |
|
Bedrooms Above Ground
|
3 |
|
Bedrooms Total
|
3 |
|
Appliances
|
Dishwasher, Dryer, Stove, Washer, Refrigerator |
|
Basement Features
|
Separate Entrance, Walk Out |
|
Basement Type
|
N/a, N/a |
|
Construction Style Attachment
|
Detached |
|
Construction Style Split Level
|
Sidesplit |
|
Cooling Type
|
Central Air Conditioning |
|
Exterior Finish
|
Brick |
|
Flooring Type
|
Wood, Hardwood, Carpeted, Ceramic |
|
Foundation Type
|
Block, Concrete |
|
Heating Fuel
|
Natural Gas |
|
Heating Type
|
Forced Air |
|
Size Interior
|
1,100 - 1,500 Ft2 |
|
Type
|
House |
|
Utility Water
|
Municipal Water |
Parking
Land
|
Acreage
|
No |
|
Sewer
|
Sanitary Sewer |
|
Size Depth
|
120 Ft ,1 In |
|
Size Frontage
|
54 Ft ,2 In |
|
Size Irregular
|
54.2 X 120.1 Ft |
|
Size Total Text
|
54.2 X 120.1 Ft |
Rooms
| Level |
Type |
Length |
Width |
Dimensions |
|
Basement |
Family Room |
5.53 m |
5.4 m |
5.53 m x 5.4 m |
|
Basement |
Office |
2.33 m |
1.8 m |
2.33 m x 1.8 m |
|
Basement |
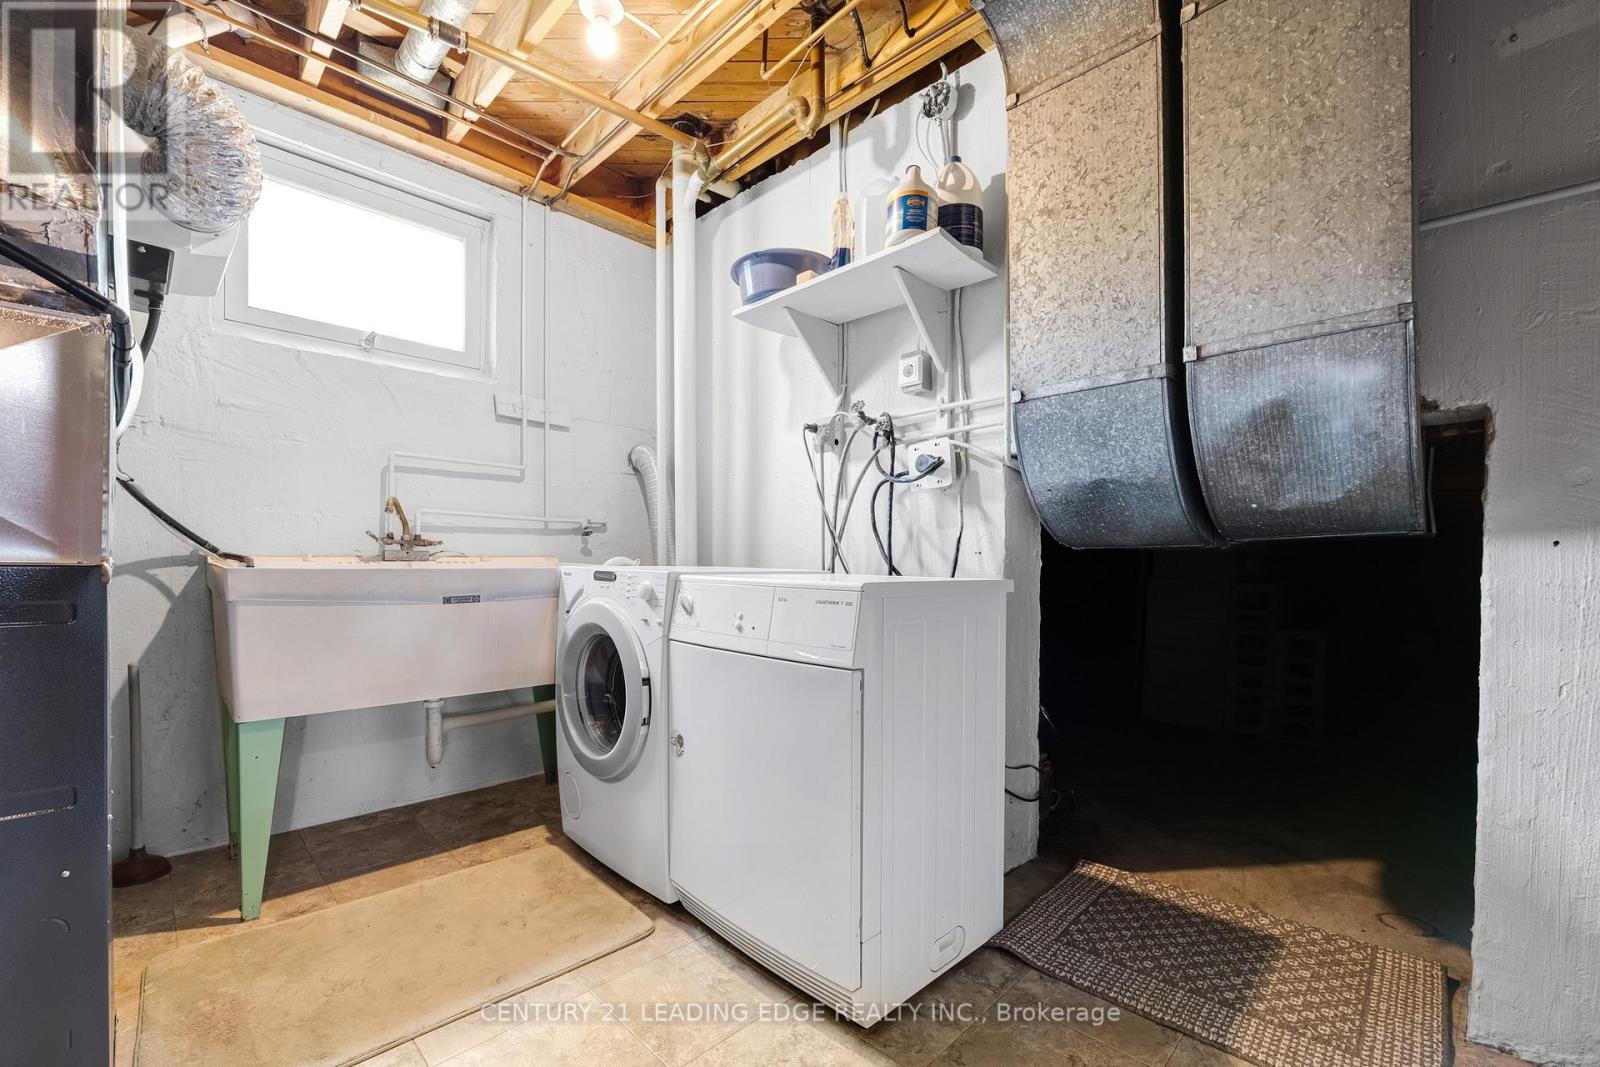
Laundry Room |
3.4 m |
2.4 m |
3.4 m x 2.4 m |
|
Main Level |
Kitchen |
2.74 m |
2.59 m |
2.74 m x 2.59 m |
|
Main Level |
Eating Area |
2.74 m |
2.66 m |
2.74 m x 2.66 m |
|
Main Level |
Living Room |
3.81 m |
3.4 m |
3.81 m x 3.4 m |
|
Main Level |
Dining Room |
2.77 m |
3.22 m |
2.77 m x 3.22 m |
|
Upper Level |
Primary Bedroom |
3.91 m |
3.07 m |
3.91 m x 3.07 m |
|
Upper Level |
Bedroom 2 |
2.51 m |
3.55 m |
2.51 m x 3.55 m |
|
Upper Level |
Bedroom 3 |
4.29 m |
2.79 m |
4.29 m x 2.79 m |
https://www.realtor.ca/real-estate/30039152/47-shendale-drive-toronto-elms-old-rexdale-elms-old-rexdale