4 Bedroom
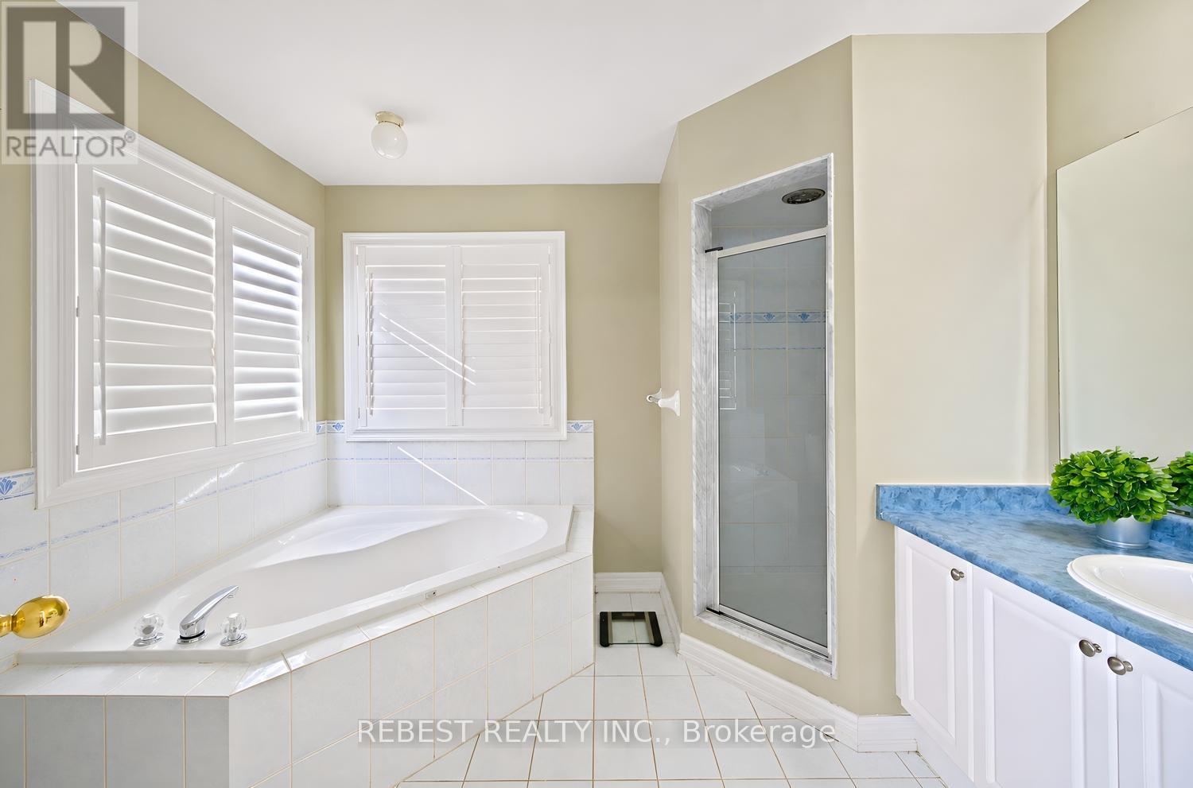
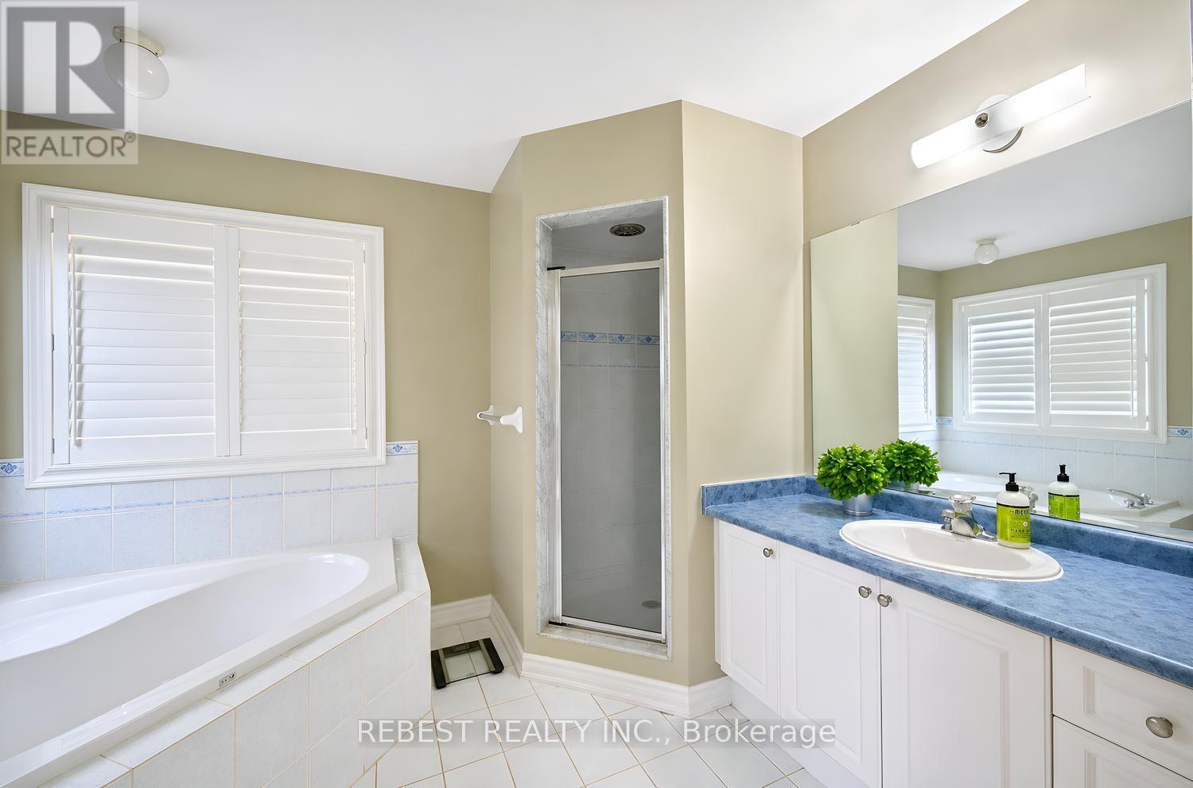
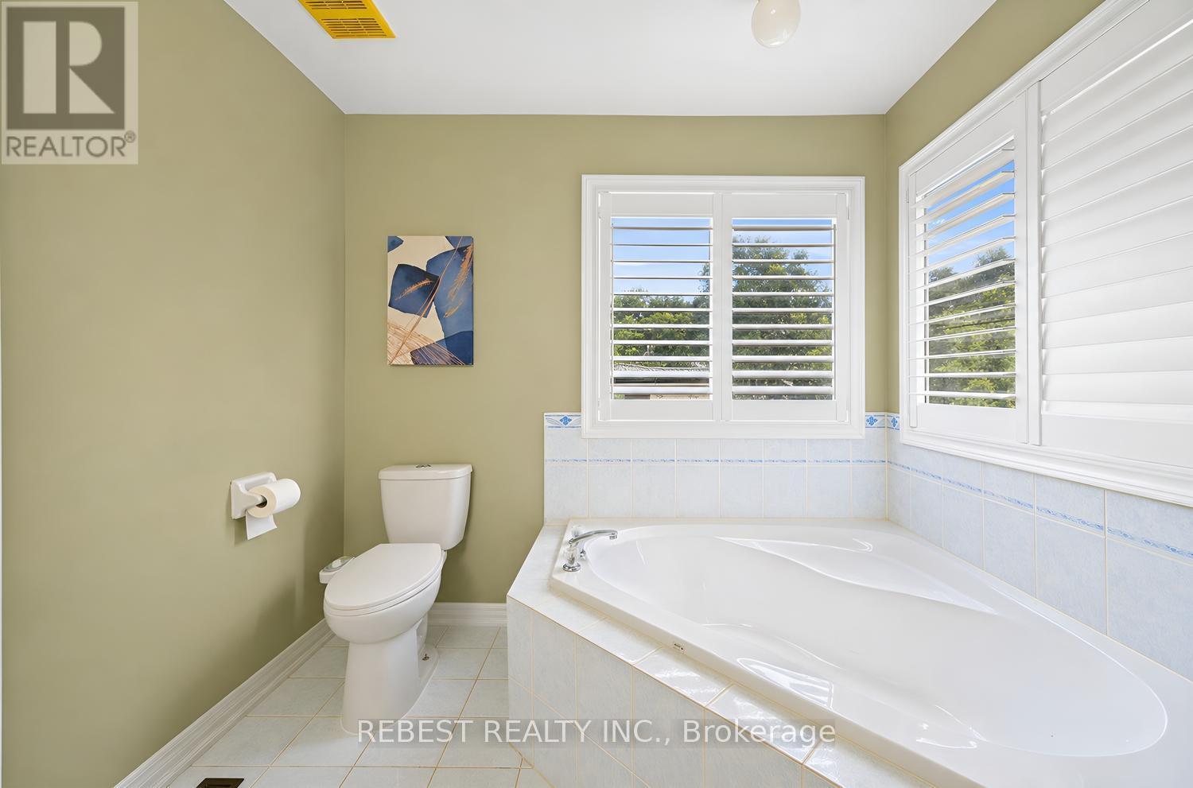
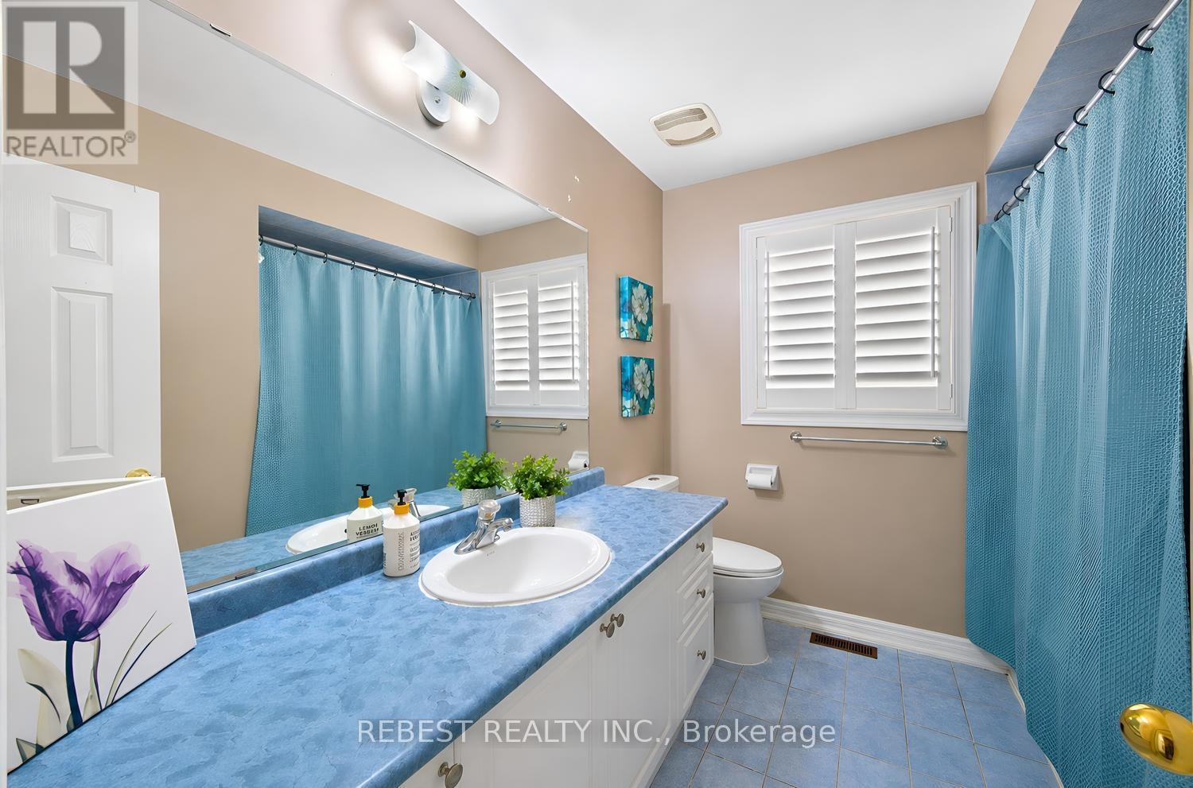
4 Bathroom
1,500 - 2,000 ft2
Fireplace
Central Air Conditioning
Forced Air
$879,900
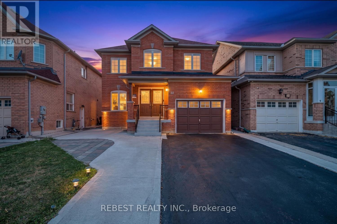
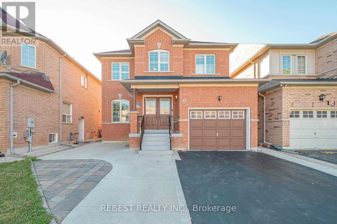
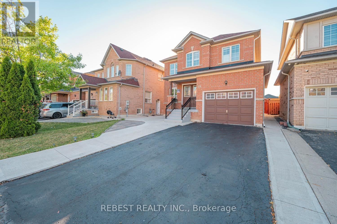
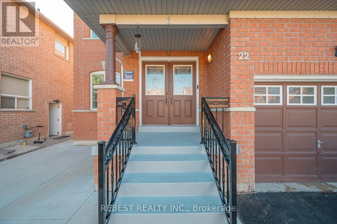
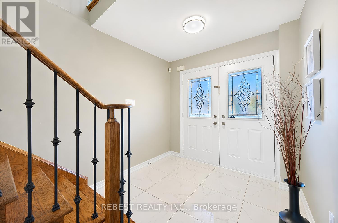
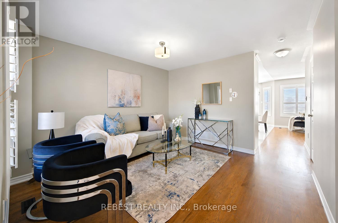
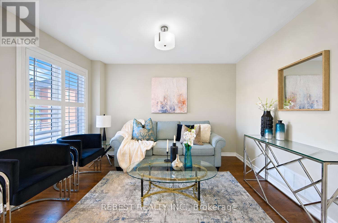
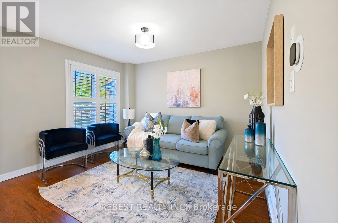
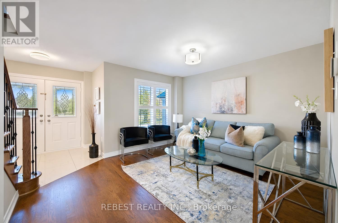
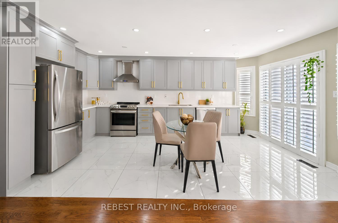
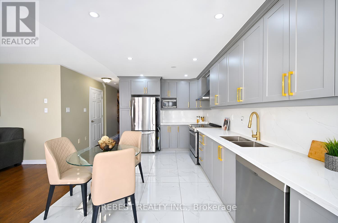
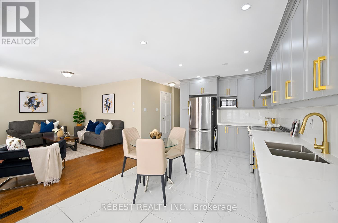
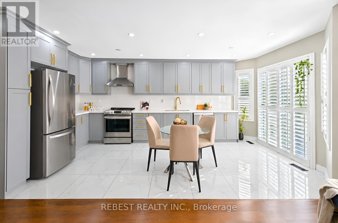
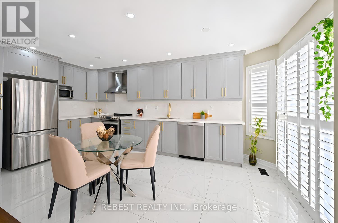
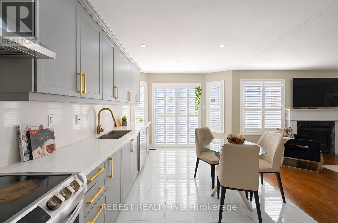
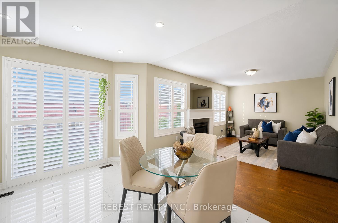
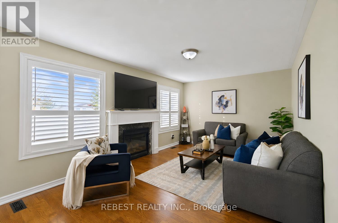
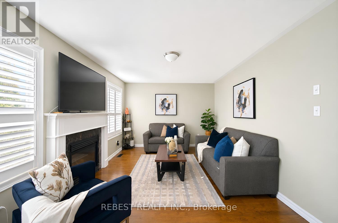
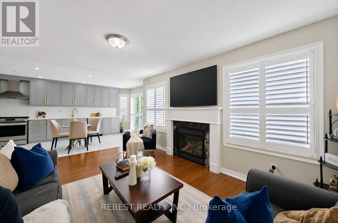
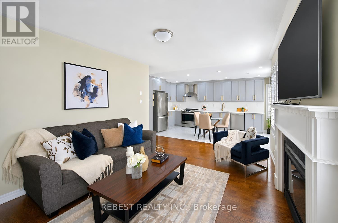
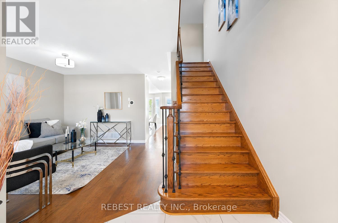
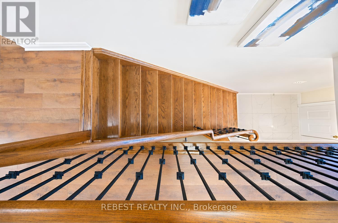
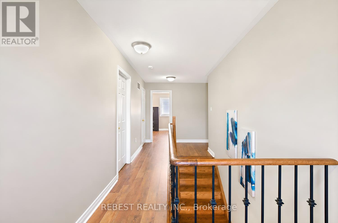
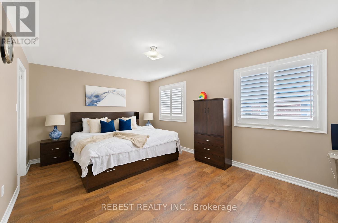
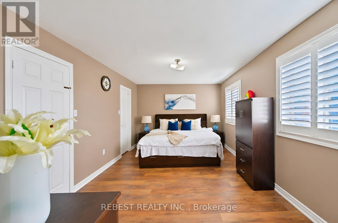
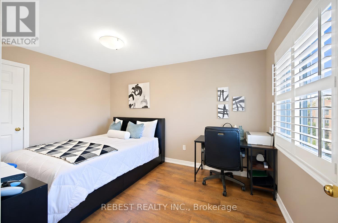
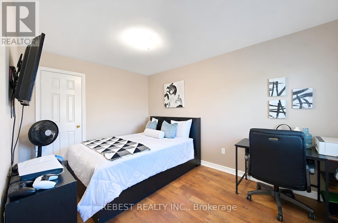
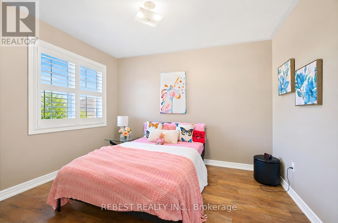
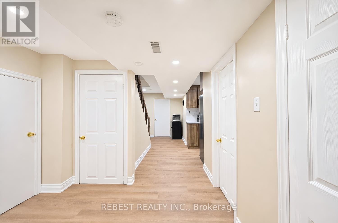
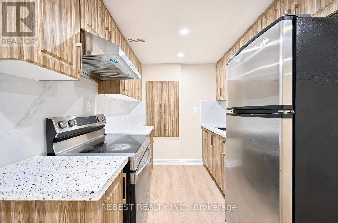
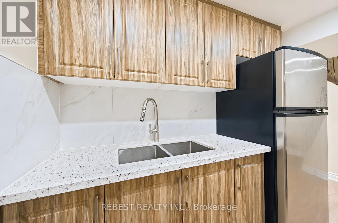
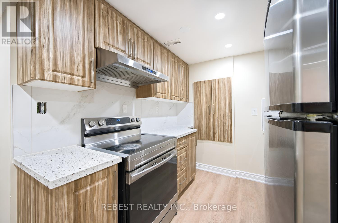
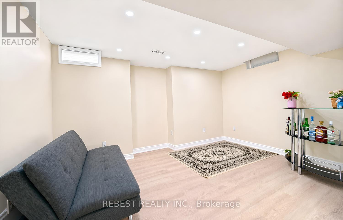
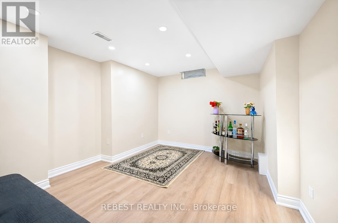
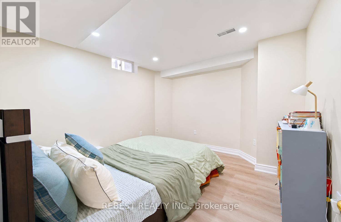
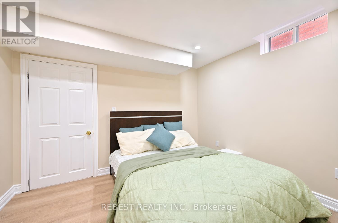
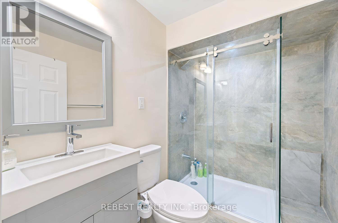
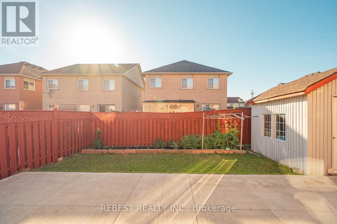
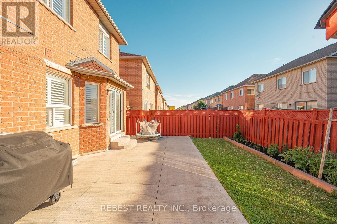
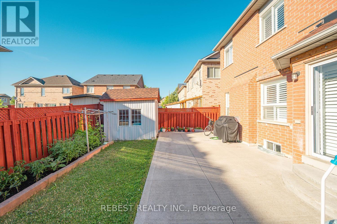
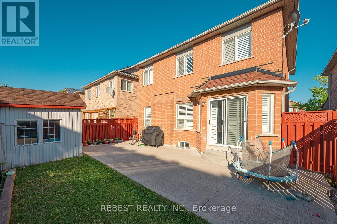
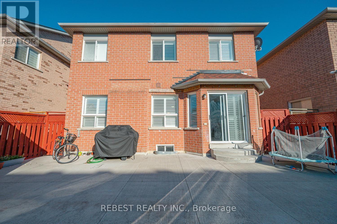
Beautifully upgraded detached home situated on a premium 36-ft lot with no sidewalk, located in the highly sought-after East Brampton community. This elegant home features no carpet throughout, a modern upgraded kitchen with extended cabinetry, ample counter space, stainless steel appliances, upgraded floor tiles, pot lights, and a cozy gas fireplace. The staircase is enhanced with stylish iron pickets, and the spacious bedrooms provide comfort for the whole family. The finished basement includes a kitchen and full washroom, offering excellent potential for extended family or additional living space. The home also features a large driveway, freshly painted interiors, and a freshly sealed driveway. Conveniently located in a family-friendly neighbourhood close to schools, shopping plazas, grocery stores, parks, transit, and places of worship. A must-see home! (id:50976)
Open House
This property has open houses!
Starts at:
2:00 pm
Ends at:
4:00 pm
Property Details
|
MLS® Number
|
W13568412 |
|
Property Type
|
Single Family |
|
Community Name
|
Bram East |
|
Amenities Near By
|
Golf Nearby, Park, Public Transit, Schools |
|
Parking Space Total
|
3 |
|
Structure
|
Shed |
Building
|
Bathroom Total
|
4 |
|
Bedrooms Above Ground
|
3 |
|
Bedrooms Below Ground
|
1 |
|
Bedrooms Total
|
4 |
|
Age
|
6 To 15 Years |
|
Basement Development
|
Finished |
|
Basement Type
|
N/a (finished) |
|
Construction Style Attachment
|
Detached |
|
Cooling Type
|
Central Air Conditioning |
|
Exterior Finish
|
Brick |
|
Fireplace Present
|
Yes |
|
Flooring Type
|
Hardwood, Tile, Laminate |
|
Foundation Type
|
Concrete |
|
Half Bath Total
|
1 |
|
Heating Fuel
|
Natural Gas |
|
Heating Type
|
Forced Air |
|
Stories Total
|
2 |
|
Size Interior
|
1,500 - 2,000 Ft2 |
|
Type
|
House |
|
Utility Water
|
Municipal Water |
Parking
Land
|
Acreage
|
No |
|
Fence Type
|
Fenced Yard |
|
Land Amenities
|
Golf Nearby, Park, Public Transit, Schools |
|
Sewer
|
Sanitary Sewer |
|
Size Depth
|
85 Ft ,3 In |
|
Size Frontage
|
36 Ft ,1 In |
|
Size Irregular
|
36.1 X 85.3 Ft |
|
Size Total Text
|
36.1 X 85.3 Ft |
Rooms
| Level |
Type |
Length |
Width |
Dimensions |
|
Second Level |
Primary Bedroom |
5.3 m |
3.47 m |
5.3 m x 3.47 m |
|
Second Level |
Bedroom 2 |
4.08 m |
2.9 m |
4.08 m x 2.9 m |
|
Second Level |
Bedroom 3 |
3.48 m |
2.87 m |
3.48 m x 2.87 m |
|
Basement |
Kitchen |
2.5 m |
2.24 m |
2.5 m x 2.24 m |
|
Basement |
Bedroom |
3.35 m |
3.35 m |
3.35 m x 3.35 m |
|
Basement |
Living Room |
4.37 m |
3.16 m |
4.37 m x 3.16 m |
|
Main Level |
Family Room |
5.12 m |
3.35 m |
5.12 m x 3.35 m |
|
Main Level |
Kitchen |
3.17 m |
2.93 m |
3.17 m x 2.93 m |
|
Main Level |
Dining Room |
3.93 m |
3.66 m |
3.93 m x 3.66 m |
|
Main Level |
Eating Area |
2.93 m |
2.16 m |
2.93 m x 2.16 m |
https://www.realtor.ca/real-estate/30038524/22-gore-valley-trail-brampton-bram-east-bram-east