

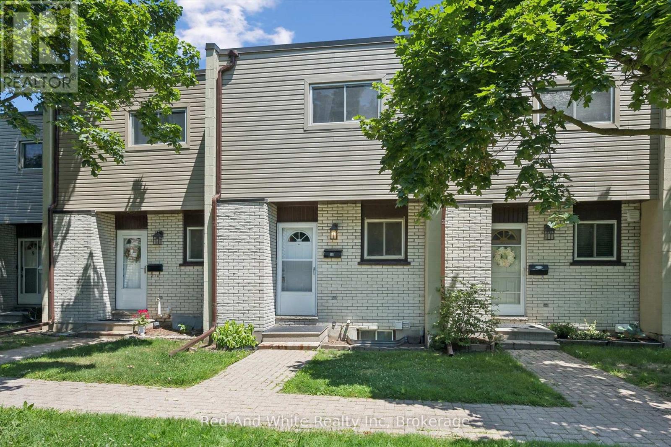
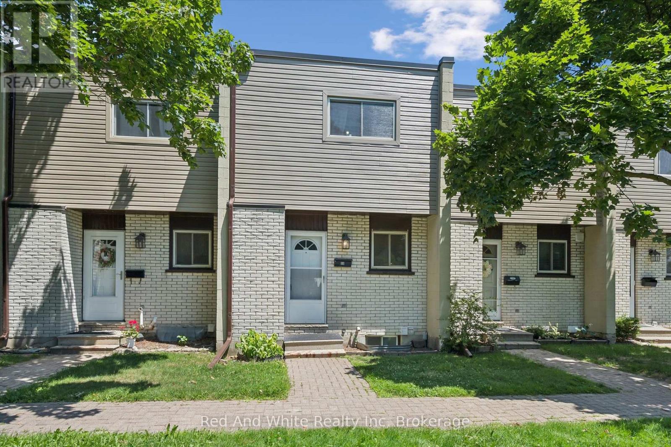
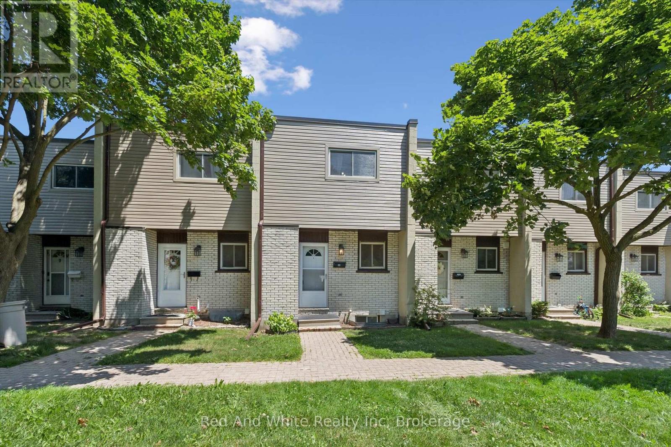
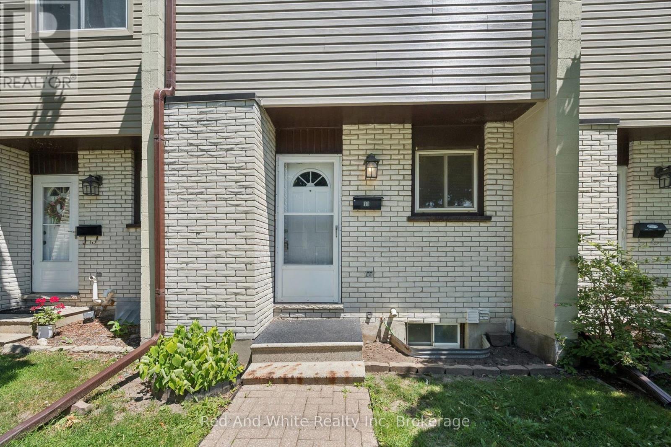
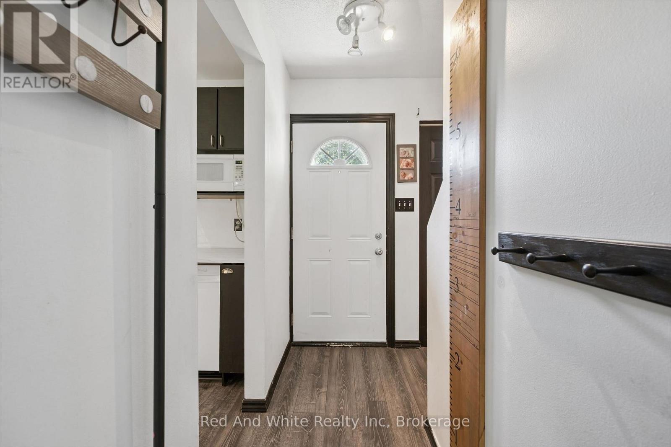
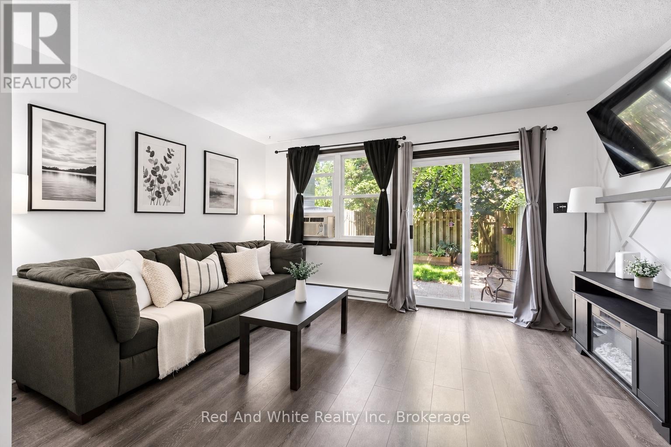
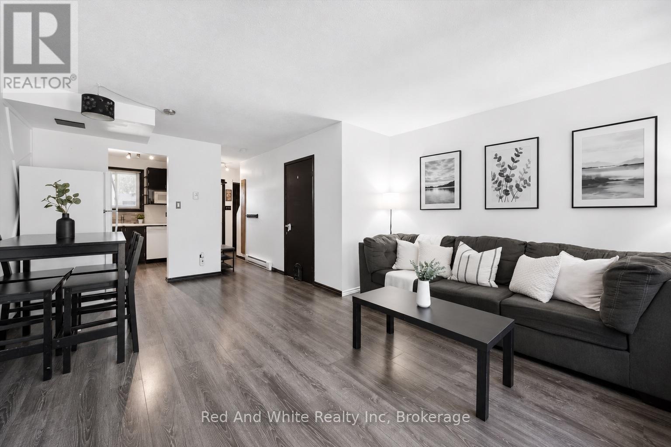
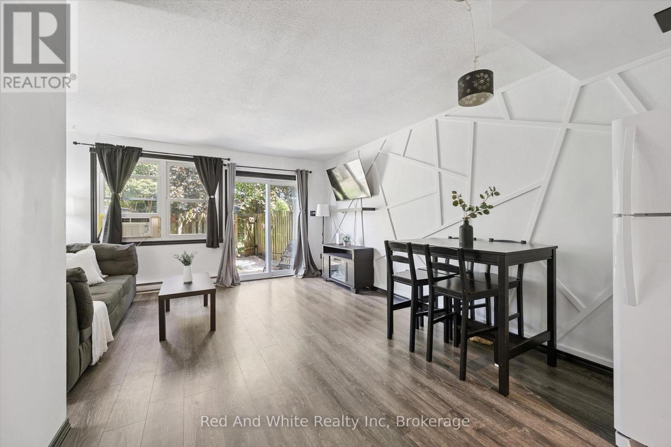
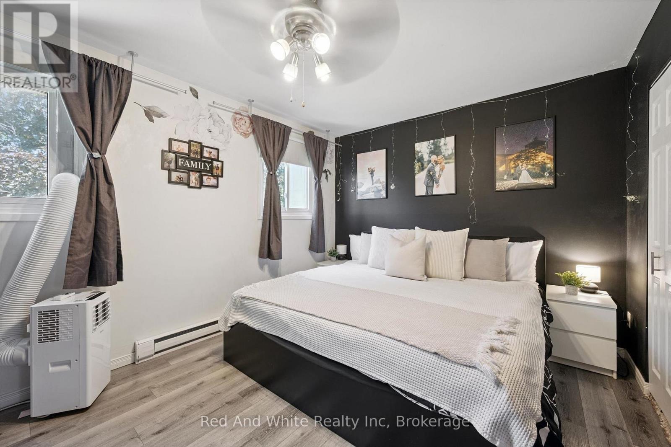
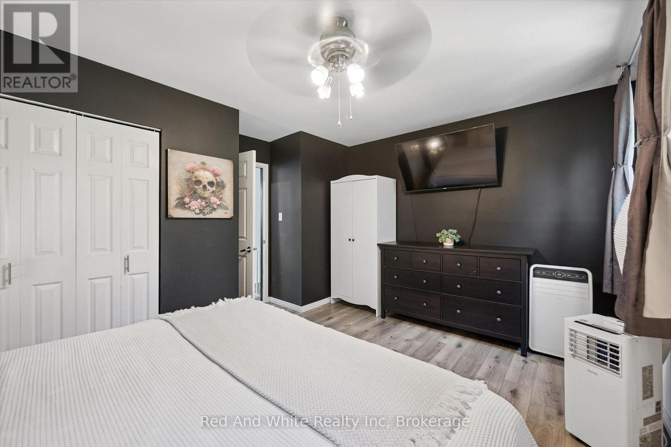
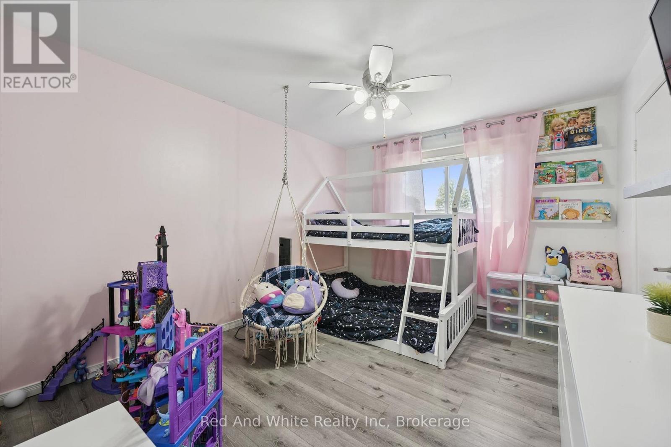
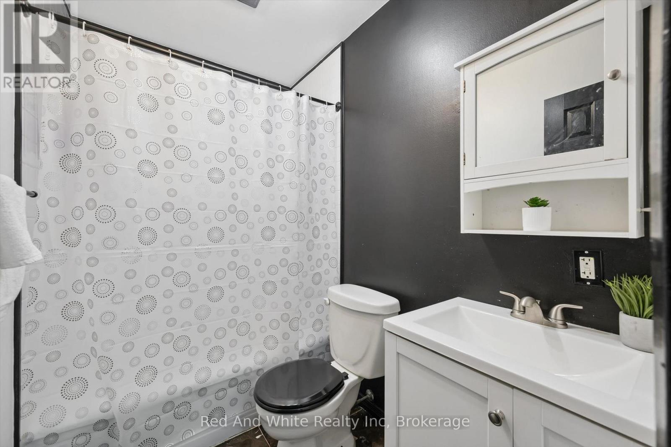



11 – 178 Grulke Street, Kitchener, Ontario N2A 1T1 (30039256)

11 - 178 Grulke Street Kitchener, Ontario N2A 1T1

2 Bedroom 2 Bathroom 900 - 999 ft2
Wall Unit Baseboard Heaters

$349,000

Maintenance, Common Area Maintenance, Parking, Insurance

$600.48 Monthly

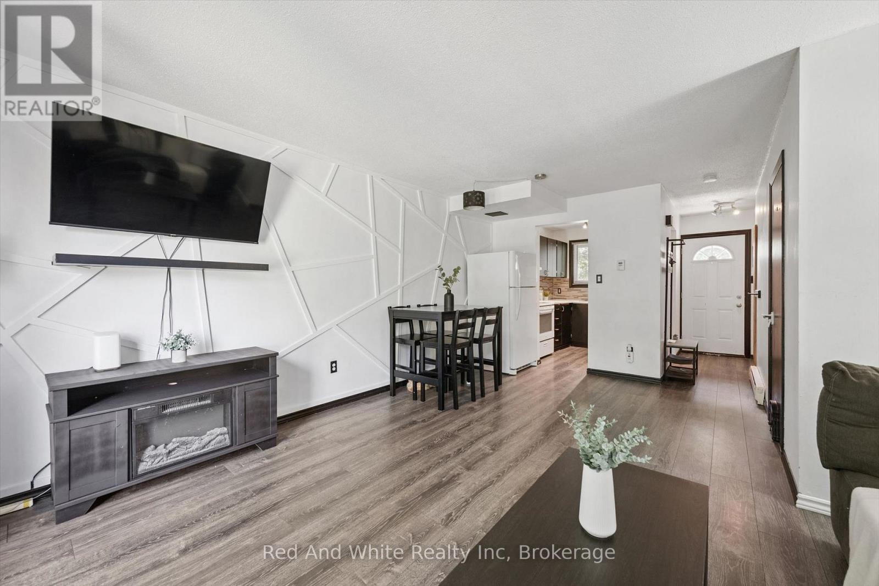
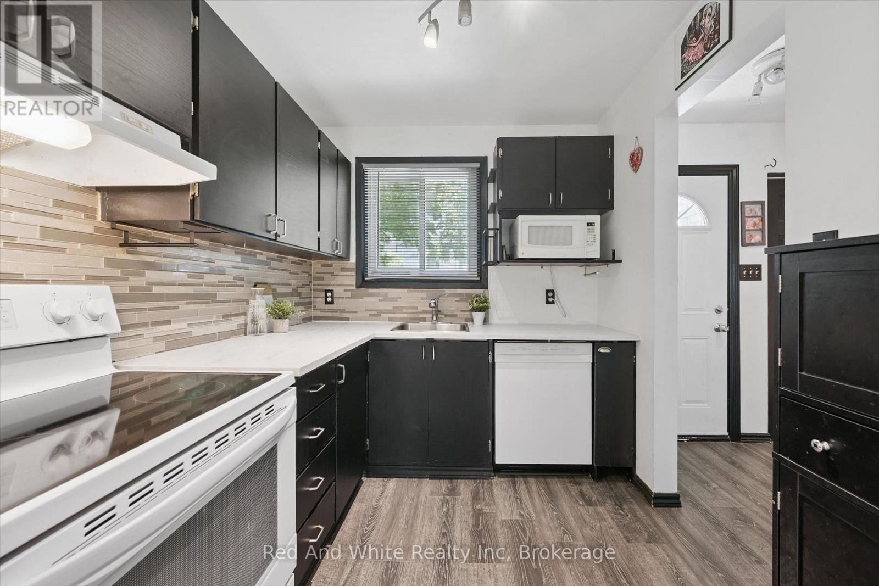
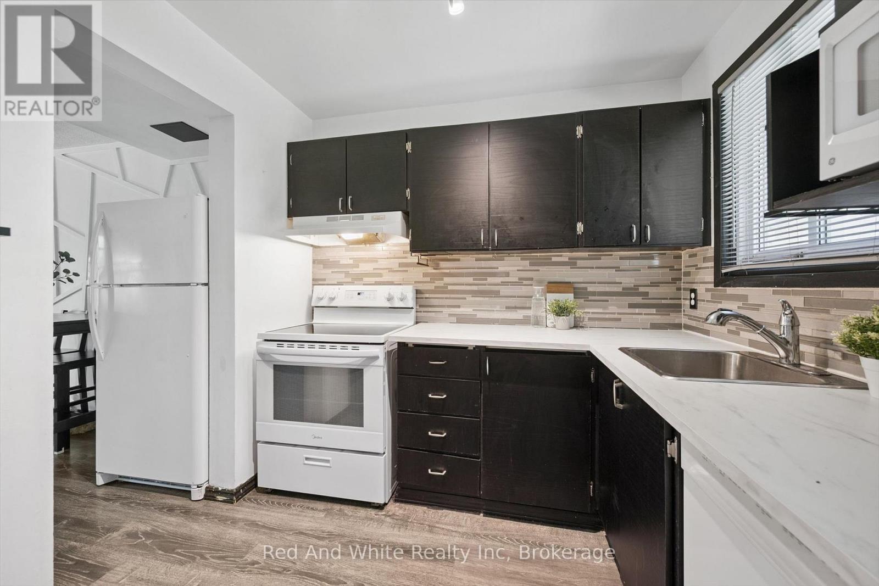
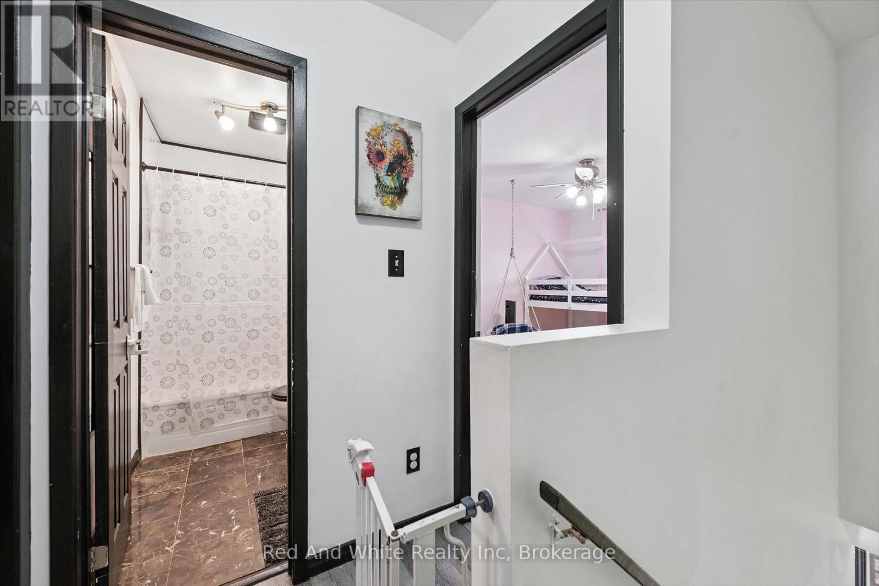
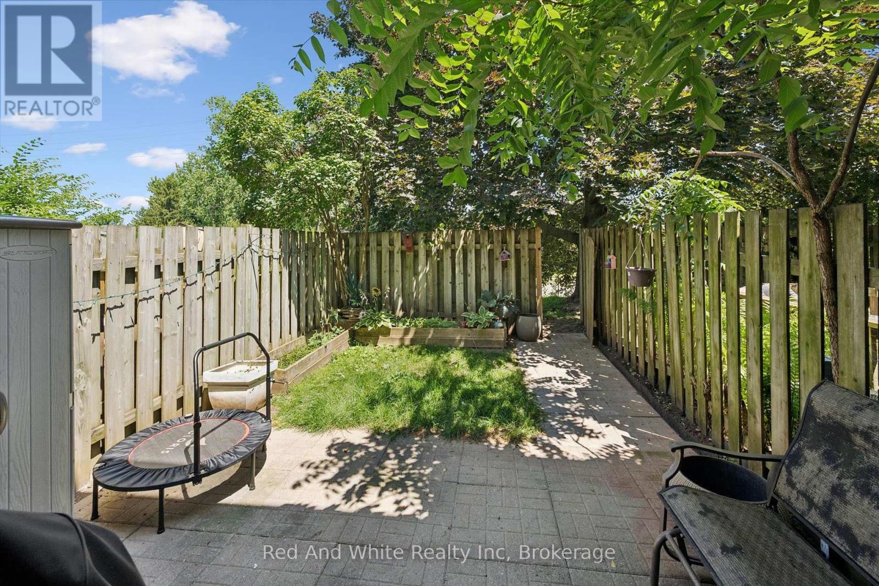
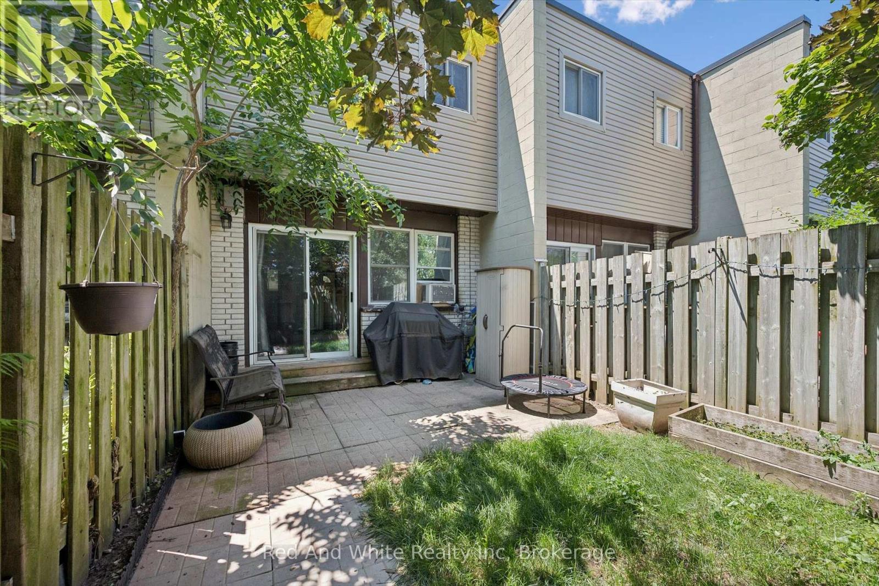
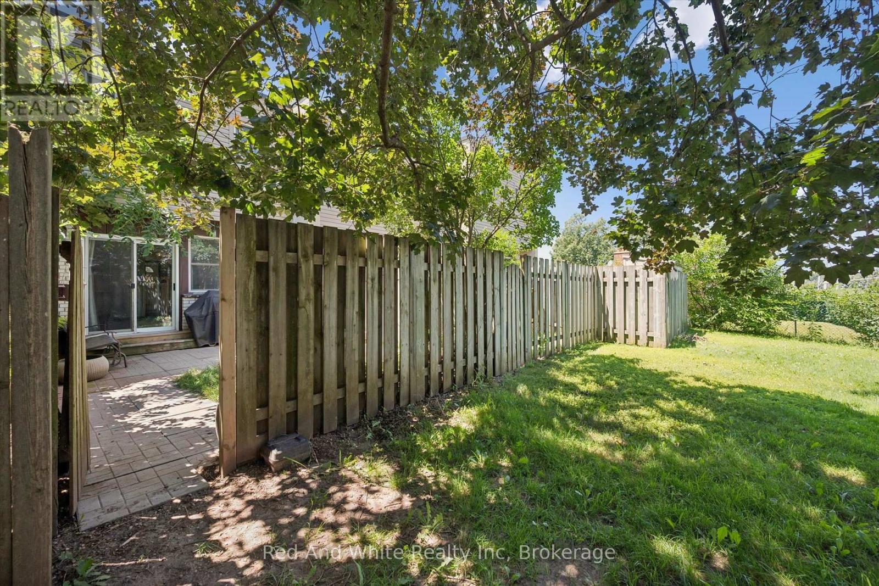
Welcome to Unit 11-178 Grulke Street, a fantastic opportunity for first-time home buyers looking to break into the Kitchener market! This bright and well-maintained 2-bedroom, 1 full and 1 half bathroom home offers the perfect blend of comfort, functionality, and affordability. The spacious layout is ideal for everyday living, while the fully fenced backyard provides a private outdoor space for kids, pets, entertaining, or simply relaxing after a long day. With parking for two vehicles and located in a family-friendly neighbourhood close to parks, schools, shopping, and everyday amenities, this home checks all the boxes. Whether you're purchasing your very first home or looking for a low-maintenance property in a great location, this is an opportunity you won't want to miss! (id:50976)

Property Details

MLS® Number X13569174
Property Type Single Family
Community Features Pets Allowed With Restrictions
Equipment Type Water Heater, Water Softener
Parking Space Total 2
Rental Equipment Type Water Heater, Water Softener

Building

Bathroom Total 2
Bedrooms Above Ground 2
Bedrooms Total 2
Appliances Water Softener, Water Heater, Dryer, Stove, Washer, Refrigerator
Basement Development Partially Finished
Basement Type N/a (partially Finished)
Cooling Type Wall Unit
Exterior Finish Aluminum Siding, Brick
Half Bath Total 1
Heating Fuel Electric
Heating Type Baseboard Heaters
Stories Total 2
Size Interior 900 - 999 Ft2
Type Row / Townhouse

Parking

No Garage

Land

Acreage No

Rooms

Level Type Dimensions
Second Level Bathroom Measurements not available
Second Level Primary Bedroom 4.29 m x 3.12 m
Second Level Bedroom 2 3.78 m x 3.25 m
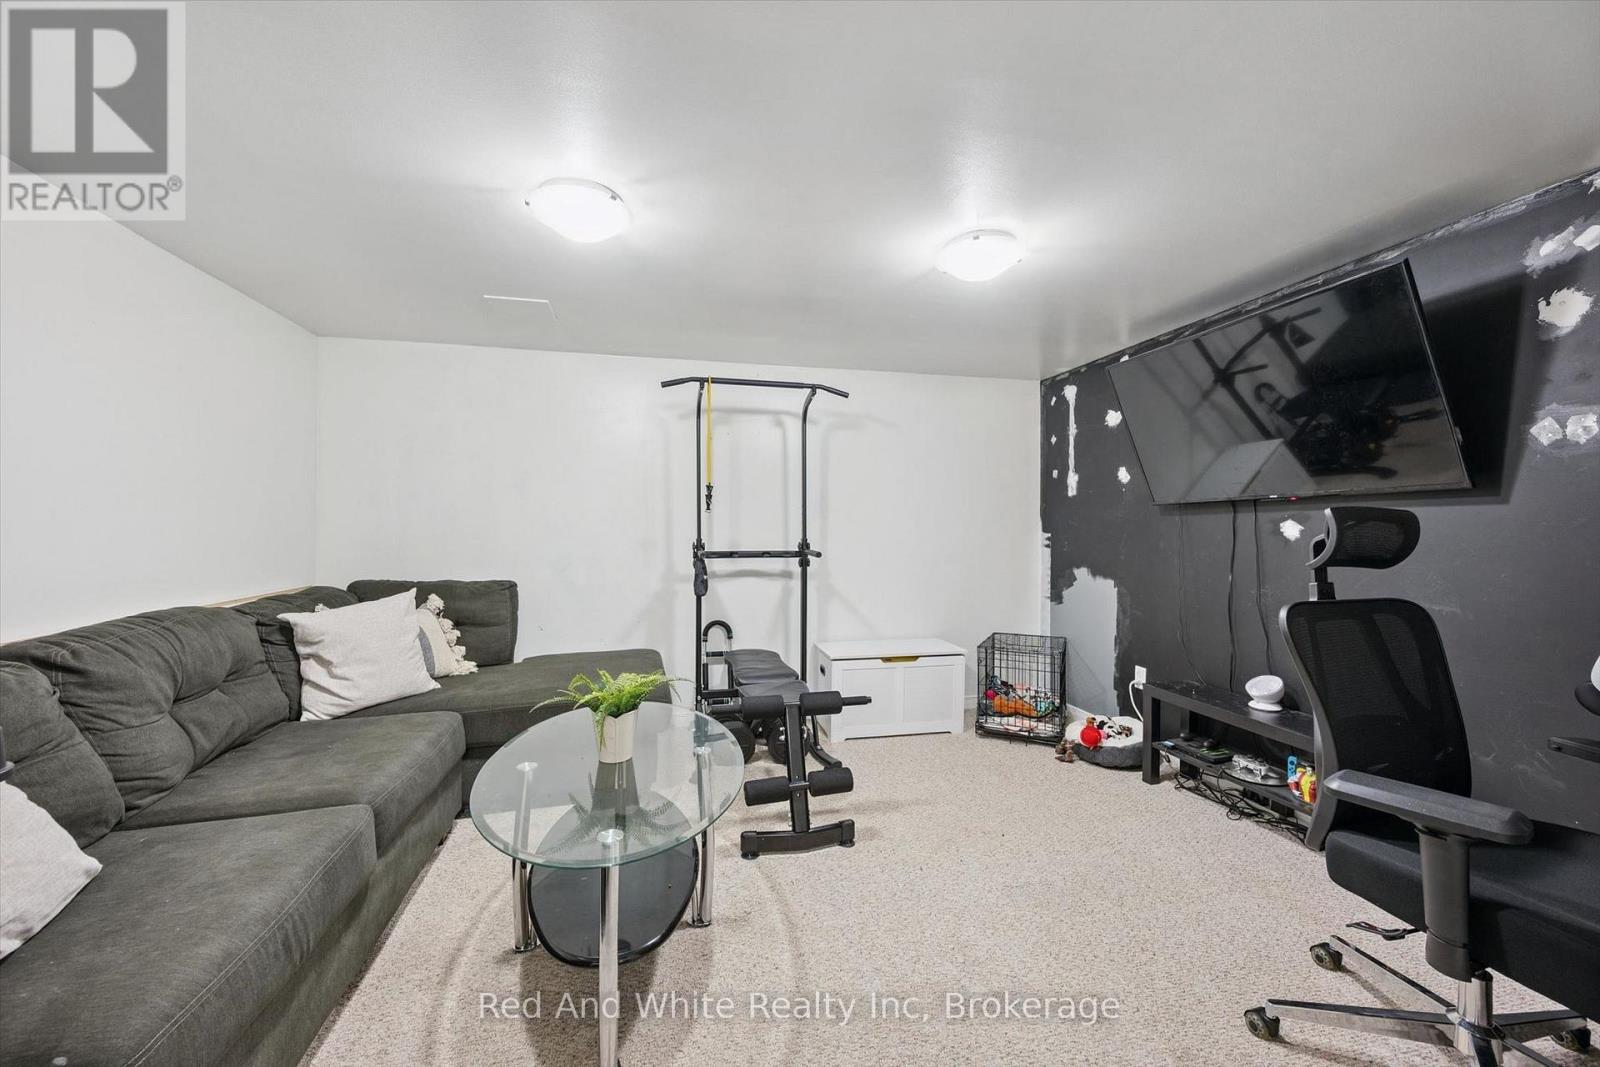
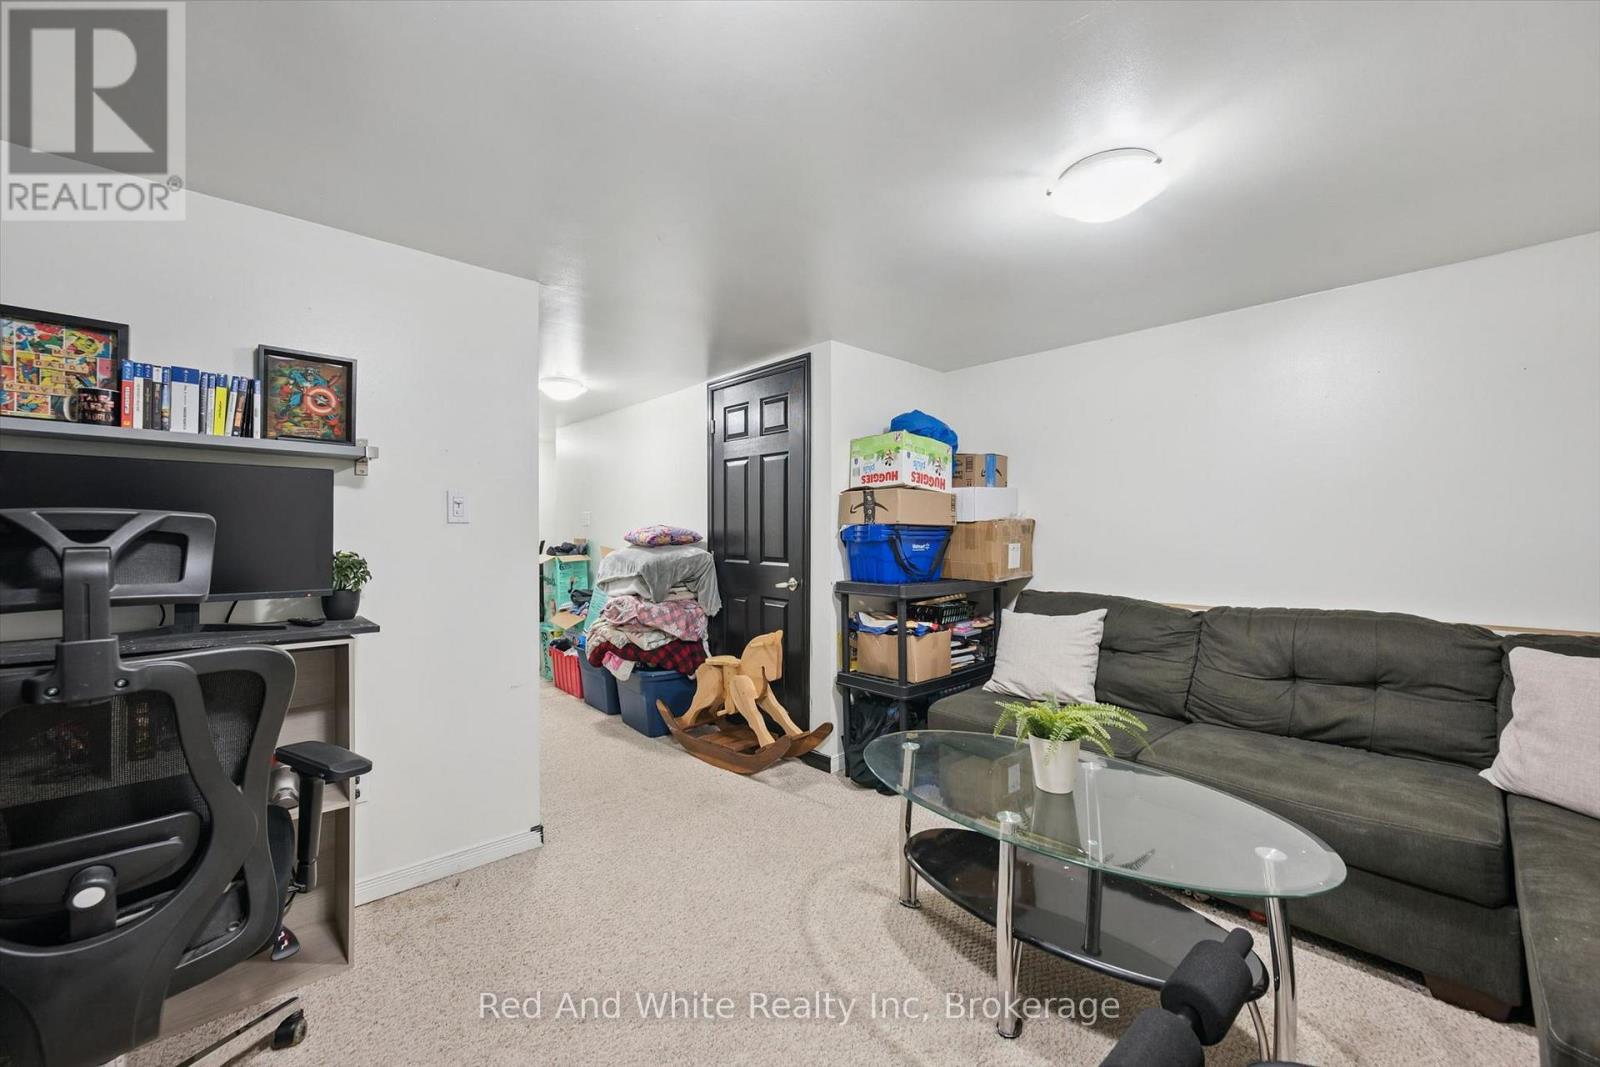
Basement Recreational, Games Room 3.4 m x 4.14 m
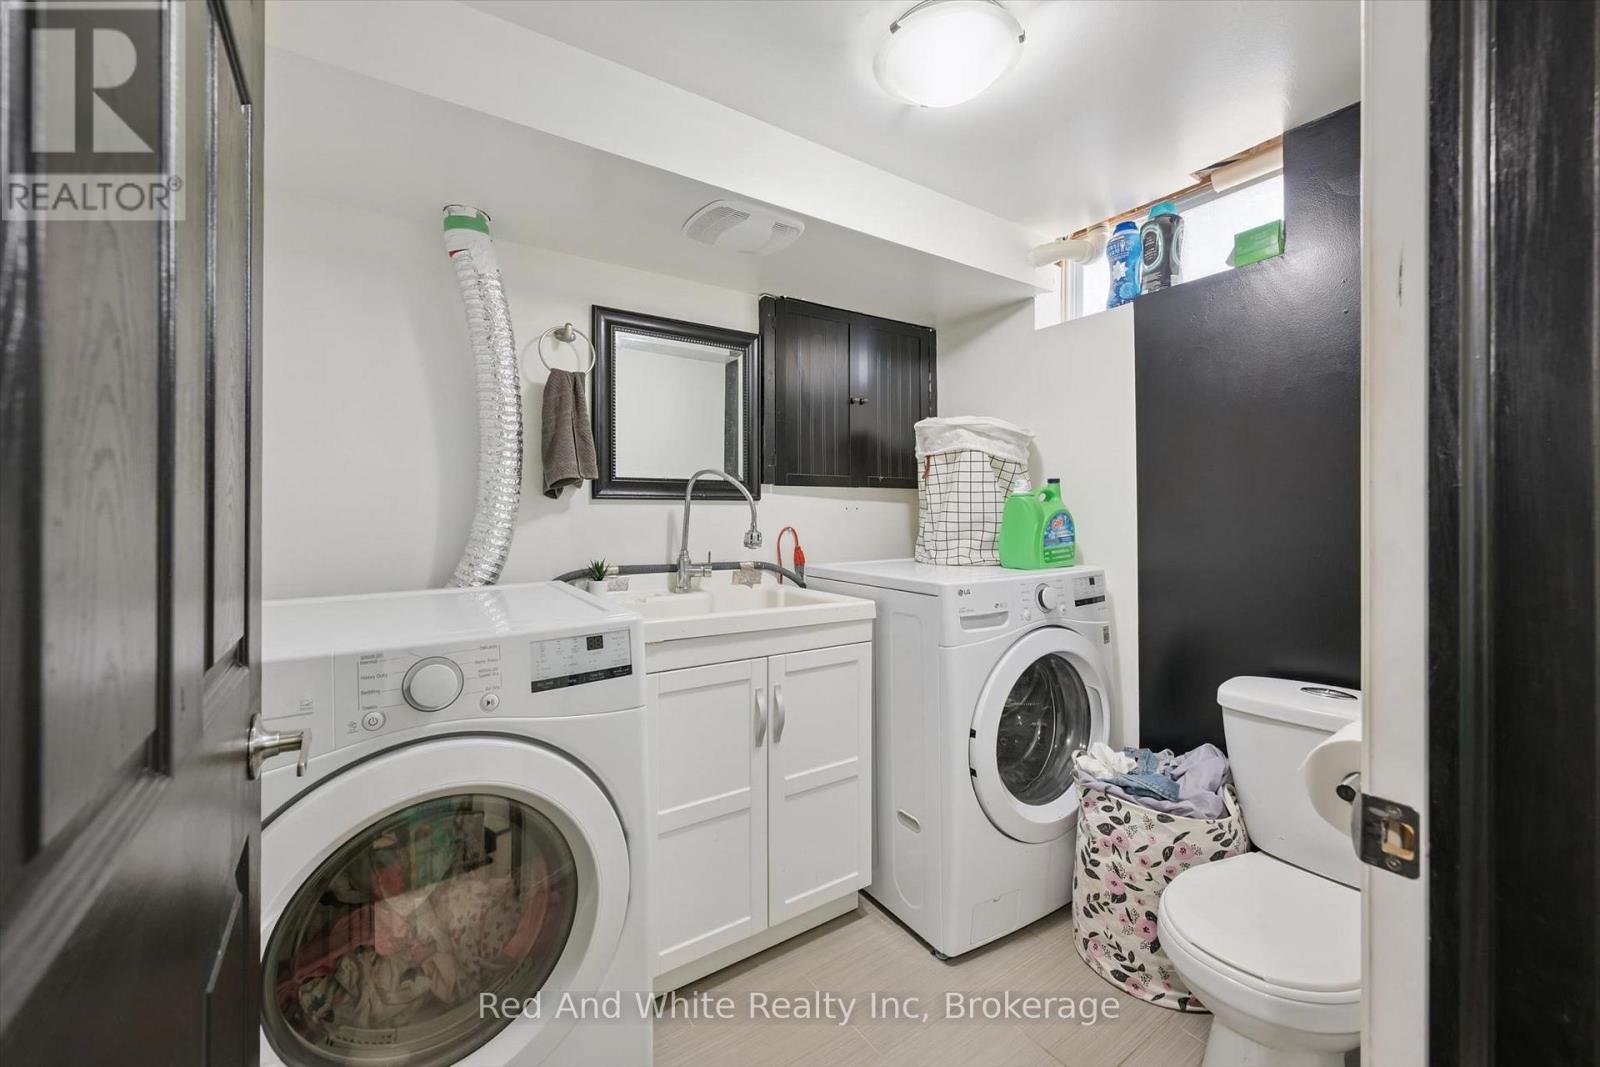
Basement Bathroom Measurements not available
Basement Laundry Room 4.29 m x 3.12 m
Main Level Kitchen 2.51 m x 2.24 m
Main Level Living Room 4.27 m x 3.17 m
Main Level Dining Room 2.36 m x 3.15 m

https://www.realtor.ca/real-estate/30039256/11-178-grulke-street-kitchener

Contact Us

Contact us for more information

Generating Captcha

Elyse Bouwmeester
Broker

(833) 322-9934
listedwithelyse.com/

Red And White Realty Inc
21 Clear Lake Road
Emsdale, Ontario P0A 1J0

(833) 322-9934

David Anderson
Broker of Record

(833) 322-9934

Red And White Realty Inc
21 Clear Lake Road
Emsdale, Ontario P0A 1J0

(833) 322-9934

Your Favourites


No Favourites Found
