4 Bedroom
3 Bathroom
1,500 - 2,000 ft2
Bungalow
Fireplace
Central Air Conditioning
Forced Air
$774,900
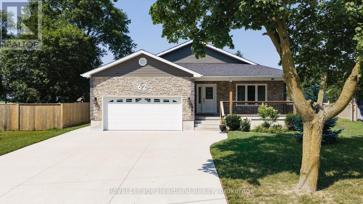
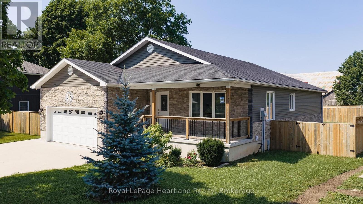
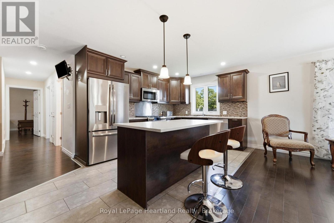
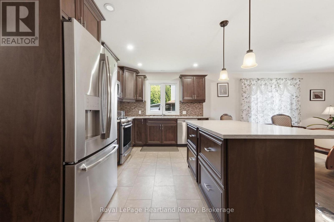
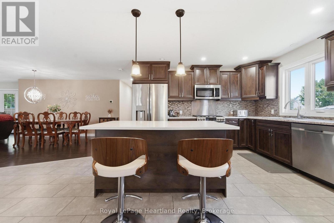
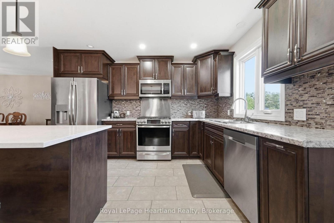
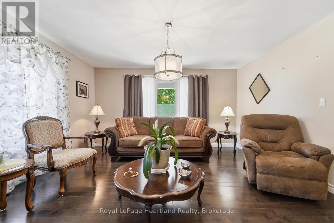
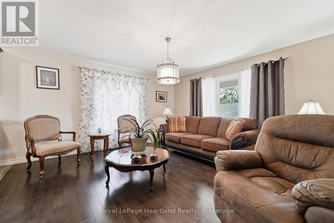
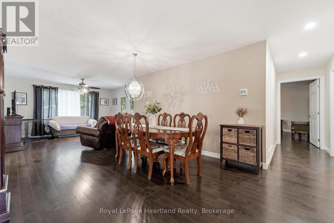
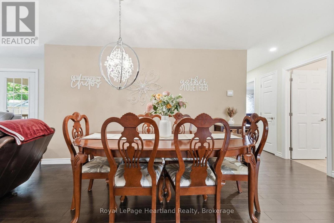
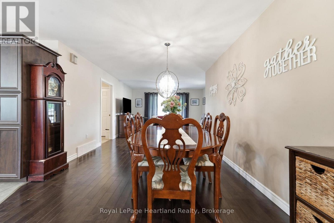
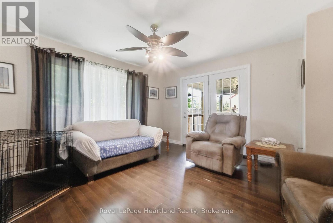
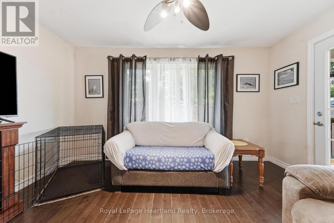
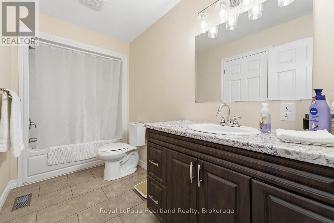
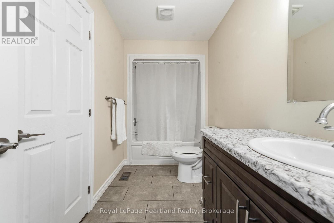
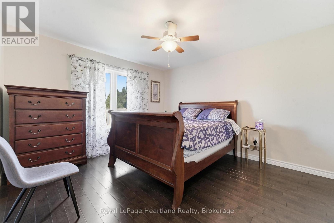
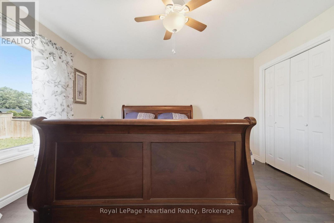
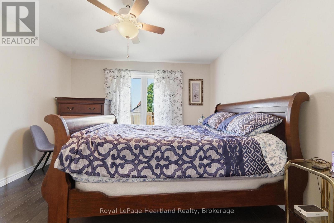
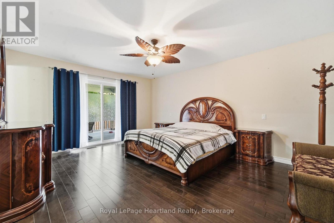
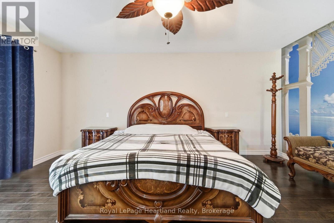
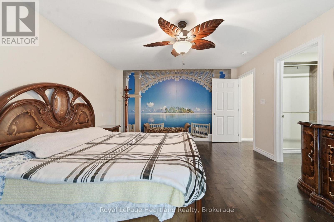
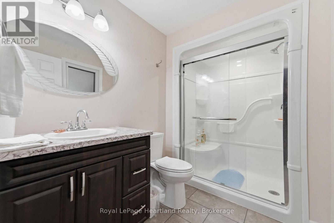
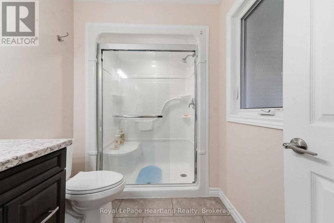
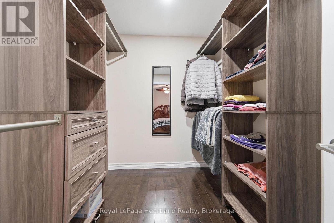
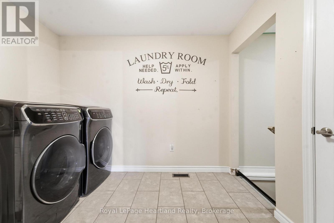
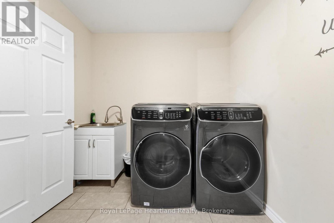
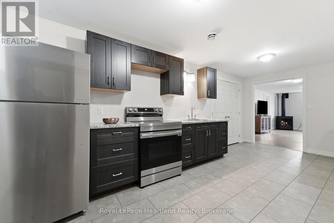
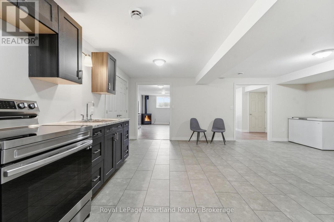
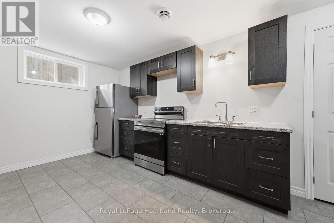
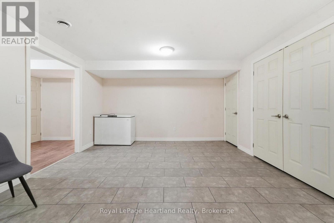
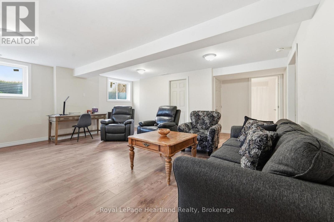
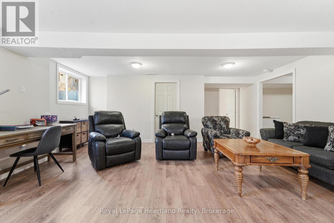
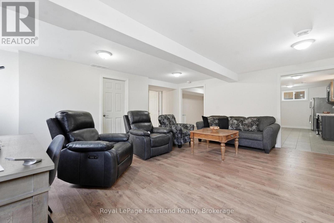
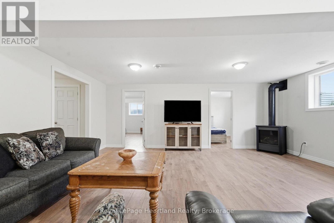
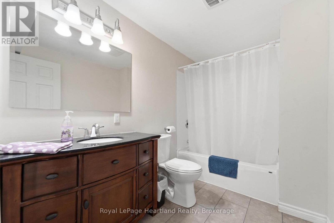
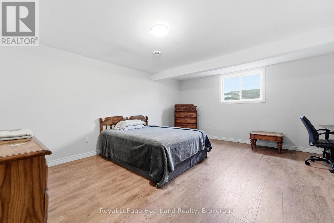
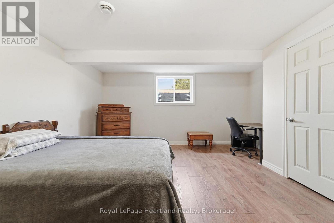
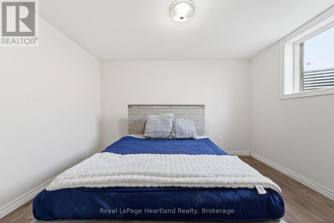
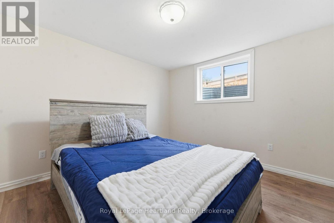
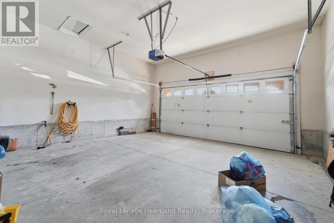
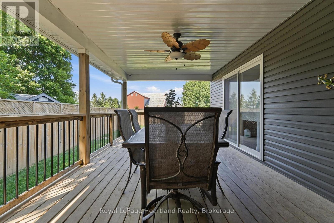
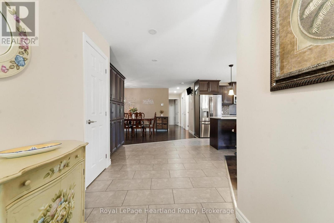
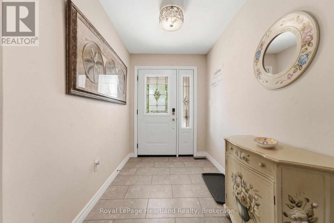
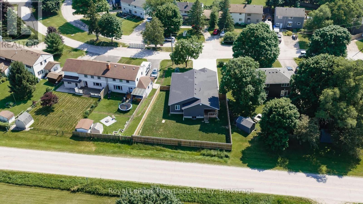
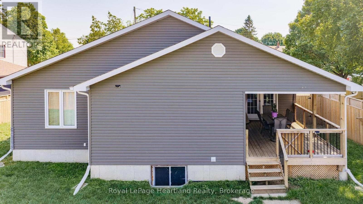
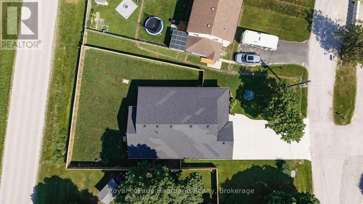
This beautifully finished bungalow, built in 2020, offers the perfect combination of modern style, functional living, and move-in-ready convenience. Thoughtfully designed with an open-concept layout, this home is ideal for families, retirees, or anyone looking for quality craftsmanship with plenty of living space.The heart of the home is the stunning kitchen, featuring a large centre island, abundant cabinetry, stainless steel appliances, and an adjoining den-perfect for meal prep, entertaining, or keeping an eye on the family while you cook. The bright dining area flows seamlessly into the inviting living room, creating a warm and welcoming space for everyday living.The spacious primary suite offers a private retreat with a walk-in closet, a 3-piece ensuite, and patio doors leading directly to the covered rear deck-the perfect place to enjoy your morning coffee. A second main-floor bedroom, a stylish 4-piece bathroom, and the convenience of main-floor laundry complete the main level.The fully finished lower level dramatically expands your living space with two additional bedrooms, a large recreation room highlighted by a cozy gas fireplace, a third full bathroom, and a kitchenette-ideal for extended family, guests, or multi-generational living. Step outside to enjoy the covered rear deck with a ceiling fan overlooking the fully fenced backyard, providing a private space for children, pets, and summer entertaining. The welcoming covered front porch offers another peaceful spot to relax, while the double-wide concrete driveway provides ample parking and leads to the attached garage. This home truly checks every box. (id:50976)
Property Details
|
MLS® Number
|
X13569800 |
|
Property Type
|
Single Family |
|
Community Name
|
Vanastra |
|
Equipment Type
|
None |
|
Parking Space Total
|
6 |
|
Rental Equipment Type
|
None |
|
Structure
|
Deck |
Building
|
Bathroom Total
|
3 |
|
Bedrooms Above Ground
|
2 |
|
Bedrooms Below Ground
|
2 |
|
Bedrooms Total
|
4 |
|
Age
|
6 To 15 Years |
|
Amenities
|
Fireplace(s) |
|
Appliances
|
Water Softener, Water Meter, All |
|
Architectural Style
|
Bungalow |
|
Basement Development
|
Finished |
|
Basement Type
|
Full (finished) |
|
Construction Style Attachment
|
Detached |
|
Cooling Type
|
Central Air Conditioning |
|
Exterior Finish
|
Brick, Vinyl Siding |
|
Fireplace Present
|
Yes |
|
Fireplace Total
|
1 |
|
Foundation Type
|
Concrete |
|
Heating Fuel
|
Natural Gas |
|
Heating Type
|
Forced Air |
|
Stories Total
|
1 |
|
Size Interior
|
1,500 - 2,000 Ft2 |
|
Type
|
House |
|
Utility Water
|
Municipal Water |
Parking
Land
|
Acreage
|
No |
|
Sewer
|
Sanitary Sewer |
|
Size Depth
|
127 Ft ,8 In |
|
Size Frontage
|
58 Ft ,7 In |
|
Size Irregular
|
58.6 X 127.7 Ft |
|
Size Total Text
|
58.6 X 127.7 Ft |
|
Zoning Description
|
Vr5 |
Rooms
| Level |
Type |
Length |
Width |
Dimensions |
|
Basement |
Bedroom 3 |
5.24 m |
4.74 m |
5.24 m x 4.74 m |
|
Basement |
Bedroom 4 |
3.64 m |
3.43 m |
3.64 m x 3.43 m |
|
Basement |
Bathroom |
2.93 m |
1.86 m |
2.93 m x 1.86 m |
|
Basement |
Kitchen |
3.85 m |
3.51 m |
3.85 m x 3.51 m |
|
Basement |
Recreational, Games Room |
7.19 m |
6.04 m |
7.19 m x 6.04 m |
|
Basement |
Utility Room |
4.11 m |
4.02 m |
4.11 m x 4.02 m |
|
Main Level |
Living Room |
4.43 m |
4.33 m |
4.43 m x 4.33 m |
|
Main Level |
Kitchen |
3.75 m |
3.09 m |
3.75 m x 3.09 m |
|
Main Level |
Dining Room |
4.16 m |
3.36 m |
4.16 m x 3.36 m |
|
Main Level |
Primary Bedroom |
5.14 m |
4 m |
5.14 m x 4 m |
|
Main Level |
Bathroom |
2.67 m |
1.83 m |
2.67 m x 1.83 m |
|
Main Level |
Bedroom 2 |
3.98 m |
3.63 m |
3.98 m x 3.63 m |
|
Main Level |
Bathroom |
3.63 m |
1.65 m |
3.63 m x 1.65 m |
|
Main Level |
Laundry Room |
3.04 m |
2.4 m |
3.04 m x 2.4 m |
|
Main Level |
Foyer |
6.63 m |
3.32 m |
6.63 m x 3.32 m |
https://www.realtor.ca/real-estate/30040197/62-victoria-boulevard-huron-east-vanastra-vanastra