3 Bedroom
3 Bathroom
1,100 - 1,500 ft2
Central Air Conditioning
$1,599,999
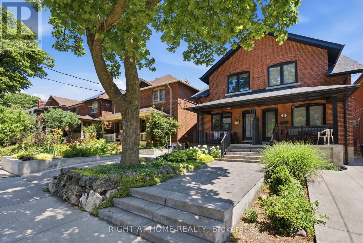
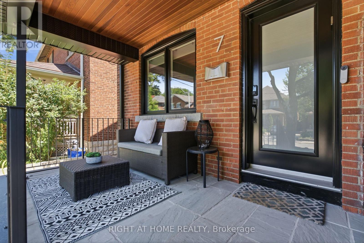
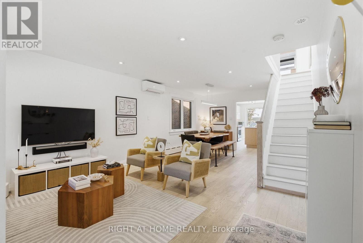
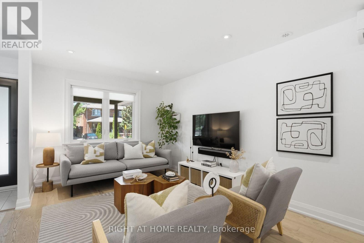
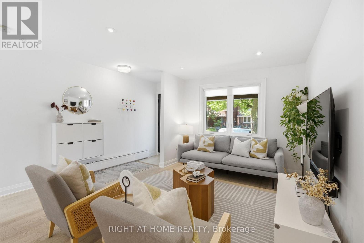
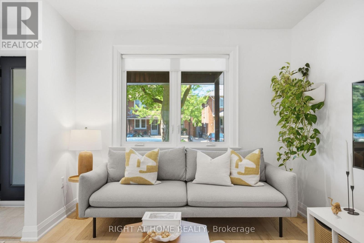
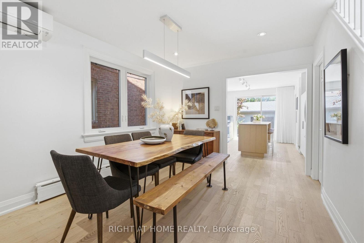
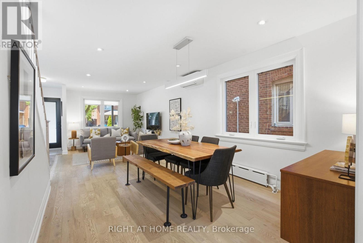
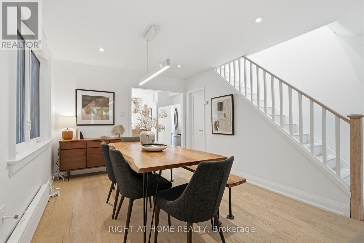
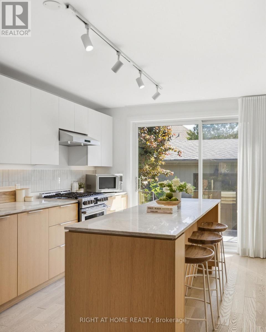
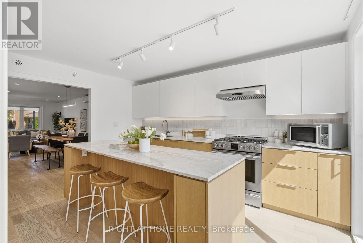
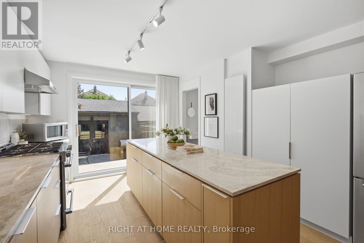
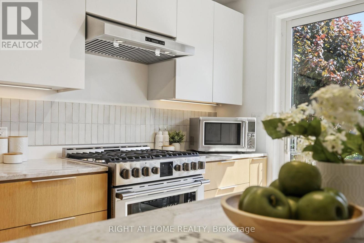
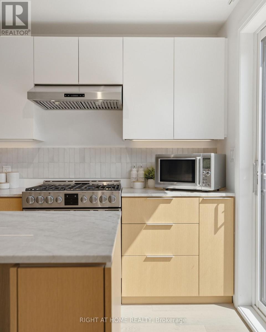
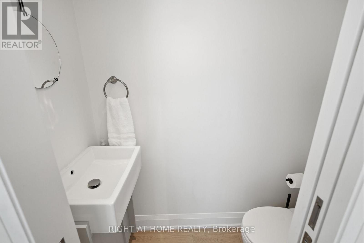
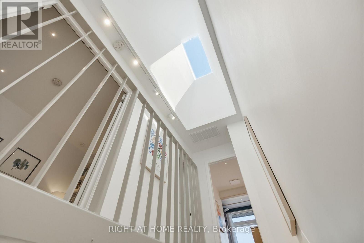
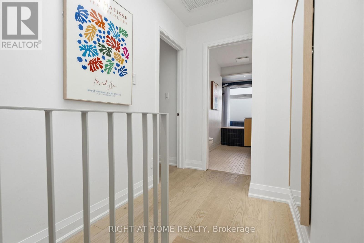
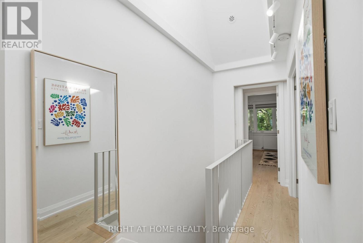
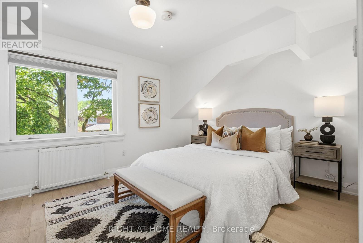
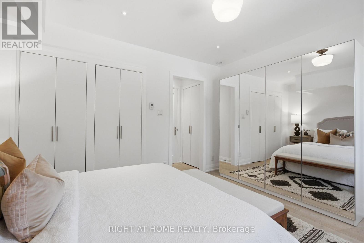
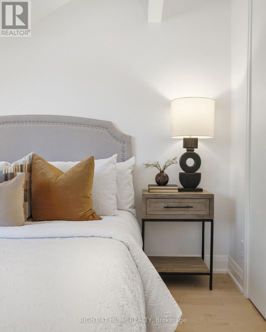
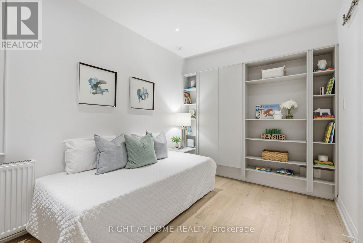
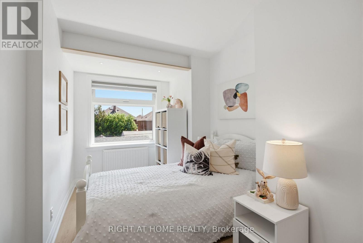
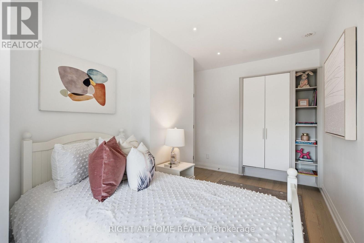
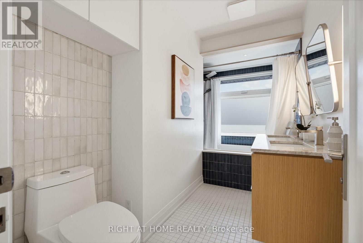
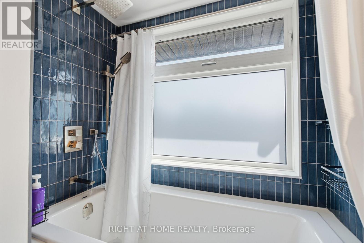
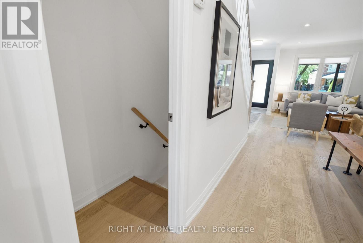
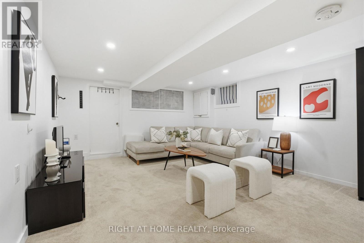
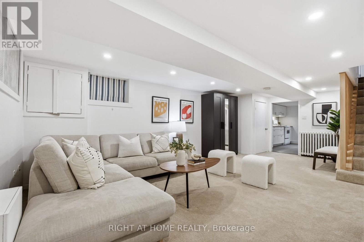
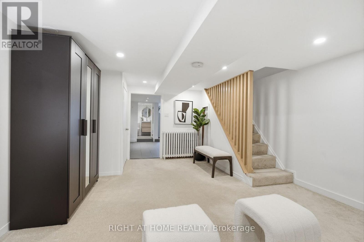
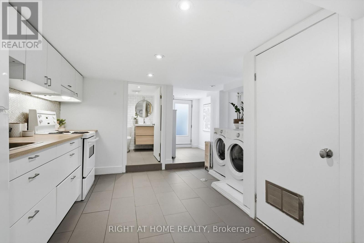
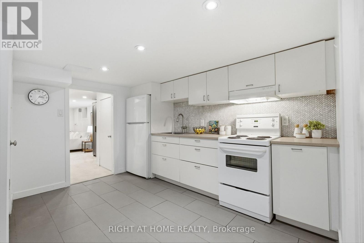
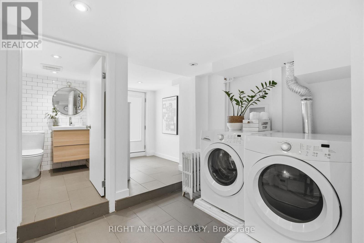
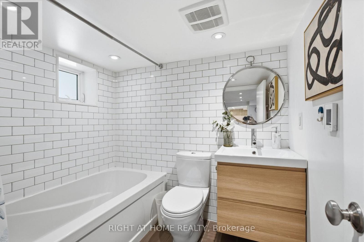
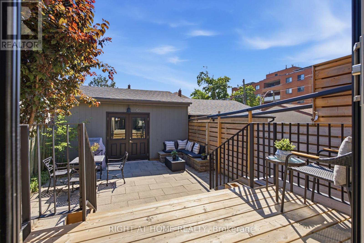
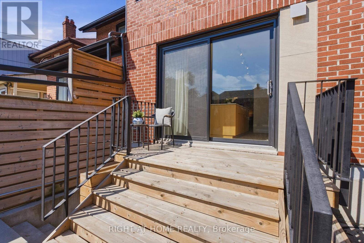
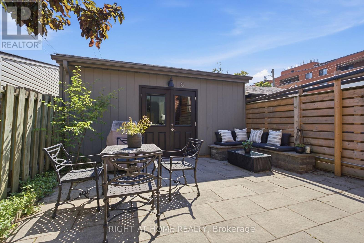
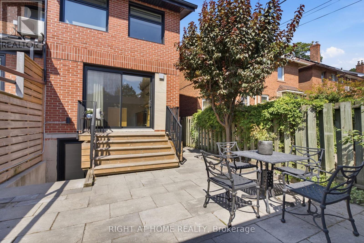
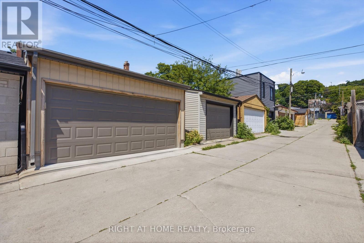
Welcome to 7 Hector Ave - a beautifully renovated, sun-filled home on one of Christie-Davenport's most coveted, quiet, one-block, family-friendly streets - the kind of block where neighbours borrow sugar & actually return it. This home features a rare newly built double car garage, exceptional storage throughout, & a walk-out basement w/ a separate entrance, full kitchen & 4-piece bathroom for outstanding in-law suite potential. The walk-out lower level could also function as a dedicated mud room, giving families a practical space to corral backpacks, sports gear & everyday kid clutter before it reaches the main floor. A comprehensive 2022 renovation includes a rear two-storey addition, a fully rebuilt second floor w/ custom cabinetry & closets, upgraded windows & doors, a new roof w/ shingles, eaves & downspouts, new hardwood on the main & second levels, new broadloom in the basement, a custom kitchen w/ an 8-foot marble island, counters & custom cabinetry, a new powder room, a oversized patio sliding door, a new porch w/ stone tile, cedar ceiling & new railings, plus an added skylight that floods the home w/ natural light - but wait! There's more! Additional upgrades include custom bedroom closetry, a double-vanity second-floor bathroom (rare!) w/ modern hot-water radiators & a heated towel rack, pot lights throughout, soundproofing on the shared wall, tankless hot water (owned), front hardscaping, an opened main floor to the kitchen, Space Pack central air, ductless mini-split on the main level & a sump pump in the basement closet.The backyard is perfect for entertaining, w/ built-in bench seating & room to gather. Steps to Hillcrest Park, Wychwood Park, Wychwood Barns & market, Christie Pits, McMurrich & Winona PS, plus Super Coffee, Loblaws, Farm Boy, Fiesta Farms, Annabelle Pasta Bar, Christie Station, the Dupont strip & Geary Street's restaurants & breweries. A well-loved, meticulously cared-for home in a tight-knit community - perfect for a growing family. (id:50976)
Open House
This property has open houses!
Starts at:
2:00 pm
Ends at:
4:00 pm
Starts at:
2:00 pm
Ends at:
4:00 pm
Property Details
|
MLS® Number
|
C13570050 |
|
Property Type
|
Single Family |
|
Community Name
|
Wychwood |
|
Features
|
Guest Suite, Sump Pump, In-law Suite |
|
Parking Space Total
|
2 |
Building
|
Bathroom Total
|
3 |
|
Bedrooms Above Ground
|
3 |
|
Bedrooms Total
|
3 |
|
Appliances
|
Garage Door Opener Remote(s), Water Heater - Tankless, Water Heater, Blinds, Dishwasher, Dryer, Oven, Gas Stove(s), Washer, Refrigerator |
|
Basement Development
|
Finished |
|
Basement Features
|
Walk Out |
|
Basement Type
|
N/a (finished) |
|
Construction Style Attachment
|
Semi-detached |
|
Cooling Type
|
Central Air Conditioning |
|
Exterior Finish
|
Brick |
|
Flooring Type
|
Hardwood, Tile, Carpeted |
|
Foundation Type
|
Block |
|
Half Bath Total
|
1 |
|
Heating Fuel
|
Other |
|
Stories Total
|
2 |
|
Size Interior
|
1,100 - 1,500 Ft2 |
|
Type
|
House |
|
Utility Water
|
Municipal Water |
Parking
Land
|
Acreage
|
No |
|
Sewer
|
Sanitary Sewer |
|
Size Depth
|
110 Ft |
|
Size Frontage
|
18 Ft ,2 In |
|
Size Irregular
|
18.2 X 110 Ft |
|
Size Total Text
|
18.2 X 110 Ft |
Rooms
| Level |
Type |
Length |
Width |
Dimensions |
|
Second Level |
Primary Bedroom |
3.97 m |
3.23 m |
3.97 m x 3.23 m |
|
Second Level |
Bedroom 2 |
2.47 m |
3.98 m |
2.47 m x 3.98 m |
|
Second Level |
Bedroom 3 |
2.47 m |
4.5 m |
2.47 m x 4.5 m |
|
Second Level |
Bathroom |
1.94 m |
3.71 m |
1.94 m x 3.71 m |
|
Lower Level |
Bathroom |
2.16 m |
1.96 m |
2.16 m x 1.96 m |
|
Lower Level |
Family Room |
3.85 m |
6.61 m |
3.85 m x 6.61 m |
|
Lower Level |
Kitchen |
3.7 m |
3.52 m |
3.7 m x 3.52 m |
|
Main Level |
Living Room |
4.08 m |
4.2 m |
4.08 m x 4.2 m |
|
Main Level |
Dining Room |
3.19 m |
3.73 m |
3.19 m x 3.73 m |
|
Main Level |
Kitchen |
4.03 m |
4.34 m |
4.03 m x 4.34 m |
|
Main Level |
Bathroom |
0.78 m |
1.71 m |
0.78 m x 1.71 m |
https://www.realtor.ca/real-estate/30040478/7-hector-avenue-toronto-wychwood-wychwood