6 Bedroom
4 Bathroom
2,000 - 2,500 ft2
Fireplace
Central Air Conditioning
Forced Air
Waterfront On Lake
Landscaped
$2,390,000
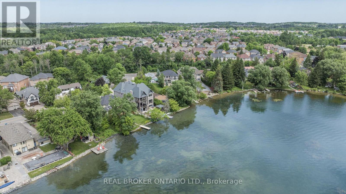
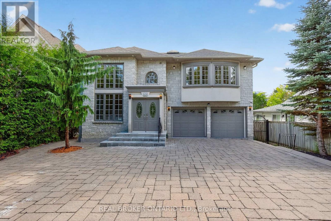
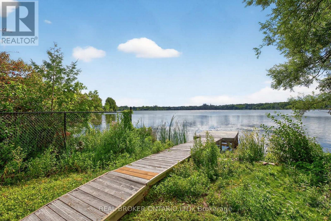
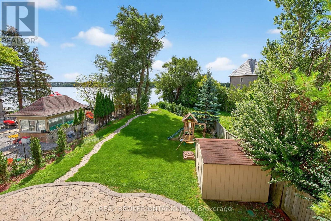
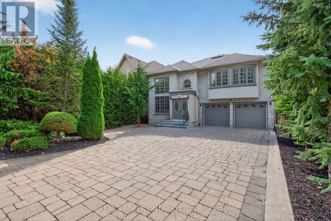
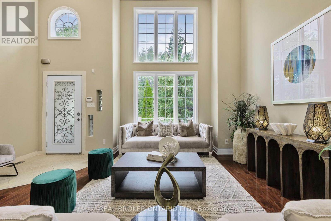
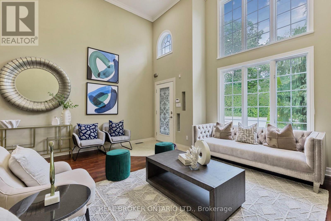
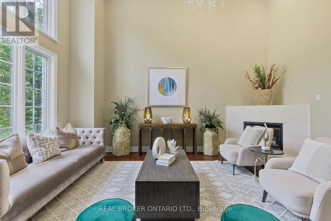
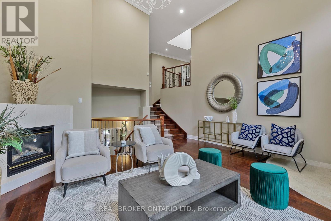
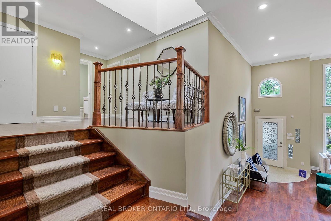
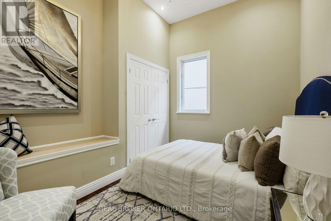
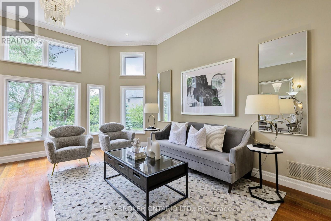
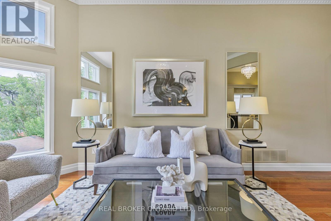
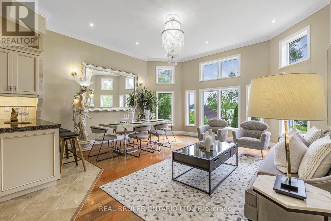
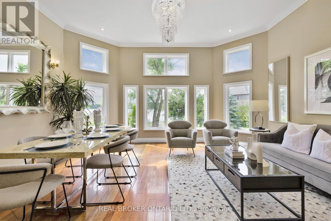
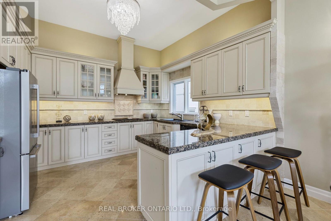
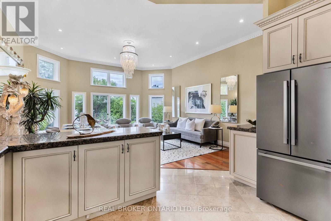
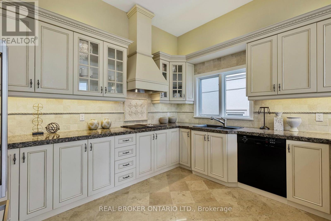
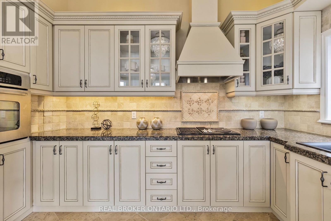
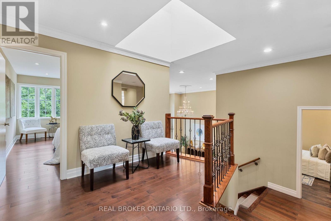
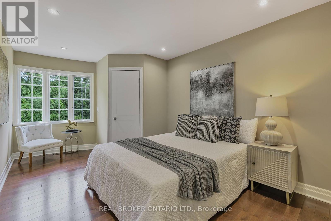
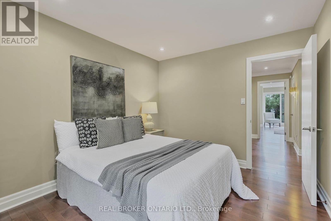
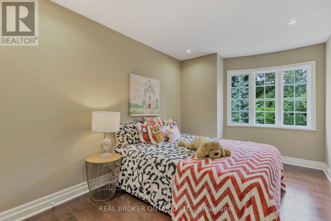
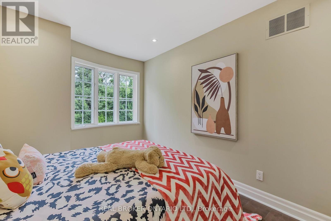
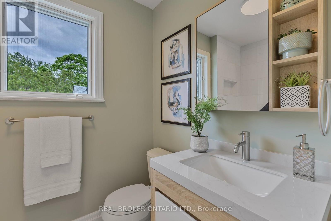
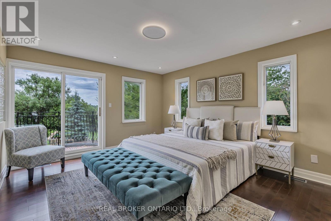
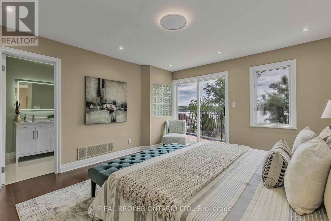
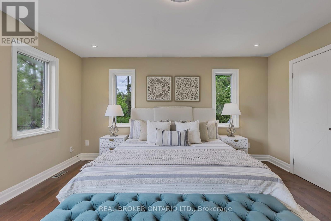
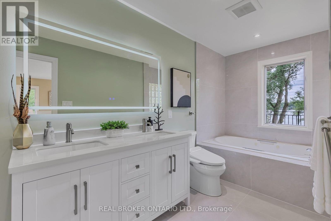
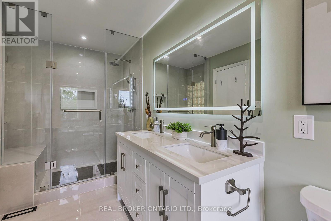
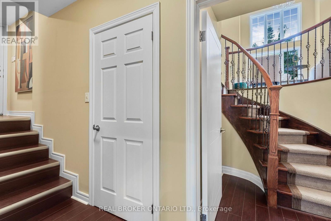
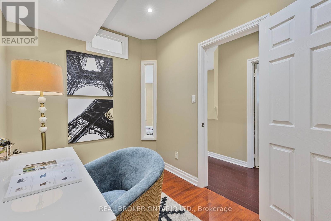
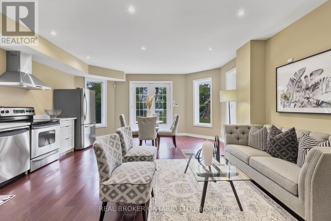
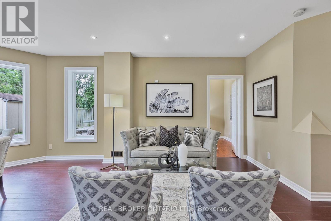
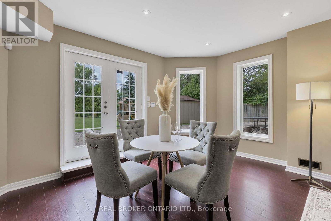
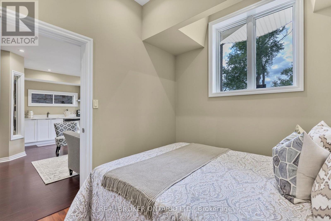
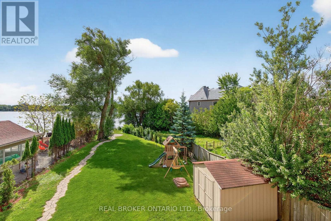
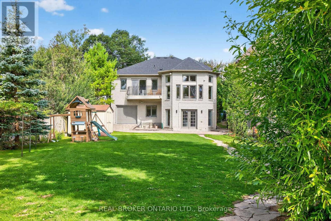
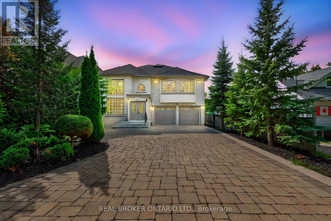
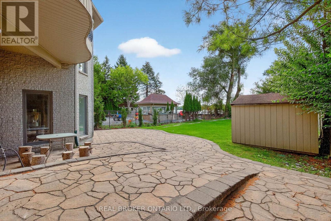
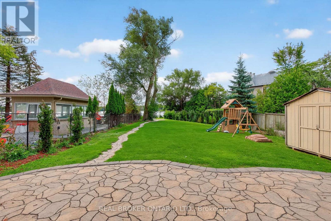
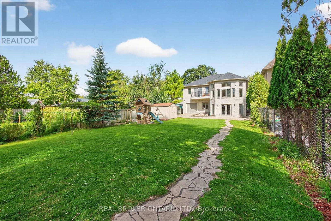
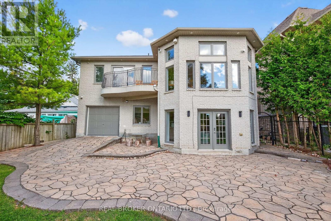
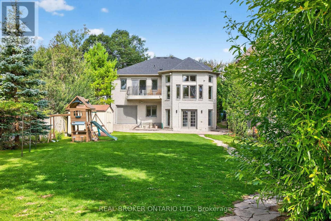
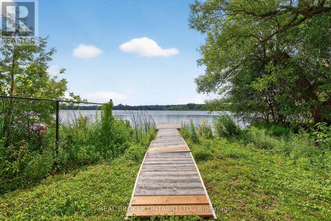
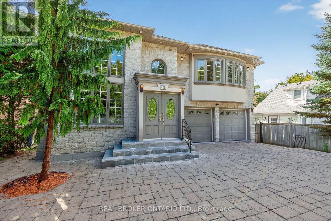
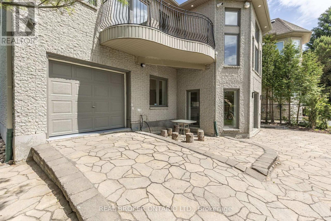
Nestled on a premium south-facing lot backing directly onto Lake Wilcox, this custom-built detached home offers an exceptional waterfront lifestyle with a private pier providing direct lake access. Enjoy boating right from your backyard, with motorized boats and seaplanes permitted on the lake. Situated on an impressive 49.21 x 232 ft. lot, the home features a timeless stone exterior, a tandem 3-car garage, and an interlocking driveway with parking for up to 6 vehicles. Offering nearly 3,400 sqft of beautifully designed living space, this extensively renovated home features 4+2 spacious bedrooms, 4 bathrooms, and a functional open-concept layout ideal for family living and entertaining. living room boasts soaring 16-ft ceilings, floor-to-ceiling windows, and an elegant granite fireplace. The main level also offers a gourmet kitchen with premium built-in appliances, custom cabinetry, valance lighting, a bright dining area, a welcoming family room overlooking the backyard and lake, and a convenient main floor bedroom. Upstairs, the spacious primary retreat features a beautifully renovated ensuite and a private walk-out balcony with tranquil lake views. Two additional bedrooms and a bright sitting area beneath a skylight complete the upper level.The fully finished walk-out basement is level with the backyard, providing seamless access to the outdoor space. Complete with a second kitchen, a large recreation room, and two additional bedrooms, it offers excellent potential for extended family, guests, or multi-generational living. Enjoy professionally landscaped grounds, an expansive patio, a children's play area, and direct access to your private pier on Lake Wilcox. Conveniently located close to parks, scenic trails, schools, public transit, Yonge Street, Bayview Avenue, Highway 404, and a wide range of amenities. A rare opportunity to own a true waterfront property in one of Richmond Hill's most sought-after communities. *Virtual staging used in select photos.* (id:50976)
Property Details
|
MLS® Number
|
N13571574 |
|
Property Type
|
Single Family |
|
Community Name
|
Oak Ridges Lake Wilcox |
|
Community Features
|
Fishing |
|
Easement
|
Other |
|
Features
|
Lighting, Carpet Free |
|
Parking Space Total
|
9 |
|
Structure
|
Dock |
|
View Type
|
Lake View, View Of Water, Unobstructed Water View |
|
Water Front Type
|
Waterfront On Lake |
Building
|
Bathroom Total
|
4 |
|
Bedrooms Above Ground
|
4 |
|
Bedrooms Below Ground
|
2 |
|
Bedrooms Total
|
6 |
|
Amenities
|
Fireplace(s) |
|
Appliances
|
Garage Door Opener Remote(s), Central Vacuum, Cooktop, Dishwasher, Dryer, Garage Door Opener, Water Heater, Microwave, Oven, Hood Fan, Stove, Washer, Window Coverings, Refrigerator |
|
Basement Development
|
Finished |
|
Basement Features
|
Walk Out |
|
Basement Type
|
N/a (finished), N/a |
|
Construction Style Attachment
|
Detached |
|
Construction Style Split Level
|
Sidesplit |
|
Cooling Type
|
Central Air Conditioning |
|
Exterior Finish
|
Brick, Stone |
|
Fireplace Present
|
Yes |
|
Fireplace Total
|
1 |
|
Flooring Type
|
Stone, Hardwood, Laminate |
|
Foundation Type
|
Concrete |
|
Half Bath Total
|
1 |
|
Heating Fuel
|
Natural Gas |
|
Heating Type
|
Forced Air |
|
Size Interior
|
2,000 - 2,500 Ft2 |
|
Type
|
House |
|
Utility Water
|
Municipal Water |
Parking
Land
|
Access Type
|
Public Road, Private Docking |
|
Acreage
|
No |
|
Landscape Features
|
Landscaped |
|
Sewer
|
Sanitary Sewer |
|
Size Depth
|
232 Ft ,2 In |
|
Size Frontage
|
49 Ft ,3 In |
|
Size Irregular
|
49.3 X 232.2 Ft |
|
Size Total Text
|
49.3 X 232.2 Ft |
Rooms
| Level |
Type |
Length |
Width |
Dimensions |
|
Basement |
Bedroom |
2.76 m |
3.32 m |
2.76 m x 3.32 m |
|
Basement |
Kitchen |
5.09 m |
5.66 m |
5.09 m x 5.66 m |
|
Basement |
Sitting Room |
2.85 m |
2.8 m |
2.85 m x 2.8 m |
|
Basement |
Office |
2.24 m |
3.26 m |
2.24 m x 3.26 m |
|
Main Level |
Foyer |
5.38 m |
5.38 m |
5.38 m x 5.38 m |
|
Main Level |
Living Room |
5.38 m |
5.38 m |
5.38 m x 5.38 m |
|
Upper Level |
Primary Bedroom |
4.06 m |
5.16 m |
4.06 m x 5.16 m |
|
Upper Level |
Bedroom |
3.12 m |
4.82 m |
3.12 m x 4.82 m |
|
Upper Level |
Bedroom |
2.69 m |
4.82 m |
2.69 m x 4.82 m |
|
In Between |
Bedroom |
3.48 m |
2.43 m |
3.48 m x 2.43 m |
|
In Between |
Family Room |
2.81 m |
4.56 m |
2.81 m x 4.56 m |
|
In Between |
Dining Room |
2.57 m |
4.56 m |
2.57 m x 4.56 m |
|
In Between |
Kitchen |
4.18 m |
3.55 m |
4.18 m x 3.55 m |
https://www.realtor.ca/real-estate/30042009/429-north-lake-road-richmond-hill-oak-ridges-lake-wilcox-oak-ridges-lake-wilcox