3 Bedroom
4 Bathroom
1,500 - 2,000 ft2
Fireplace
Central Air Conditioning
Forced Air
$1,198,000
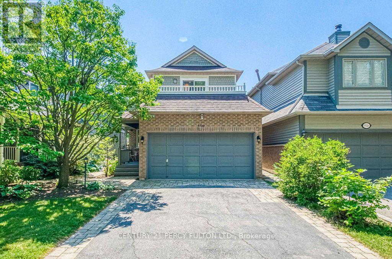
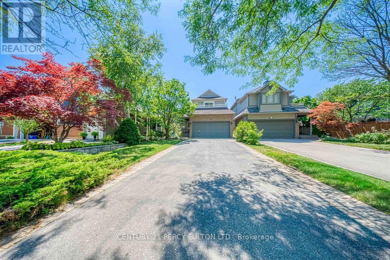
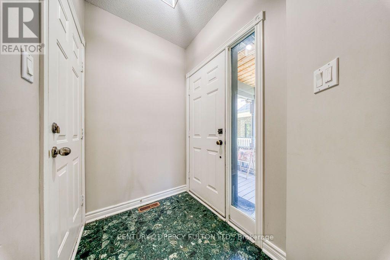
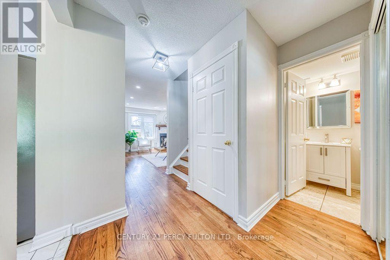
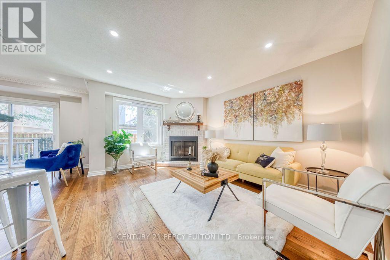
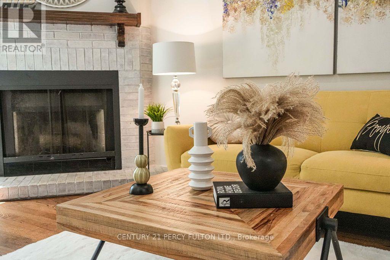
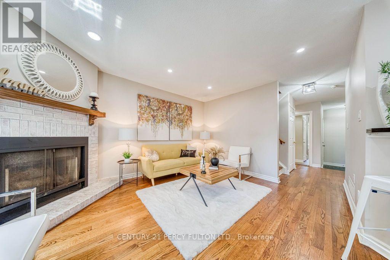
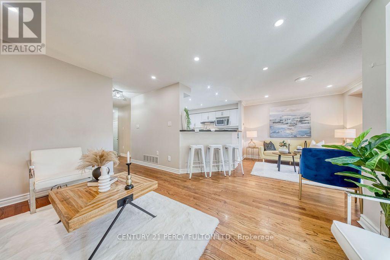
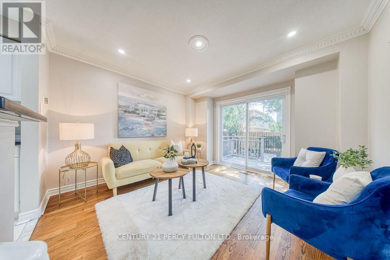
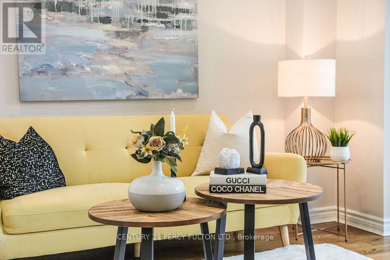
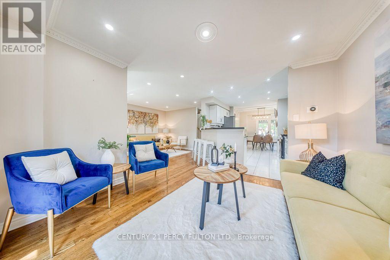
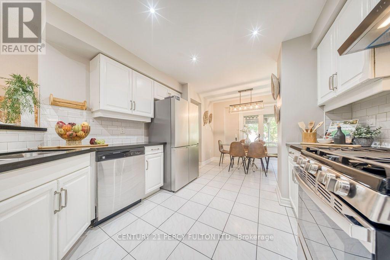
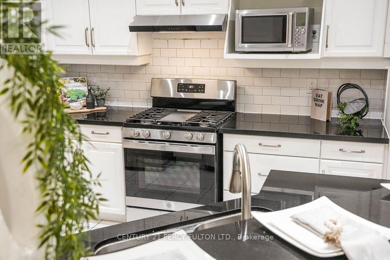
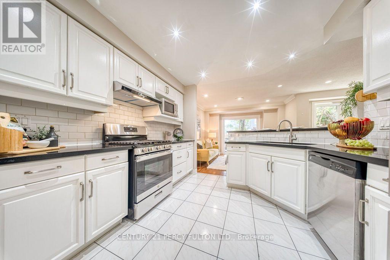
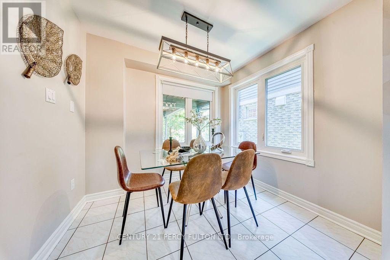
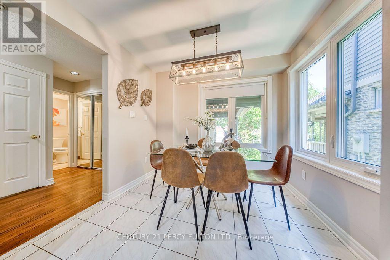
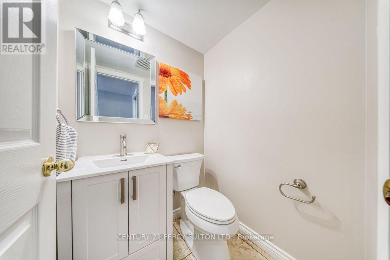
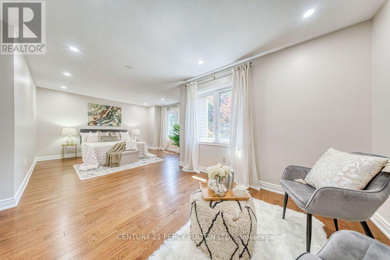
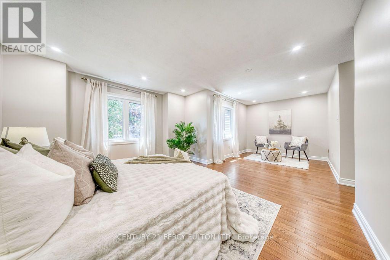
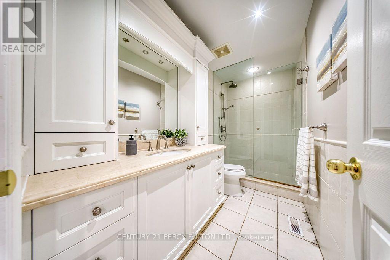
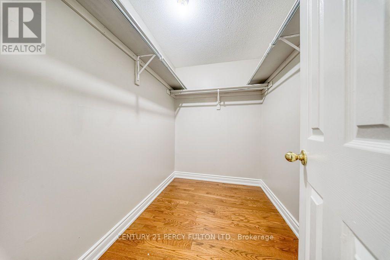
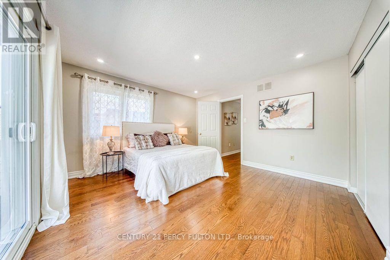
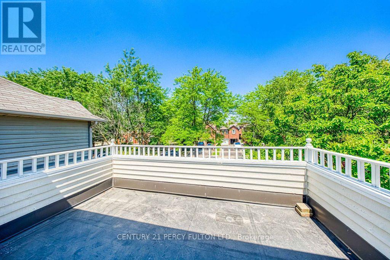
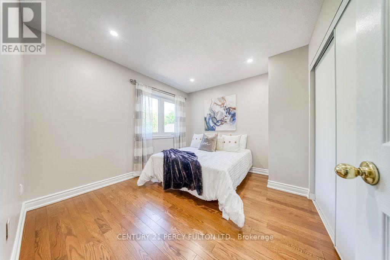
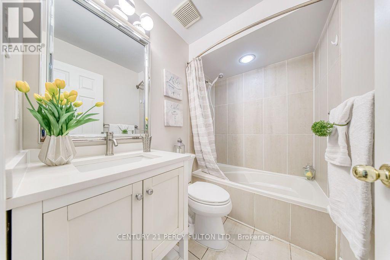
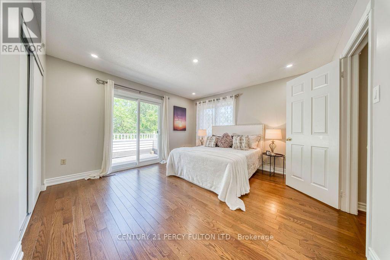
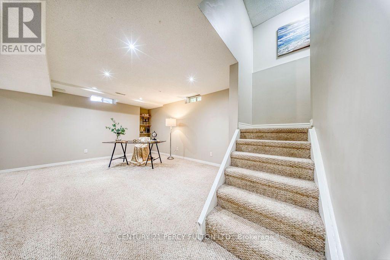
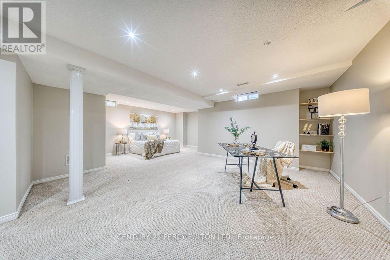
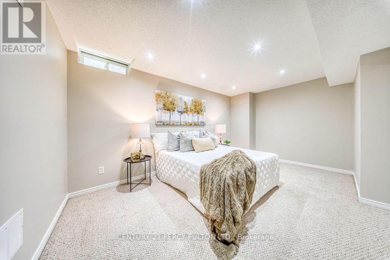
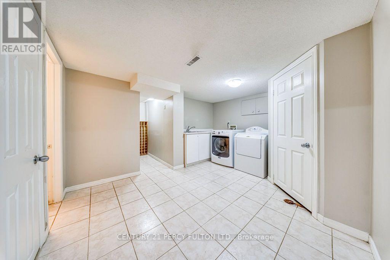
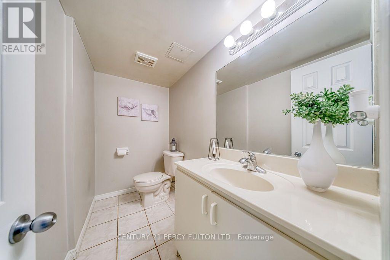
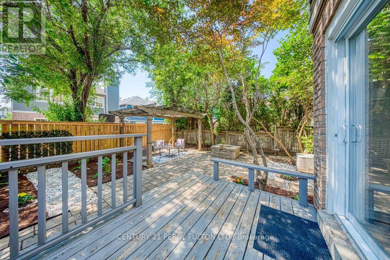
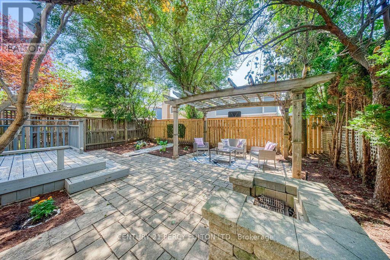
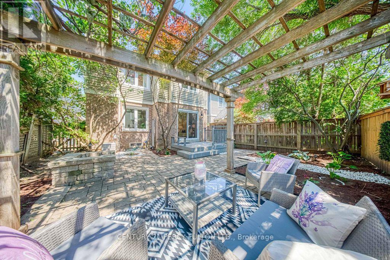
Welcome To This Beautifully Maintained 3 Bedroom, 4 Bathroom Family Home Located On A Quiet Street In A Highly Sought-After Neighbourhood. This Move-In-Ready Home Features A Bright, Functional Layout, Updated Kitchen And Bathrooms, Upgraded Finishes, And A Cozy Fireplace. The Main Floor Offers Spacious Living Areas And A Flexible Bonus Space, Perfect As A Second Sitting Room Or Family Room. Upstairs Features Generously Sized Bedrooms, Including A Spacious Primary Bedroom With A 3Pc Ensuite And Walk-In Closet. One Of The Bedrooms Offers Access To A Large Front-Facing Balcony, Providing The Perfect Spot To Enjoy Your Morning Coffee Or Unwind At The End Of The Day. The Finished Basement Adds Extra Living Space With A Recreation Room, 2Pc Bathroom, And A Convenient Laundry Area With Sink. Outside, Enjoy Beautiful Landscaping, Interlocking Stone, A Rare No-Walkway Design, Parking For Up To 6 Vehicles On The Private Driveway Plus A 2-Car Attached Garage, And A Private Backyard Perfect For Relaxing Or Entertaining. Conveniently Located Close To Top-Rated Schools, Parks, Shopping, Transit, And Everyday Amenities, This Home Offers The Perfect Combination Of Comfort, Space, And Convenience. (id:50976)
Open House
This property has open houses!
Starts at:
2:00 pm
Ends at:
4:00 pm
Starts at:
2:00 pm
Ends at:
4:00 pm
Property Details
|
MLS® Number
|
W13571438 |
|
Property Type
|
Single Family |
|
Community Name
|
Central Erin Mills |
|
Equipment Type
|
Water Heater |
|
Parking Space Total
|
6 |
|
Rental Equipment Type
|
Water Heater |
Building
|
Bathroom Total
|
4 |
|
Bedrooms Above Ground
|
3 |
|
Bedrooms Total
|
3 |
|
Appliances
|
Blinds, Dishwasher, Dryer, Stove, Washer, Window Coverings, Refrigerator |
|
Basement Development
|
Finished |
|
Basement Type
|
N/a (finished) |
|
Construction Style Attachment
|
Detached |
|
Cooling Type
|
Central Air Conditioning |
|
Exterior Finish
|
Brick Facing |
|
Fireplace Present
|
Yes |
|
Flooring Type
|
Ceramic, Hardwood, Carpeted |
|
Foundation Type
|
Unknown |
|
Half Bath Total
|
2 |
|
Heating Fuel
|
Natural Gas |
|
Heating Type
|
Forced Air |
|
Stories Total
|
2 |
|
Size Interior
|
1,500 - 2,000 Ft2 |
|
Type
|
House |
|
Utility Water
|
Municipal Water |
Parking
Land
|
Acreage
|
No |
|
Sewer
|
Sanitary Sewer |
|
Size Depth
|
116 Ft ,1 In |
|
Size Frontage
|
32 Ft ,4 In |
|
Size Irregular
|
32.4 X 116.1 Ft |
|
Size Total Text
|
32.4 X 116.1 Ft |
Rooms
| Level |
Type |
Length |
Width |
Dimensions |
|
Second Level |
Primary Bedroom |
4.17 m |
3.75 m |
4.17 m x 3.75 m |
|
Second Level |
Bedroom 2 |
3.3 m |
3 m |
3.3 m x 3 m |
|
Second Level |
Bedroom 3 |
3.94 m |
3.84 m |
3.94 m x 3.84 m |
|
Basement |
Recreational, Games Room |
4.36 m |
3.96 m |
4.36 m x 3.96 m |
|
Basement |
Playroom |
4.25 m |
2.73 m |
4.25 m x 2.73 m |
|
Basement |
Laundry Room |
3.9 m |
2.15 m |
3.9 m x 2.15 m |
|
Ground Level |
Kitchen |
2.82 m |
3.14 m |
2.82 m x 3.14 m |
|
Ground Level |
Living Room |
4.42 m |
3.44 m |
4.42 m x 3.44 m |
|
Ground Level |
Dining Room |
3.48 m |
3.18 m |
3.48 m x 3.18 m |
https://www.realtor.ca/real-estate/30041802/5522-holbrook-road-mississauga-central-erin-mills-central-erin-mills