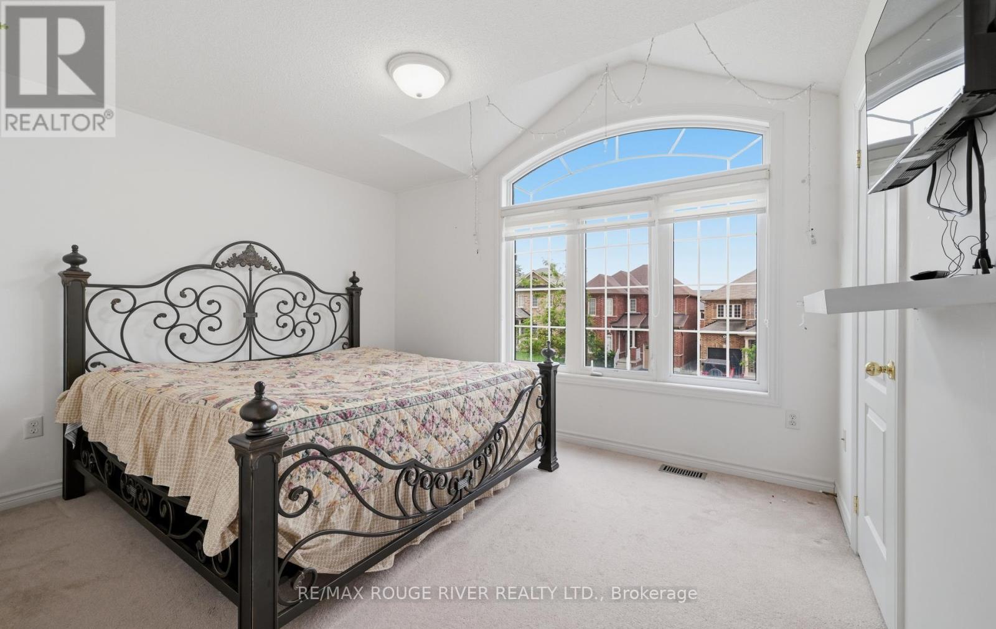
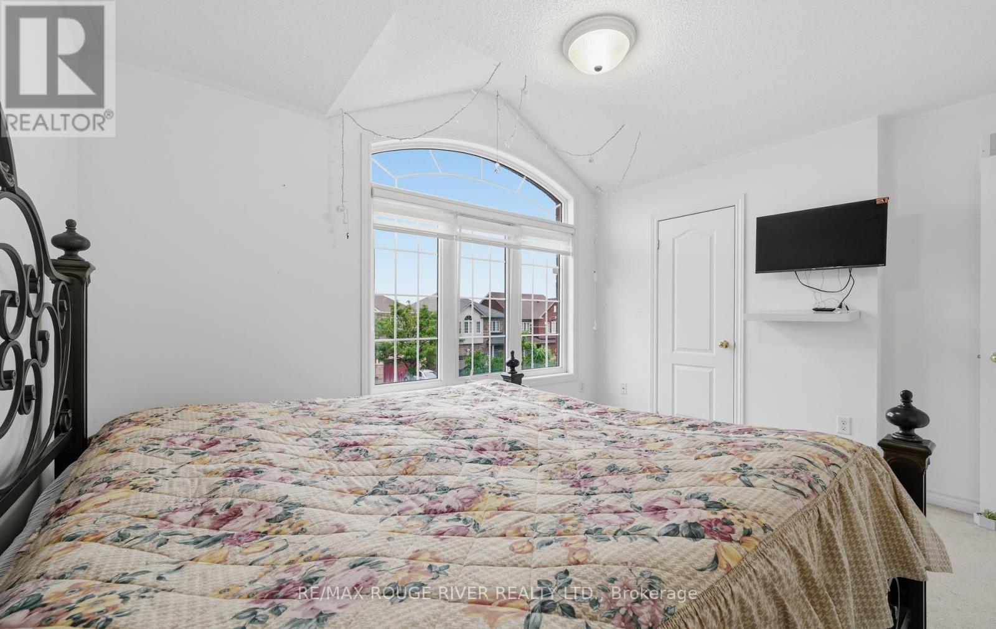
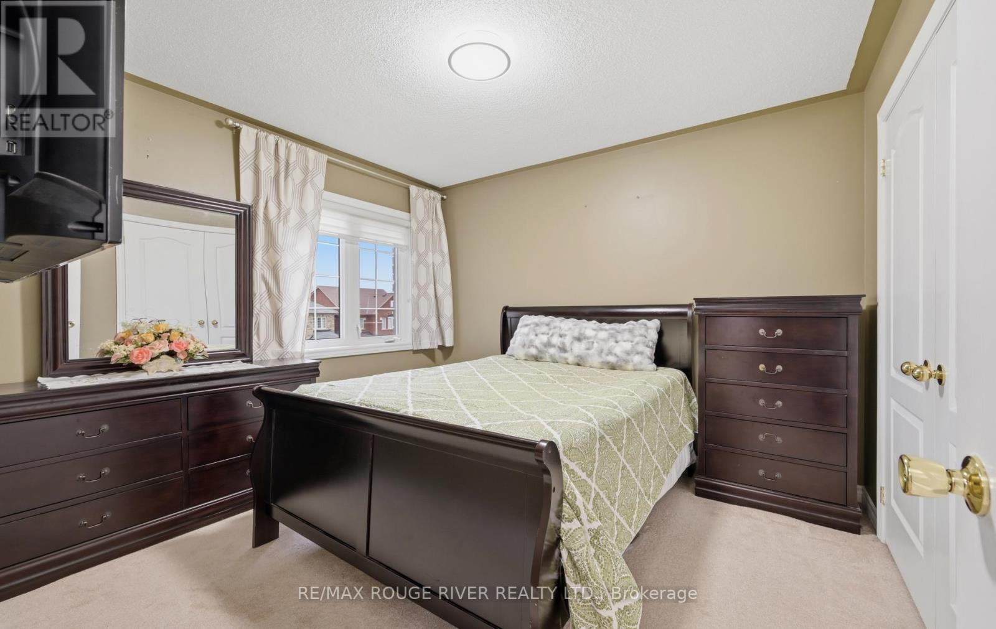
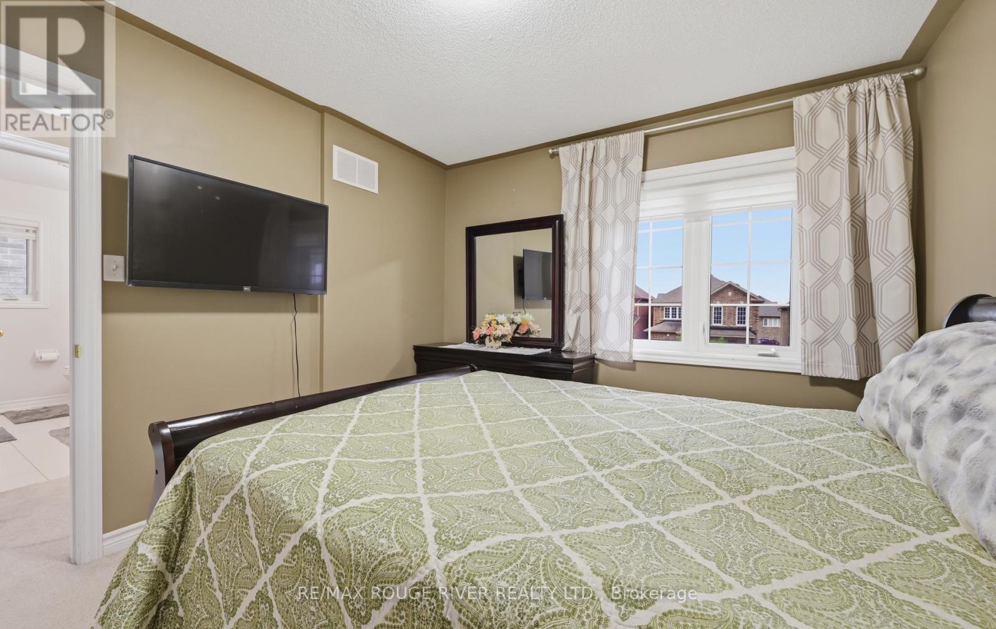
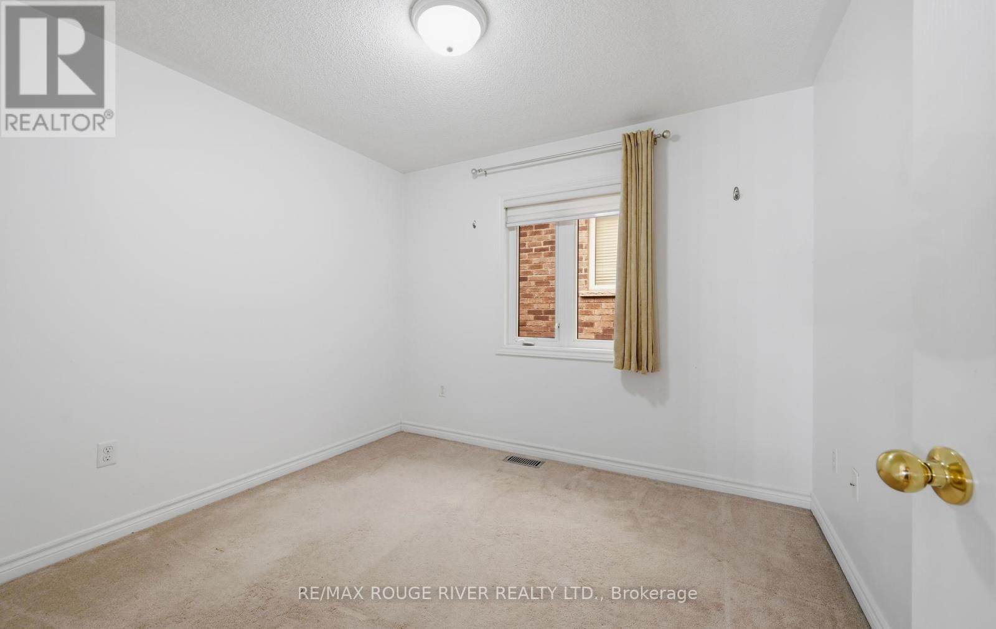
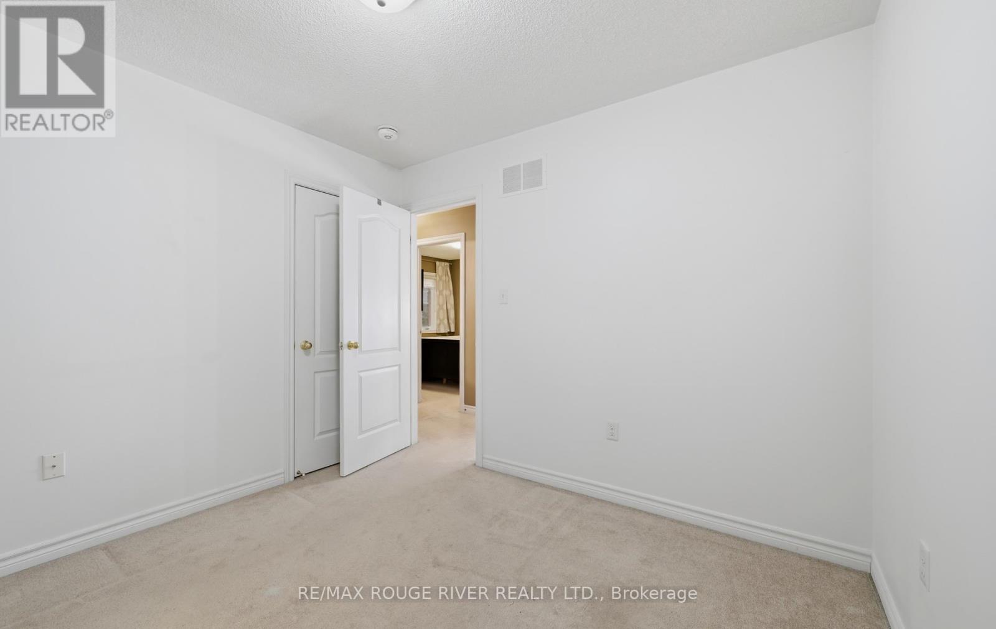
6 Bedroom
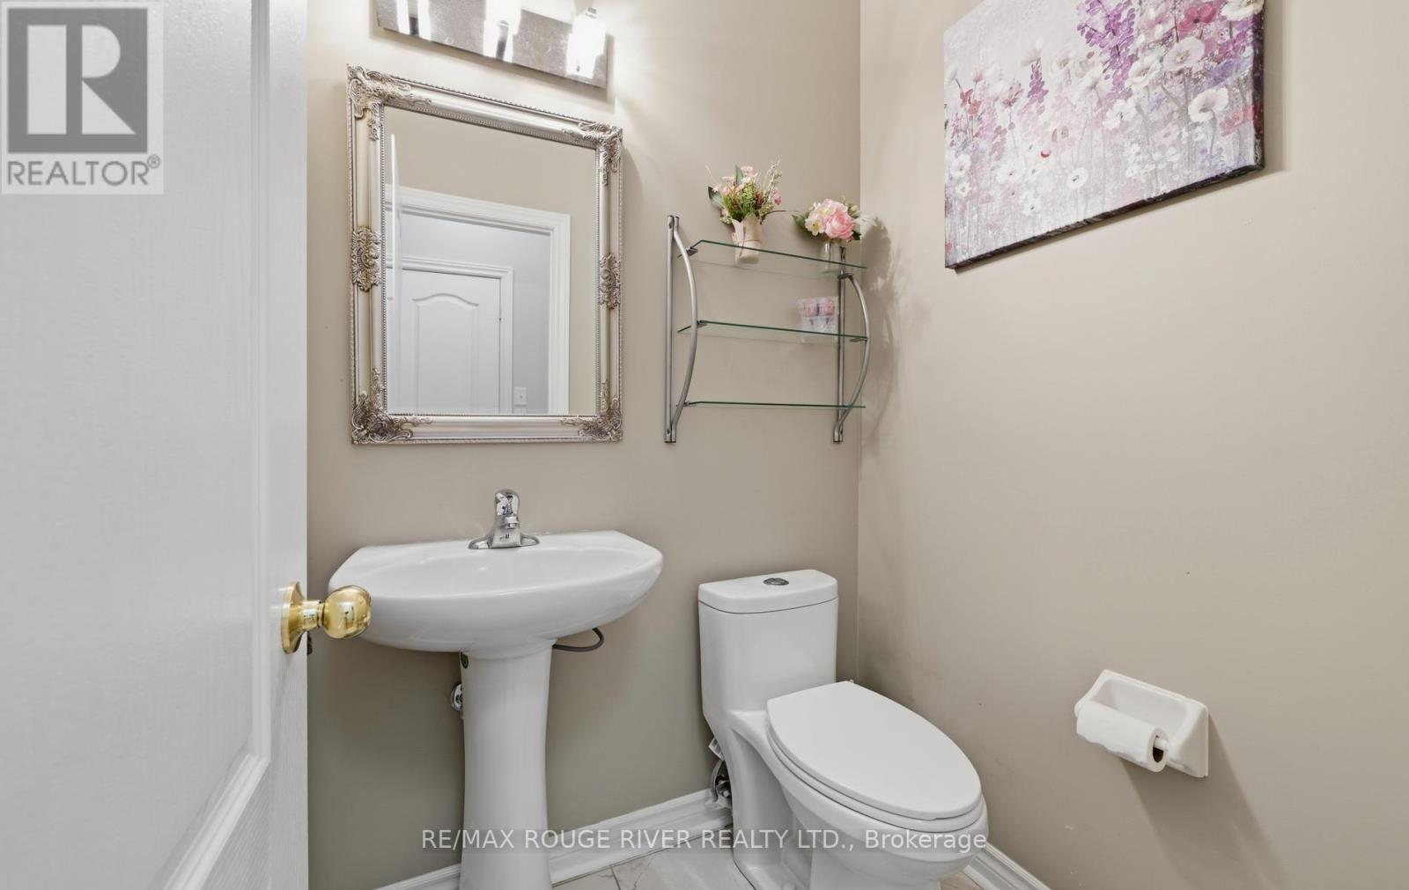
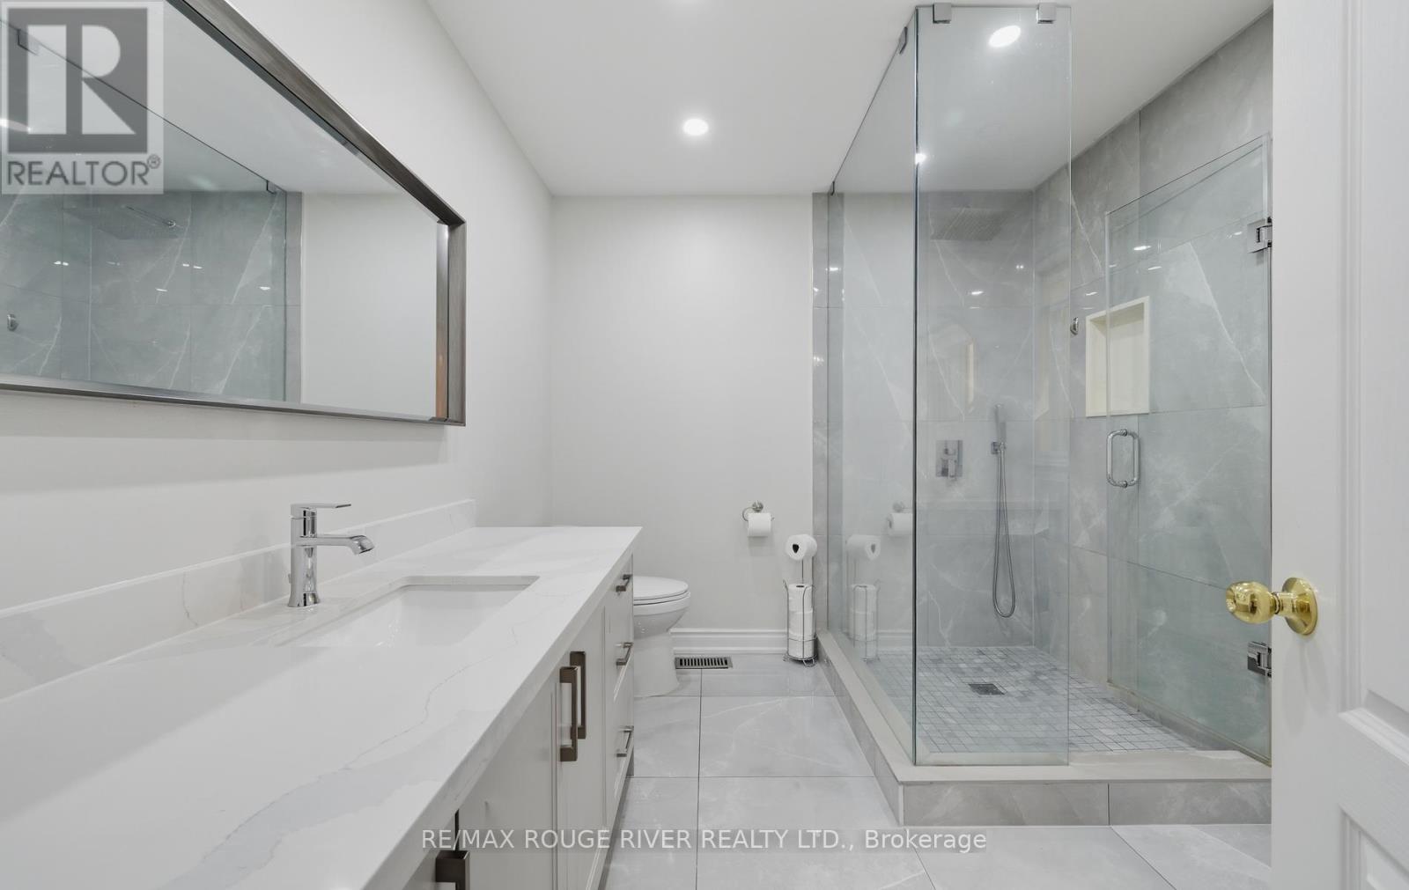
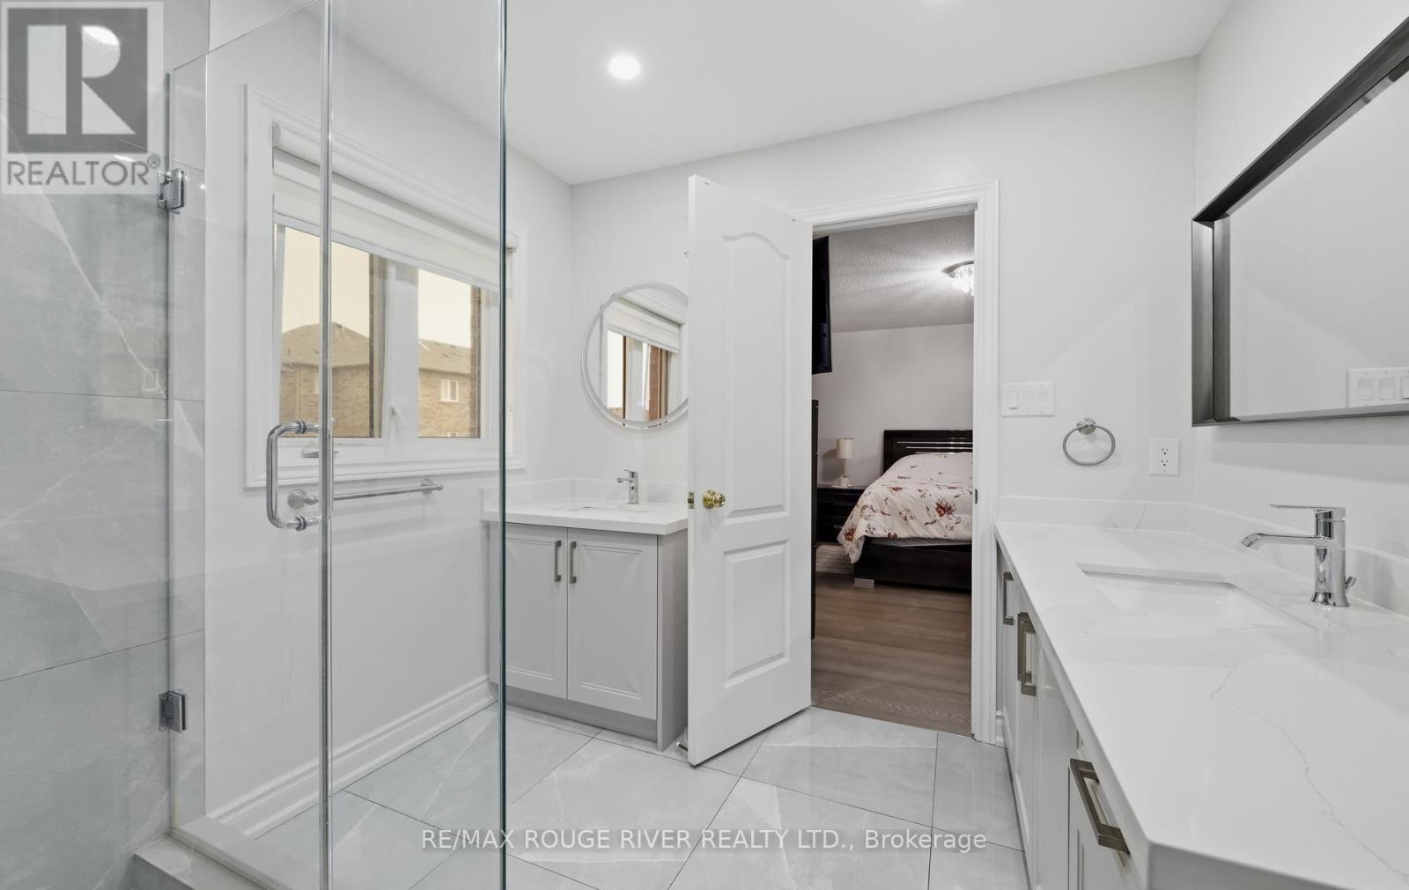
4 Bathroom
2,000 - 2,500 ft2
Fireplace
Central Air Conditioning
Forced Air
$999,000
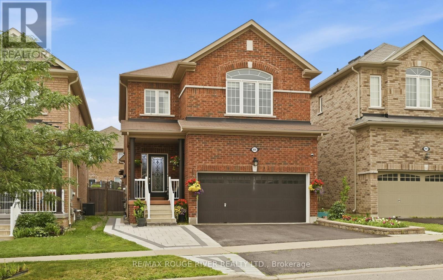
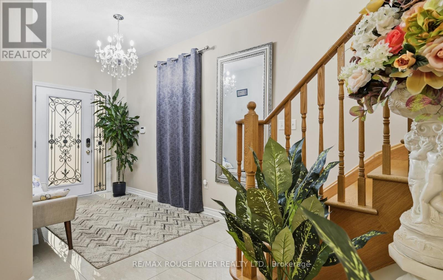
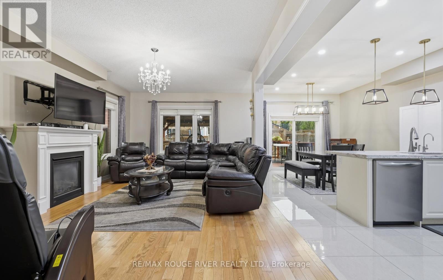
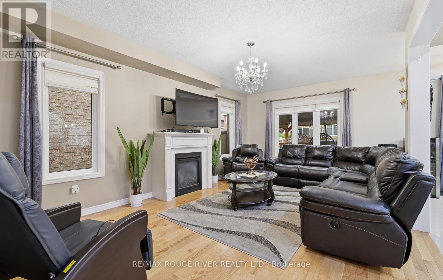
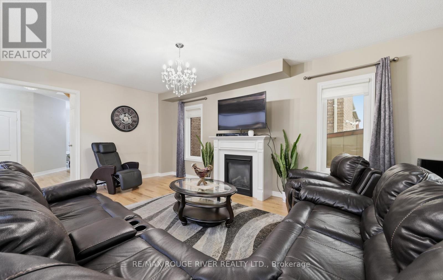
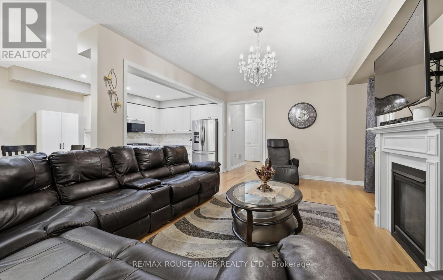
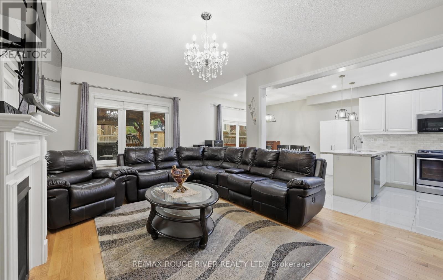
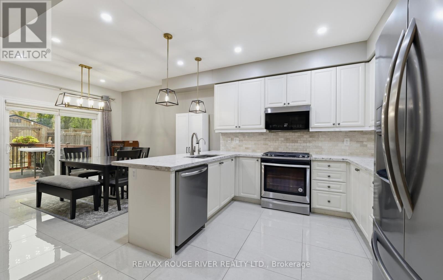
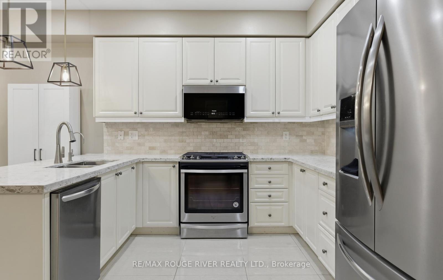
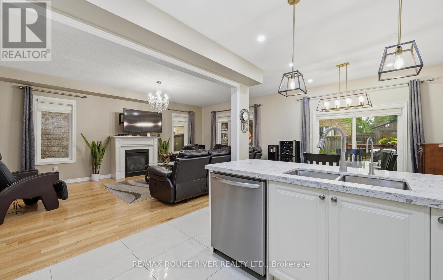
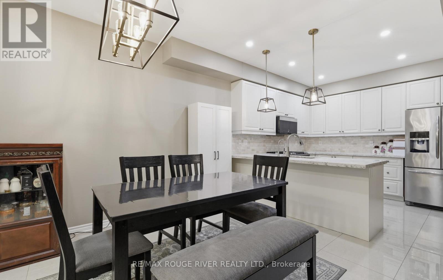
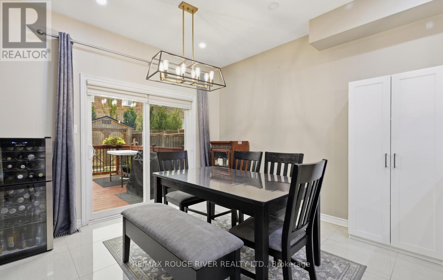
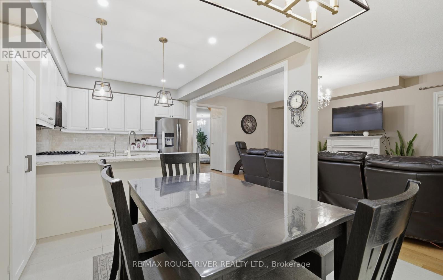
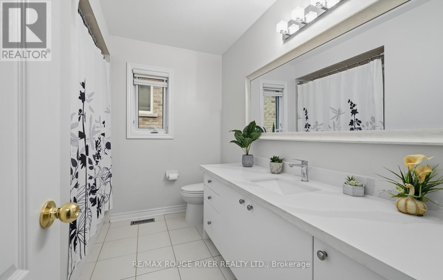
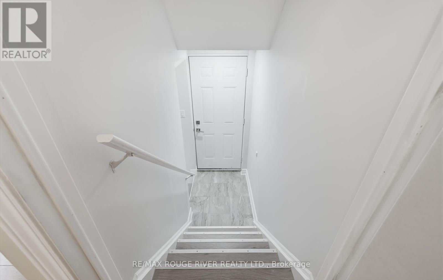
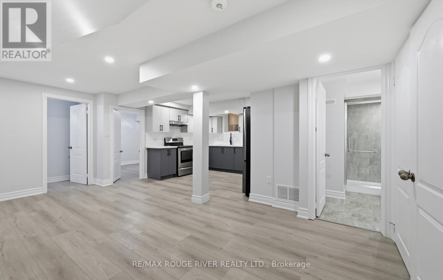
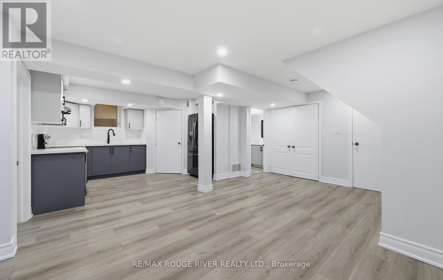
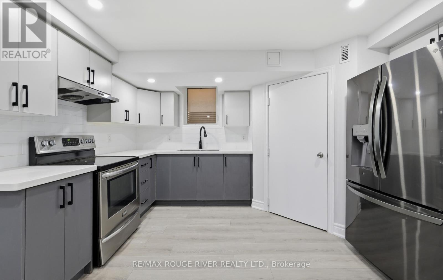
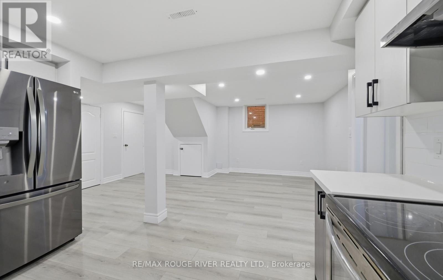
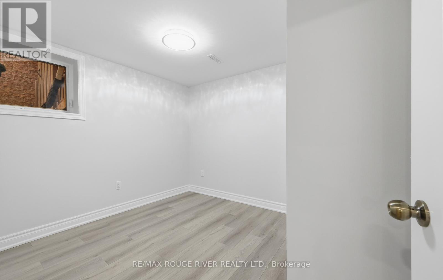
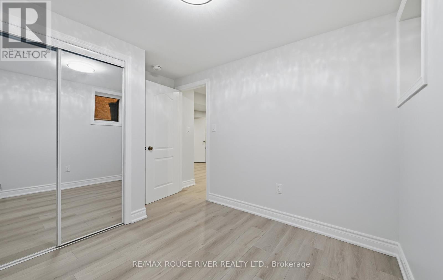
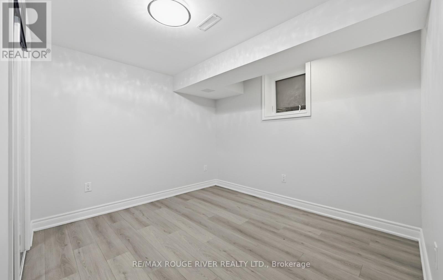
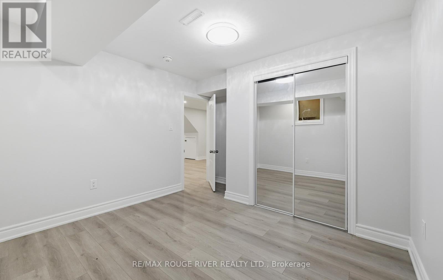
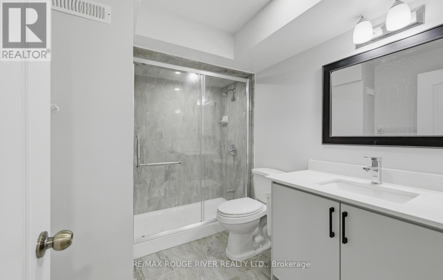
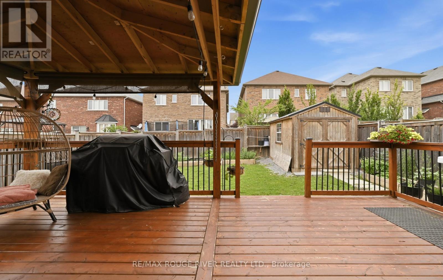
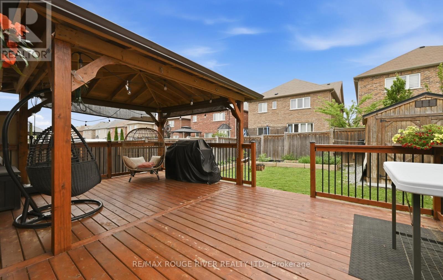
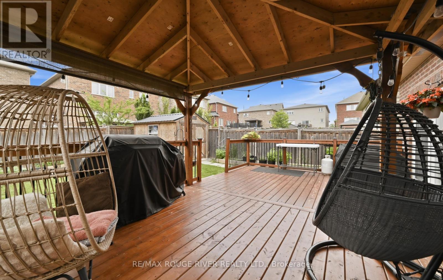
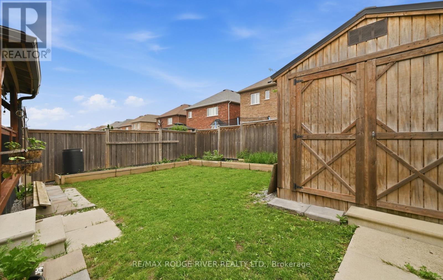
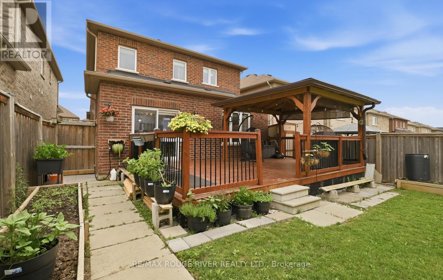
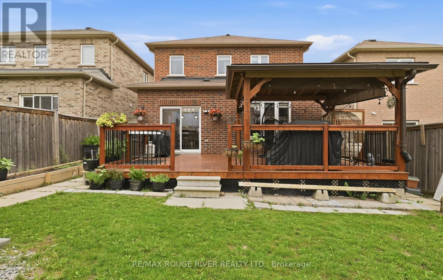
Welcome to 886 Groveland Ave, a beautifully maintained home in one of Oshawa's most desirable family neighbourhoods. Filled with natural light and offering a warm, functional layout, this home is perfect for families, investors, or anyone looking for added flexibility. A standout feature is the full legal basement apartment with its own separate walk-out entrance, complete with brand new appliances, making it ideal for extended family, guests, or generating rental income. Enjoy a private backyard, ample parking, and a location just minutes from great schools, parks, shopping, restaurants, transit, and easy access to Highway 407. A home that offers comfort, versatility, and endless potential. (id:50976)
Property Details
|
MLS® Number
|
E13571268 |
|
Property Type
|
Single Family |
|
Community Name
|
Taunton |
|
Parking Space Total
|
4 |
Building
|
Bathroom Total
|
4 |
|
Bedrooms Above Ground
|
4 |
|
Bedrooms Below Ground
|
2 |
|
Bedrooms Total
|
6 |
|
Appliances
|
Water Softener |
|
Basement Development
|
Finished |
|
Basement Features
|
Walk Out, Separate Entrance |
|
Basement Type
|
N/a (finished), N/a |
|
Construction Style Attachment
|
Detached |
|
Cooling Type
|
Central Air Conditioning |
|
Exterior Finish
|
Brick |
|
Fireplace Present
|
Yes |
|
Flooring Type
|
Hardwood, Laminate, Ceramic |
|
Foundation Type
|
Block |
|
Heating Fuel
|
Natural Gas |
|
Heating Type
|
Forced Air |
|
Stories Total
|
2 |
|
Size Interior
|
2,000 - 2,500 Ft2 |
|
Type
|
House |
|
Utility Water
|
Municipal Water |
Parking
Land
|
Acreage
|
No |
|
Sewer
|
Sanitary Sewer |
|
Size Depth
|
34.5 M |
|
Size Frontage
|
10.5 M |
|
Size Irregular
|
10.5 X 34.5 M |
|
Size Total Text
|
10.5 X 34.5 M |
Rooms
| Level |
Type |
Length |
Width |
Dimensions |
|
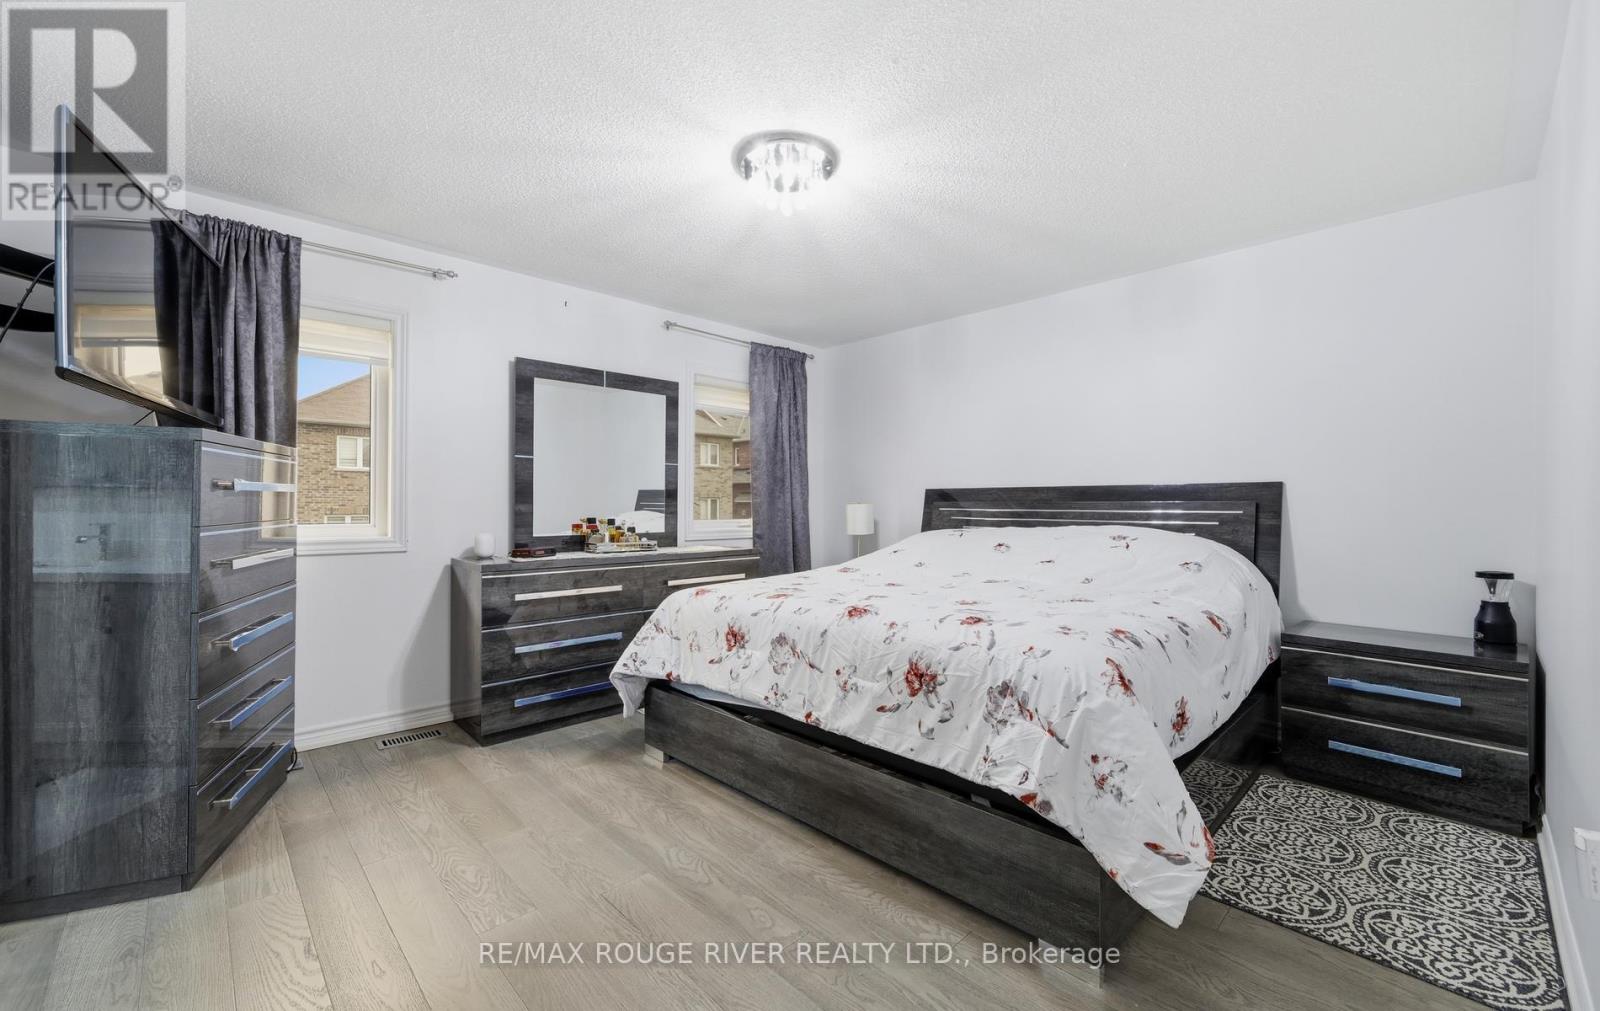
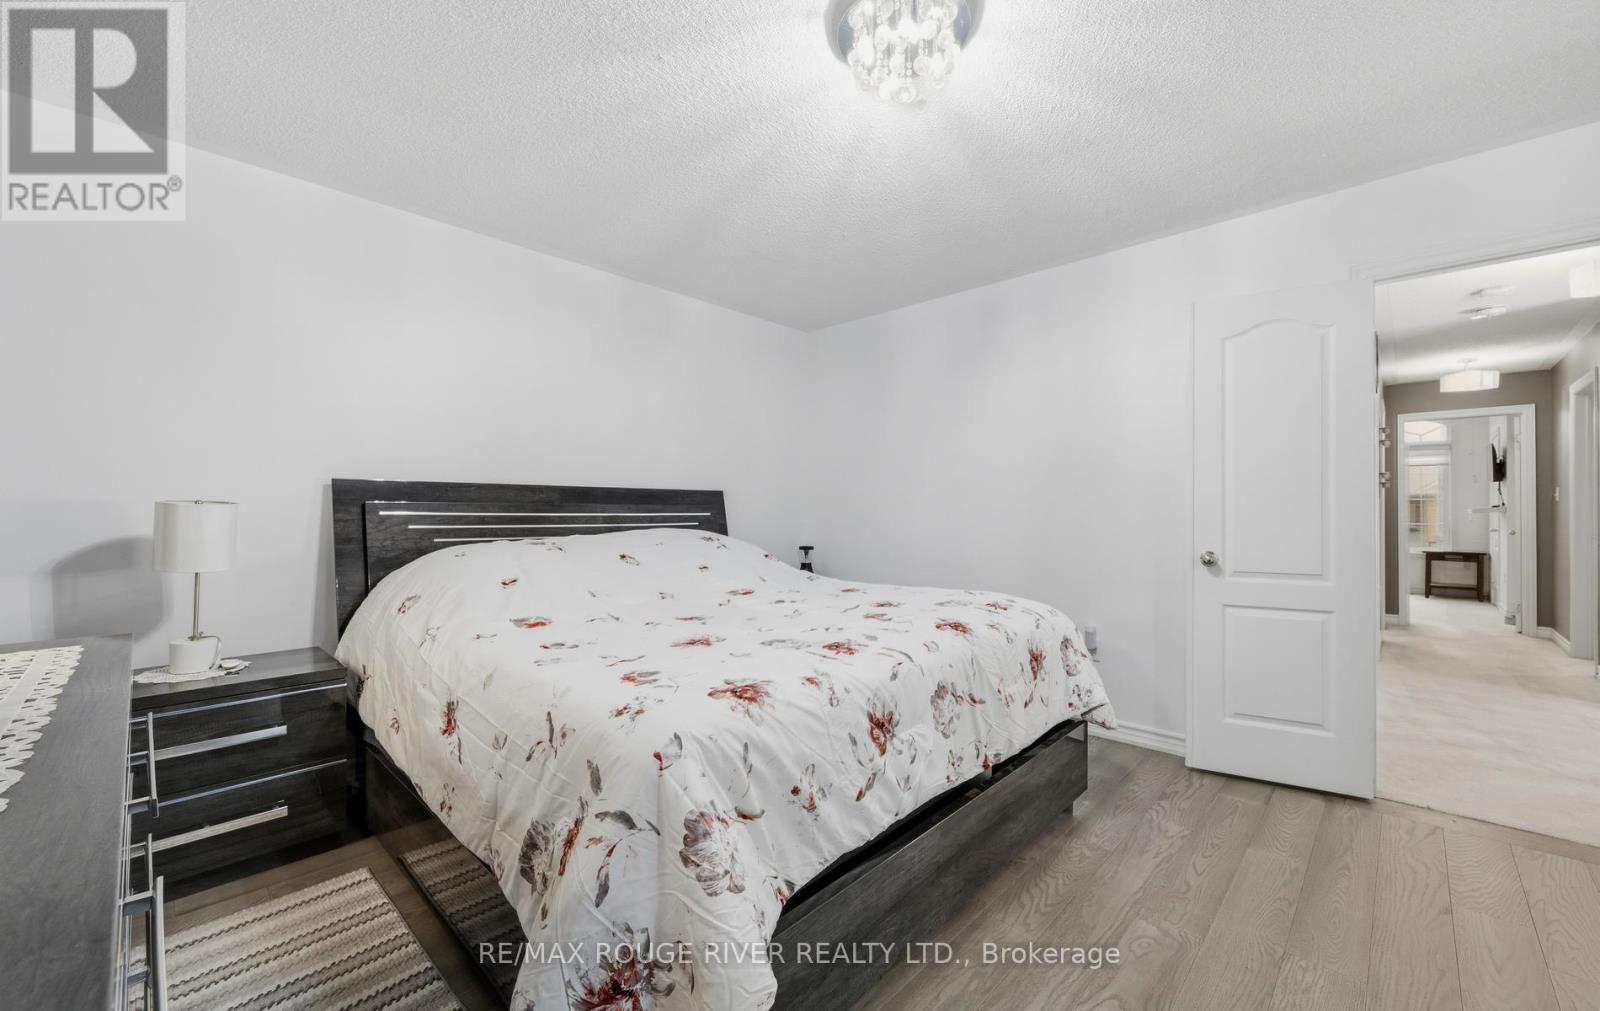
Second Level |
Bedroom |
4.4 m |
3.95 m |
4.4 m x 3.95 m |
|
Second Level |
Bedroom 2 |
3.69 m |
3.24 m |
3.69 m x 3.24 m |
|
Second Level |
Bedroom 3 |
3.23 m |
3.34 m |
3.23 m x 3.34 m |
|
Second Level |
Bedroom 4 |
2.92 m |
3.1 m |
2.92 m x 3.1 m |
|
Basement |
Bedroom |
3.06 m |
2.77 m |
3.06 m x 2.77 m |
|
Basement |
Bedroom 2 |
2.74 m |
2.45 m |
2.74 m x 2.45 m |
|
Basement |
Family Room |
3.34 m |
3.06 m |
3.34 m x 3.06 m |
|
Basement |
Kitchen |
3.07 m |
2.45 m |
3.07 m x 2.45 m |
|
Main Level |
Living Room |
3.91 m |
6.12 m |
3.91 m x 6.12 m |
|
Main Level |
Dining Room |
3.91 m |
6.12 m |
3.91 m x 6.12 m |
|
Main Level |
Kitchen |
6.71 m |
6.71 m |
6.71 m x 6.71 m |
|
Main Level |
Laundry Room |
|
|
Measurements not available |
https://www.realtor.ca/real-estate/30041735/886-groveland-avenue-oshawa-taunton-taunton