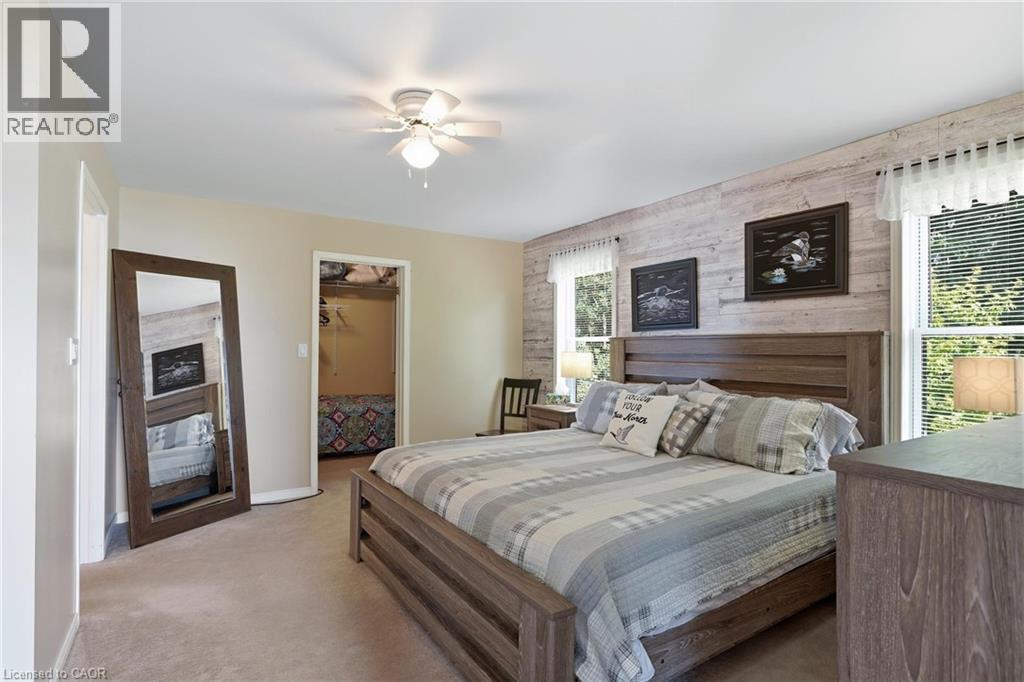
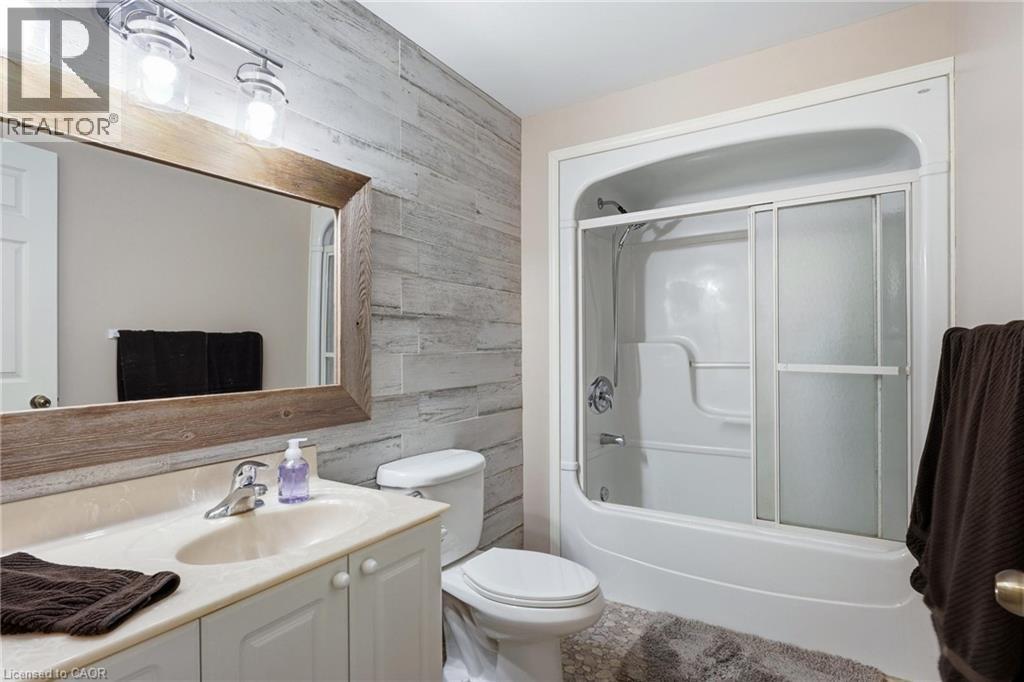
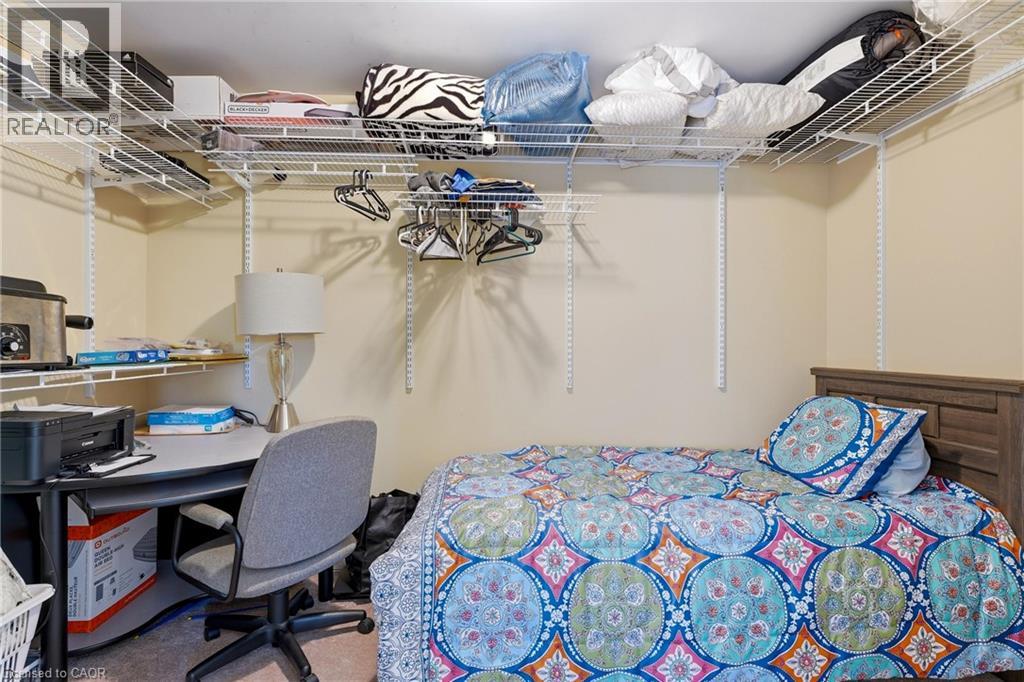
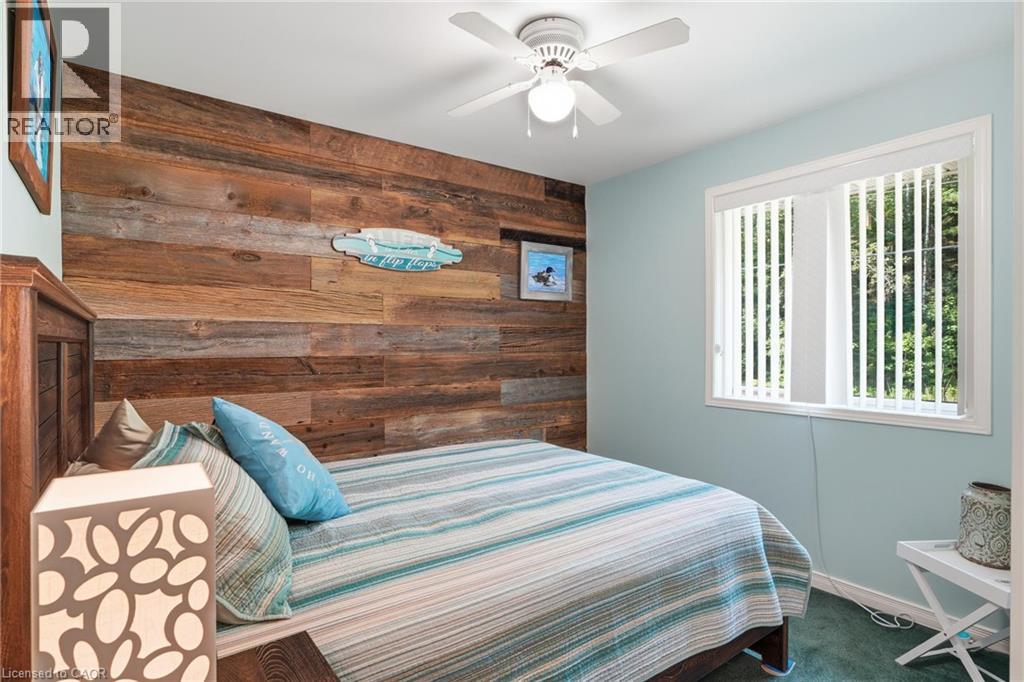
5 Bedroom
3 Bathroom
2,524 ft2
Fireplace
Central Air Conditioning
Forced Air, Hot Water Radiator Heat
Waterfront
Acreage
Landscaped
$1,200,000
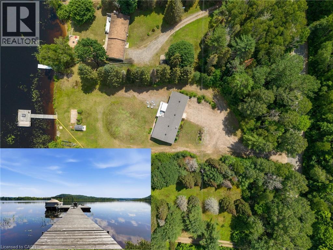
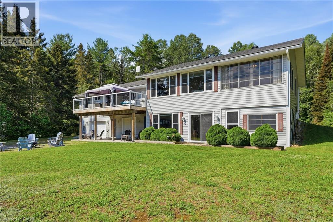
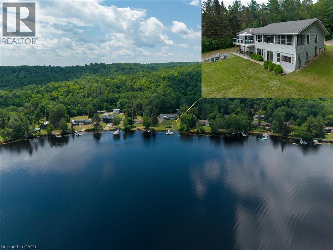
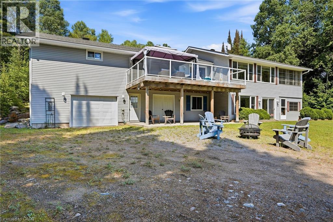
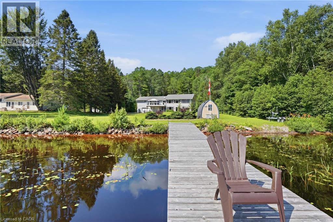
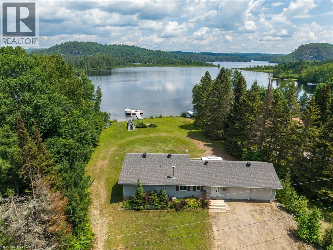
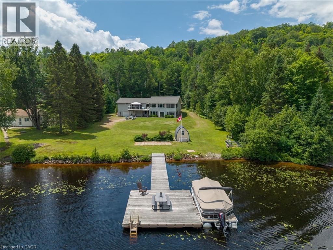
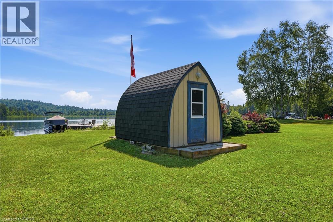
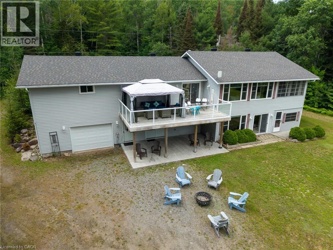
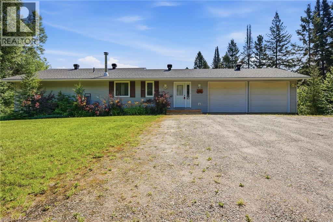
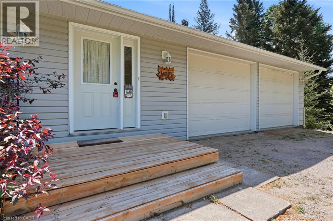
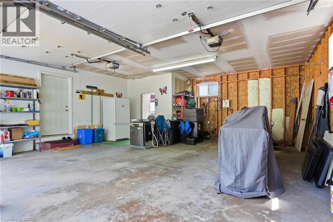
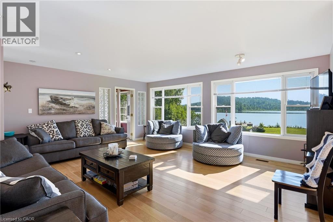
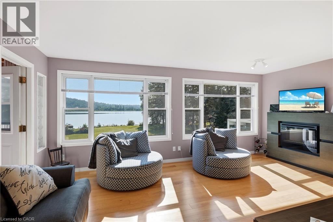
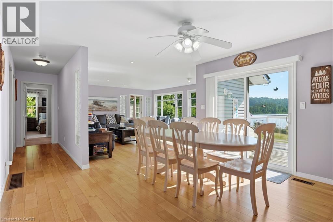
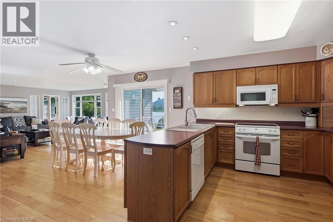
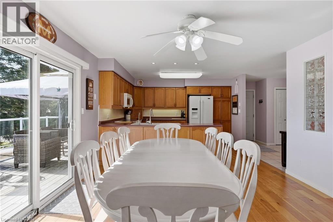
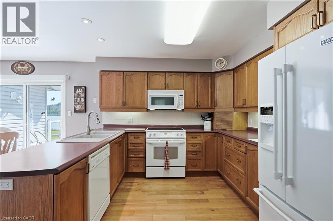
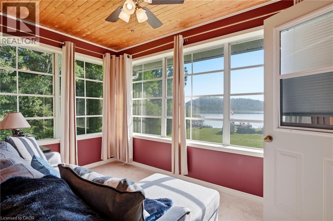
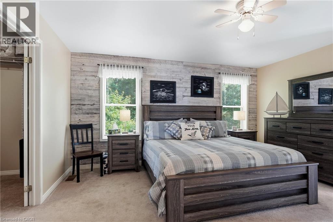
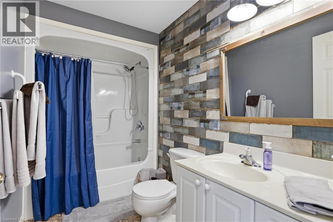
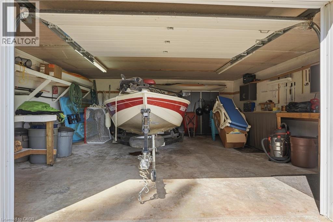
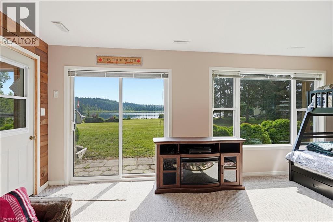
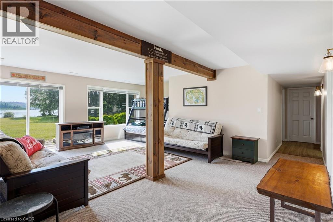
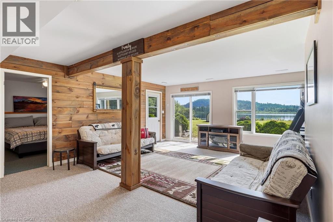
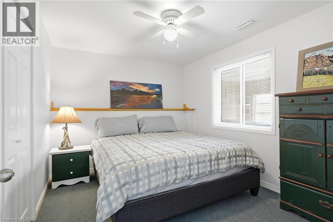
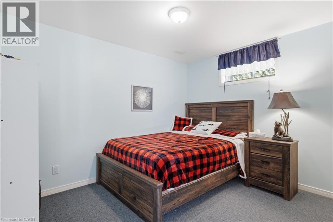
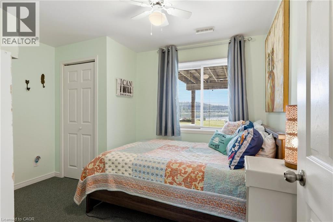
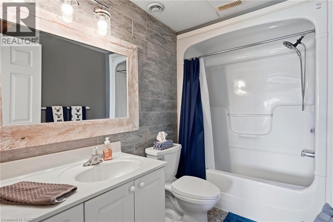
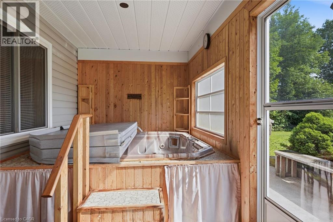
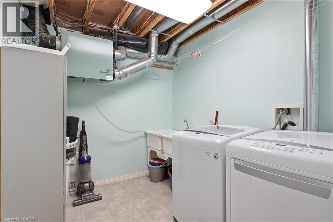
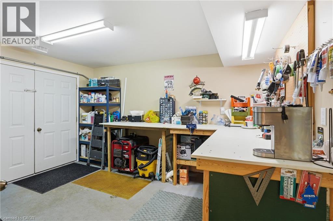
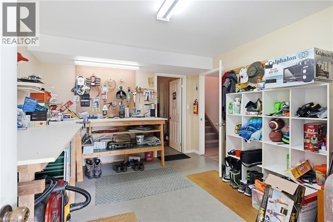
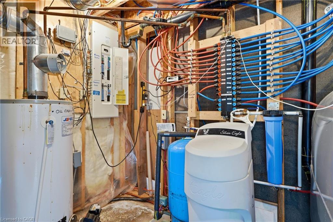
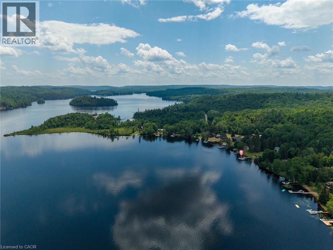
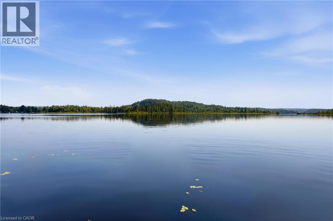
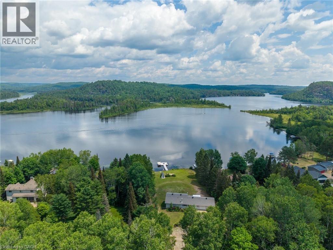
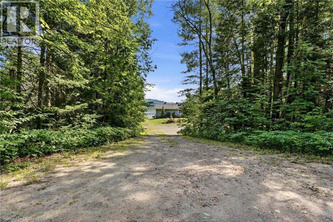
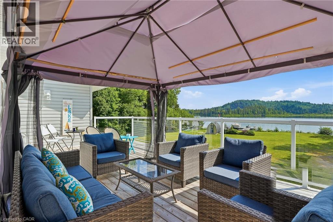
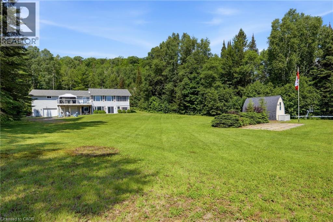
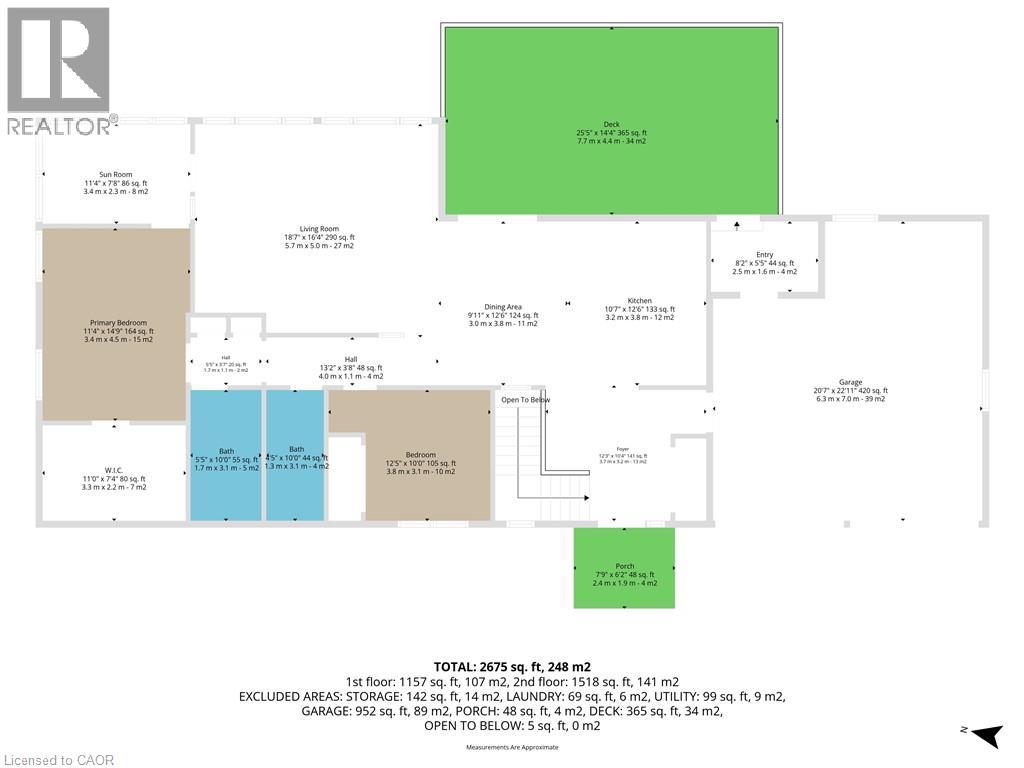
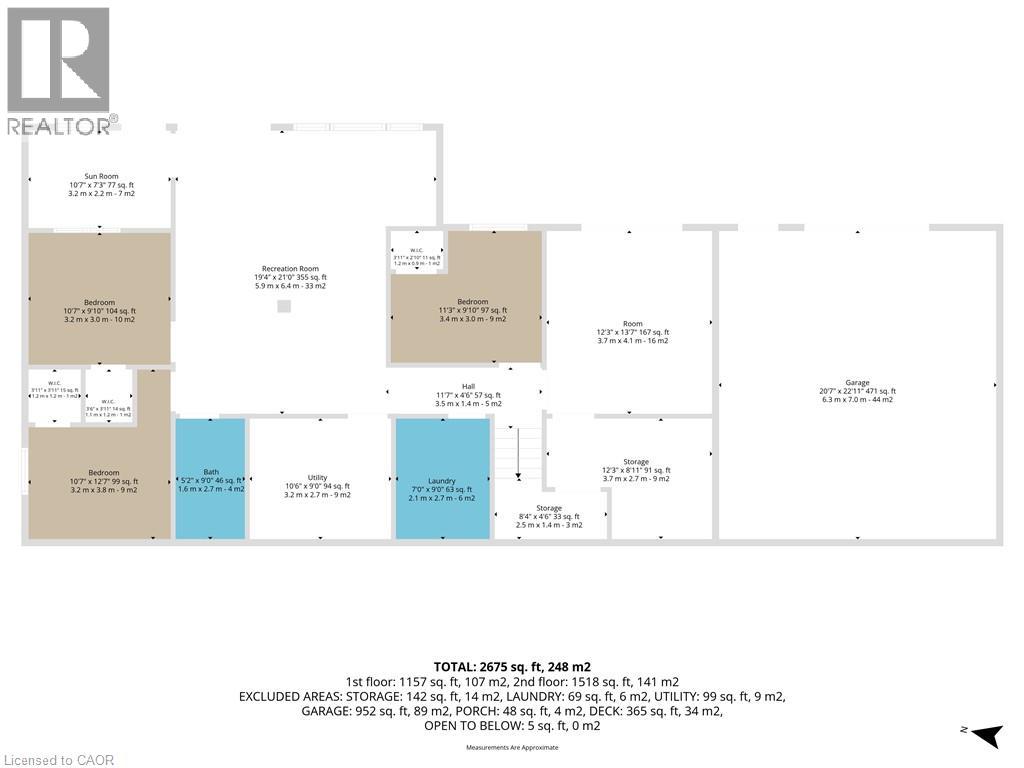
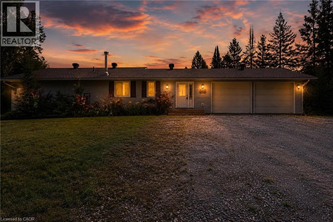
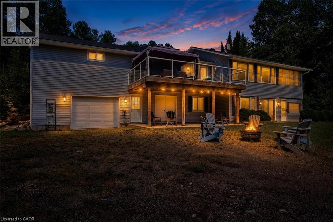
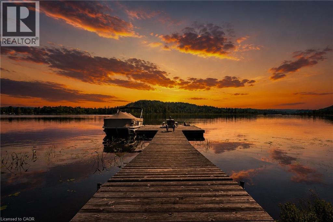
Welcome to your ultimate turnkey waterfront paradise on prestigious Baptiste Lake. This incredible direct lakefront, four-season home offers a rare blend of luxury, privacy, and year-round recreation, just minutes from the amenities of Bancroft. Boasting expansive, unobstructed sunset views over a pristine Crown Land island, this property is the quintessential Ontario waterfront escape. Designed for entertaining and multi-generational living, the home comfortably sleeps up to 16 people with a spacious 2+3 bedroom layout and 3 full bathrooms. The main living areas flow seamlessly to a screened porch and massive lakeside patio, offering the perfect backdrop for morning coffee or evening cocktails. Outside, your private oasis features a rare, on-property personal boat launch, an expansive 60-foot private dock, premium deep-water swimming, and access to a spectacular 3-lake interconnected water and river system renowned for exceptional fishing and boating. Mechanically superior and meticulously maintained, the property features an oil furnace, central A/C, a wired backup generator, an HRV system, a drilled well, and an advanced water treatment system. Roof shingles and the 60-foot dock were both updated in 2018, with the extensive patio completed in 2020. Two separate double garages and a massive wrap-around driveway provide unparalleled storage for vehicles, boats, ATVs, and snowmobiles. With high-speed internet making remote work effortless, this full turnkey package is available fully furnished (boats negotiable). Just bring your swimsuit and start making memories today. (id:50976)
Property Details
|
MLS® Number
|
40847562 |
|
Property Type
|
Single Family |
|
Amenities Near By
|
Beach, Golf Nearby, Hospital, Marina, Schools, Shopping |
|
Communication Type
|
High Speed Internet |
|
Community Features
|
Quiet Area, Community Centre, School Bus |
|
Features
|
Southern Exposure, Visual Exposure, Conservation/green Belt, Crushed Stone Driveway, Lot With Lake, Country Residential, Automatic Garage Door Opener, In-law Suite, Private Yard |
|
Parking Space Total
|
24 |
|
Structure
|
Shed, Porch |
|
View Type
|
Lake View |
|
Water Front Type
|
Waterfront |
Building
|
Bathroom Total
|
3 |
|
Bedrooms Above Ground
|
2 |
|
Bedrooms Below Ground
|
3 |
|
Bedrooms Total
|
5 |
|
Appliances
|
Dishwasher, Dryer, Refrigerator, Stove, Water Softener, Water Purifier, Washer, Microwave Built-in, Window Coverings, Garage Door Opener, Hot Tub |
|
Basement Development
|
Finished |
|
Basement Type
|
Full (finished) |
|
Constructed Date
|
2004 |
|
Construction Style Attachment
|
Detached |
|
Cooling Type
|
Central Air Conditioning |
|
Exterior Finish
|
Vinyl Siding |
|
Fireplace Fuel
|
Electric |
|
Fireplace Present
|
Yes |
|
Fireplace Total
|
2 |
|
Fireplace Type
|
Other - See Remarks |
|
Fixture
|
Ceiling Fans |
|
Foundation Type
|
Poured Concrete |
|
Heating Fuel
|
Oil |
|
Heating Type
|
Forced Air, Hot Water Radiator Heat |
|
Stories Total
|
2 |
|
Size Interior
|
2,524 Ft2 |
|
Type
|
House |
|
Utility Water
|
Drilled Well |
Parking
|
Attached Garage
|
|
|
Visitor Parking
|
|
|
Open
|
|
Land
|
Access Type
|
Road Access, Highway Access, Highway Nearby |
|
Acreage
|
Yes |
|
Land Amenities
|
Beach, Golf Nearby, Hospital, Marina, Schools, Shopping |
|
Landscape Features
|
Landscaped |
|
Sewer
|
Septic System |
|
Size Depth
|
365 Ft |
|
Size Frontage
|
151 Ft |
|
Size Irregular
|
1.131 |
|
Size Total
|
1.131 Ac|1/2 - 1.99 Acres |
|
Size Total Text
|
1.131 Ac|1/2 - 1.99 Acres |
|
Surface Water
|
Lake |
|
Zoning Description
|
Wr |
Rooms
| Level |
Type |
Length |
Width |
Dimensions |
|
Lower Level |
Storage |
|
|
8'4'' x 4'6'' |
|
Lower Level |
Storage |
|
|
12'3'' x 8'11'' |
|
Lower Level |
Bonus Room |
|
|
12'3'' x 13'7'' |
|
Lower Level |
Bedroom |
|
|
11'3'' x 9'10'' |
|
Lower Level |
Laundry Room |
|
|
7'0'' x 9'0'' |
|
Lower Level |
Utility Room |
|
|
10'6'' x 9'0'' |
|
Lower Level |
4pc Bathroom |
|
|
5'2'' x 9'0'' |
|
Lower Level |
Bedroom |
|
|
10'7'' x 12'7'' |
|
Lower Level |
Bedroom |
|
|
10'7'' x 9'10'' |
|
Lower Level |
Sunroom |
|
|
10'7'' x 7'3'' |
|
Lower Level |
Recreation Room |
|
|
19'4'' x 21'0'' |
|
Main Level |
Bedroom |
|
|
12'5'' x 10'0'' |
|
Main Level |
4pc Bathroom |
|
|
4'5'' x 10'0'' |
|
Main Level |
4pc Bathroom |
|
|
5'5'' x 10'0'' |
|
Main Level |
Primary Bedroom |
|
|
11'4'' x 14'9'' |
|
Main Level |
Sunroom |
|
|
11'4'' x 7'8'' |
|
Main Level |
Living Room |
|
|
18'7'' x 16'4'' |
|
Main Level |
Dining Room |
|
|
9'11'' x 12'6'' |
|
Main Level |
Kitchen |
|
|
10'7'' x 12'6'' |
|
Main Level |
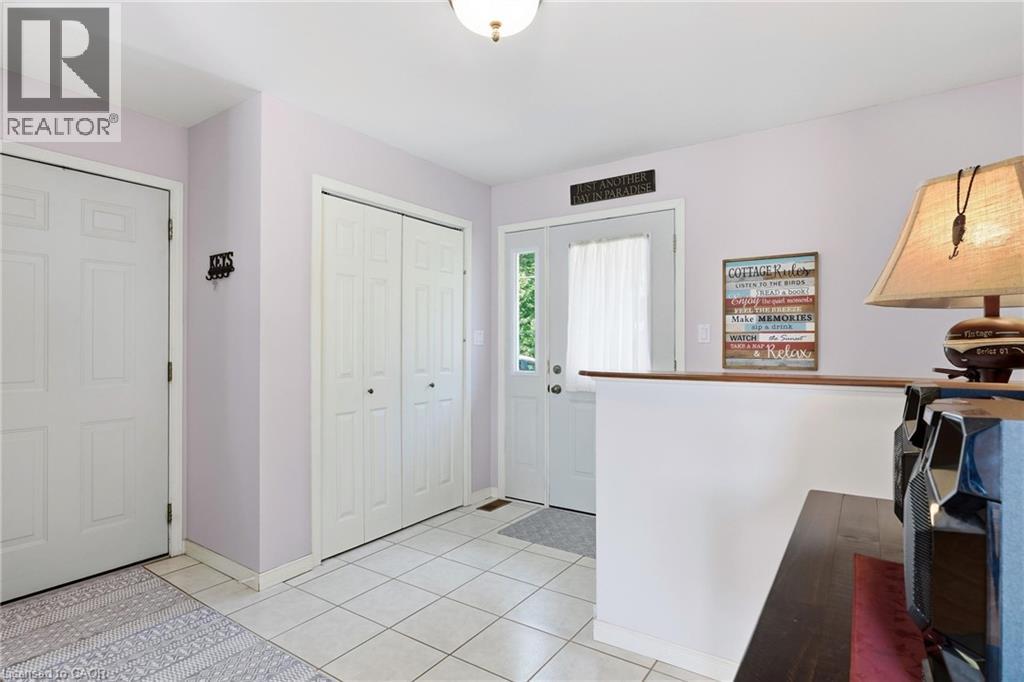
Foyer |
|
|
12'3'' x 10'4'' |
Utilities
|
Cable
|
Available |
|
Electricity
|
Available |
|
Telephone
|
Available |
https://www.realtor.ca/real-estate/30041578/1609-north-baptiste-lake-road-maynooth