2 Bedroom
2 Bathroom
700 - 1,100 ft2
Bungalow
Fireplace
Central Air Conditioning
Forced Air
$525,000Maintenance, Parcel of Tied Land
$658 Monthly
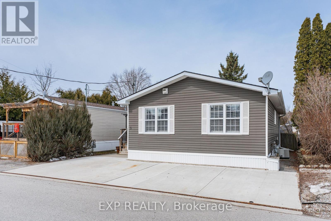
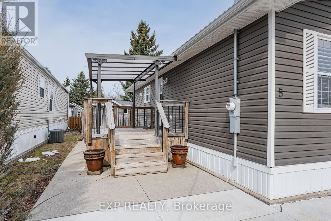
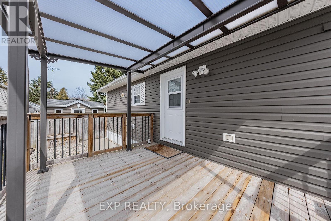
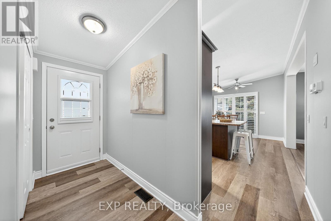
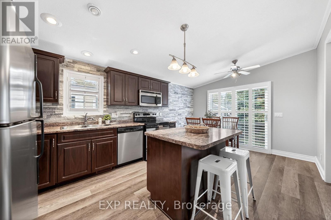
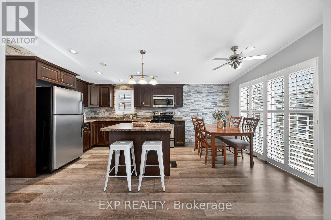
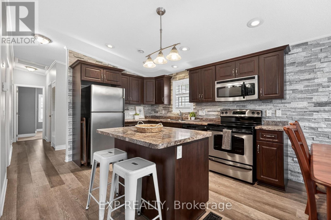
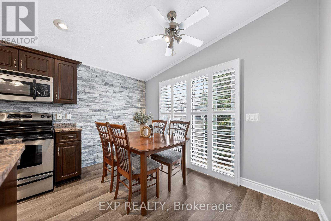
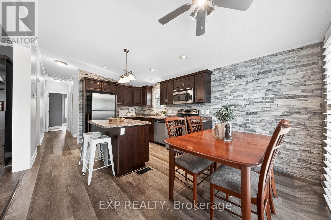
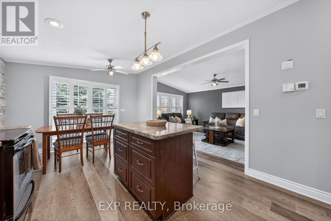
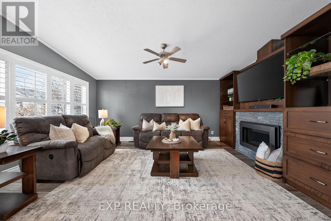
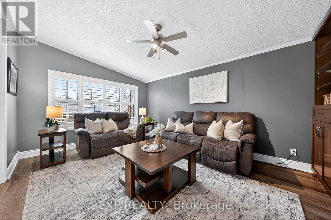
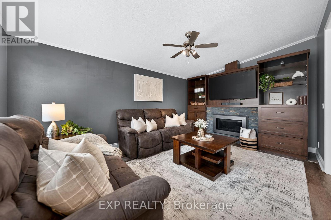
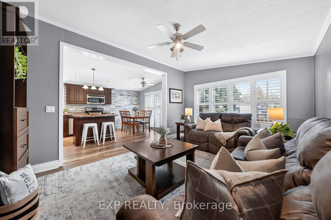
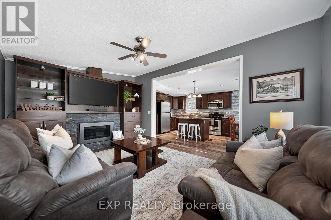
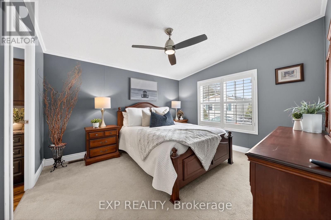
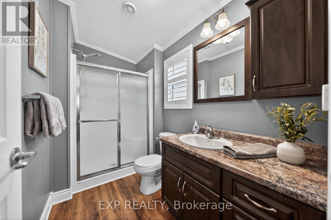
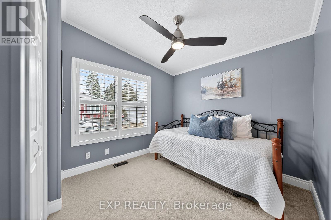
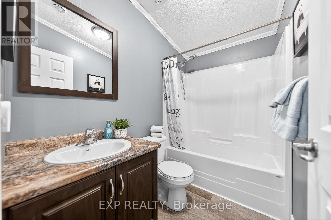
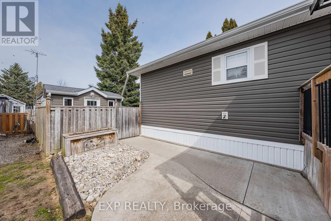
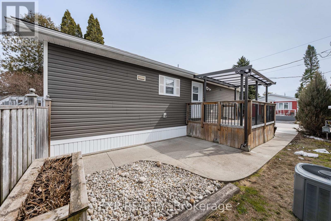
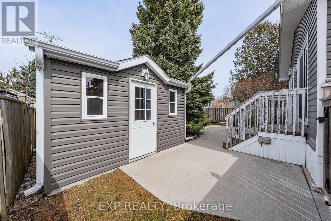
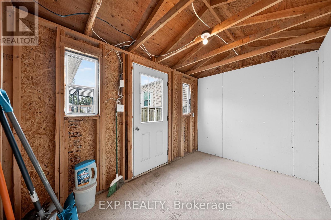
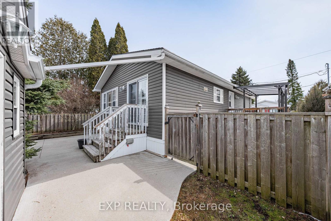
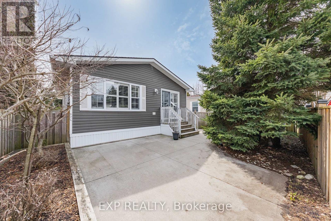
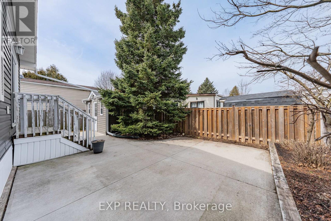
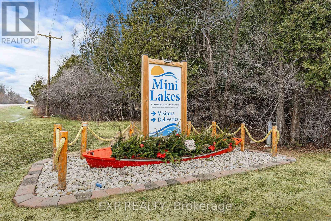
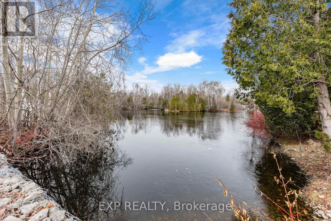
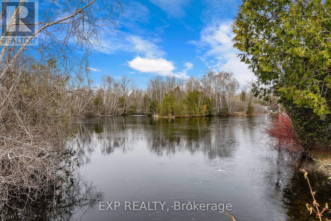
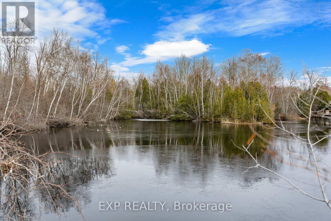
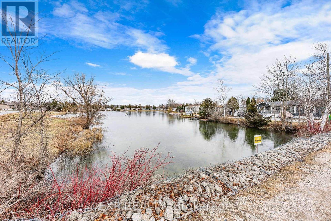
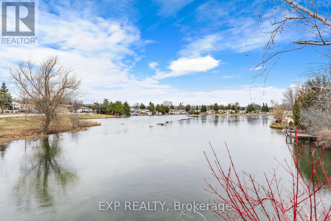
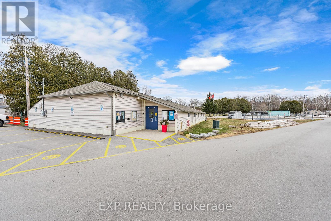
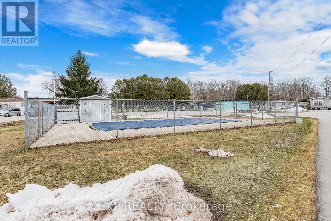
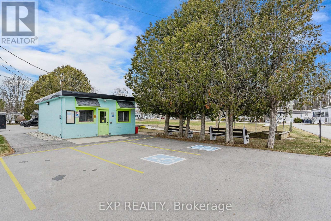
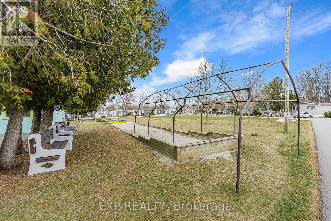
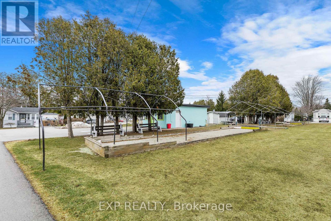
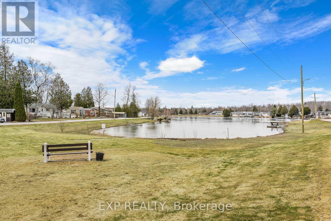
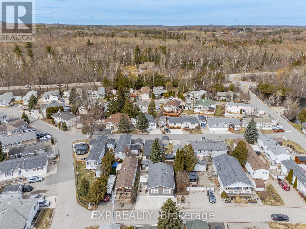
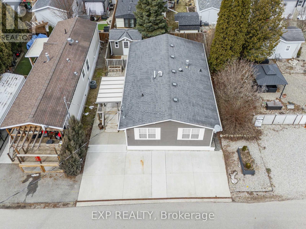
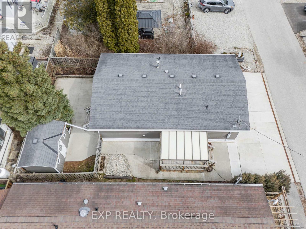
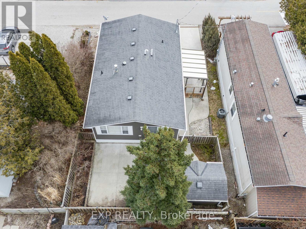
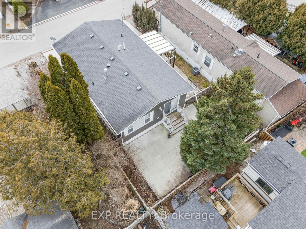
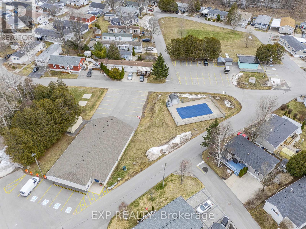
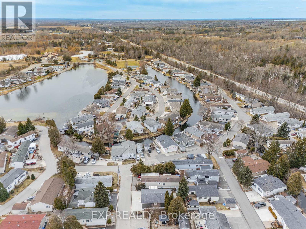
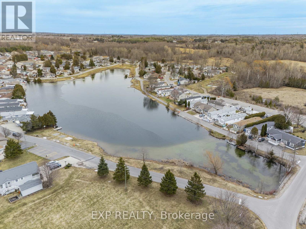
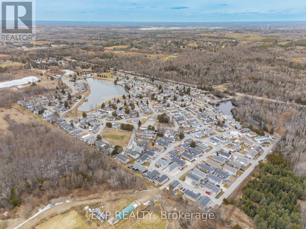
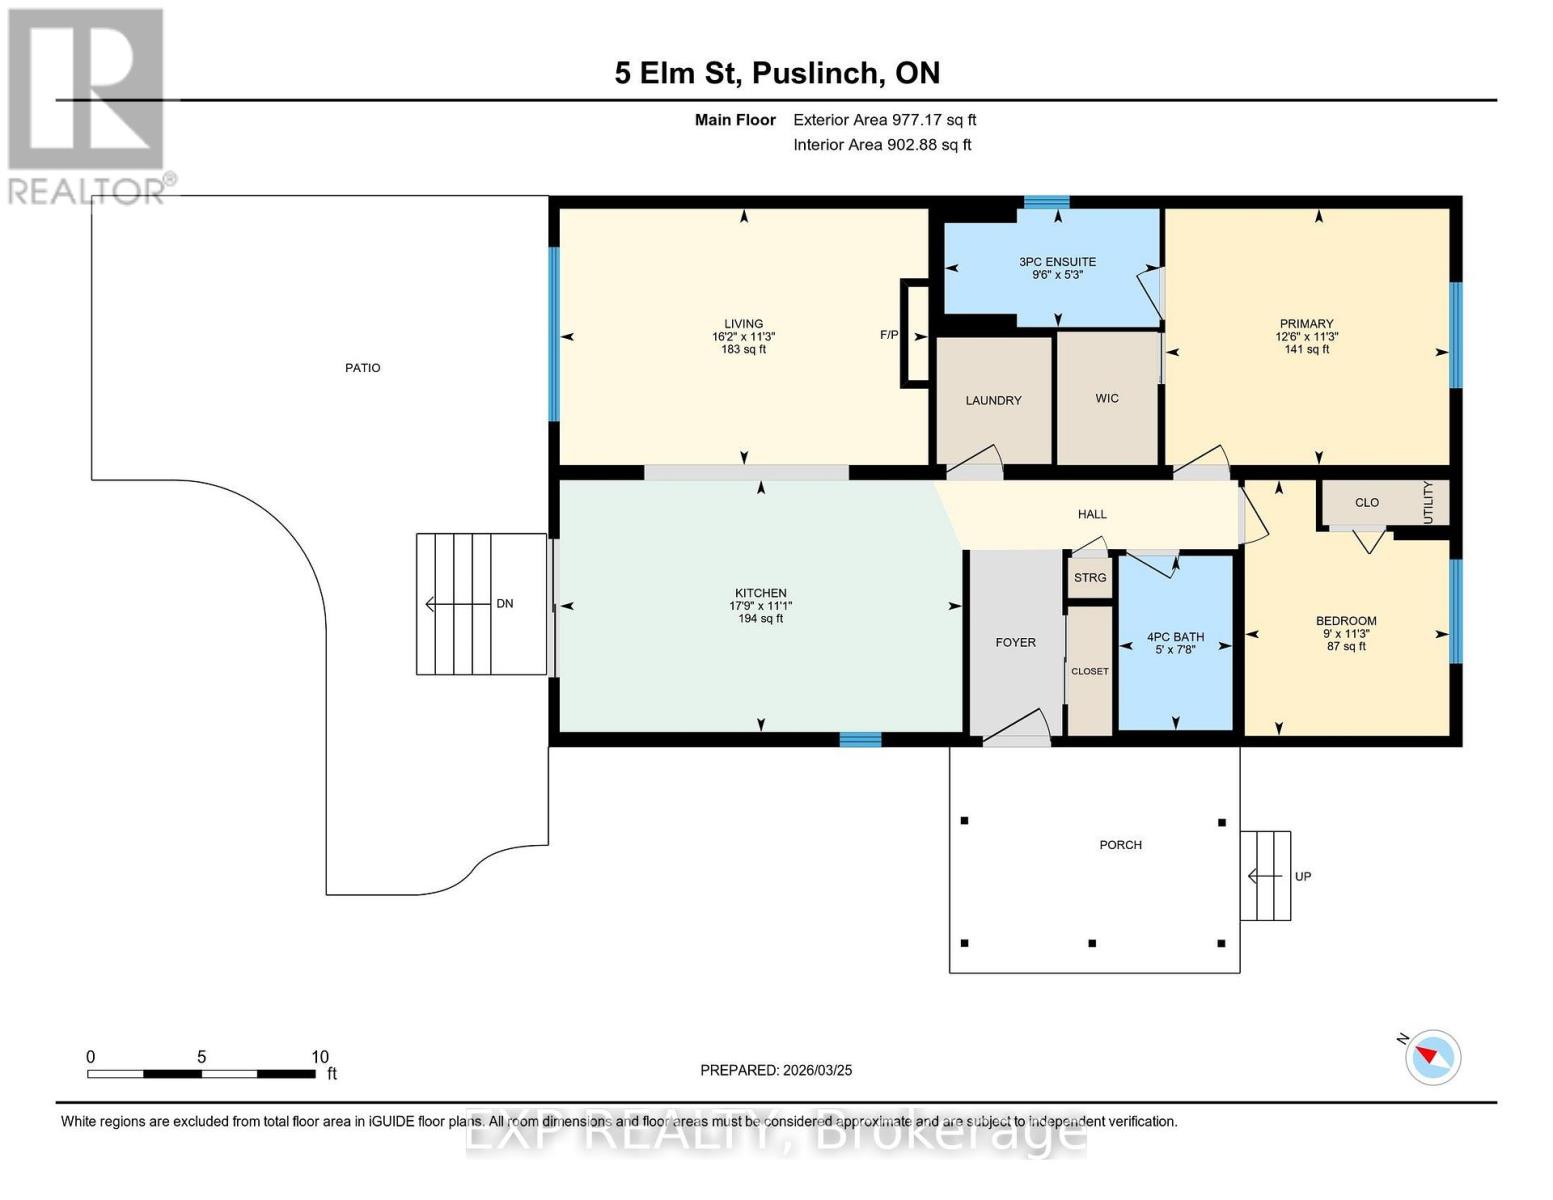
Discover the "resort-at-home" lifestyle in the gated, freehold community of Mini Lakes, where neighbours know your name and a year-round social calendar keeps the community connected. This summer, make 5 Elm St your new address. This meticulously maintained home has been kept spotless and shows true pride of ownership throughout. The open-concept layout offers two spacious bedrooms, including a private ensuite with walk-in closet, plus a second full bath with soaker tub. The heart of the home is a stunning living area anchored by a custom wood-toned entertainment centre with integrated pot lighting, expansive storage, and a striking stone-accented hearth surrounding a cozy gas fireplace. The kitchen matches the charm, with stainless steel appliances and complementary stone accents that tie the whole space together. Outside, enjoy a low-maintenance, fully fenced backyard with a matching shed and an oversized porch under a covered gazebo, perfect for sipping your morning coffee or unwinding on warm summer evenings. Life in this vibrant, golf-cart-friendly community means access to a heated outdoor pool, a grand recreation centre, and active bocce and dart leagues, plus three spring-fed lakes and canals ideal for kayaking, fishing, or a lakeside swim. More than a home, it's a secure, active lifestyle where neighbours become friends and every day feels like a vacation. (id:50976)
Open House
This property has open houses!
Starts at:
2:00 pm
Ends at:
4:00 pm
Property Details
|
MLS® Number
|
X13571116 |
|
Property Type
|
Single Family |
|
Community Name
|
Rural Puslinch East |
|
Parking Space Total
|
3 |
Building
|
Bathroom Total
|
2 |
|
Bedrooms Above Ground
|
2 |
|
Bedrooms Total
|
2 |
|
Amenities
|
Fireplace(s) |
|
Appliances
|
Water Heater, Dishwasher, Dryer, Microwave, Oven, Range, Stove, Washer, Refrigerator |
|
Architectural Style
|
Bungalow |
|
Basement Development
|
Other, See Remarks |
|
Basement Type
|
N/a (other, See Remarks) |
|
Construction Style Other
|
Manufactured |
|
Cooling Type
|
Central Air Conditioning |
|
Exterior Finish
|
Vinyl Siding |
|
Fireplace Present
|
Yes |
|
Fireplace Total
|
1 |
|
Foundation Type
|
Concrete, Slab |
|
Heating Fuel
|
Natural Gas |
|
Heating Type
|
Forced Air |
|
Stories Total
|
1 |
|
Size Interior
|
700 - 1,100 Ft2 |
|
Type
|
Modular |
|
Utility Water
|
Community Water System |
Parking
Land
|
Acreage
|
No |
|
Size Depth
|
74 Ft ,1 In |
|
Size Frontage
|
40 Ft ,1 In |
|
Size Irregular
|
40.1 X 74.1 Ft |
|
Size Total Text
|
40.1 X 74.1 Ft |
|
Zoning Description
|
Ml 'h-1' |
Rooms
| Level |
Type |
Length |
Width |
Dimensions |
|
Main Level |
Kitchen |
3.38 m |
5.4 m |
3.38 m x 5.4 m |
|
Main Level |
Living Room |
3.44 m |
4.94 m |
3.44 m x 4.94 m |
|
Main Level |
Primary Bedroom |
3.44 m |
4.94 m |
3.44 m x 4.94 m |
|
Main Level |
Bathroom |
1.59 m |
2.88 m |
1.59 m x 2.88 m |
|
Main Level |
Bedroom 2 |
3.43 m |
2.74 m |
3.43 m x 2.74 m |
|
Main Level |
Bathroom |
2.34 m |
1.52 m |
2.34 m x 1.52 m |
https://www.realtor.ca/real-estate/30041523/5-elm-street-puslinch-rural-puslinch-east