3 Bedroom
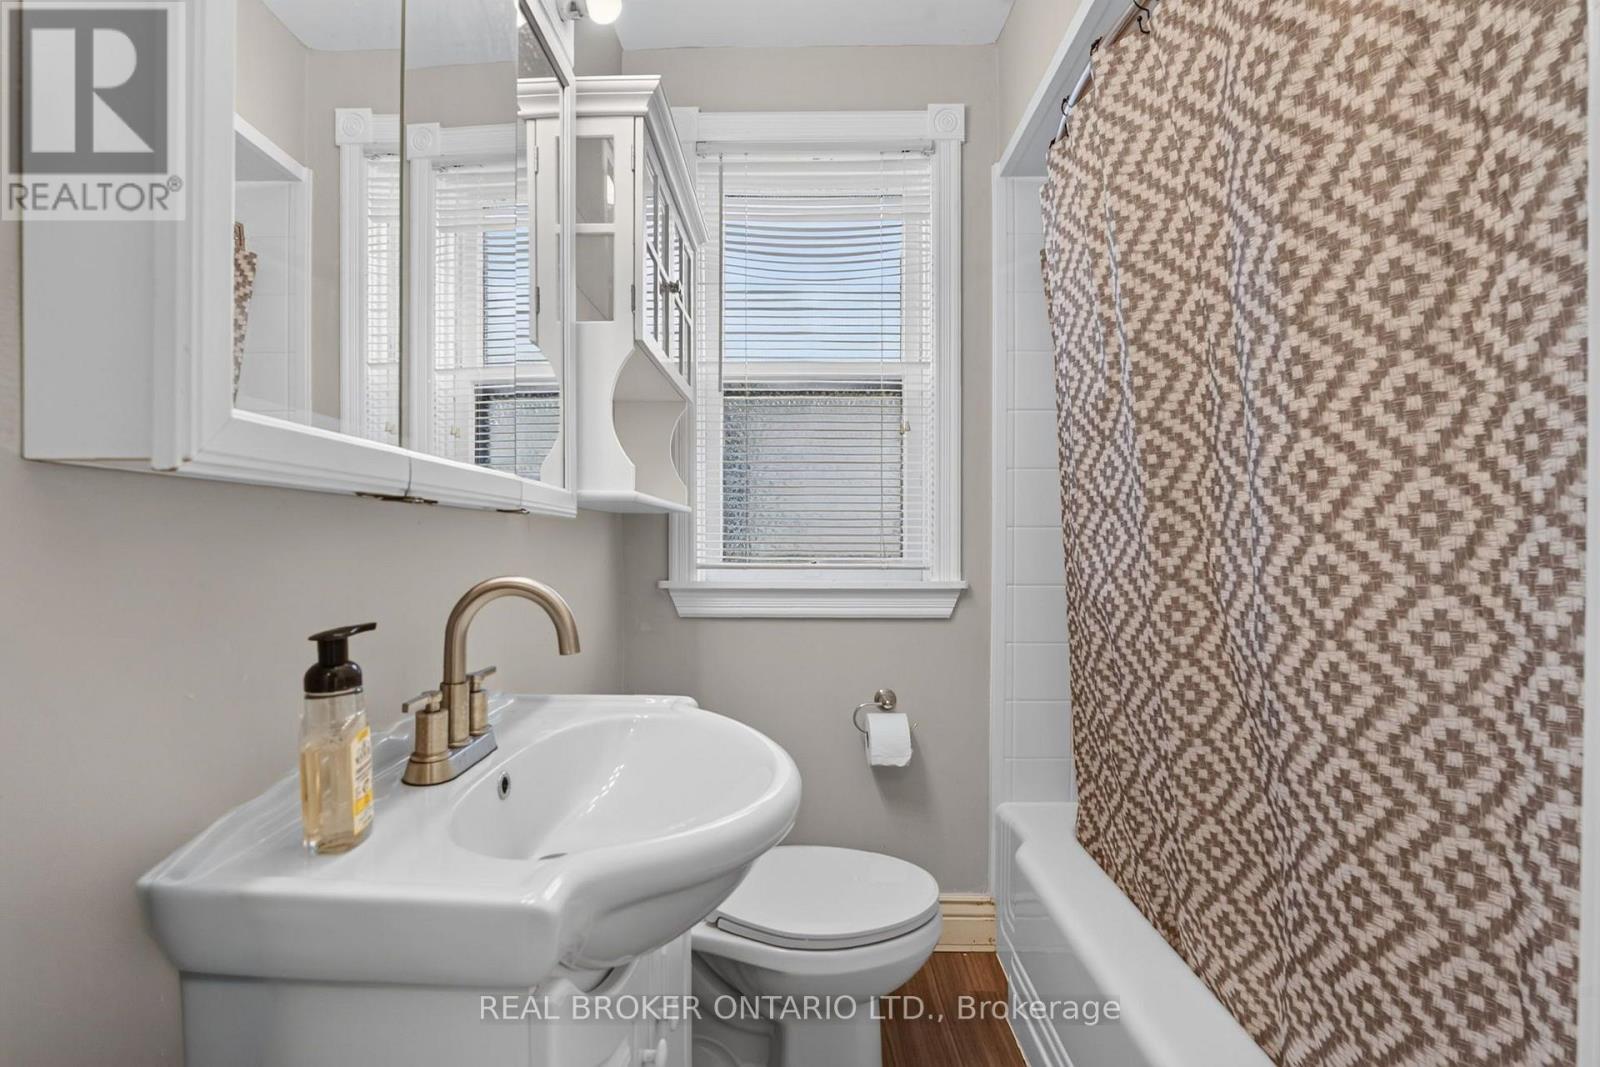
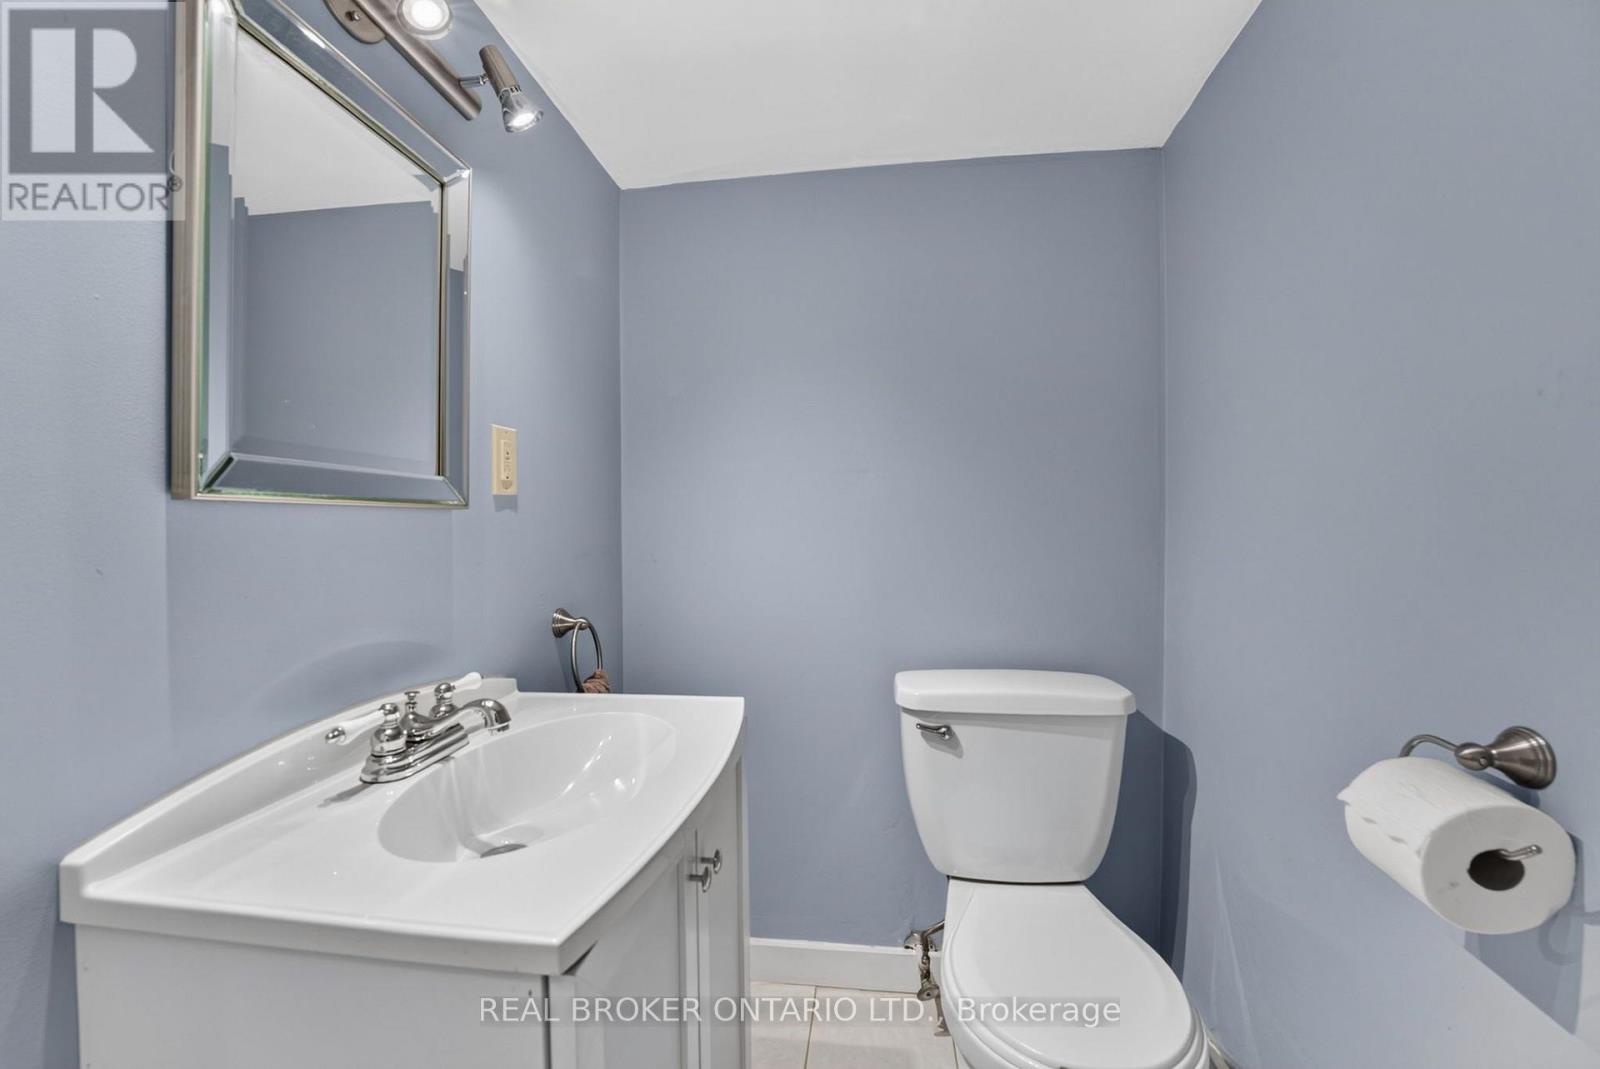
2 Bathroom
1,100 - 1,500 ft2
Central Air Conditioning
Forced Air
$599,900
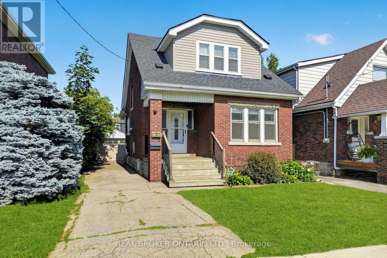
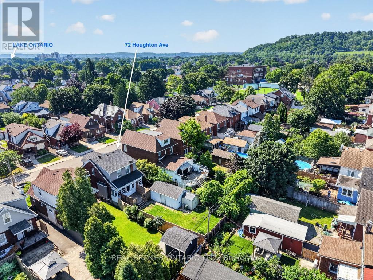
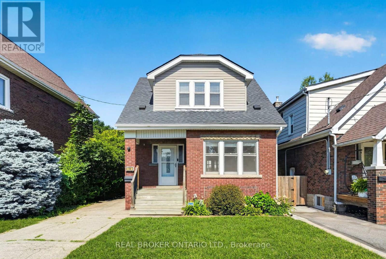
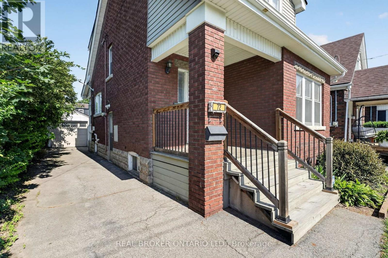
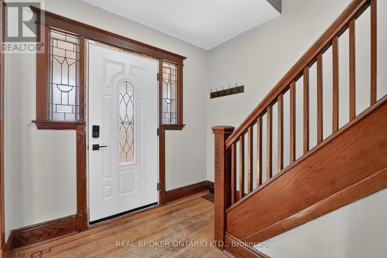
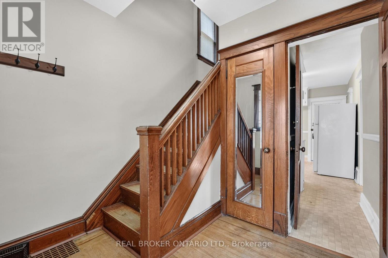
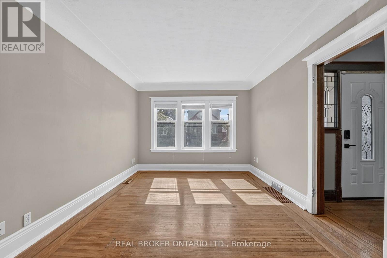
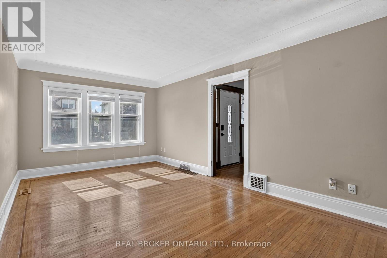
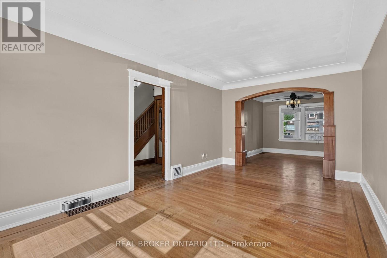
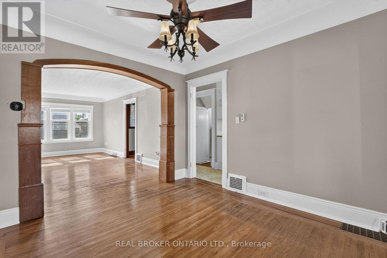
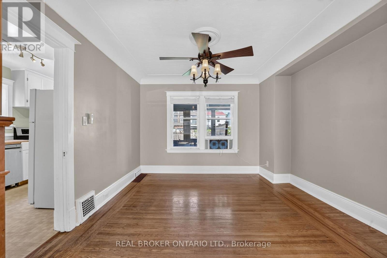
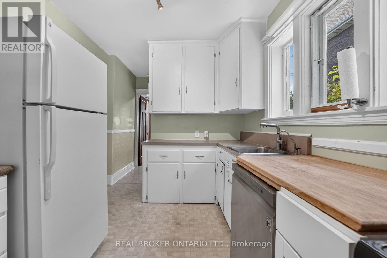
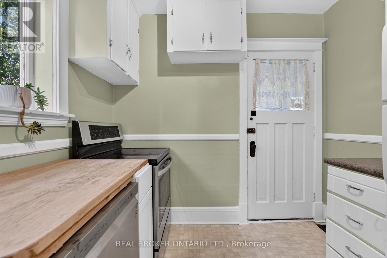
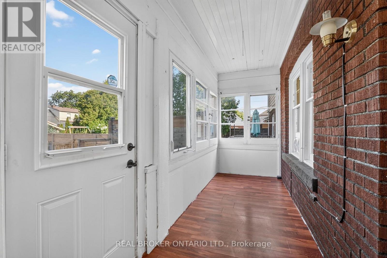
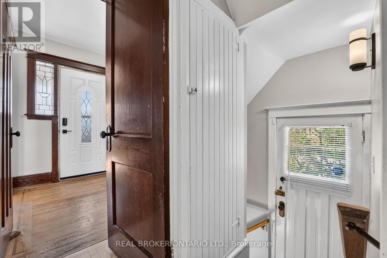
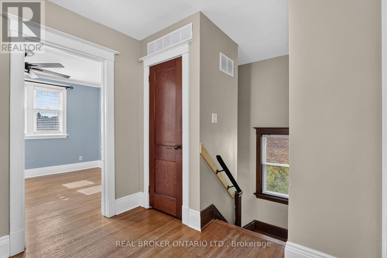
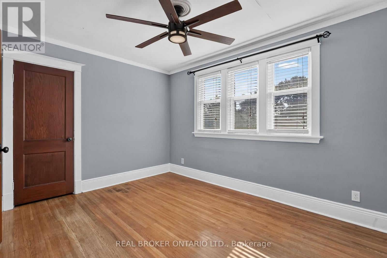
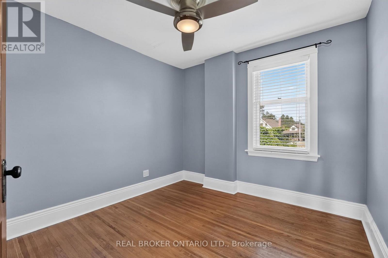
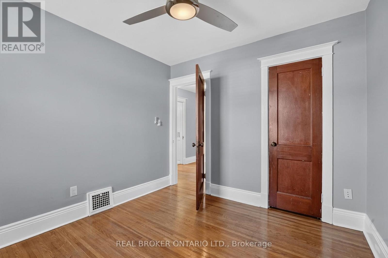
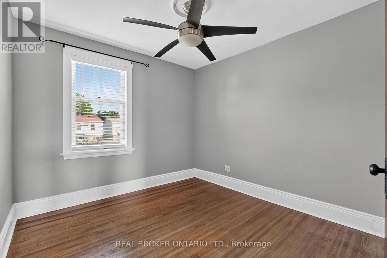
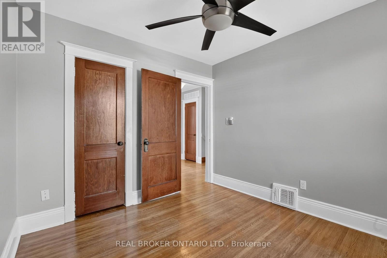
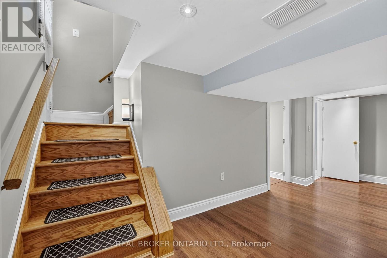
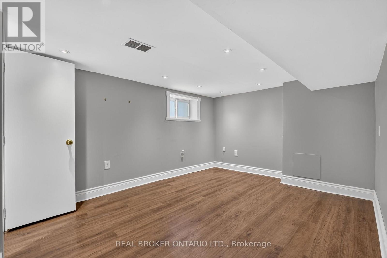
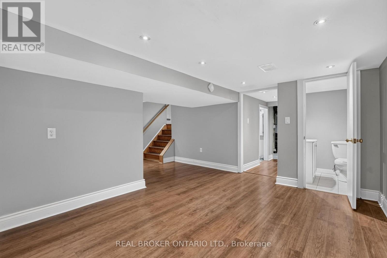
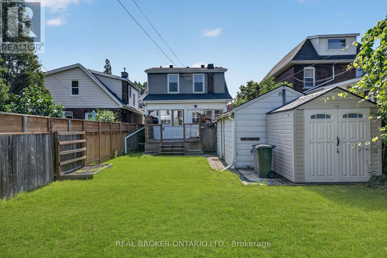
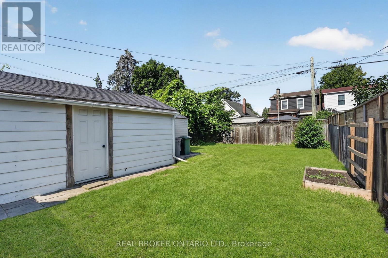
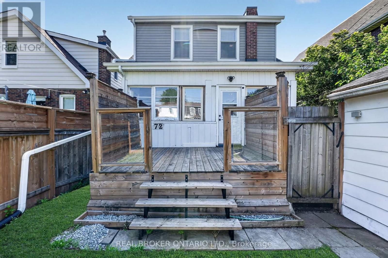
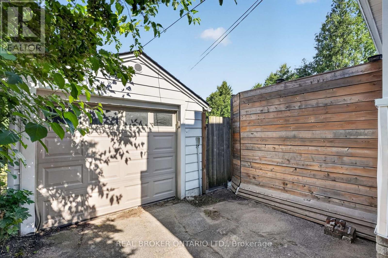
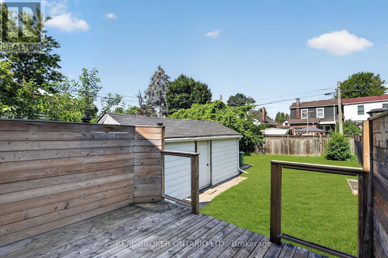
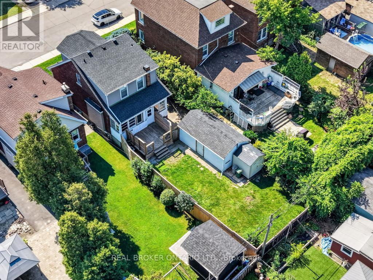
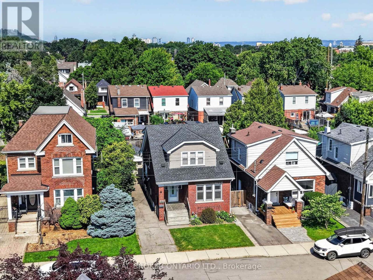
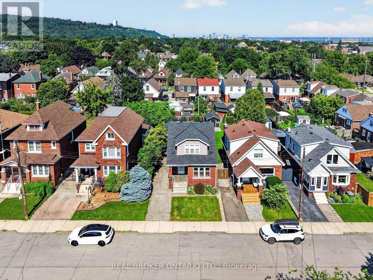
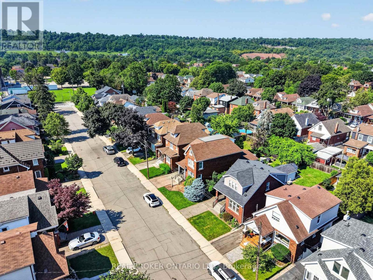
In a world of cookie-cutter homes, 72 Houghton Avenue offers something increasingly difficult to find-authentic character, timeless craftsmanship, and a home with a story to tell. Located in Hamilton's sought-after Delta neighbourhood, this charming 3-bedroom home blends original details with everyday functionality. Beautiful original mouldings, baseboards, and architectural character create warmth throughout, while the finished basement provides valuable additional living space for a family room, home office, or play area. Step outside to a private backyard complete with a detached garage and additional storage shed, offering plenty of room for hobbies, storage, or weekend projects. A private driveway and enclosed back porch adds everyday convenience. Just a short walk to Gage Park and minutes from the Escarpment, major highways, shopping, and amenities, this location offers the perfect balance of neighbourhood charm and city convenience. A home with character never goes out of style. Come experience everything 72 Houghton Avenue has to offer. (id:50976)
Open House
This property has open houses!
Starts at:
2:00 pm
Ends at:
4:00 pm
Property Details
|
MLS® Number
|
X13570774 |
|
Property Type
|
Single Family |
|
Community Name
|
Delta |
|
Amenities Near By
|
Park, Place Of Worship, Schools, Public Transit |
|
Equipment Type
|
None |
|
Parking Space Total
|
3 |
|
Rental Equipment Type
|
None |
Building
|
Bathroom Total
|
2 |
|
Bedrooms Above Ground
|
3 |
|
Bedrooms Total
|
3 |
|
Basement Development
|
Finished |
|
Basement Type
|
Full (finished) |
|
Construction Style Attachment
|
Detached |
|
Cooling Type
|
Central Air Conditioning |
|
Exterior Finish
|
Brick |
|
Foundation Type
|
Brick |
|
Half Bath Total
|
1 |
|
Heating Fuel
|
Natural Gas |
|
Heating Type
|
Forced Air |
|
Stories Total
|
2 |
|
Size Interior
|
1,100 - 1,500 Ft2 |
|
Type
|
House |
|
Utility Water
|
Municipal Water |
Parking
Land
|
Acreage
|
No |
|
Land Amenities
|
Park, Place Of Worship, Schools, Public Transit |
|
Sewer
|
Sanitary Sewer |
|
Size Depth
|
110 Ft |
|
Size Frontage
|
30 Ft |
|
Size Irregular
|
30 X 110 Ft |
|
Size Total Text
|
30 X 110 Ft |
|
Zoning Description
|
C |
Rooms
| Level |
Type |
Length |
Width |
Dimensions |
|
Second Level |
Primary Bedroom |
4.16 m |
3.09 m |
4.16 m x 3.09 m |
|
Second Level |
Bedroom 2 |
3.02 m |
2.98 m |
3.02 m x 2.98 m |
|
Second Level |
Bedroom 3 |
2.81 m |
2.98 m |
2.81 m x 2.98 m |
|
Basement |
Recreational, Games Room |
5.93 m |
4.13 m |
5.93 m x 4.13 m |
|
Basement |
Utility Room |
2.35 m |
2.52 m |
2.35 m x 2.52 m |
|
Basement |
Laundry Room |
|
|
Measurements not available |
|
Main Level |
Foyer |
2.47 m |
2.25 m |
2.47 m x 2.25 m |
|
Main Level |
Living Room |
3.3 m |
5.68 m |
3.3 m x 5.68 m |
|
Main Level |
Dining Room |
3.64 m |
3.52 m |
3.64 m x 3.52 m |
|
Main Level |
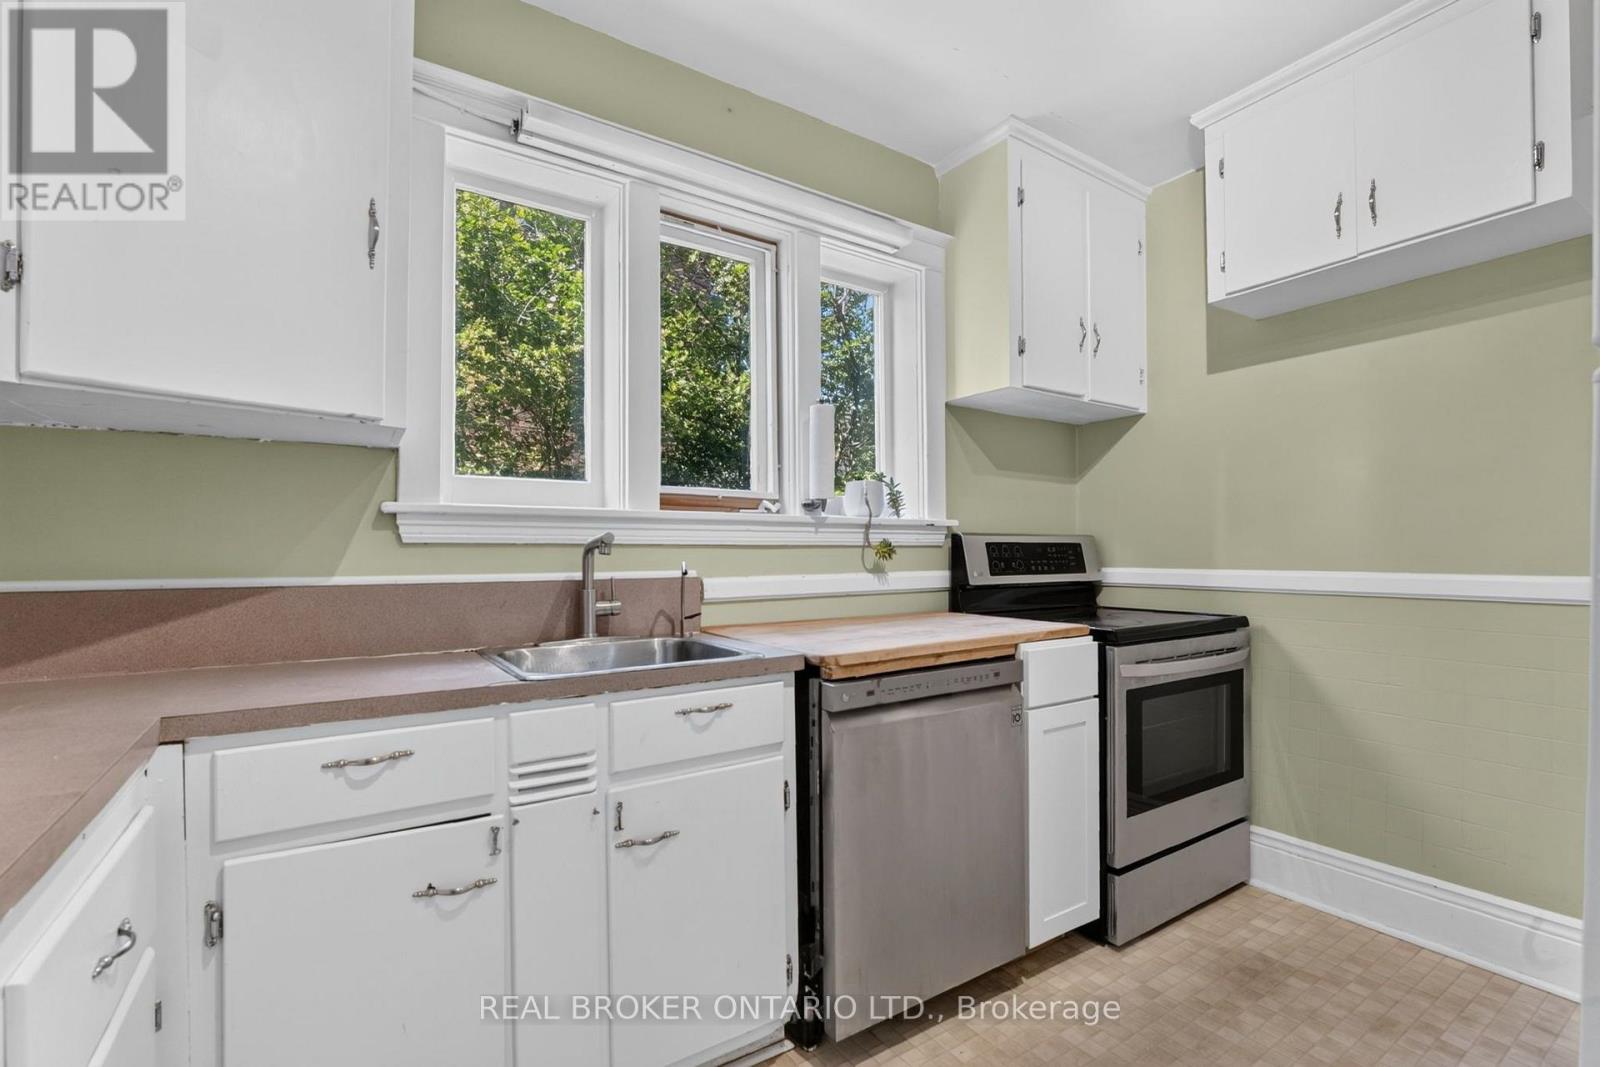
Kitchen |
2.48 m |
3.52 m |
2.48 m x 3.52 m |
https://www.realtor.ca/real-estate/30041259/72-houghton-avenue-s-hamilton-delta-delta