5 Bedroom
5 Bathroom
2,500 - 3,000 ft2
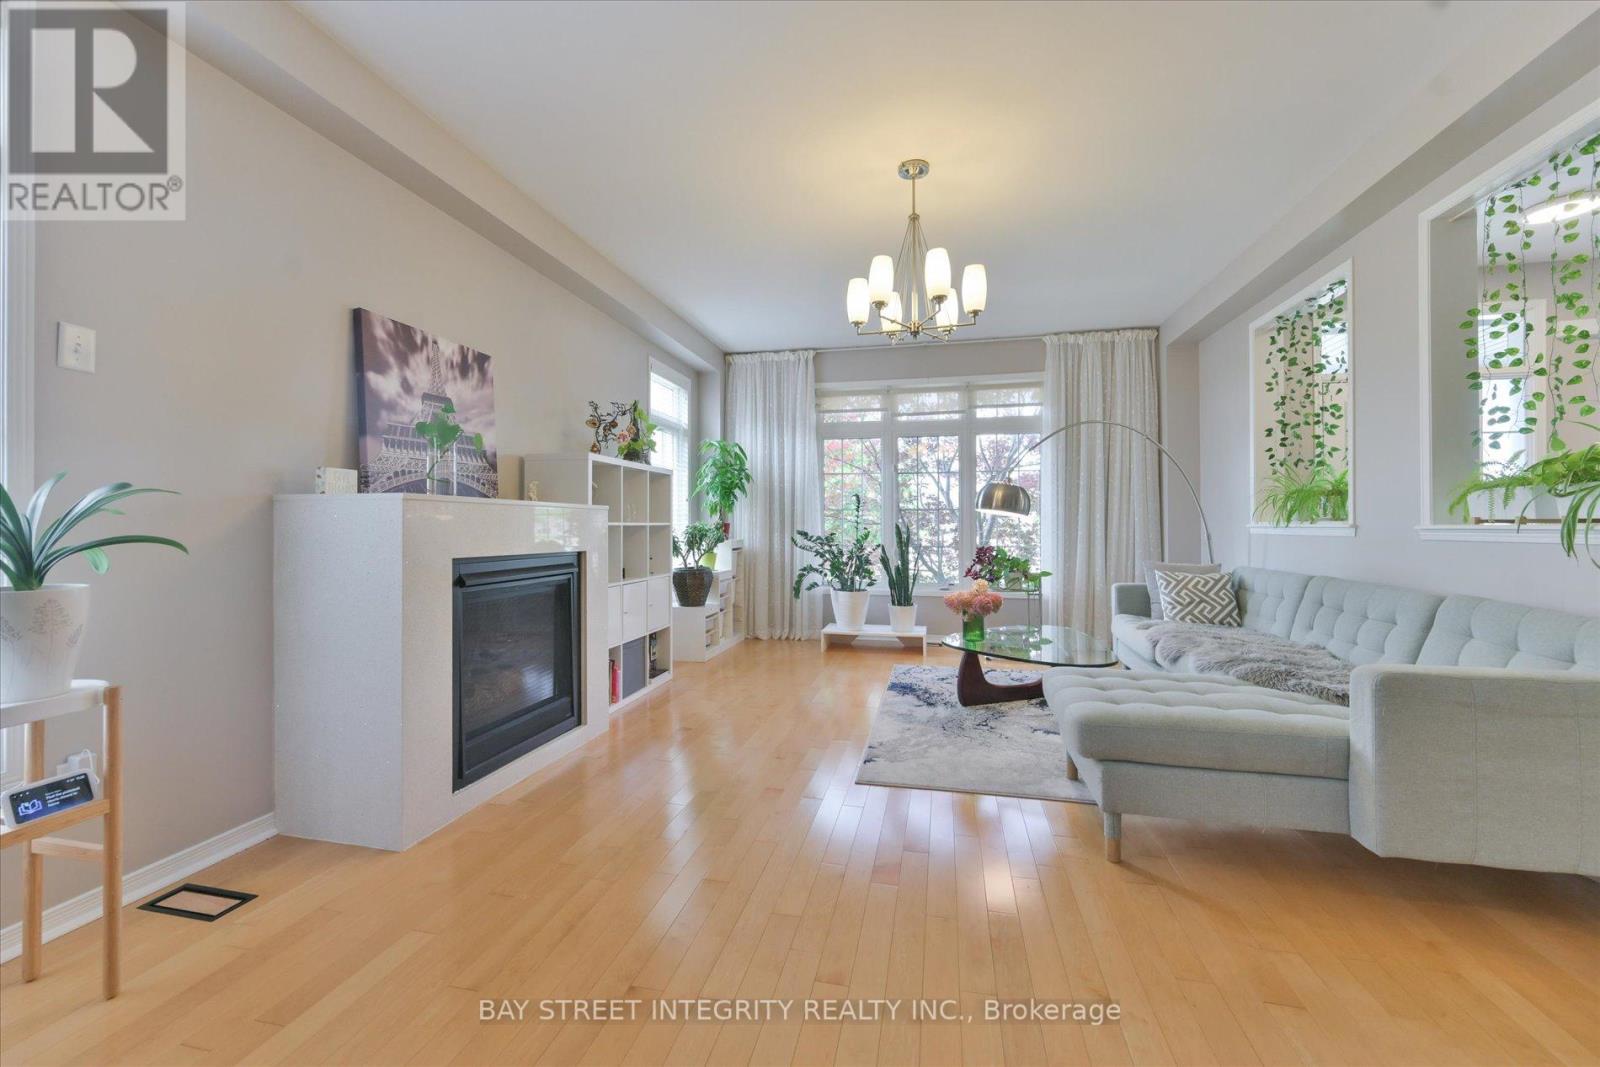
Fireplace
Central Air Conditioning
Forced Air
Landscaped
$1,399,000
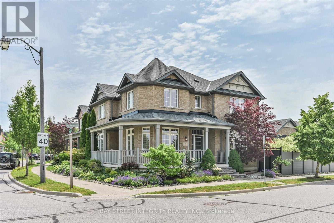
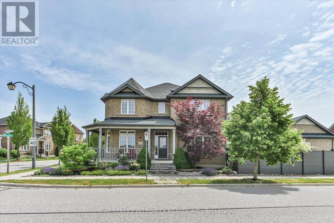
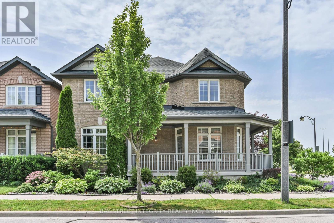
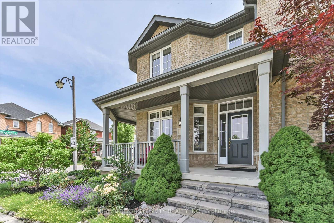
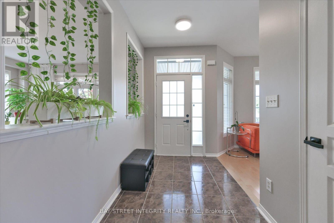
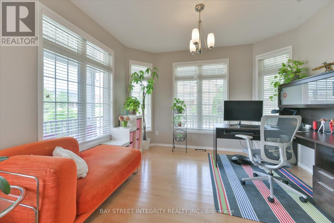
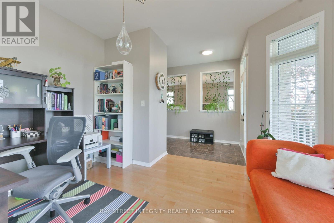
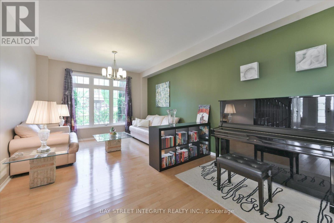
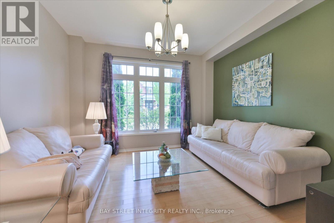
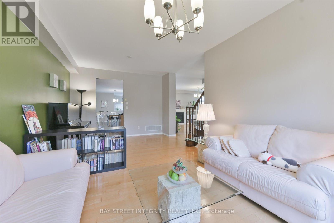
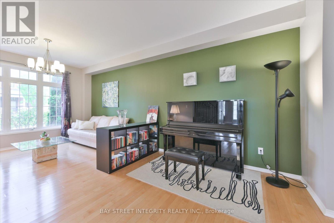
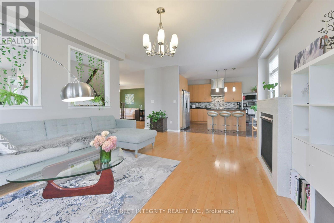
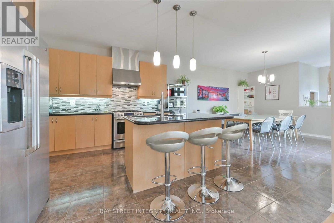
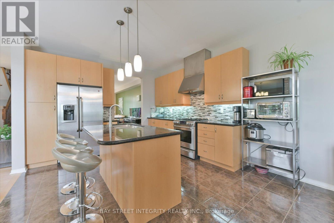
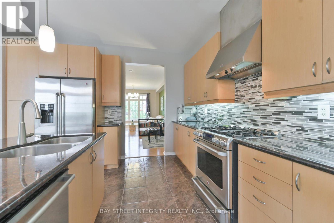
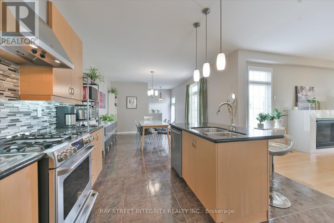
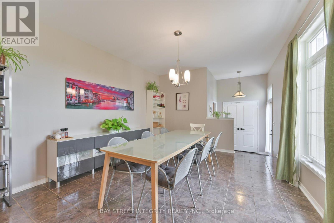
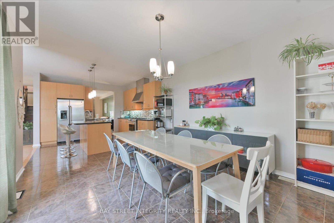
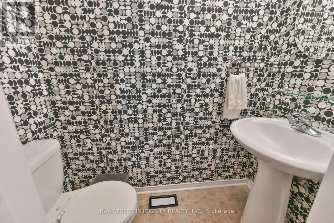
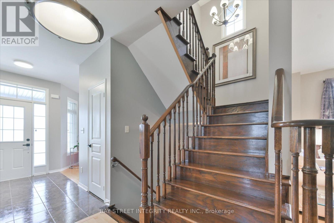
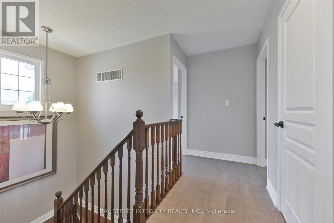
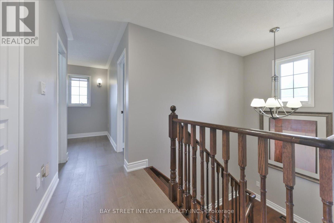
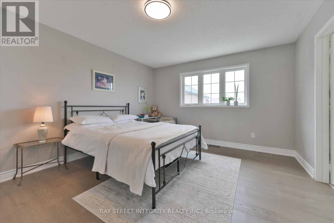
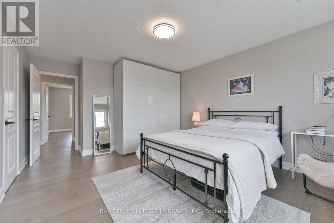
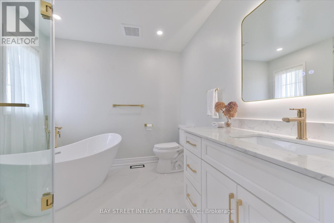
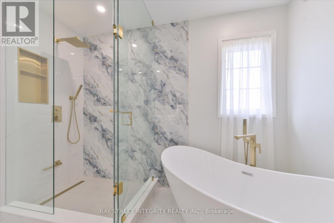
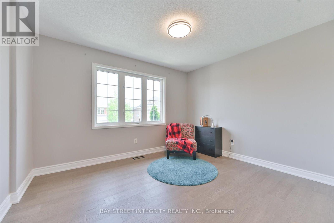
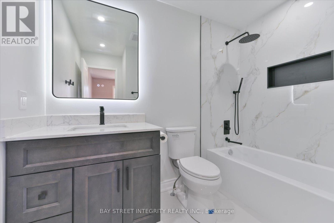
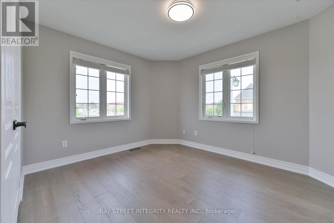
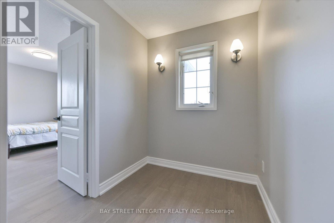
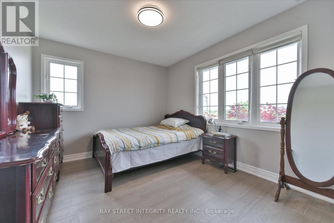
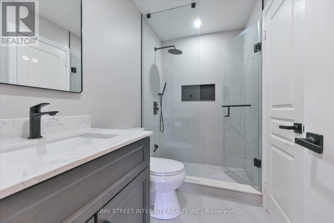
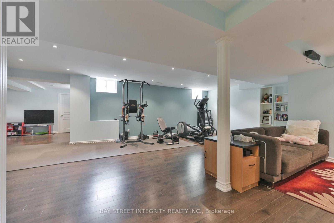
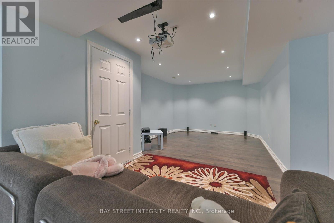
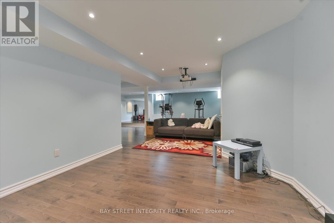
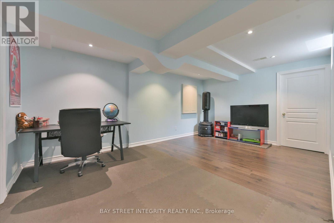
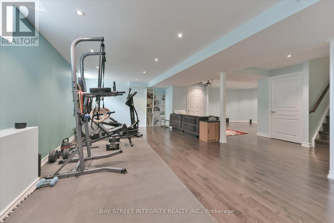
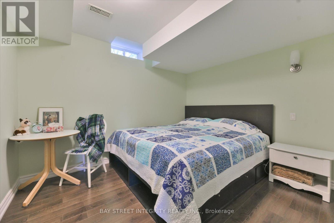
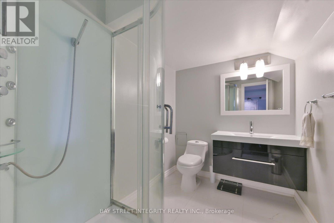
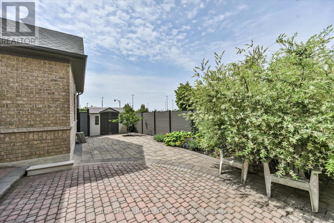
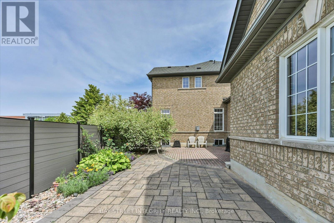
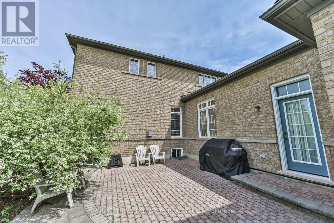
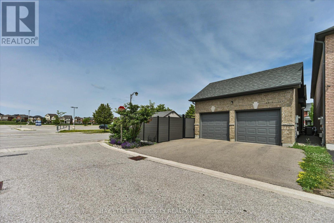
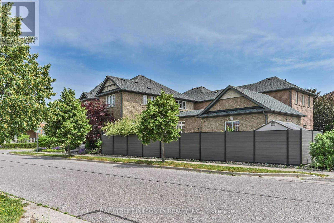
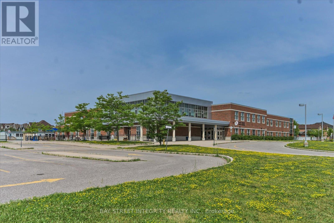
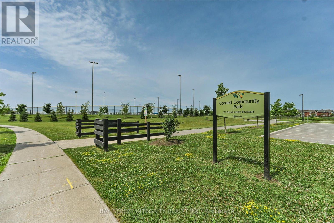
Absolutely Stunning & Meticulously Maintained Detached Home On A Premium Corner Lot In High-Demand Markham Area! Flooded With Natural Light From Abundant Large Windows. This Bright, Spacious & Airy Home Features Glistening Hardwood Floors Throughout Main & 2nd Levels, Offering A Highly Functional & Practical Layout Perfect For Family Living. Boasting 4 Generous Bedrooms & 5 Baths In Total. Features A Rarely Offered Layout On The 2nd Floor With 3 Bathrooms-All Beautifully & Brand-New Renovated! True Pride Of Ownership Throughout, Absolutely Turn-Key & Offers A Warm, Cozy 'Feel-Home' Atmosphere. Professionally Finished Basement Provides Great Extra Living & Entertainment Space. Gorgeous, Newly-Fenced Interlocking Low-Maintenance Backyard Ideal For Outdoor Gathering & Extra Privacy. Steps To Top-Rated Schools & Parks. A True Gem Ready To Move In & Enjoy! (id:50976)
Open House
This property has open houses!
Starts at:
2:00 pm
Ends at:
4:00 pm
Starts at:
2:00 pm
Ends at:
4:00 pm
Property Details
|
MLS® Number
|
N13570920 |
|
Property Type
|
Single Family |
|
Community Name
|
Cornell |
|
Amenities Near By
|
Schools, Park |
|
Equipment Type
|
Water Heater |
|
Features
|
Irregular Lot Size |
|
Parking Space Total
|
4 |
|
Rental Equipment Type
|
Water Heater |
Building
|
Bathroom Total
|
5 |
|
Bedrooms Above Ground
|
4 |
|
Bedrooms Below Ground
|
1 |
|
Bedrooms Total
|
5 |
|
Appliances
|
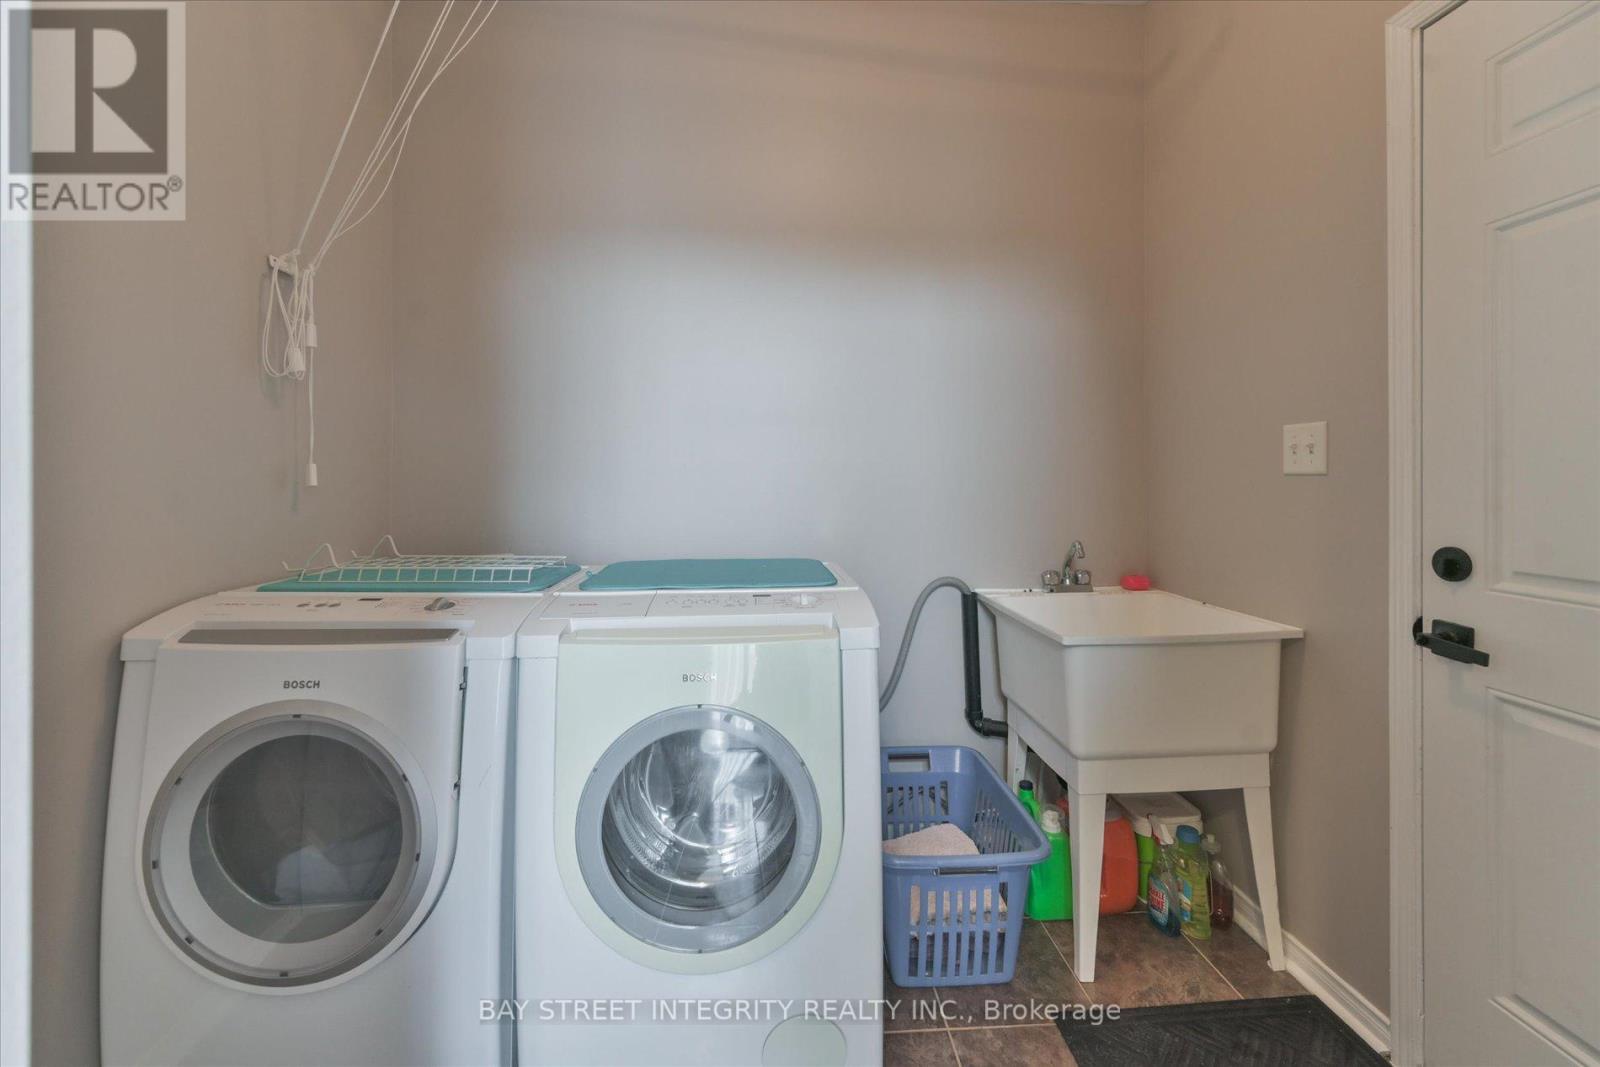
Central Vacuum, Dishwasher, Dryer, Garage Door Opener, Stove, Washer, Window Coverings, Refrigerator |
|
Basement Development
|
Finished |
|
Basement Type
|
N/a (finished) |
|
Construction Style Attachment
|
Detached |
|
Cooling Type
|
Central Air Conditioning |
|
Exterior Finish
|
Brick |
|
Fireplace Present
|
Yes |
|
Flooring Type
|
Ceramic |
|
Foundation Type
|
Concrete |
|
Half Bath Total
|
1 |
|
Heating Fuel
|
Natural Gas |
|
Heating Type
|
Forced Air |
|
Stories Total
|
2 |
|
Size Interior
|
2,500 - 3,000 Ft2 |
|
Type
|
House |
|
Utility Water
|
Municipal Water |
Parking
Land
|
Acreage
|
No |
|
Fence Type
|
Fenced Yard |
|
Land Amenities
|
Schools, Park |
|
Landscape Features
|
Landscaped |
|
Sewer
|
Sanitary Sewer |
|
Size Depth
|
51 Ft |
|
Size Frontage
|
103 Ft |
|
Size Irregular
|
103 X 51 Ft |
|
Size Total Text
|
103 X 51 Ft |
Rooms
| Level |
Type |
Length |
Width |
Dimensions |
|
Second Level |
Primary Bedroom |
3.71 m |
4.57 m |
3.71 m x 4.57 m |
|
Second Level |
Bedroom 2 |
3.05 m |
3.53 m |
3.05 m x 3.53 m |
|
Second Level |
Bedroom 3 |
3.81 m |
3.05 m |
3.81 m x 3.05 m |
|
Second Level |
Bedroom 4 |
3.66 m |
3.1 m |
3.66 m x 3.1 m |
|
Main Level |
Office |
3.81 m |
3.81 m |
3.81 m x 3.81 m |
|
Main Level |
Family Room |
6.12 m |
4.27 m |
6.12 m x 4.27 m |
|
Main Level |
Kitchen |
3.81 m |
3.66 m |
3.81 m x 3.66 m |
|
Main Level |
Eating Area |
3.81 m |
3.96 m |
3.81 m x 3.96 m |
|
Main Level |
Dining Room |
3.66 m |
6.4 m |
3.66 m x 6.4 m |
|
Main Level |
Living Room |
3.66 m |
6.4 m |
3.66 m x 6.4 m |
https://www.realtor.ca/real-estate/30041189/1-autumn-glow-drive-markham-cornell-cornell