2 Bedroom
4 Bathroom
1,200 - 1,399 ft2
Fireplace
Central Air Conditioning
Forced Air
$798,800Maintenance, Common Area Maintenance, Insurance, Water, Parking
$334.88 Monthly
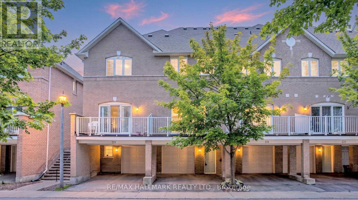
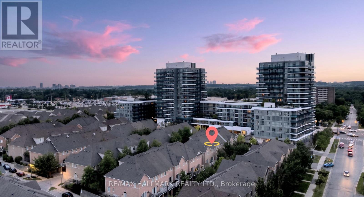
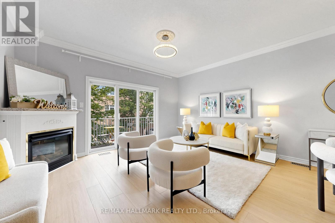
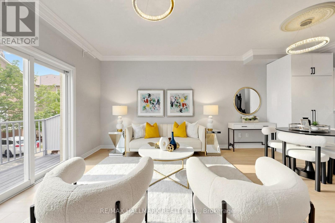
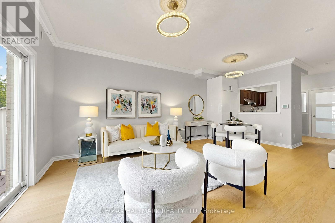
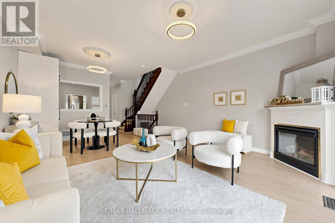
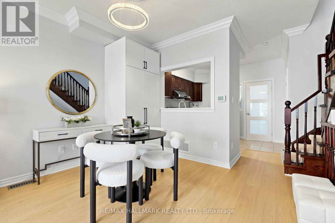
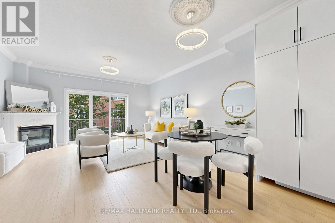
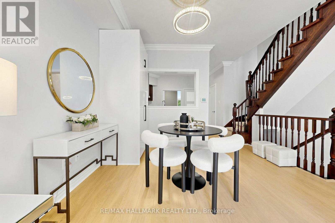
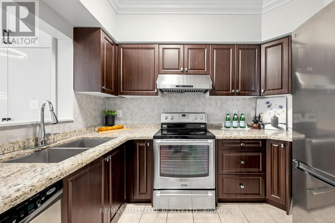
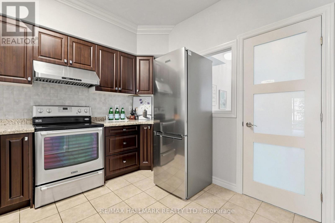
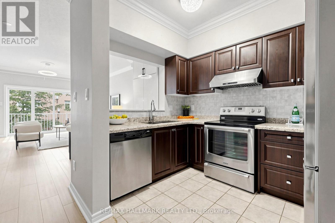
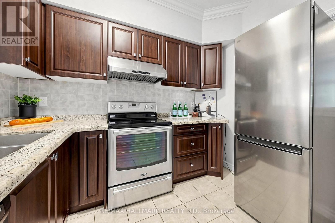
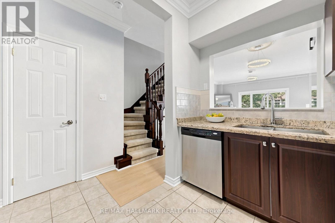
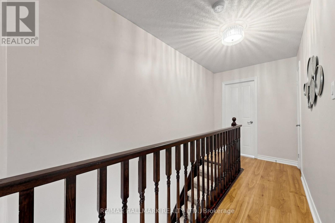
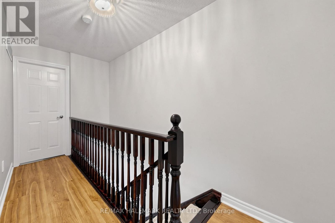
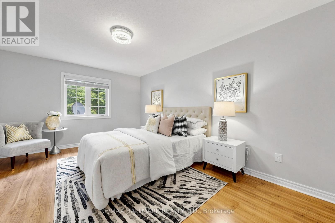
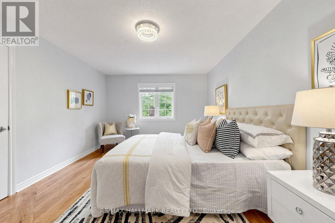
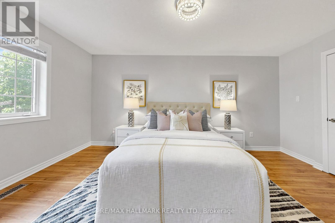
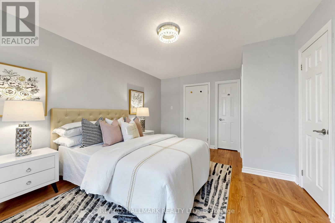
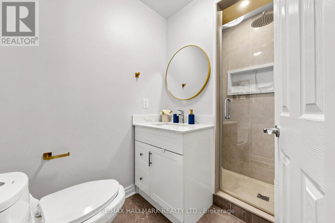
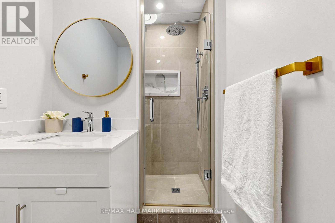
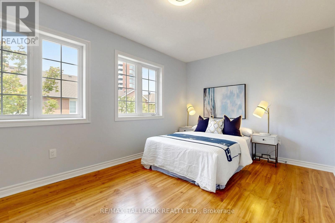
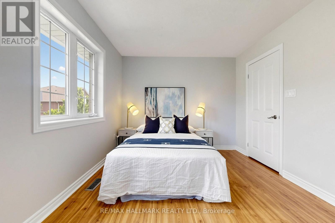
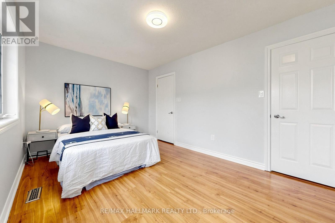
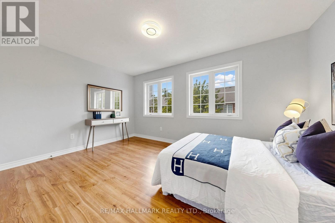
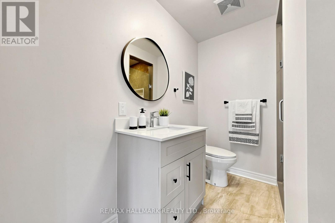
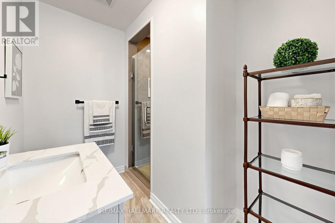
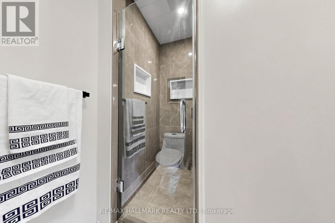
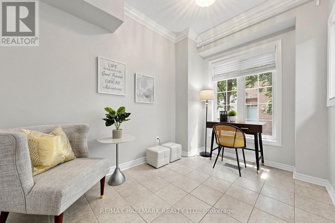
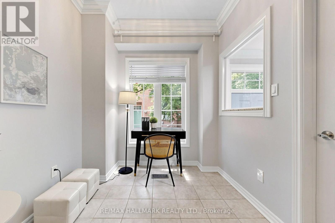
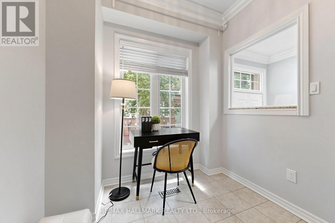
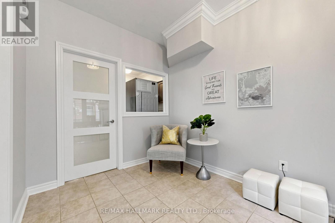
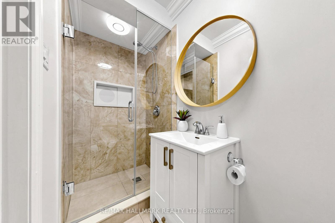
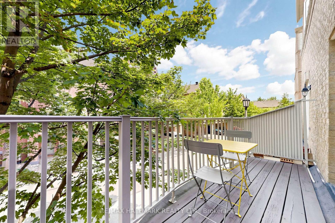
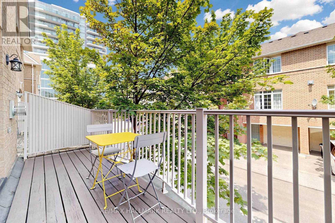
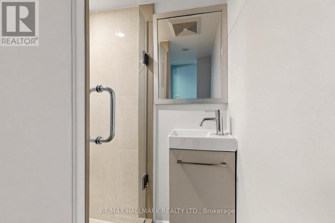
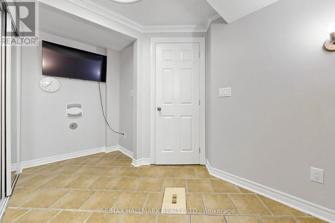
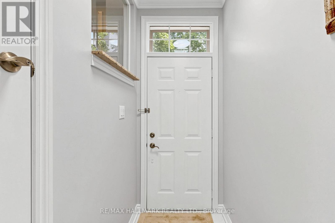
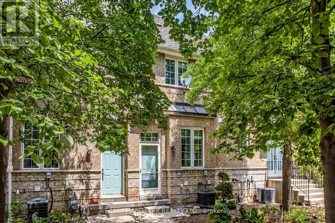
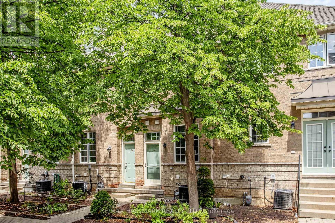
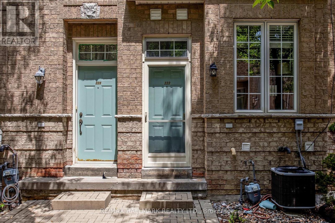
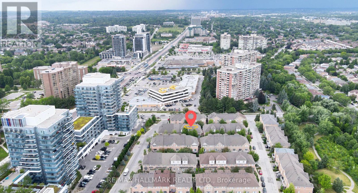
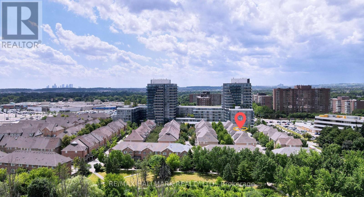
Stunning Newly Upgraded 2-Bedroom, 4-Bathroom Condo Townhome Located in the Heart of Richmond Hill! **This South-Facing Home Is Filled with Natural Light *Bright OpenConcept Layout with 9-Ft Ceilings on the Main Floor *Freshly Painted in Designer Neutral Tones and Beautifully Upgraded with New Engineered Hardwood Flooring on the Main Level, Hardwood Staircase, and Laminate Flooring on the Second Floor-Carpet Free Throughout.*The Spacious family room Features a Cozy Gas Fireplace and Double Sliding Doors Leading to a Large Private Deck, Perfect for Morning Coffee or Relaxing Outdoors *Main Floor Office Ideal for Working from Home, Plus a Convenient 3-Piece Bathroom *The Renovated Kitchen Boasts Upgraded Cabinetry, Granite Countertops, Stylish Backsplash, and Quality Finishes. Upstairs Features Two Generous-Sized Bedrooms, Each with Its Own Beautifully Upgraded Ensuite Bathroom *The Finished Basement Includes an Additional 3-Piece Bathroom. *Unbeatable Walk-to-Everything Location-Just Steps to Yonge Street, Hillcrest Mall, Community Centre, Library, Parks, Trails, Playground, Splash Pad, Restaurants, T&T Supermarket, and Public Transit. Minutes to the GO Station, Highways 407 & 404, and Hospital *Ideal for First-Time Buyers, Down sizers, or Investors. The Ground-Level Room with Its Own 3-Piece Bathroom Offers Excellent In-Law or Income Potential *Located Within Top-Rated School Districts. Don't Miss This Opportunity to Own a Beautifully Upgraded Home in One of Richmond Hill's Most Convenient Locations! (id:50976)
Property Details
|
MLS® Number
|
N13572224 |
|
Property Type
|
Single Family |
|
Community Name
|
Observatory |
|
Amenities Near By
|
Park, Hospital, Public Transit |
|
Community Features
|
Pets Allowed With Restrictions, Community Centre |
|
Equipment Type
|
Water Heater |
|
Features
|
Balcony |
|
Parking Space Total
|
2 |
|
Rental Equipment Type
|
Water Heater |
|
Structure
|
Deck |
|
View Type
|
City View |
Building
|
Bathroom Total
|
4 |
|
Bedrooms Above Ground
|
2 |
|
Bedrooms Total
|
2 |
|
Amenities
|
Storage - Locker |
|
Appliances
|
Water Heater, Blinds, Dishwasher, Dryer, Hood Fan, Stove, Washer, Window Coverings, Refrigerator |
|
Basement Development
|
Finished |
|
Basement Features
|
Walk Out |
|
Basement Type
|
N/a (finished) |
|
Cooling Type
|
Central Air Conditioning |
|
Exterior Finish
|
Brick |
|
Fireplace Present
|
Yes |
|
Flooring Type
|
Hardwood |
|
Foundation Type
|
Concrete |
|
Heating Fuel
|
Natural Gas |
|
Heating Type
|
Forced Air |
|
Stories Total
|
2 |
|
Size Interior
|
1,200 - 1,399 Ft2 |
|
Type
|
Row / Townhouse |
Parking
Land
|
Acreage
|
No |
|
Land Amenities
|
Park, Hospital, Public Transit |
Rooms
| Level |
Type |
Length |
Width |
Dimensions |
|
Second Level |
Primary Bedroom |
14.97 m |
10 m |
14.97 m x 10 m |
|
Second Level |
Bedroom 2 |
16.48 m |
11.74 m |
16.48 m x 11.74 m |
|
Main Level |
Family Room |
20.1 m |
15.02 m |
20.1 m x 15.02 m |
|
Main Level |
Dining Room |
20.1 m |
15.02 m |
20.1 m x 15.02 m |
|
Main Level |
Kitchen |
10.88 m |
9.5 m |
10.88 m x 9.5 m |
|
Main Level |
Office |
11.18 m |
7.6 m |
11.18 m x 7.6 m |
https://www.realtor.ca/real-estate/30042642/222-23-observatory-lane-richmond-hill-observatory-observatory