





8 – 18 Sauble River Road, Lambton Shores, Ontario N0M 1T0 (30044260)

8 - 18 Sauble River Road Lambton Shores, Ontario N0M 1T0

2 Bedroom 4 Bathroom 700 - 799 ft2
Wall Unit Baseboard Heaters

$415,000

Maintenance, Insurance, Common Area Maintenance

$550.34 Monthly

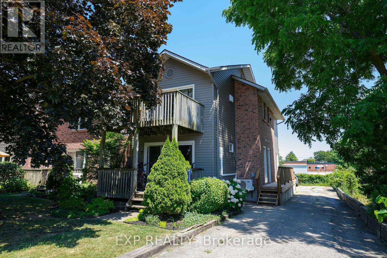
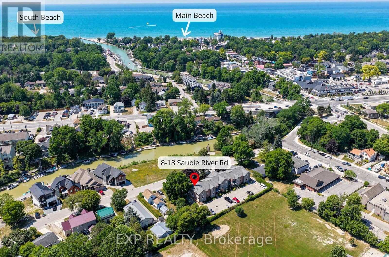
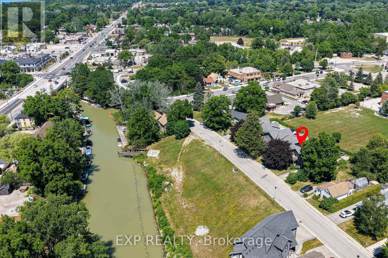
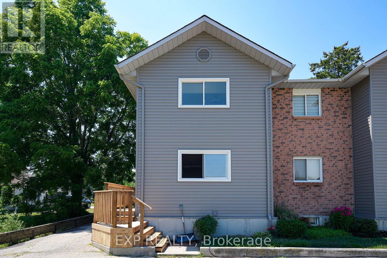
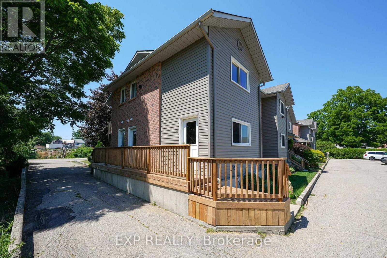
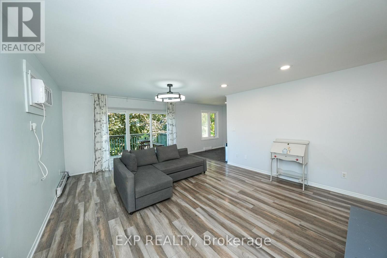
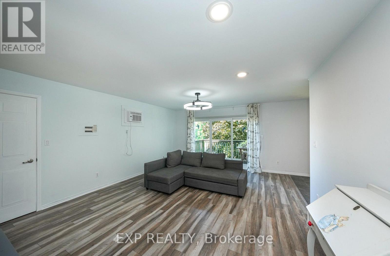
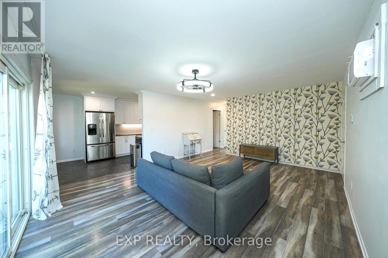
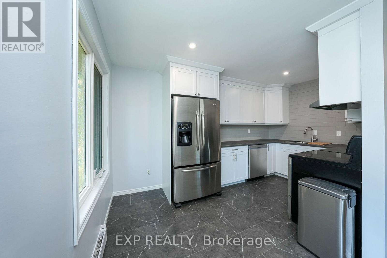
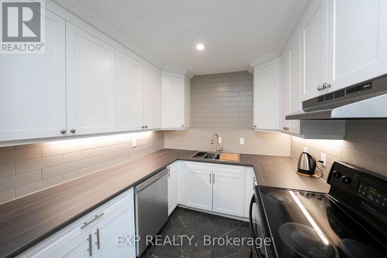
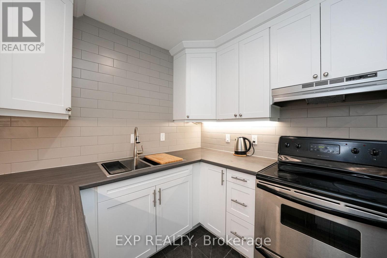
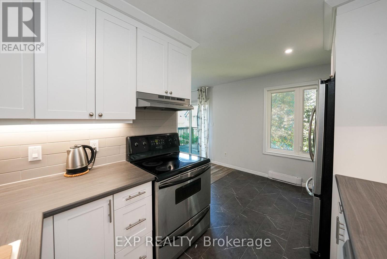
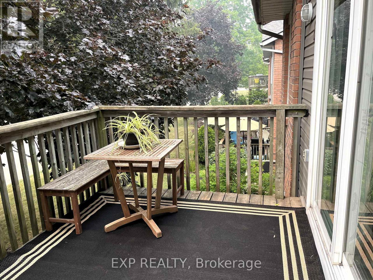
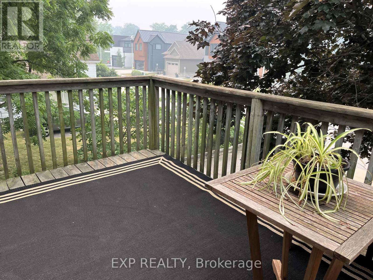
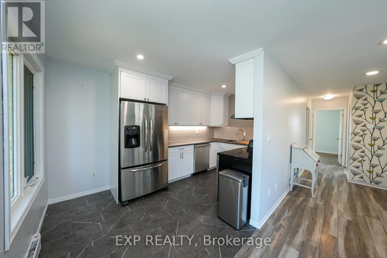
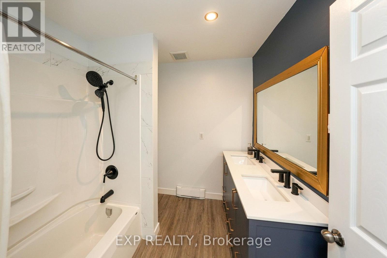
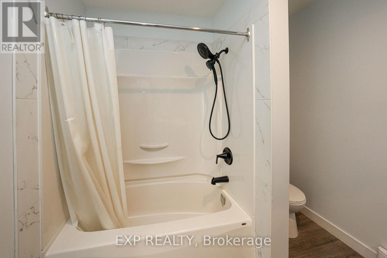
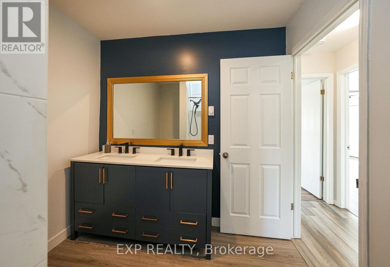
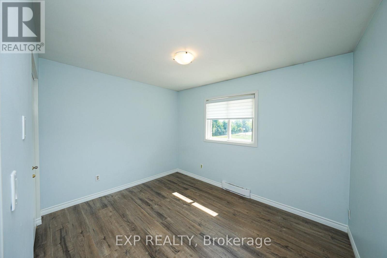
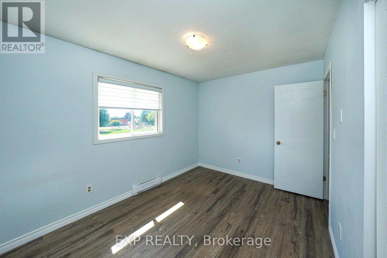
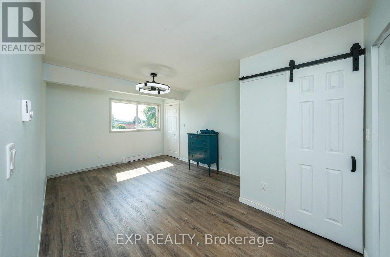
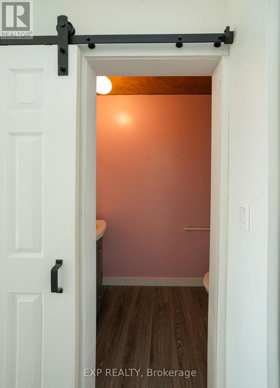
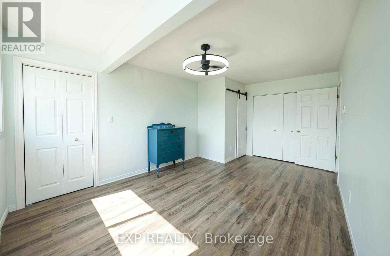
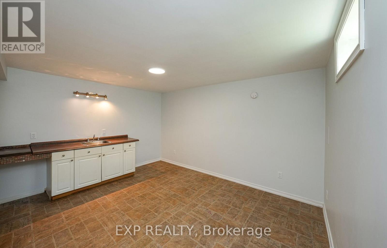
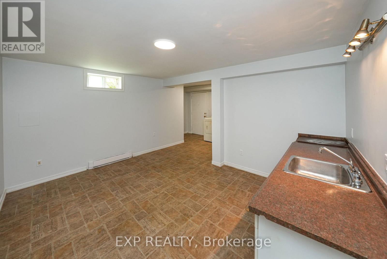
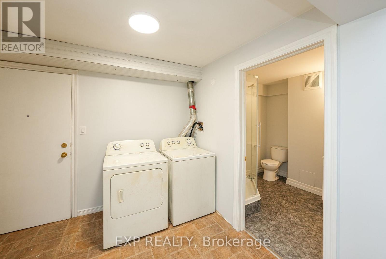
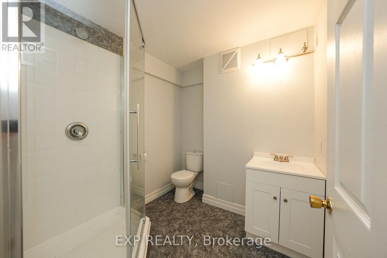
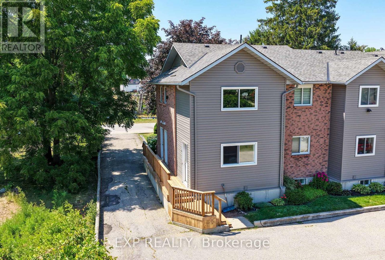
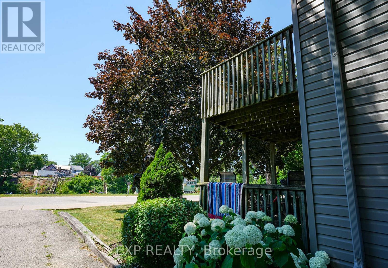
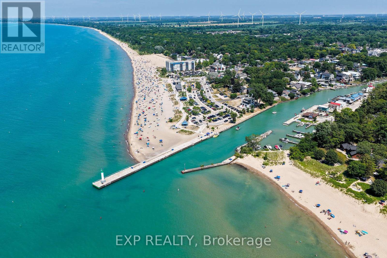
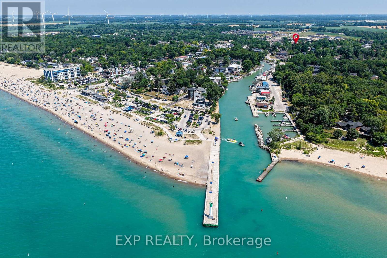
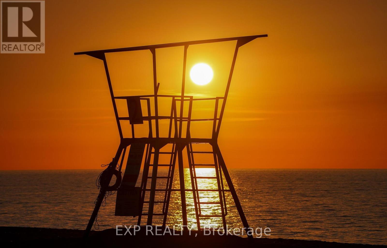
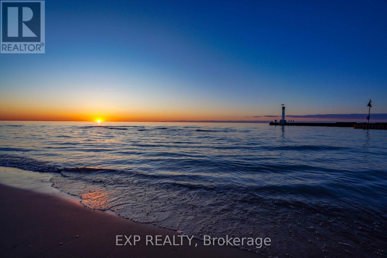
Embrace the Lake Huron beach-town lifestyle in this beautiful condo, tucked away on a quiet dead-end street in the heart of Grand Bend. The location of this year round home or cottage is incredible - you are within walking distance to sandy beaches, grocery stores, bank, pharmacy, restaurants and several of the other fantastic amenities this town is known for. Imagine ending your day with a stroll to the lake for one of Grand Bend's world-class sunsets. Updates on the upper level of this unit include: a custom kitchen featuring white cabinetry and stainless steel appliances, a 5 pc bathroom, air conditioner, flooring, paint and modern lighting. Enjoy the view and privacy from the balcony, conveniently located off of the kitchen, ideal for entertaining family and friends. The upper level also features two bedrooms, including a spacious primary suite complete with an ensuite powder room and dual closets, including a large walk-in-a rare asset for condo living. In the separate lower level you will find the laundry area, recreation room and a 3 pc bathroom. This space has tons of potential to make it your own. It's a perfect area for a home office, den, bar or home theatre. This is more than just a home or cottage; it's an invitation to experience the beauty and recreational opportunities this area has to offer. Pinery Provincial Park, golf courses, wineries and breweries are all just a short drive away! (id:50976)

Property Details

MLS® Number X13573618
Property Type Single Family
Community Name Grand Bend
Amenities Near By Beach, Park, Schools, Marina
Community Features Pets Allowed With Restrictions
Features Balcony
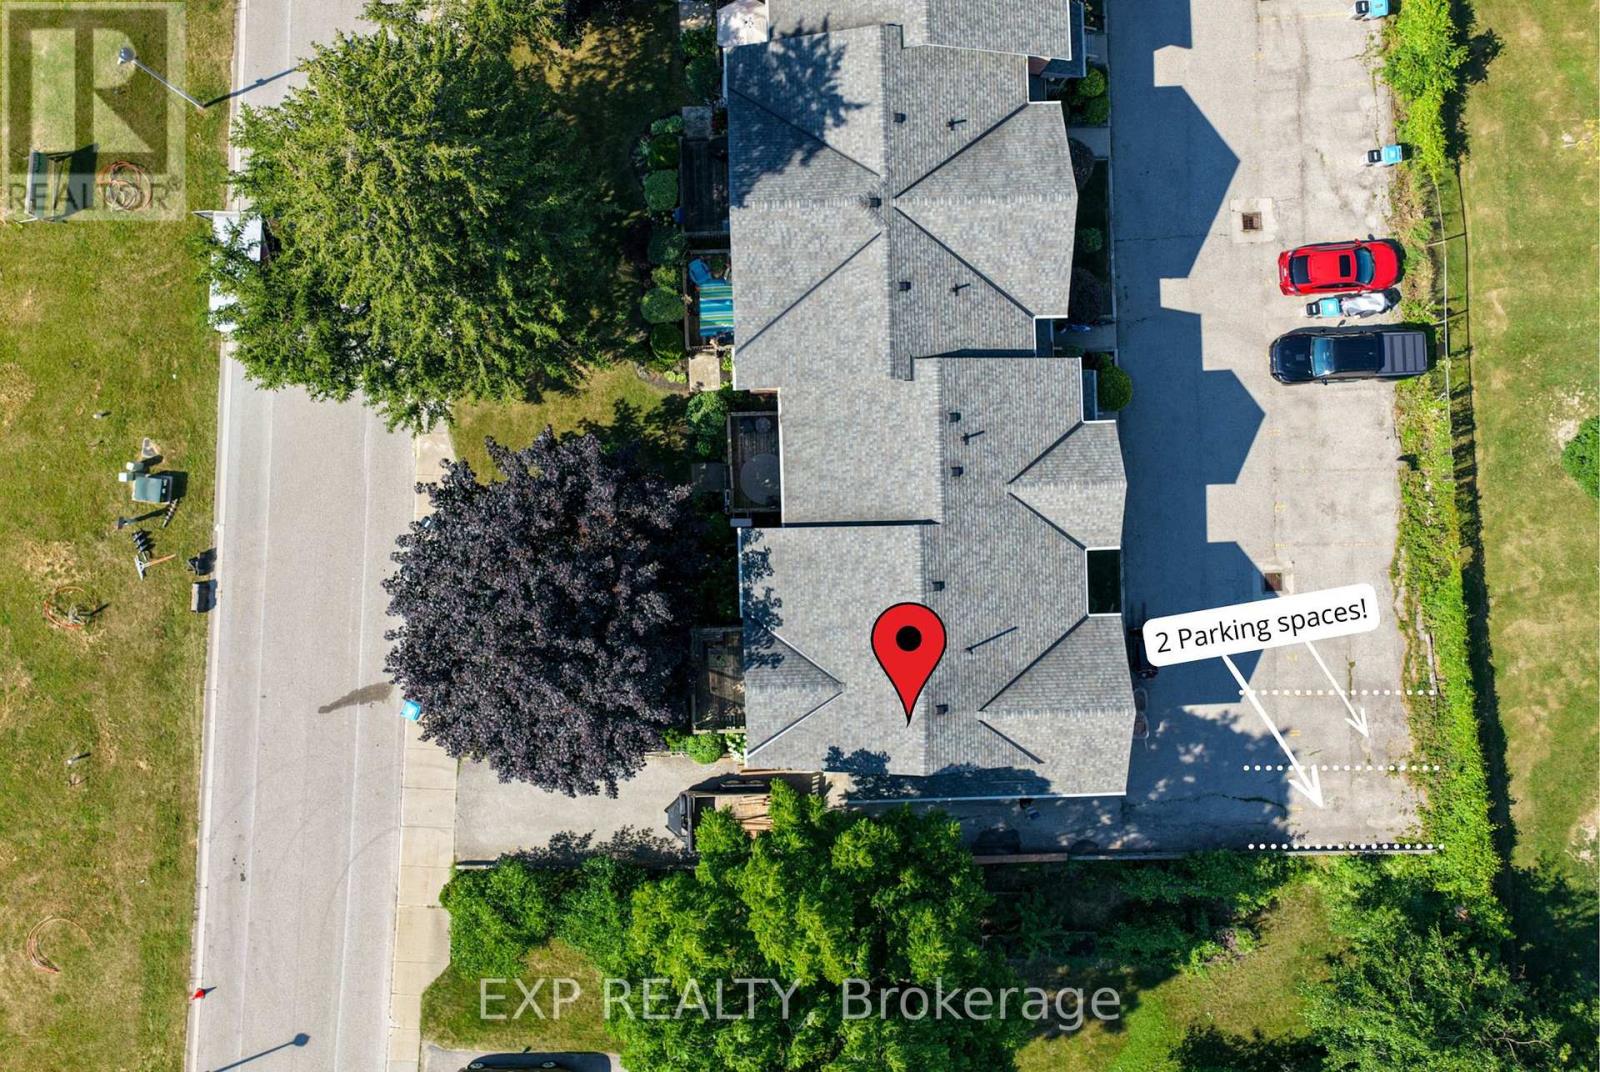
Parking Space Total 2

Building

Bathroom Total 4
Bedrooms Above Ground 2
Bedrooms Total 2
Appliances Water Heater, Dishwasher, Stove, Refrigerator
Basement Development Finished
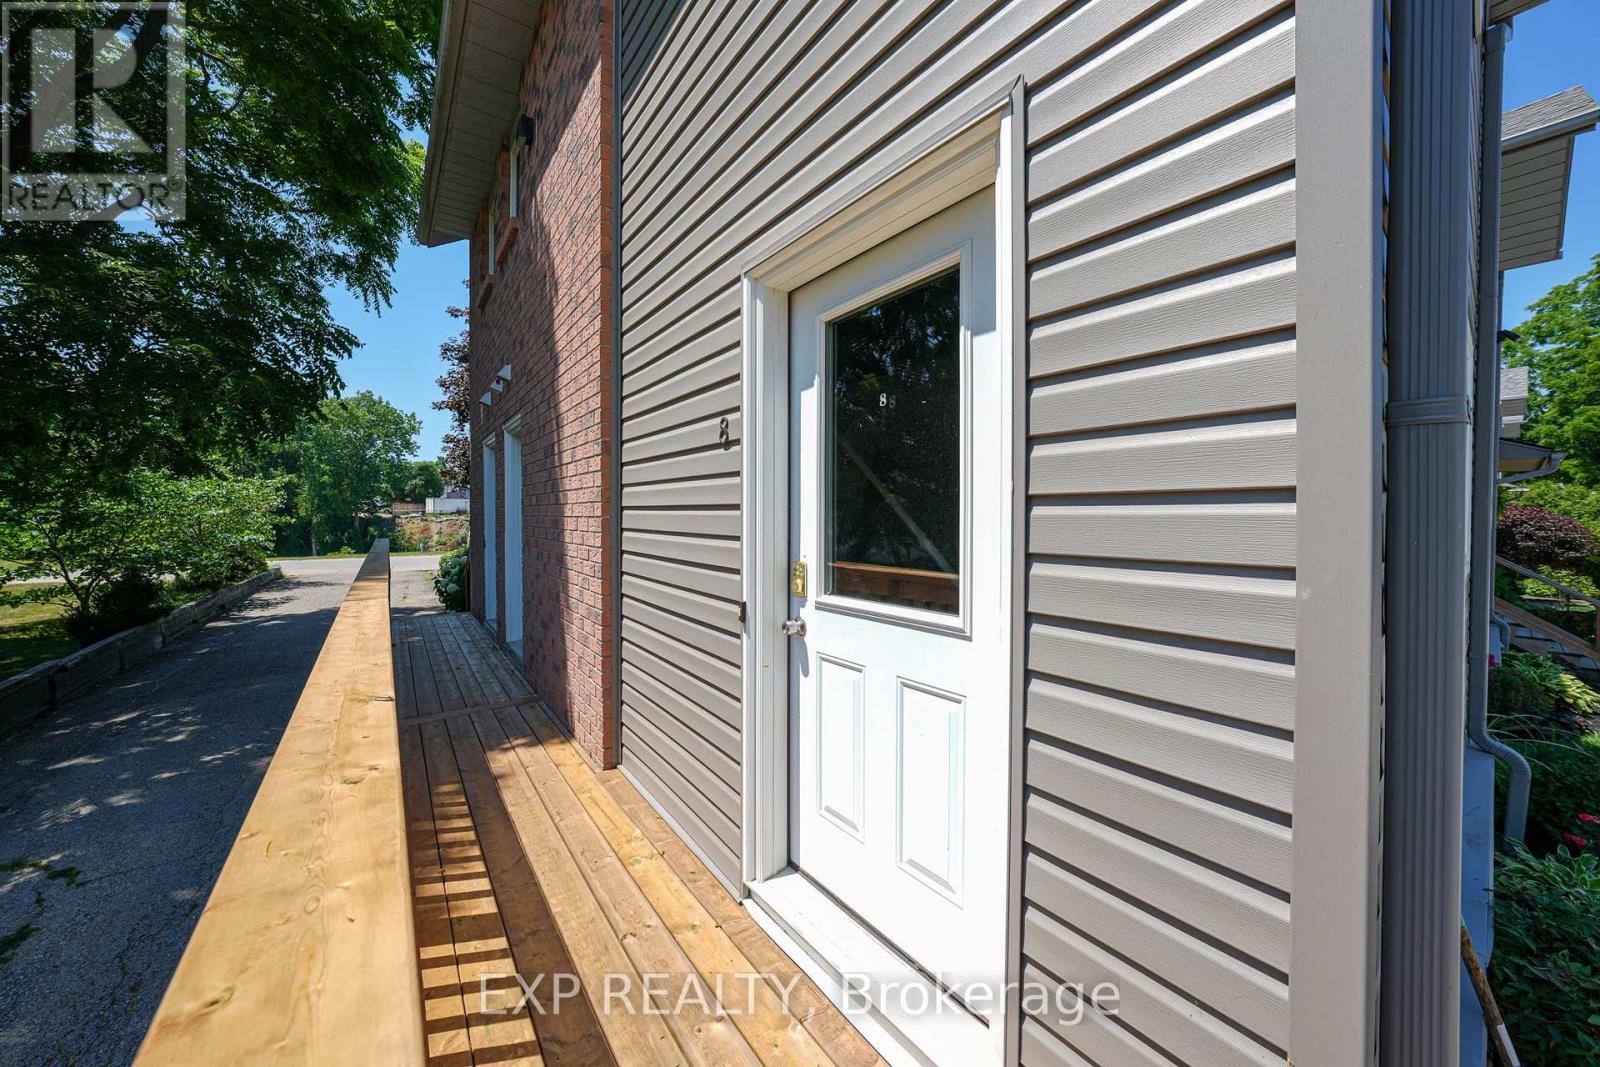
Basement Features Separate Entrance
Basement Type Partial, N/a (finished), N/a
Cooling Type Wall Unit
Exterior Finish Brick, Vinyl Siding
Half Bath Total 2
Heating Fuel Electric
Heating Type Baseboard Heaters
Stories Total 2
Size Interior 700 - 799 Ft2
Type Row / Townhouse

Parking

No Garage

Land

Acreage No
Land Amenities Beach, Park, Schools, Marina
Surface Water River/stream
Zoning Description R3

Rooms

Level Type Dimensions
Lower Level Recreational, Games Room 3.4544 m x 4.318 m
Lower Level Laundry Room 2.3876 m x 1.9812 m
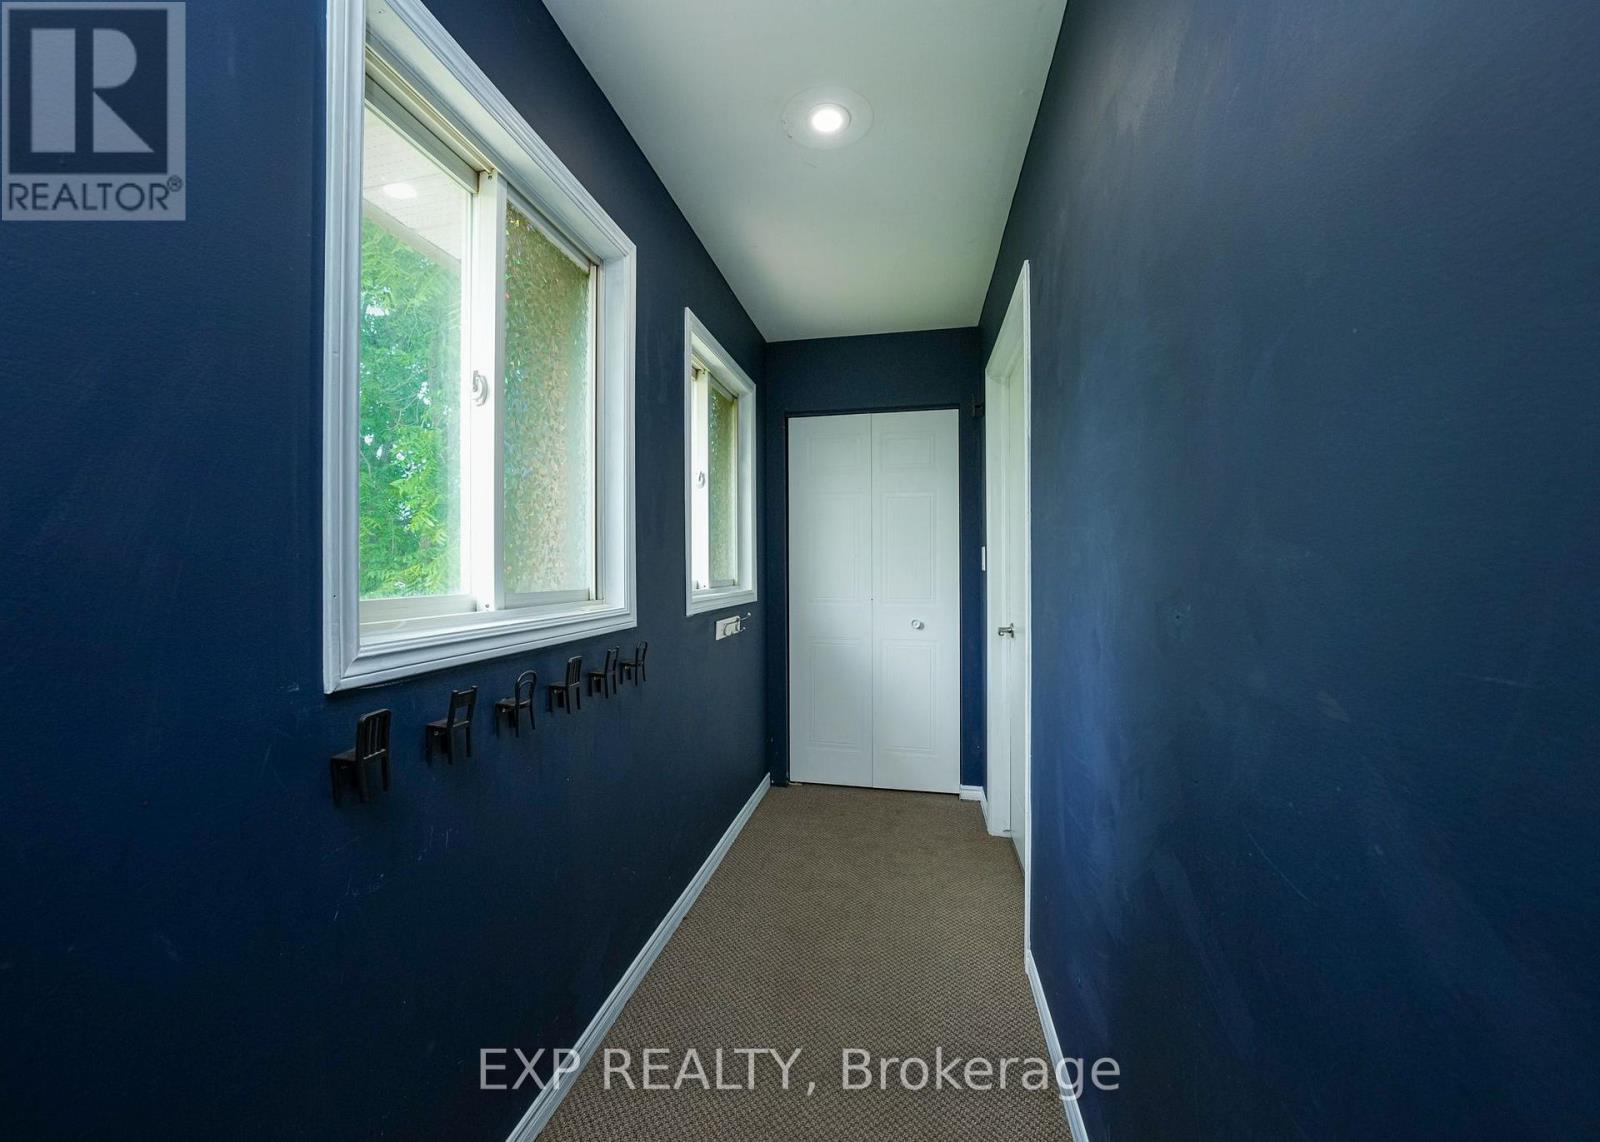
Upper Level Foyer 3.175 m x 1.0922 m
Upper Level Living Room 5.5372 m x 4.4196 m
Upper Level Kitchen 4.4196 m x 2.5146 m
Upper Level Bedroom 3.5306 m x 2.8194 m
Upper Level Primary Bedroom 5.1308 m x 3.6068 m

https://www.realtor.ca/real-estate/30044260/8-18-sauble-river-road-lambton-shores-grand-bend-grand-bend

Contact Us

Contact us for more information

Generating Captcha

Jim Quenneville
Salesperson

(866) 530-7737

Exp Realty

(866) 530-7737

Your Favourites


No Favourites Found
