5 Bedroom
4 Bathroom
1,100 - 1,500 ft2
Bungalow
Fireplace
Central Air Conditioning
Forced Air
Landscaped
$729,900
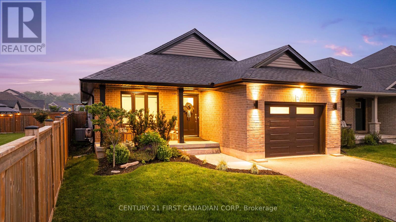
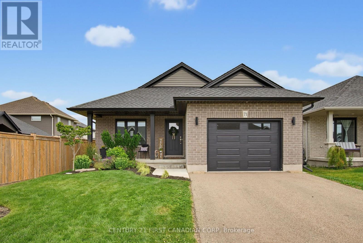
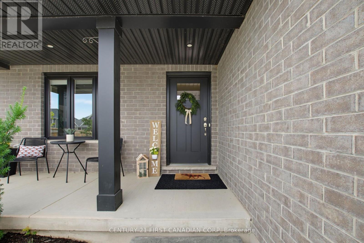
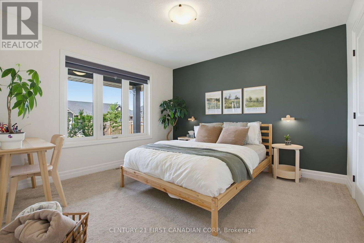
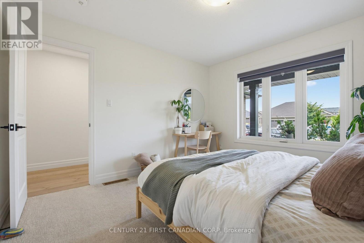
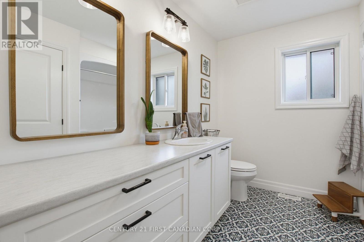
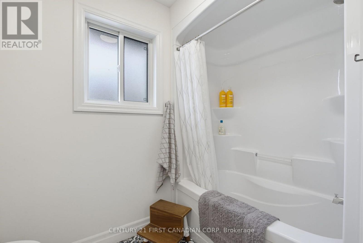
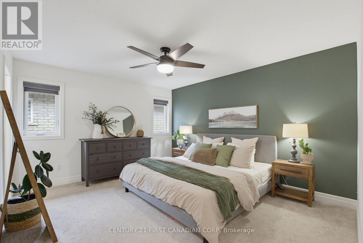
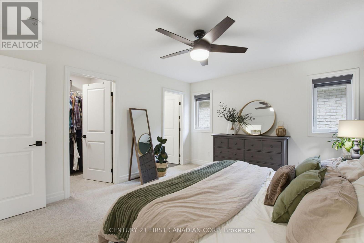
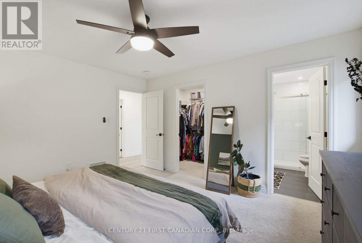
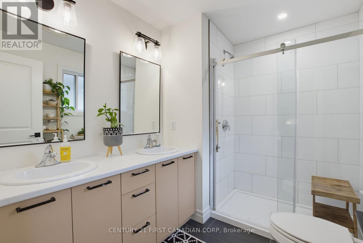
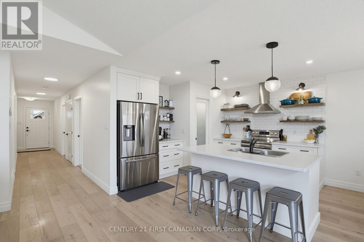
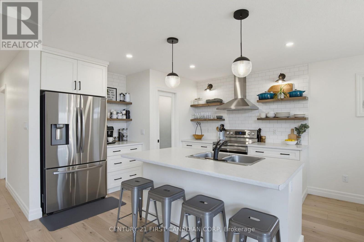
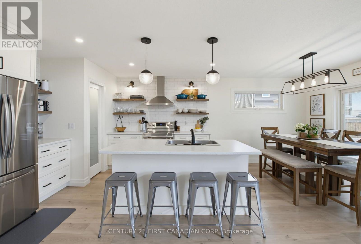
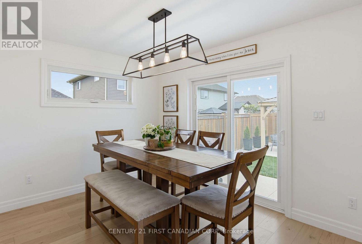
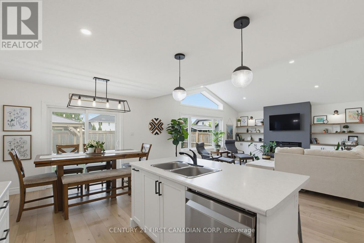
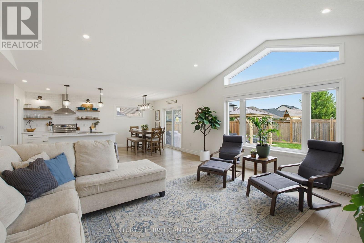
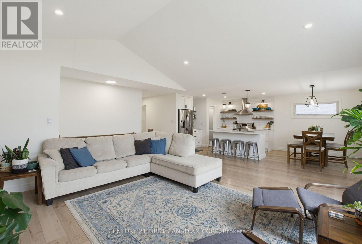
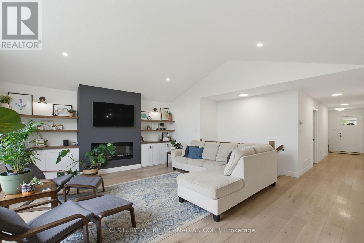
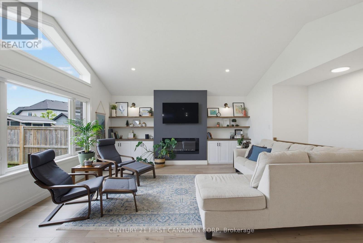
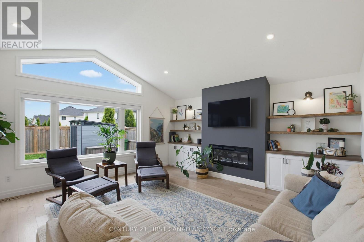
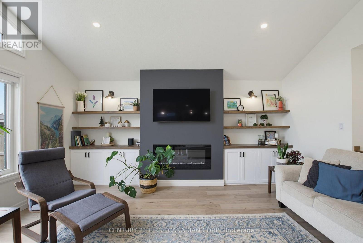
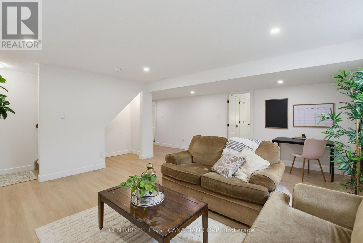
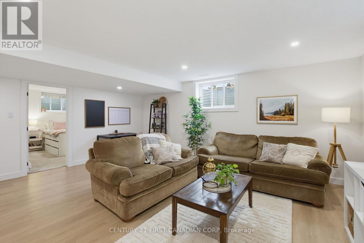
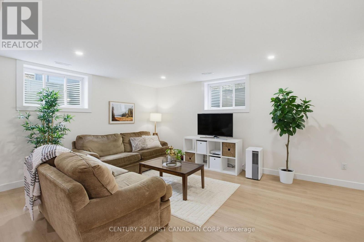
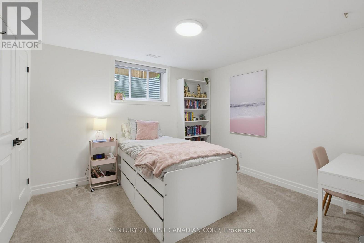
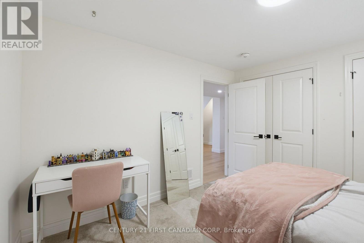
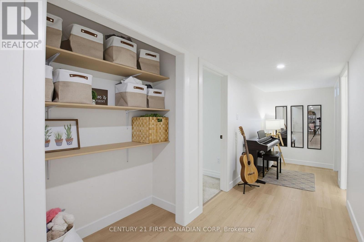
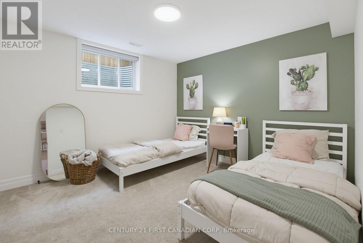
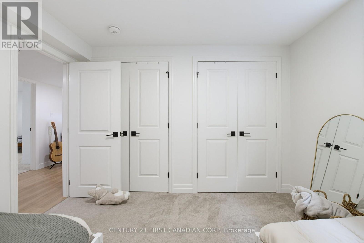
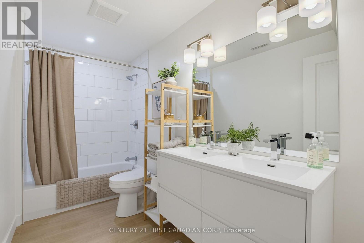
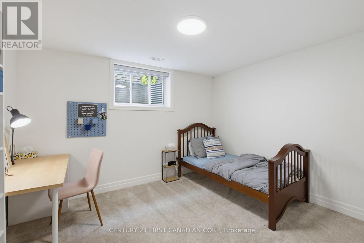
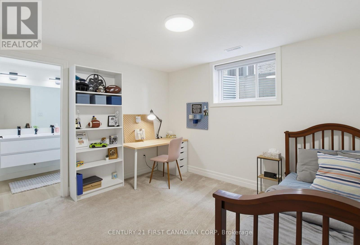
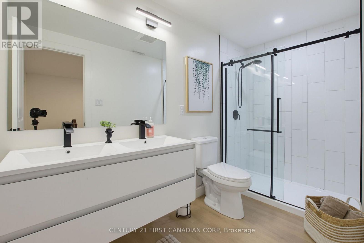
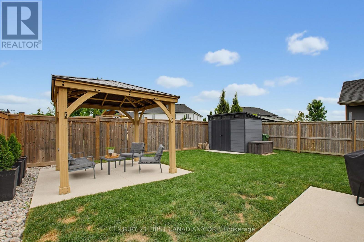
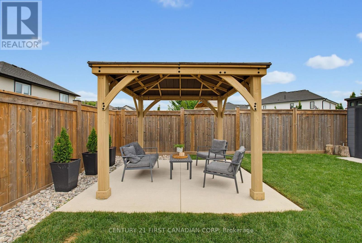
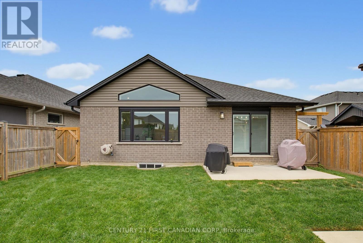
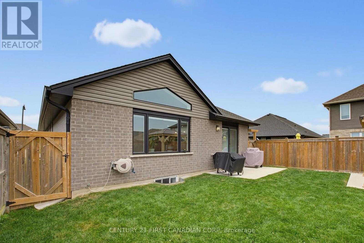
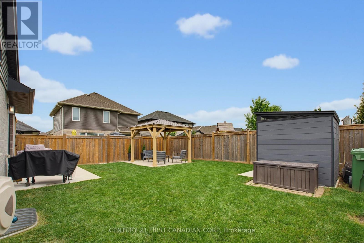
Welcome to this beautifully maintained 5 year old brick bungalow offering 2+3 bedrooms and 4 full bathrooms, including two primary bedrooms with private ensuites. The spacious, open concept main floor features a bright kitchen with a large centre island, matching appliances, a walk-in pantry, and pull out soft close drawers in all cabinetry. The inviting living room boasts a vaulted ceiling, an electric fireplace, custom solid wood built-in shelving, and large windows overlooking the beautifully landscaped backyard. The main floor also includes a large primary bedroom with an ensuite and walk-in closet, a second bedroom, a second full bathroom, and convenient main floor laundry. The fully finished lower level offers three additional bedrooms, two full bathrooms, a spacious rec room, and plenty of shelving and storage. Outside, you'll find a paved double driveway, an oversized single car garage, a covered front porch, a concrete patio, and a fully fenced backyard complete with a beautiful gazebo, a storage shed, and a well manicured yard. This move in ready home offers the perfect combination of comfort, thoughtful design, and exceptional indoor and outdoor living. (id:50976)
Open House
This property has open houses!
Starts at:
2:00 pm
Ends at:
4:00 pm
Property Details
|
MLS® Number
|
X13573614 |
|
Property Type
|
Single Family |
|
Community Name
|
St. Thomas |
|
Amenities Near By
|
Place Of Worship, Schools |
|
Community Features
|
School Bus |
|
Equipment Type
|
Water Heater |
|
Features
|
Flat Site, Gazebo, Sump Pump |
|
Parking Space Total
|
3 |
|
Rental Equipment Type
|
Water Heater |
|
Structure
|
Patio(s), Porch, Shed |
Building
|
Bathroom Total
|
4 |
|
Bedrooms Above Ground
|
2 |
|
Bedrooms Below Ground
|
3 |
|
Bedrooms Total
|
5 |
|
Age
|
0 To 5 Years |
|
Amenities
|
Fireplace(s) |
|
Appliances
|
Water Heater - Tankless, Dishwasher, Dryer, Stove, Washer, Refrigerator |
|
Architectural Style
|
Bungalow |
|
Basement Development
|
Finished |
|
Basement Type
|
Full (finished) |
|
Construction Style Attachment
|
Detached |
|
Cooling Type
|
Central Air Conditioning |
|
Exterior Finish
|
Brick |
|
Fireplace Present
|
Yes |
|
Fireplace Total
|
1 |
|
Foundation Type
|
Poured Concrete |
|
Heating Fuel
|
Natural Gas |
|
Heating Type
|
Forced Air |
|
Stories Total
|
1 |
|
Size Interior
|
1,100 - 1,500 Ft2 |
|
Type
|
House |
|
Utility Water
|
Municipal Water |
Parking
Land
|
Acreage
|
No |
|
Fence Type
|
Fully Fenced, Fenced Yard |
|
Land Amenities
|
Place Of Worship, Schools |
|
Landscape Features
|
Landscaped |
|
Sewer
|
Sanitary Sewer |
|
Size Depth
|
114 Ft |
|
Size Frontage
|
40 Ft |
|
Size Irregular
|
40 X 114 Ft |
|
Size Total Text
|
40 X 114 Ft |
Rooms
| Level |
Type |
Length |
Width |
Dimensions |
|
Lower Level |
Bedroom 5 |
4 m |
3.78 m |
4 m x 3.78 m |
|
Lower Level |
Bathroom |
3.29 m |
1.55 m |
3.29 m x 1.55 m |
|
Lower Level |
Bathroom |
3.38 m |
1.5 m |
3.38 m x 1.5 m |
|
Lower Level |
Recreational, Games Room |
5.7 m |
6.06 m |
5.7 m x 6.06 m |
|
Lower Level |
Bedroom 3 |
3.37 m |
3.4 m |
3.37 m x 3.4 m |
|
Lower Level |
Bedroom 4 |
3.38 m |
3.35 m |
3.38 m x 3.35 m |
|
Main Level |
Kitchen |
3.48 m |
3.47 m |
3.48 m x 3.47 m |
|
Main Level |
Dining Room |
3.47 m |
2.86 m |
3.47 m x 2.86 m |
|
Main Level |
Living Room |
5.71 m |
6.06 m |
5.71 m x 6.06 m |
|
Main Level |
Primary Bedroom |
4.24 m |
3.71 m |
4.24 m x 3.71 m |
|
Main Level |
Bathroom |
2.19 m |
2.67 m |
2.19 m x 2.67 m |
|
Main Level |
Bedroom 2 |
3.38 m |
3.56 m |
3.38 m x 3.56 m |
|
Main Level |
Bathroom |
3.38 m |
2.78 m |
3.38 m x 2.78 m |
https://www.realtor.ca/real-estate/30044259/71-renaissance-drive-st-thomas-st-thomas