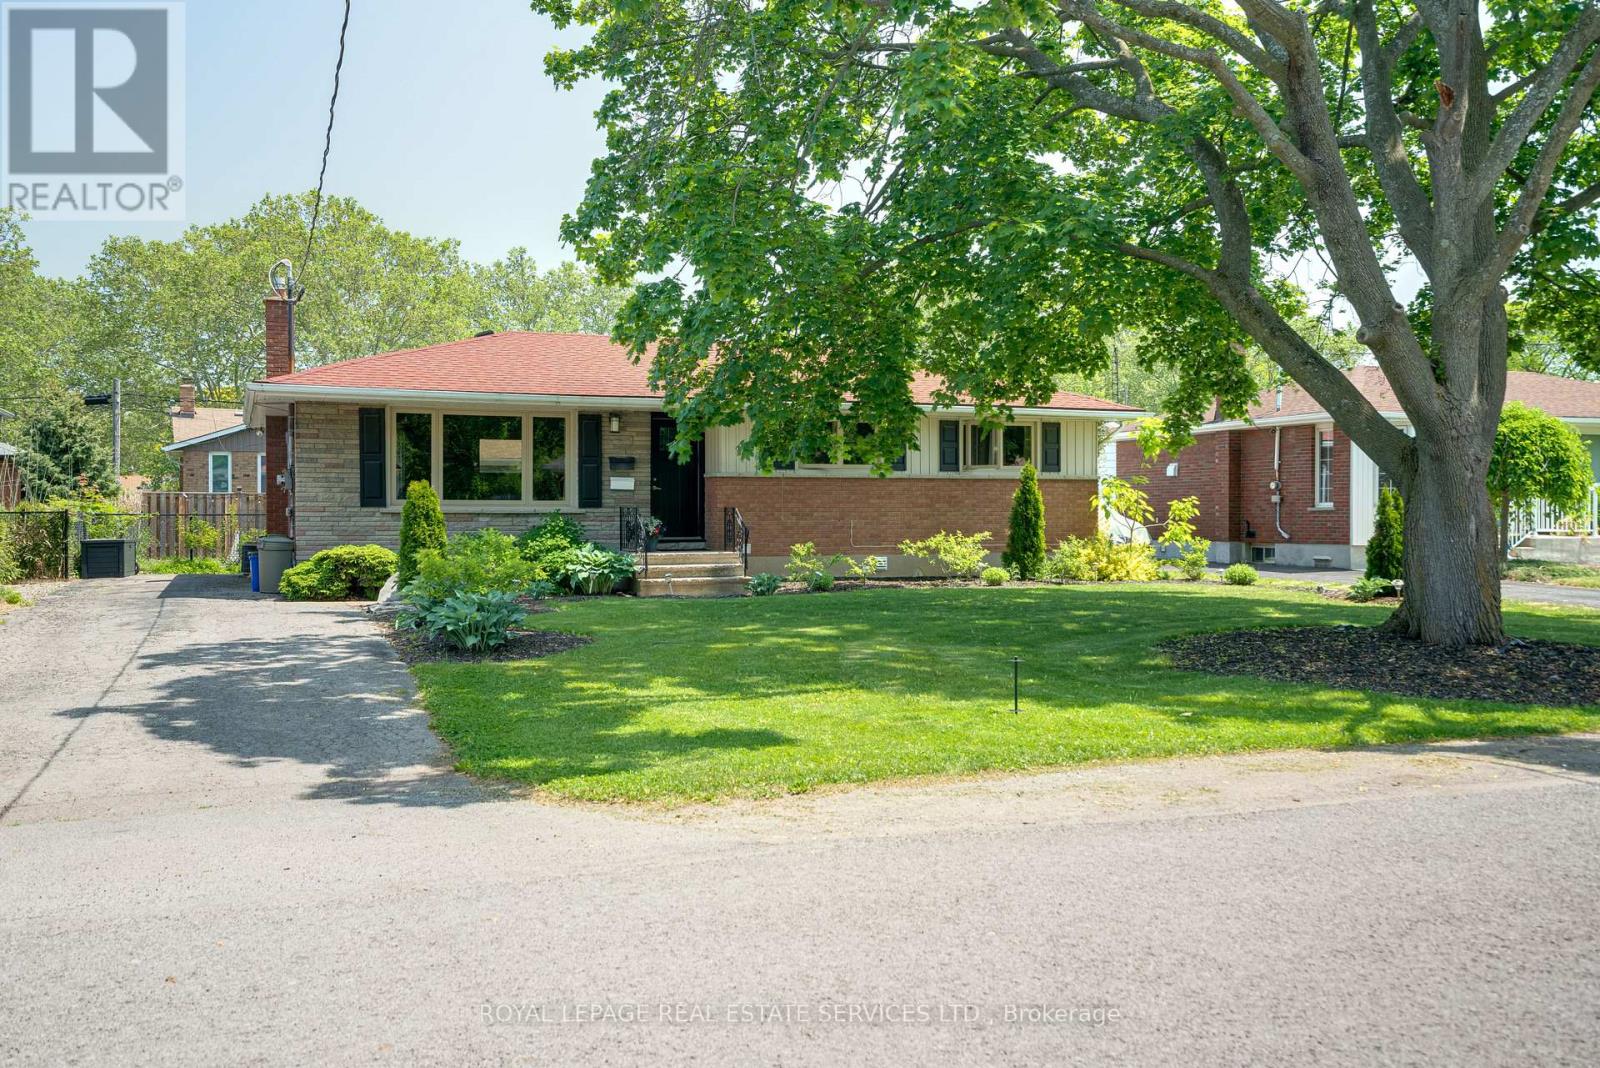
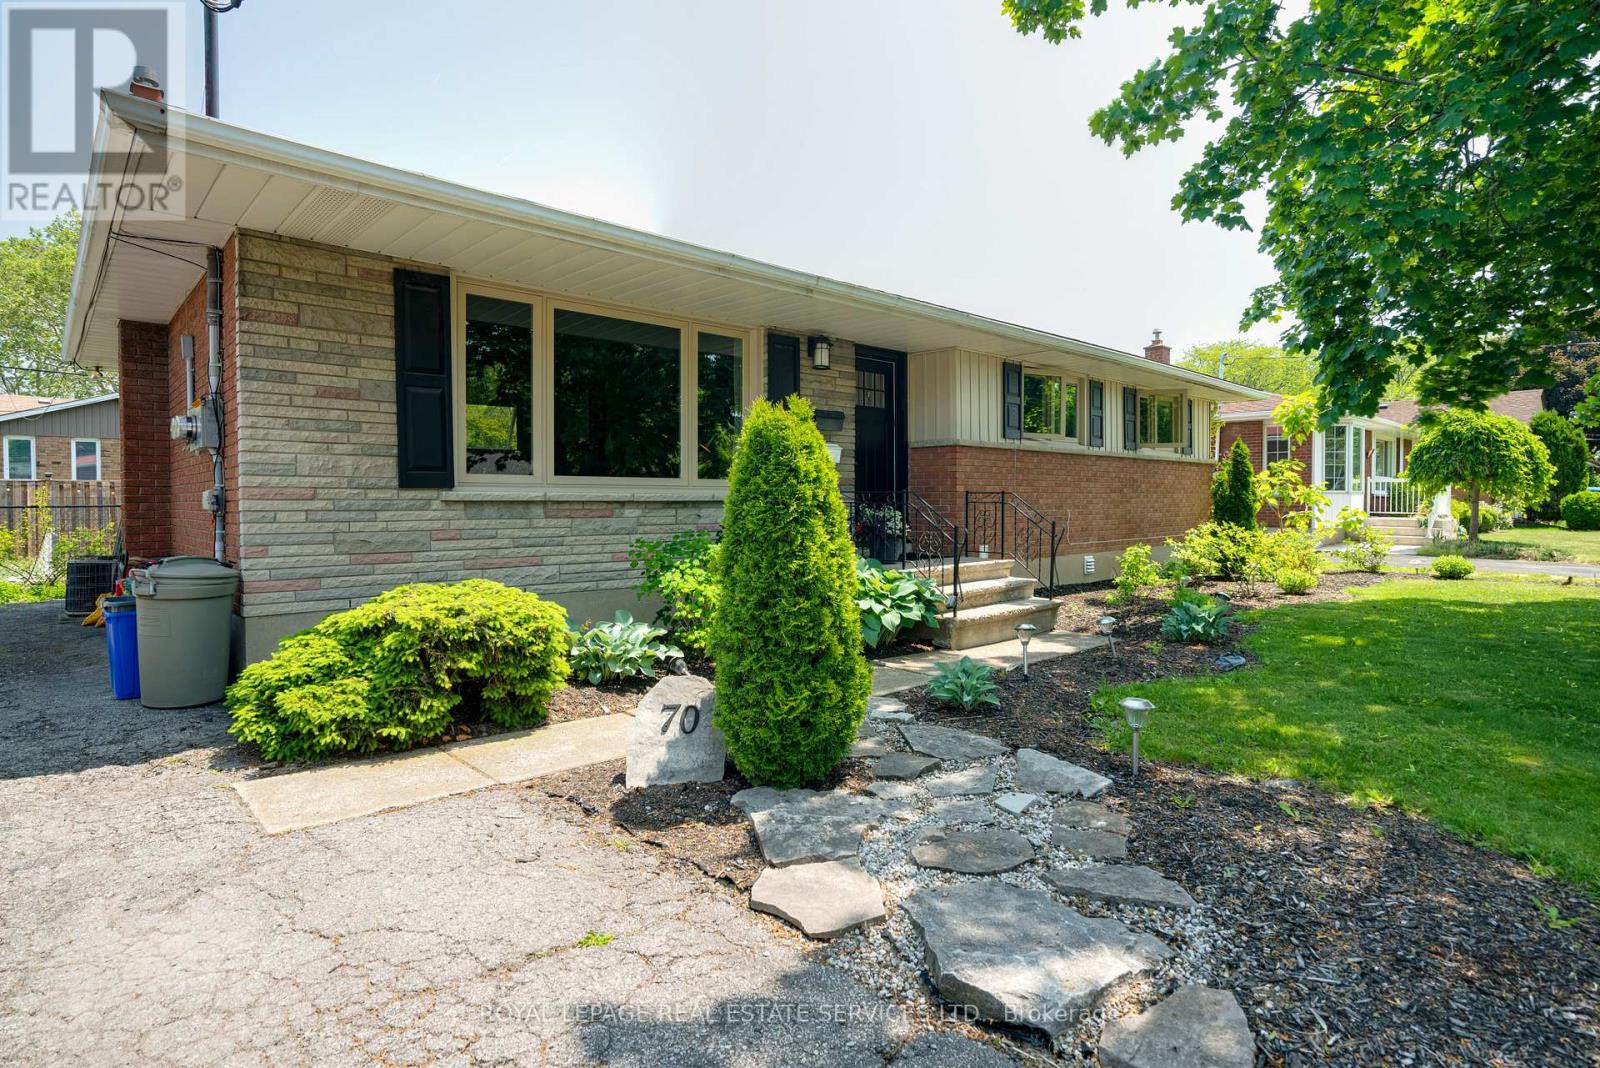
5 Bedroom
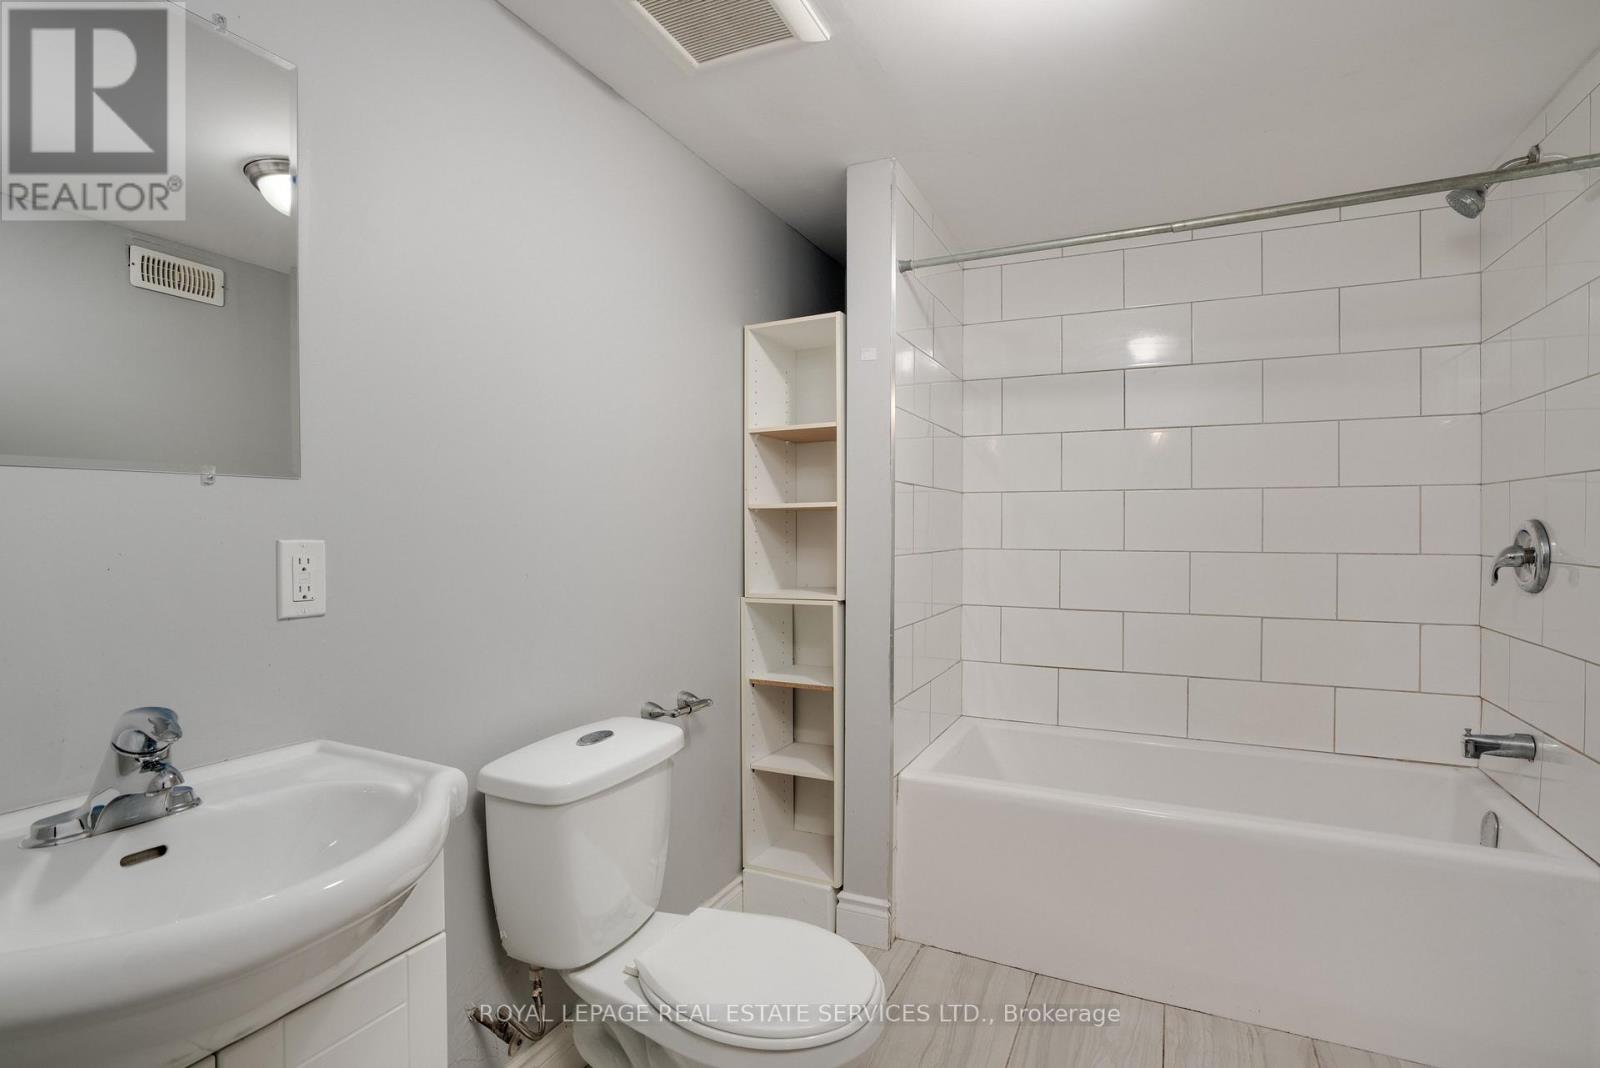
2 Bathroom
700 - 1,100 ft2
Bungalow
Central Air Conditioning
Forced Air
$519,900
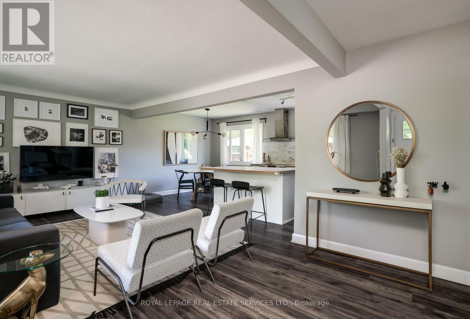
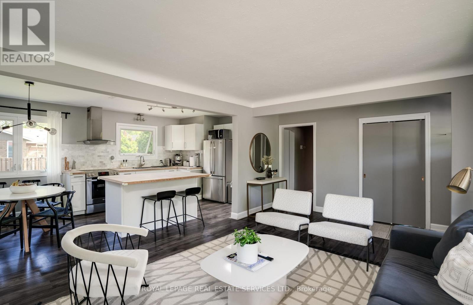
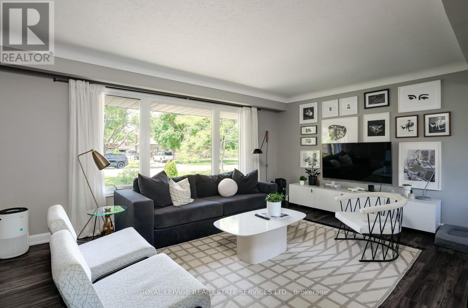
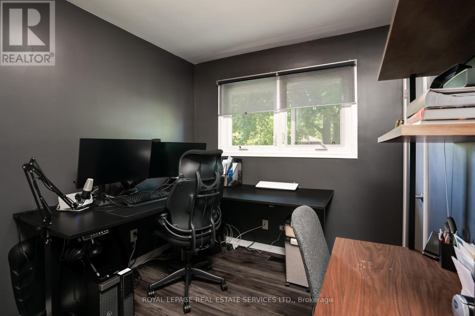
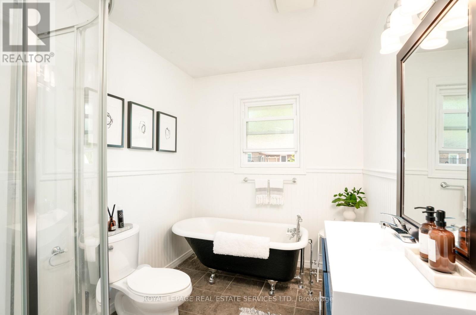
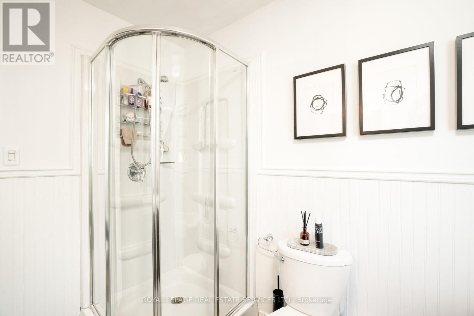
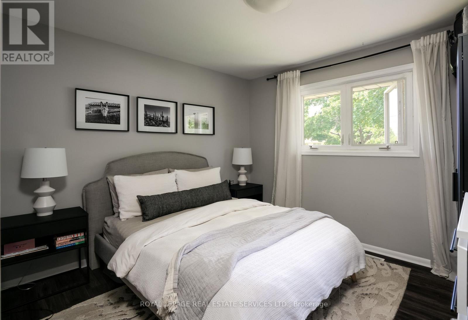
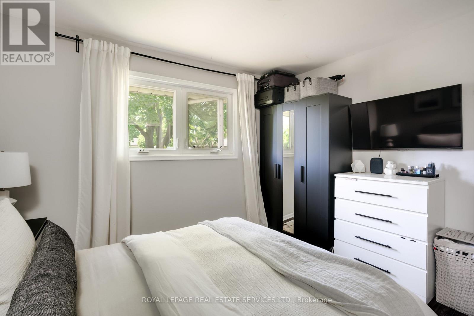
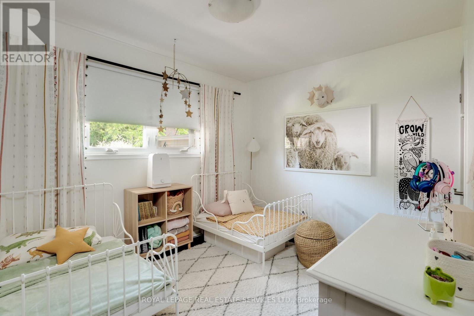
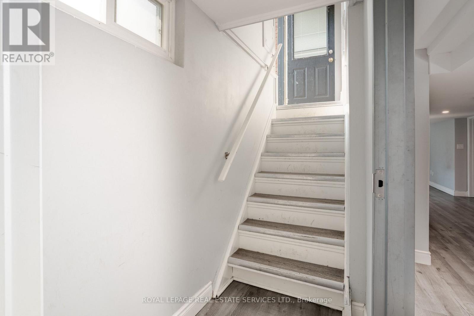
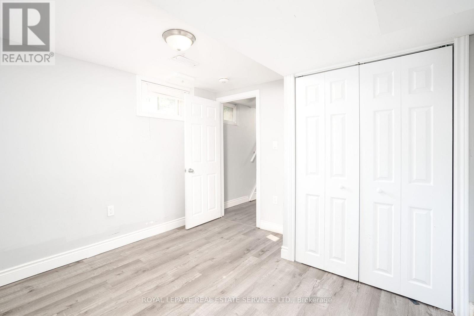
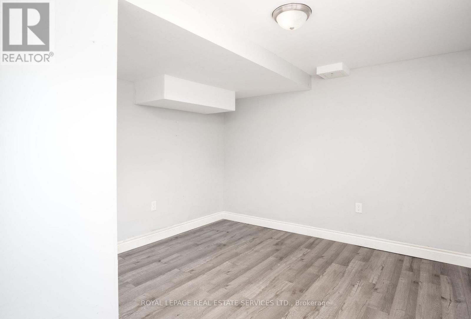
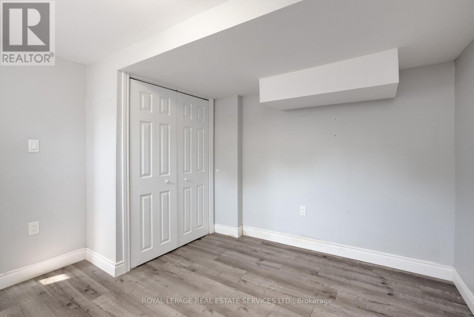
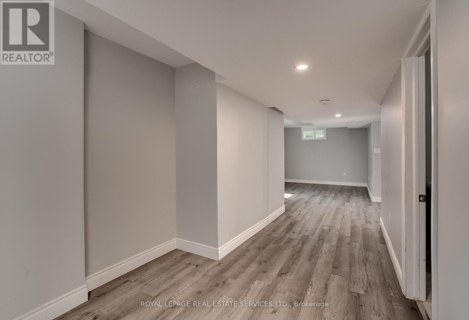
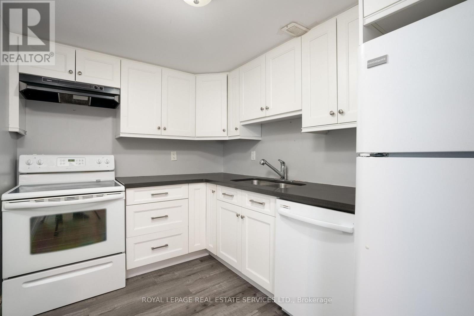
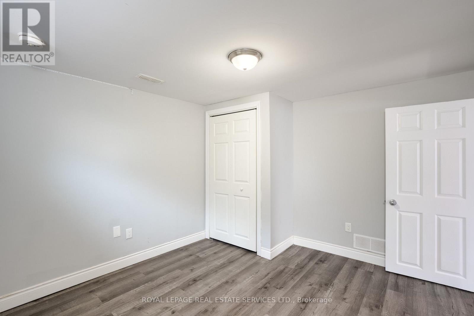
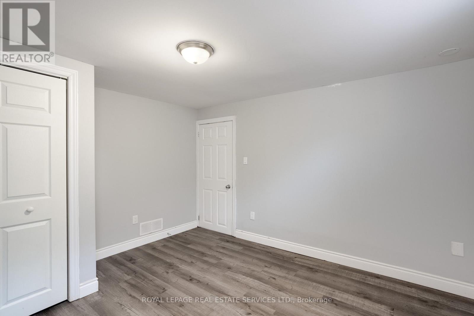
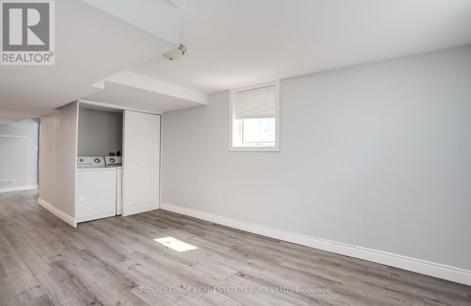
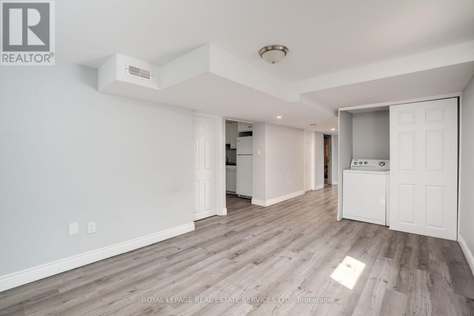
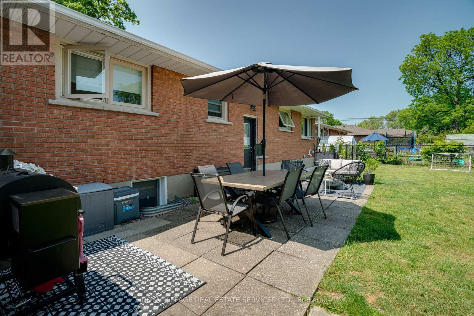
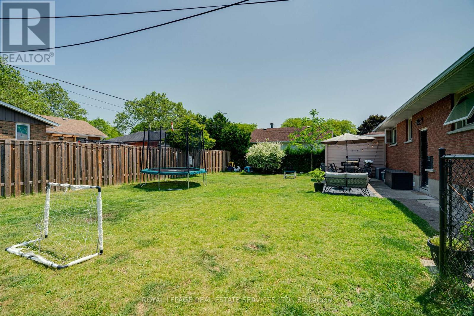
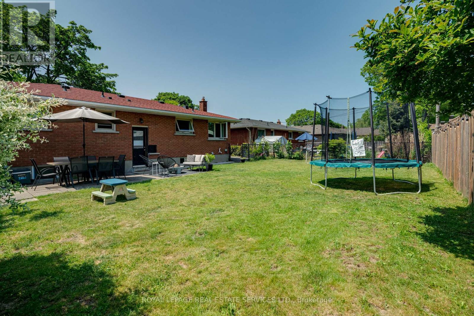
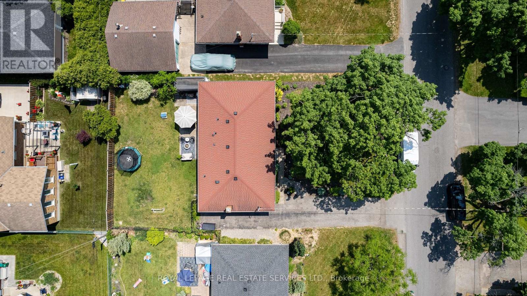
This well-maintained property features two completely self-contained units, each with separate hydro meters, making it an ideal investment or mortgage helper. The upper unit offers 3 spacious bedrooms and a full bathroom, while the lower unit features 2 bedrooms and a full bathroom. Separate laundry facilities for each unit provide added convenience and privacy for tenants.Currently fully tenanted, this property offers immediate cash flow with month-to-month tenants, providing flexibility for future plans while generating reliable rental income from day one. In today's market, where lease rates have softened and finding tenants can be more challenging, this property offers the advantage of established rental income and lower operating expenses.Whether you're an experienced investor looking to expand your portfolio or entering the investment market for the first time, this turnkey legal duplex is an opportunity not to be missed.For income and expense details, rental information, or to arrange a private viewing, contact Sal Borgh today. (id:50976)
Property Details
|
MLS® Number
|
X13573420 |
|
Property Type
|
Multi-family |
|
Community Name
|
441 - Bunting/Linwell |
|
Equipment Type
|
Water Heater |
|
Parking Space Total
|
3 |
|
Rental Equipment Type
|
Water Heater |
Building
|
Bathroom Total
|
2 |
|
Bedrooms Above Ground
|
5 |
|
Bedrooms Total
|
5 |
|
Appliances
|
Dishwasher, Dryer, Stove, Washer, Window Coverings, Refrigerator |
|
Architectural Style
|
Bungalow |
|
Basement Features
|
Apartment In Basement, Separate Entrance |
|
Basement Type
|
N/a, N/a |
|
Cooling Type
|
Central Air Conditioning |
|
Exterior Finish
|
Brick, Vinyl Siding |
|
Foundation Type
|
Poured Concrete |
|
Heating Fuel
|
Natural Gas |
|
Heating Type
|
Forced Air |
|
Stories Total
|
1 |
|
Size Interior
|
700 - 1,100 Ft2 |
|
Type
|
Duplex |
|
Utility Water
|
Municipal Water |
Parking
Land
|
Acreage
|
No |
|
Sewer
|
Sanitary Sewer |
|
Size Depth
|
100 Ft |
|
Size Frontage
|
62 Ft |
|
Size Irregular
|
62 X 100 Ft |
|
Size Total Text
|
62 X 100 Ft |
Rooms
| Level |
Type |
Length |
Width |
Dimensions |
|
Lower Level |
Bathroom |
2.84 m |
1.98 m |
2.84 m x 1.98 m |
|
Lower Level |
Living Room |
5.97 m |
3.25 m |
5.97 m x 3.25 m |
|
Lower Level |
Utility Room |
2.84 m |
4.87 m |
2.84 m x 4.87 m |
|
Lower Level |
Bedroom |
3.2 m |
3.17 m |
3.2 m x 3.17 m |
|
Lower Level |
Bedroom 2 |
3.23 m |
3.63 m |
3.23 m x 3.63 m |
|
Lower Level |
Kitchen |
3.33 m |
2.26 m |
3.33 m x 2.26 m |
|
Main Level |
Living Room |
3.51 m |
5.16 m |
3.51 m x 5.16 m |
|
Main Level |
Dining Room |
2.24 m |
2.84 m |
2.24 m x 2.84 m |
|
Main Level |
Kitchen |
4.17 m |
2.84 m |
4.17 m x 2.84 m |
|
Main Level |
Primary Bedroom |
3.56 m |
3.43 m |
3.56 m x 3.43 m |
|
Main Level |
Bedroom 2 |
2.84 m |
3.58 m |
2.84 m x 3.58 m |
|
Main Level |
Bedroom 3 |
2.84 m |
2.18 m |
2.84 m x 2.18 m |
|
Main Level |
Bathroom |
2.85 m |
2.19 m |
2.85 m x 2.19 m |
https://www.realtor.ca/real-estate/30044194/70-rochelle-drive-st-catharines-buntinglinwell-441-buntinglinwell