6 Bedroom
3 Bathroom
1,500 - 2,000 ft2
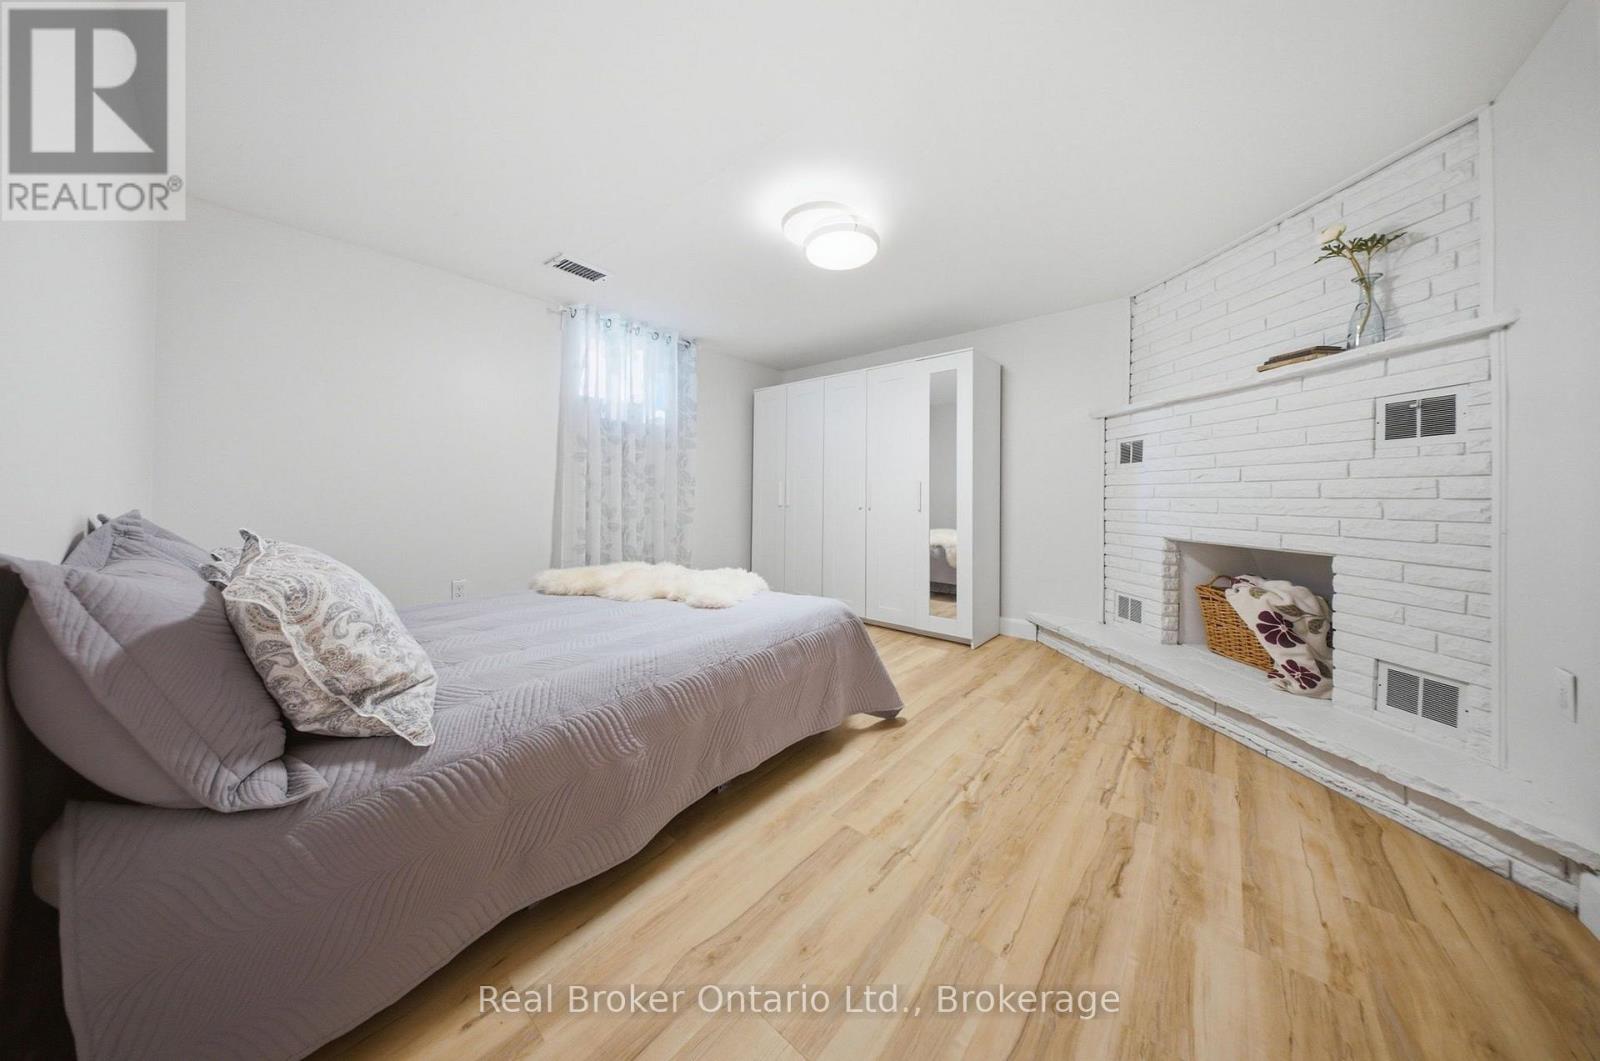
Fireplace
Central Air Conditioning
Forced Air, Heat Pump
$940,000
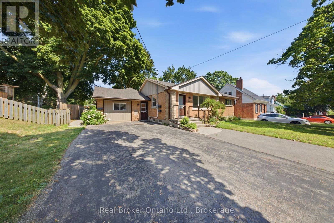
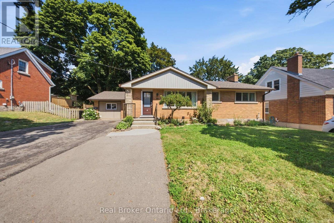
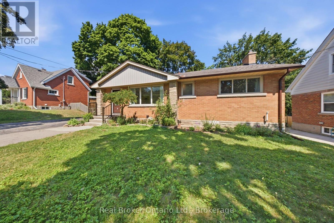
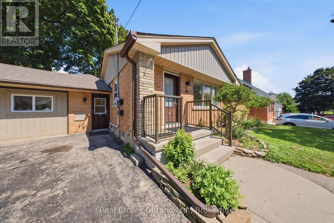
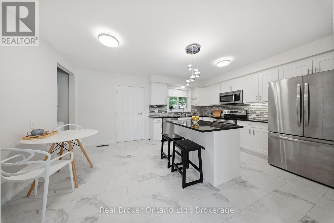
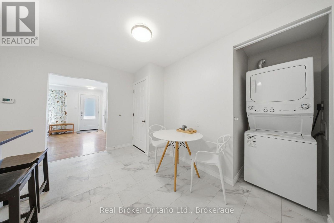
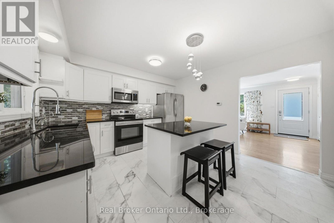
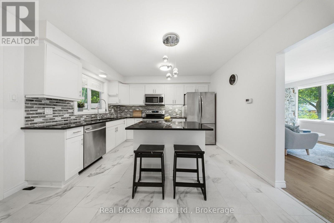
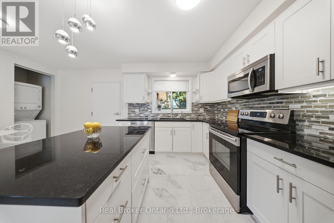
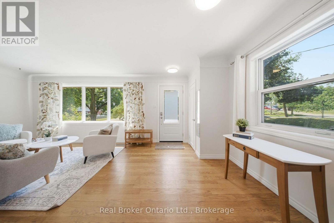
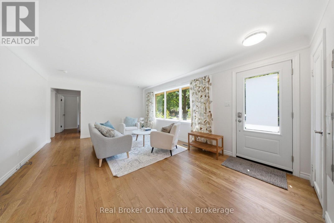
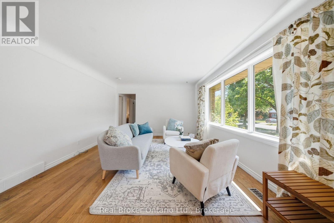
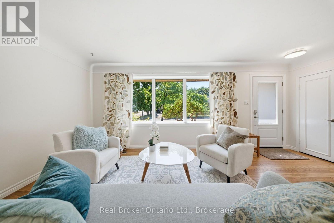
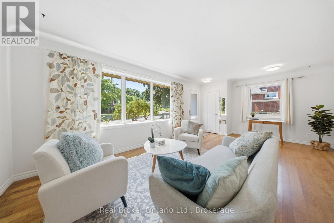
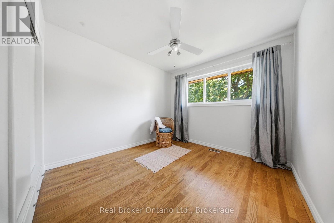
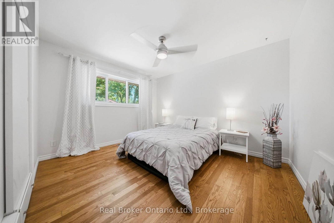
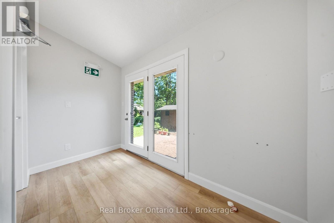
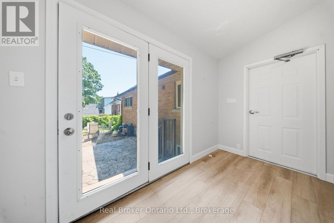
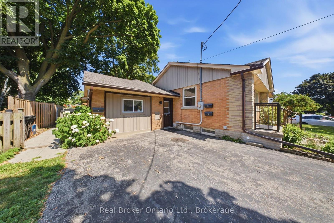
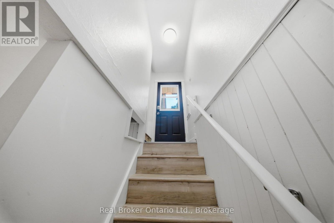
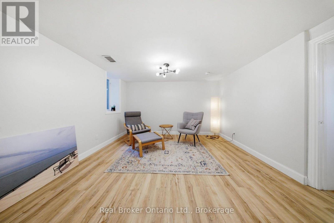
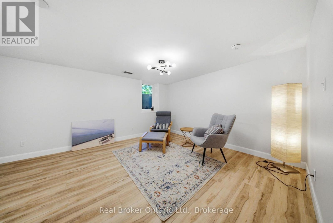
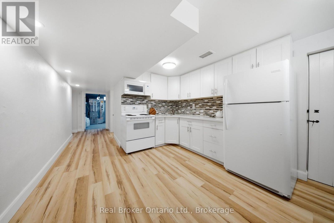
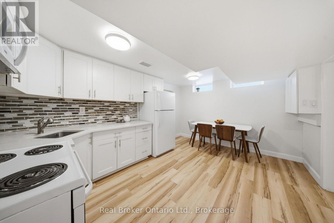
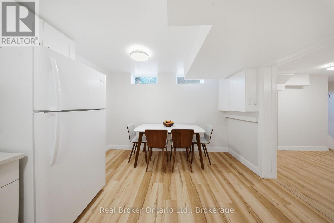
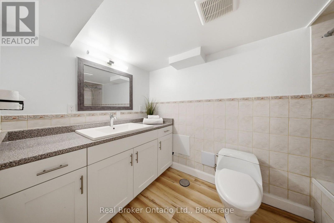
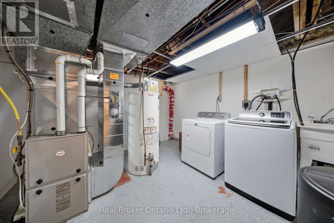
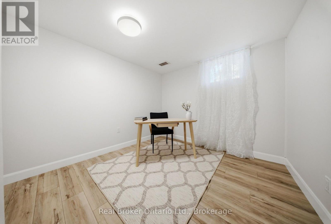
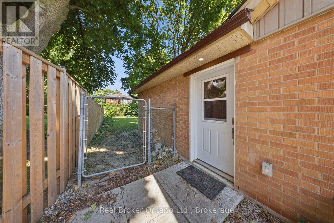
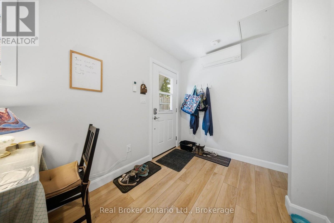
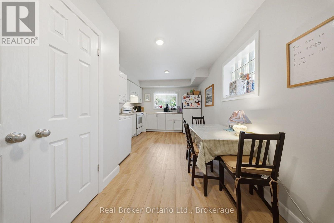
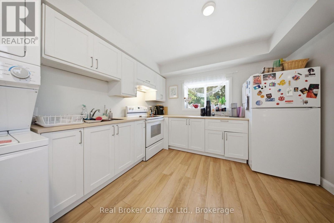
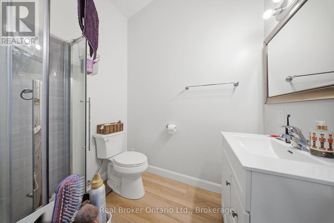
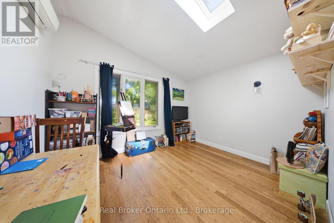
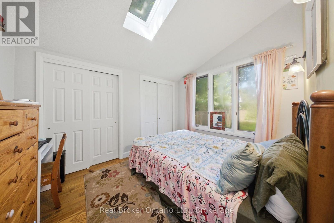
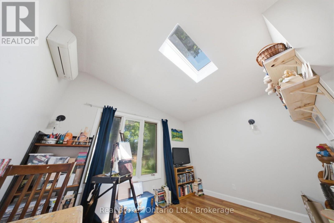
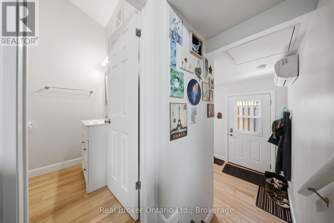
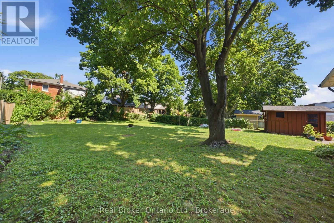
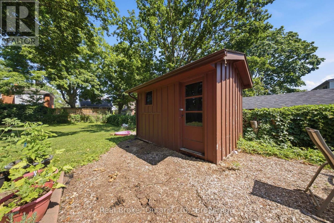
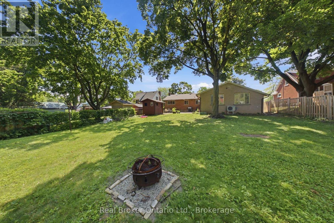
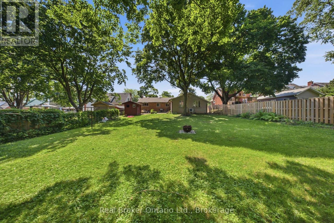
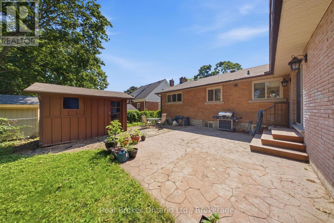
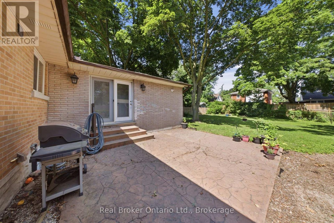
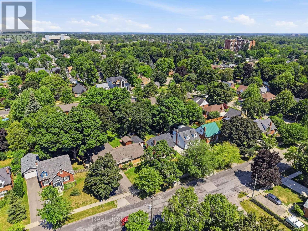
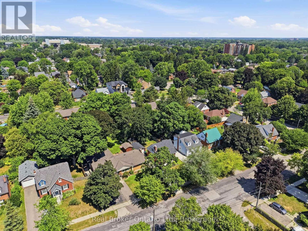
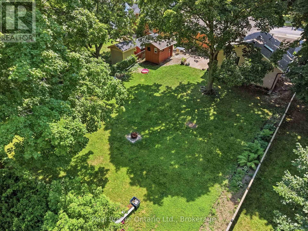
Cash Flow. Flexibility. Future Potential. Welcome to 80 Jackson Avenue, Kitchener-a rare opportunity to own a legal triplex on an oversized 66x165ft lot in one of Kitchener's most convenient locations.Whether you're looking to expand your investment portfolio, offset your mortgage by living in one unit, or create the ideal multi-generational family compound, this property offers exceptional versatility. With the potential to generate over $6,000 per month in rental income, this is a cash-flow-positive investment that can help build your wealth while you sleep. With two vacant units and the third unit rented at market rent the possibilities are endless.The thoughtfully converted bungalow features three legal self-contained units with modern finishes and in-suite laundry:- A bright and spacious 3-bedroom main floor apartment with an oversized eat-in kitchen, generous living space, and abundant natural light.- A well-appointed 2-bedroom lower-level apartment, ideal for long-term tenants.- A unique split-level 1-bedroom unit featuring an open-concept layout, soaring vaulted ceilings, skylights, and direct access to the backyard-offering a living experience that stands out from the typical rental.The opportunities don't stop there. Sitting on a massive lot, the property offers exciting potential to add an Additional Dwelling Unit (ADU) (subject to municipal approvals), creating another income stream and increasing your long-term return on investment.Located in a quiet, established neighbourhood with access to Highway 7/8 in three minutes or less. The Kitchener Memorial Auditorium Complex, shopping, schools, parks, public transit, and countless nearby amenities make this a location tenants love, investors value and anyone would like to call home. (id:50976)
Open House
This property has open houses!
Starts at:
2:00 pm
Ends at:
4:00 pm
Starts at:
12:00 pm
Ends at:
2:00 pm
Property Details
|
MLS® Number
|
X13573338 |
|
Property Type
|
Multi-family |
|
Equipment Type
|
Water Heater |
|
Parking Space Total
|
5 |
|
Rental Equipment Type
|
Water Heater |
Building
|
Bathroom Total
|
3 |
|
Bedrooms Above Ground
|
6 |
|
Bedrooms Total
|
6 |
|
Appliances
|
Water Softener, Dishwasher, Dryer, Microwave, Stove, Washer, Refrigerator |
|
Basement Development
|
Finished |
|
Basement Type
|
Full (finished) |
|
Cooling Type
|
Central Air Conditioning |
|
Exterior Finish
|
Brick, Vinyl Siding |
|
Fireplace Present
|
Yes |
|
Foundation Type
|
Block, Poured Concrete |
|
Heating Fuel
|
Electric, Natural Gas |
|
Heating Type
|
Forced Air, Heat Pump |
|
Size Interior
|
1,500 - 2,000 Ft2 |
|
Type
|
Triplex |
|
Utility Water
|
Municipal Water |
Parking
Land
|
Acreage
|
No |
|
Sewer
|
Sanitary Sewer |
|
Size Depth
|
165 Ft |
|
Size Frontage
|
66 Ft |
|
Size Irregular
|
66 X 165 Ft |
|
Size Total Text
|
66 X 165 Ft |
Rooms
| Level |
Type |
Length |
Width |
Dimensions |
|
Basement |
Sitting Room |
5.89 m |
3.99 m |
5.89 m x 3.99 m |
|
Basement |
Bedroom |
2.79 m |
3.05 m |
2.79 m x 3.05 m |
|
Basement |
Bedroom |
3.96 m |
4.09 m |
3.96 m x 4.09 m |
|
Basement |
Kitchen |
4.5 m |
3.58 m |
4.5 m x 3.58 m |
|
Basement |
Bathroom |
3.43 m |
2.03 m |
3.43 m x 2.03 m |
|
Basement |
Utility Room |
3.56 m |
3.4 m |
3.56 m x 3.4 m |
|
Basement |
Pantry |
2.03 m |
1.14 m |
2.03 m x 1.14 m |
|
Main Level |
Bedroom |
2.72 m |
3.68 m |
2.72 m x 3.68 m |
|
Main Level |
Bedroom |
3.96 m |
3.76 m |
3.96 m x 3.76 m |
|
Main Level |
Living Room |
6.53 m |
3.81 m |
6.53 m x 3.81 m |
|
Main Level |
Bathroom |
2.06 m |
2.77 m |
2.06 m x 2.77 m |
|
Main Level |
Bedroom |
2.9 m |
3.81 m |
2.9 m x 3.81 m |
|
Main Level |
Other |
2.31 m |
1.09 m |
2.31 m x 1.09 m |
|
Main Level |
Sitting Room |
3.99 m |
4.78 m |
3.99 m x 4.78 m |
|
Main Level |
Other |
2.21 m |
3.07 m |
2.21 m x 3.07 m |
|
Main Level |
Bathroom |
2.21 m |
1.88 m |
2.21 m x 1.88 m |
|
Main Level |
Other |
1.65 m |
3.45 m |
1.65 m x 3.45 m |
|
Main Level |
Kitchen |
3.71 m |
3.76 m |
3.71 m x 3.76 m |
|
Main Level |
Laundry Room |
1.07 m |
0.89 m |
1.07 m x 0.89 m |
|
Main Level |
Other |
1.35 m |
1.75 m |
1.35 m x 1.75 m |
|
Main Level |
Kitchen |
5.08 m |
3.76 m |
5.08 m x 3.76 m |
|
Main Level |
Bedroom |
2.44 m |
3.76 m |
2.44 m x 3.76 m |
https://www.realtor.ca/real-estate/30044110/80-jackson-avenue-kitchener