4 Bedroom
3 Bathroom
2,000 - 2,500 ft2
Fireplace
Central Air Conditioning
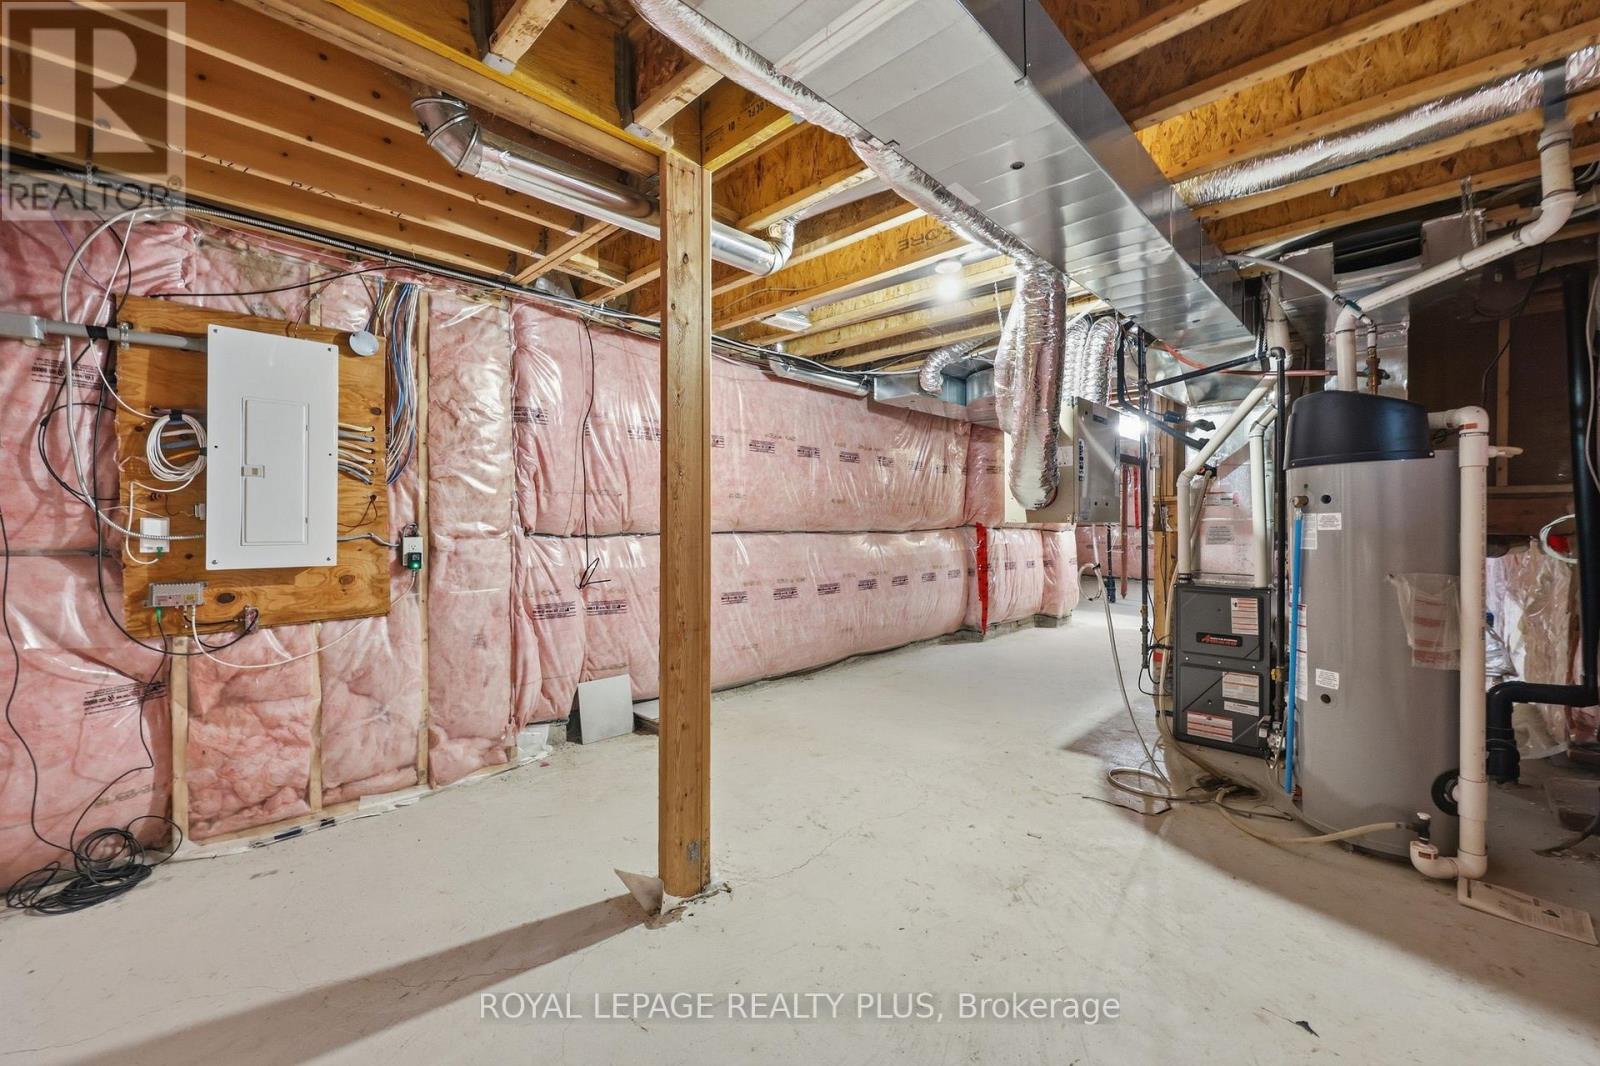
Forced Air
$939,000
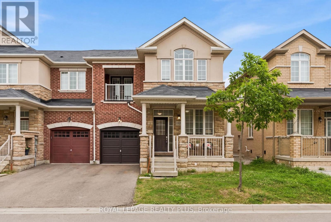
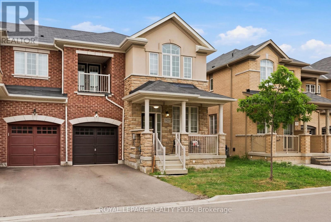
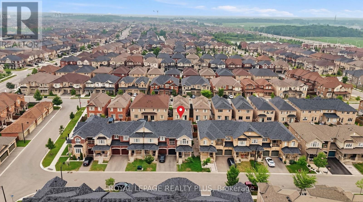
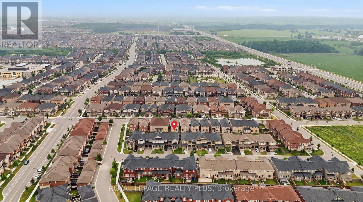
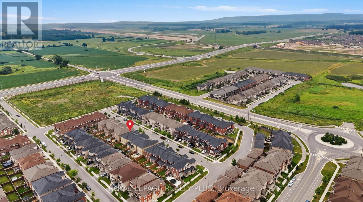
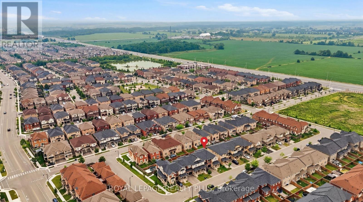
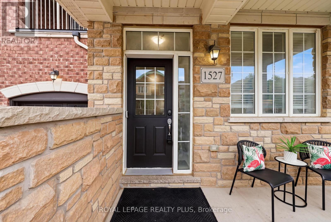
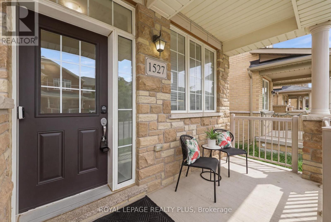
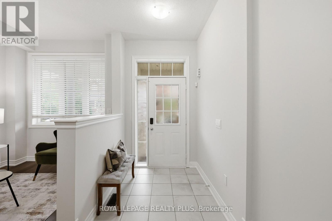
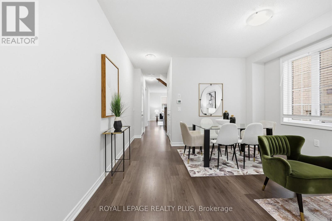
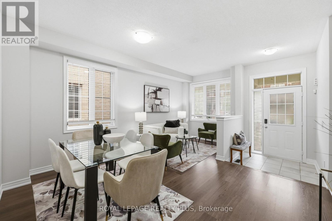
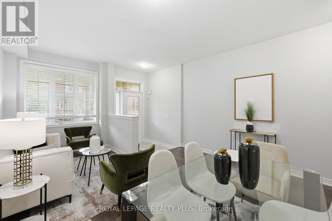
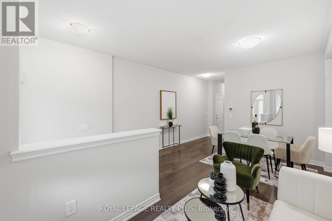
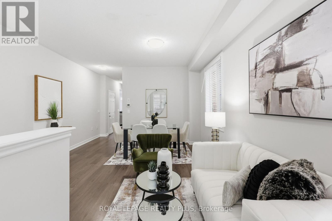
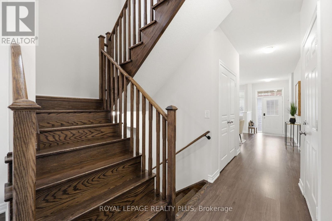
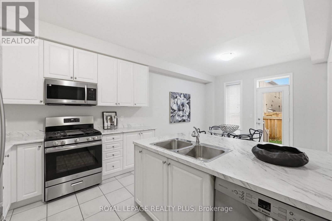
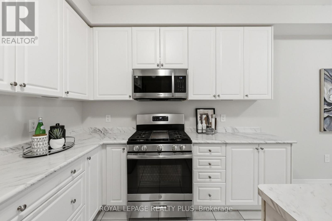
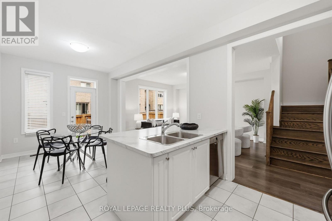
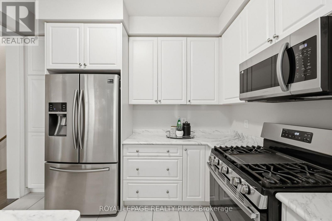
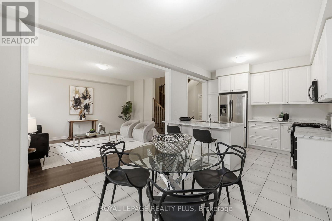
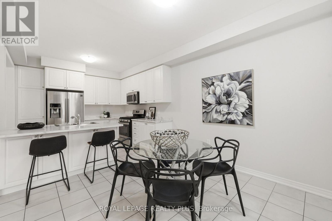
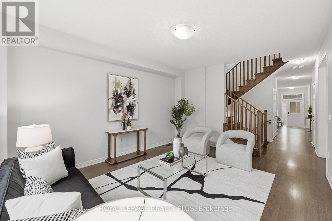
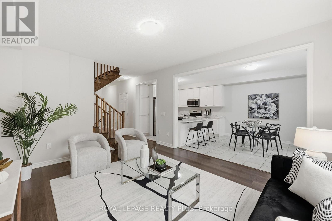
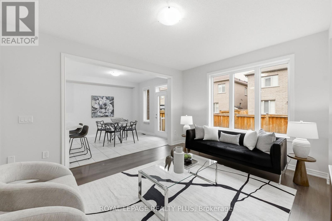
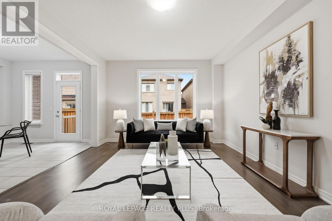
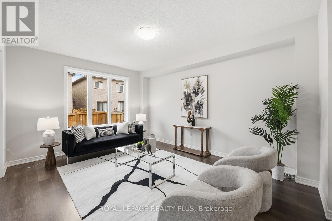
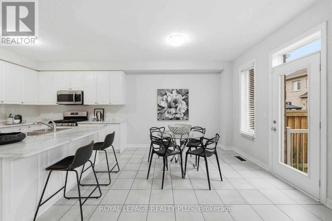
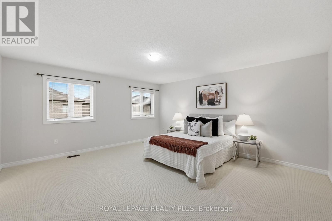
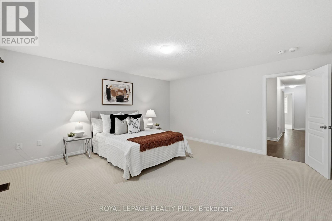
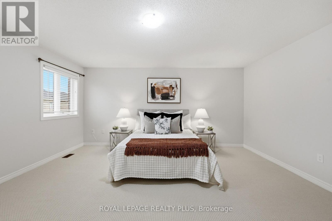
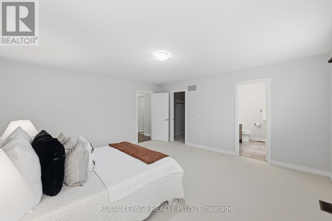
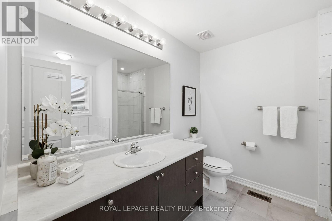
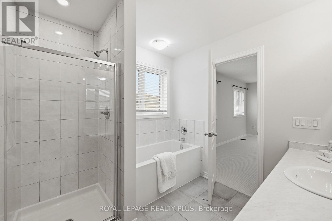
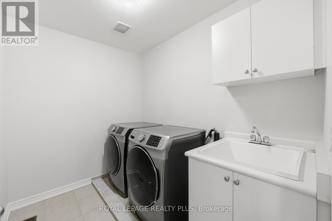
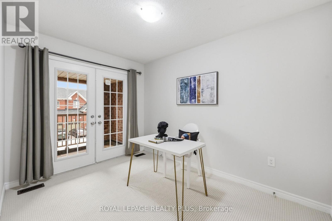
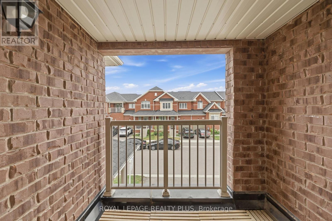
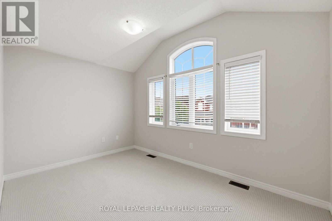
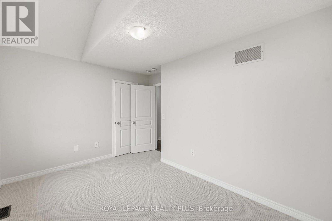
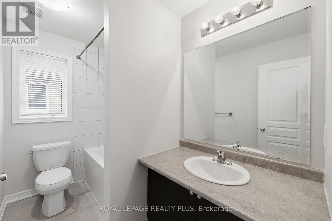
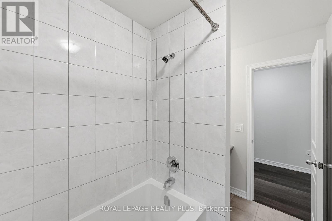
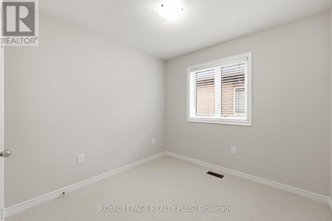
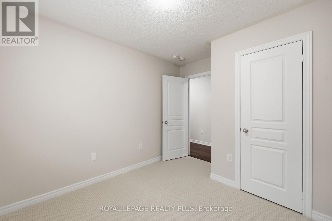
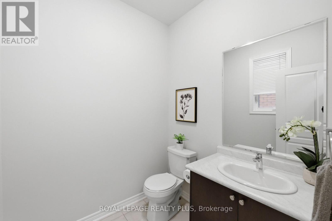
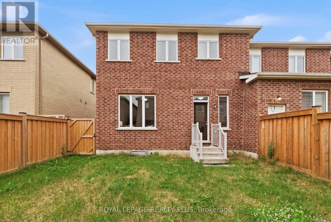
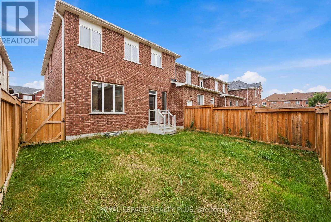
Saddle Ridge End-Unit Townhome. Better than new and ready to impress. This End-Unit, freehold Townhome feels like a spacious sanctuary in the heart of the Sought-after Ford neighbourhood. This sun-filled end-unit townhome offers over 2,100 sq ft of stylish living, accessibility to amenities, walk-ability, and nearby transit. Soaring 9' ceilings and dark laminate floors set the tone for an open-concept main level, where a combined living/dining space flows into a spacious family room and a sleek kitchen with white cabinetry, a breakfast-bar island, stainless steel appliances, and garden-door access to the backyard. Upstairs, four generous bedrooms await, including a private primary suite with a walk-in closet and spa-like ensuite (glass shower + soaker tub) - plus a bedroom with its own covered balcony walkout and the convenience of upper-level laundry. Steps from schools, parks, trails, transit, and major highways. This home checks every box. (id:50976)
Open House
This property has open houses!
Starts at:
2:00 pm
Ends at:
4:00 pm
Property Details
|
MLS® Number
|
W13572714 |
|
Property Type
|
Single Family |
|
Community Name
|
1032 - FO Ford |
|
Amenities Near By
|
Park, Public Transit, Schools |
|
Community Features
|
Community Centre, School Bus |
|
Equipment Type
|
Water Heater |
|
Features
|
Sump Pump |
|
Parking Space Total
|
3 |
|
Rental Equipment Type
|
Water Heater |
|
Structure
|
Deck, Porch |
Building
|
Bathroom Total
|
3 |
|
Bedrooms Above Ground
|
4 |
|
Bedrooms Total
|
4 |
|
Age
|
6 To 15 Years |
|
Appliances
|
Garage Door Opener Remote(s), Water Heater, Dishwasher, Dryer, Stove, Washer, Window Coverings, Refrigerator |
|
Basement Development
|
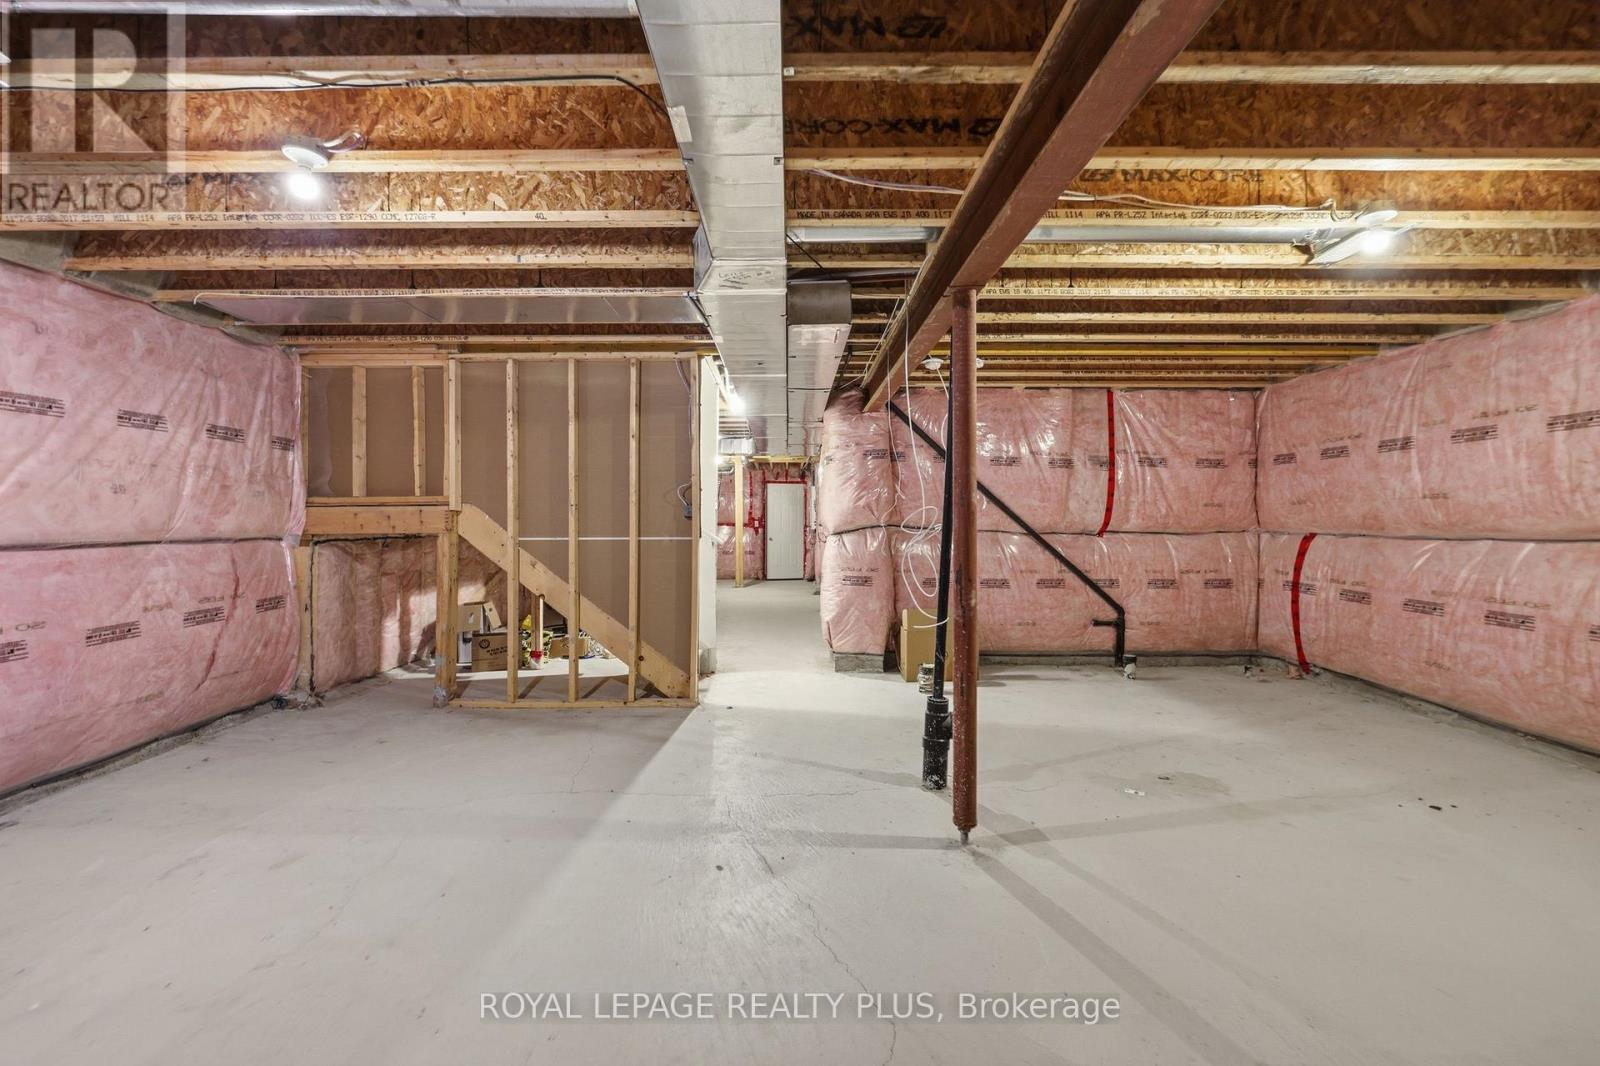
Unfinished |
|
Basement Type
|
N/a (unfinished) |
|
Construction Style Attachment
|
Attached |
|
Cooling Type
|
Central Air Conditioning |
|
Exterior Finish
|
Stone, Stucco |
|
Fire Protection
|
Smoke Detectors |
|
Fireplace Present
|
Yes |
|
Foundation Type
|
Concrete |
|
Half Bath Total
|
1 |
|
Heating Fuel
|
Natural Gas |
|
Heating Type
|
Forced Air |
|
Stories Total
|
2 |
|
Size Interior
|
2,000 - 2,500 Ft2 |
|
Type
|
Row / Townhouse |
|
Utility Water
|
Municipal Water |
Parking
Land
|
Acreage
|
No |
|
Fence Type
|
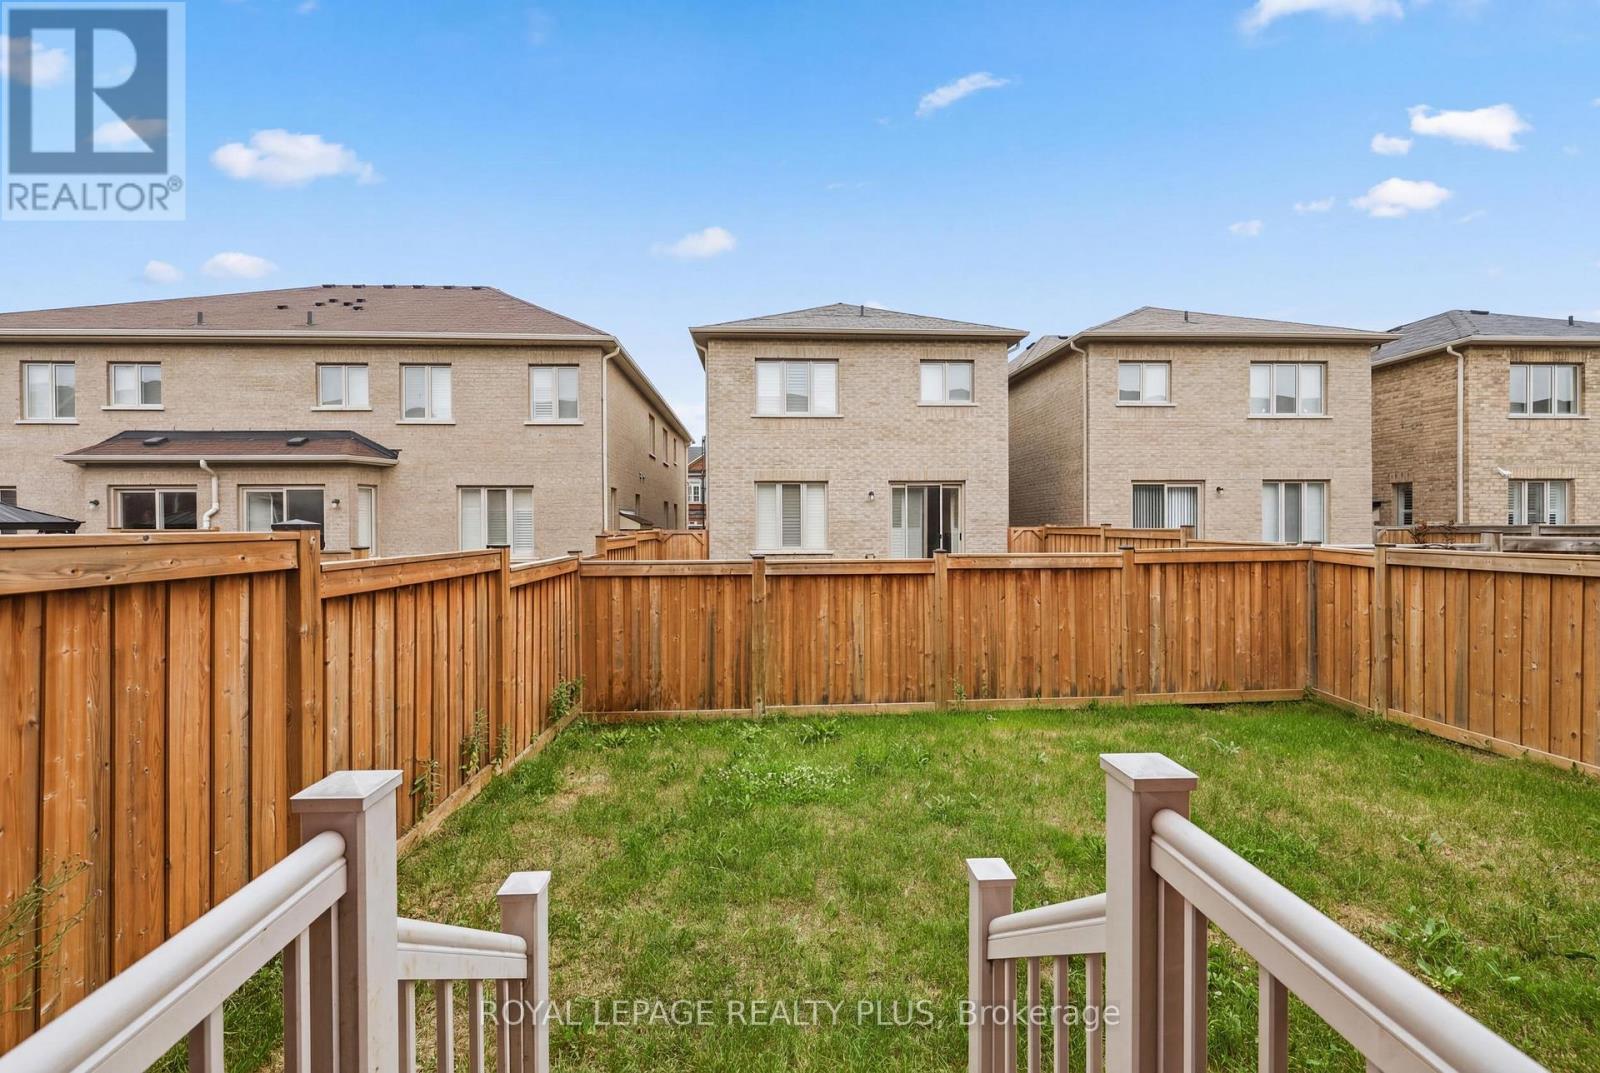
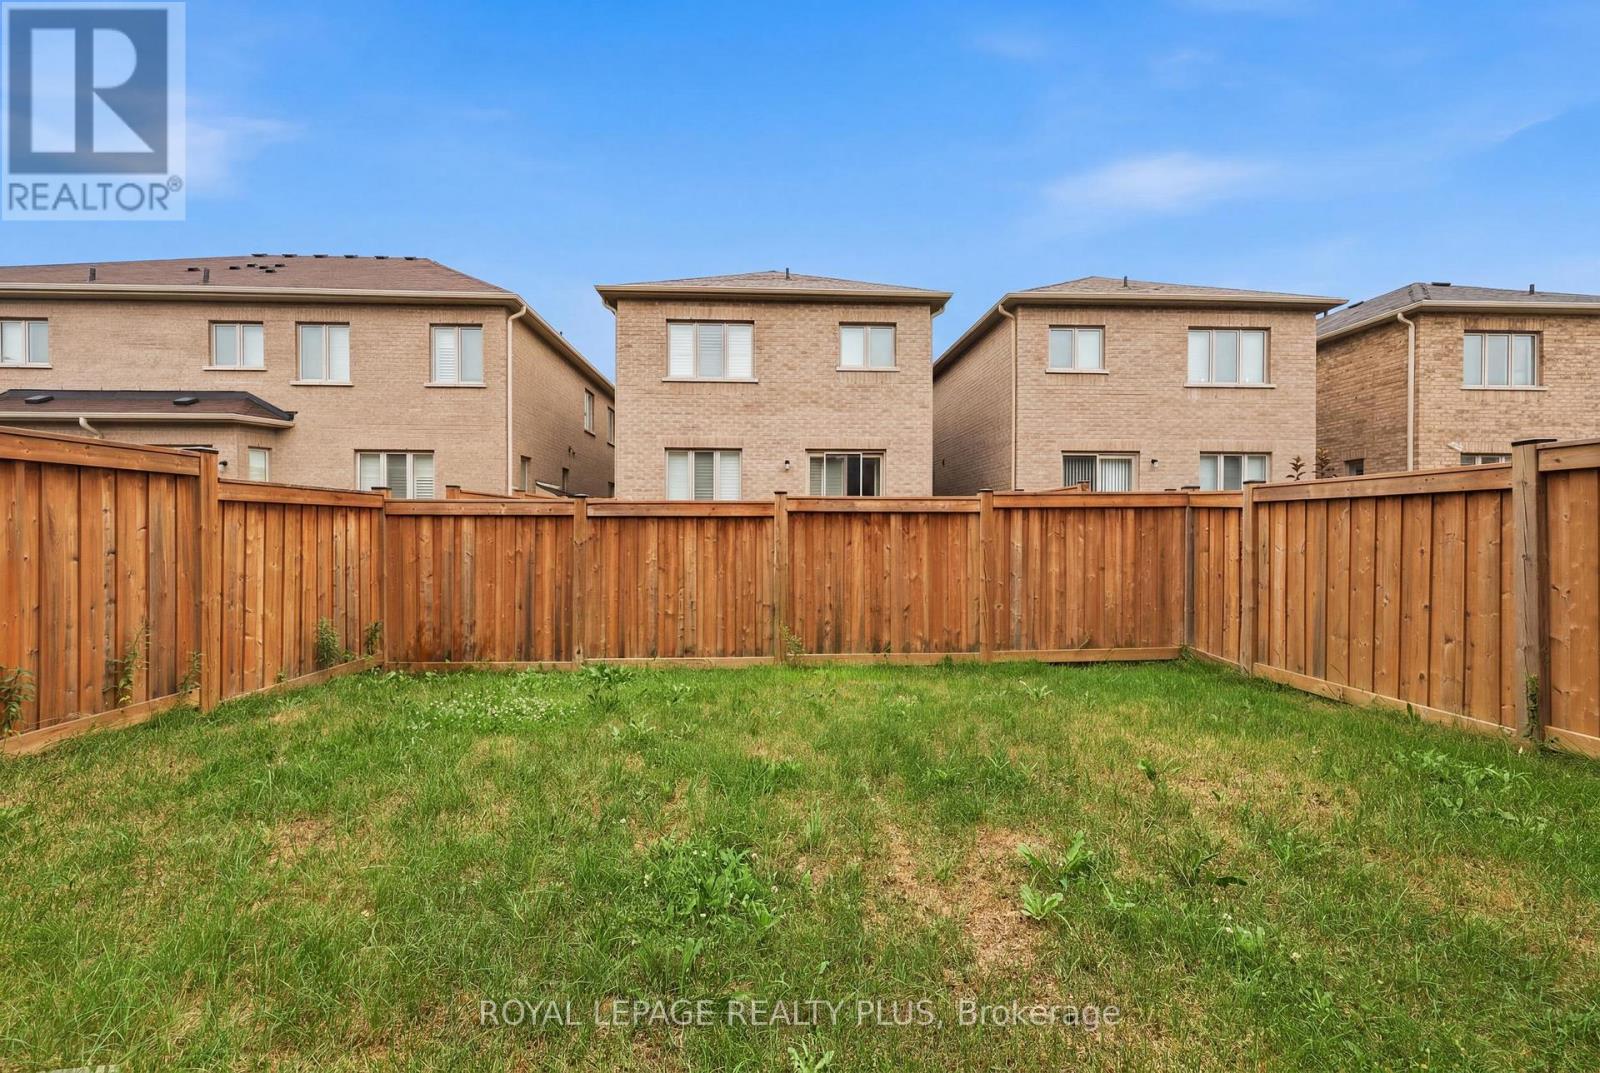
Fully Fenced, Fenced Yard |
|
Land Amenities
|
Park, Public Transit, Schools |
|
Sewer
|
Sanitary Sewer |
|
Size Depth
|
90 Ft ,2 In |
|
Size Frontage
|
30 Ft ,7 In |
|
Size Irregular
|
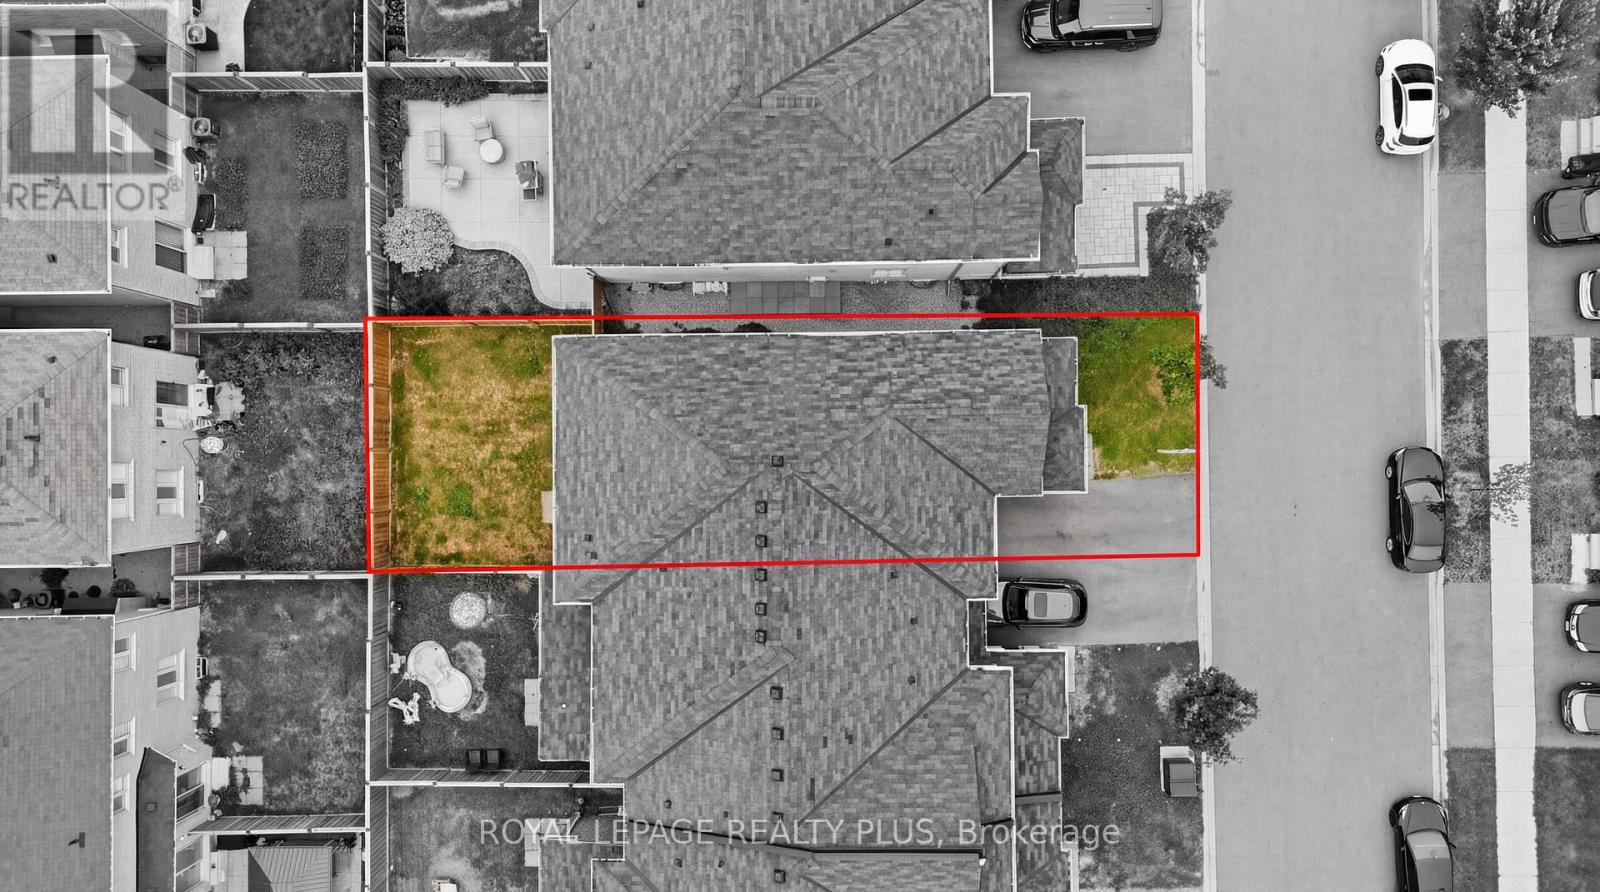
30.6 X 90.2 Ft |
|
Size Total Text
|
30.6 X 90.2 Ft |
Utilities
|
Electricity
|
Installed |
|
Sewer
|
Installed |
https://www.realtor.ca/real-estate/30043520/1527-carr-landing-milton-fo-ford-1032-fo-ford