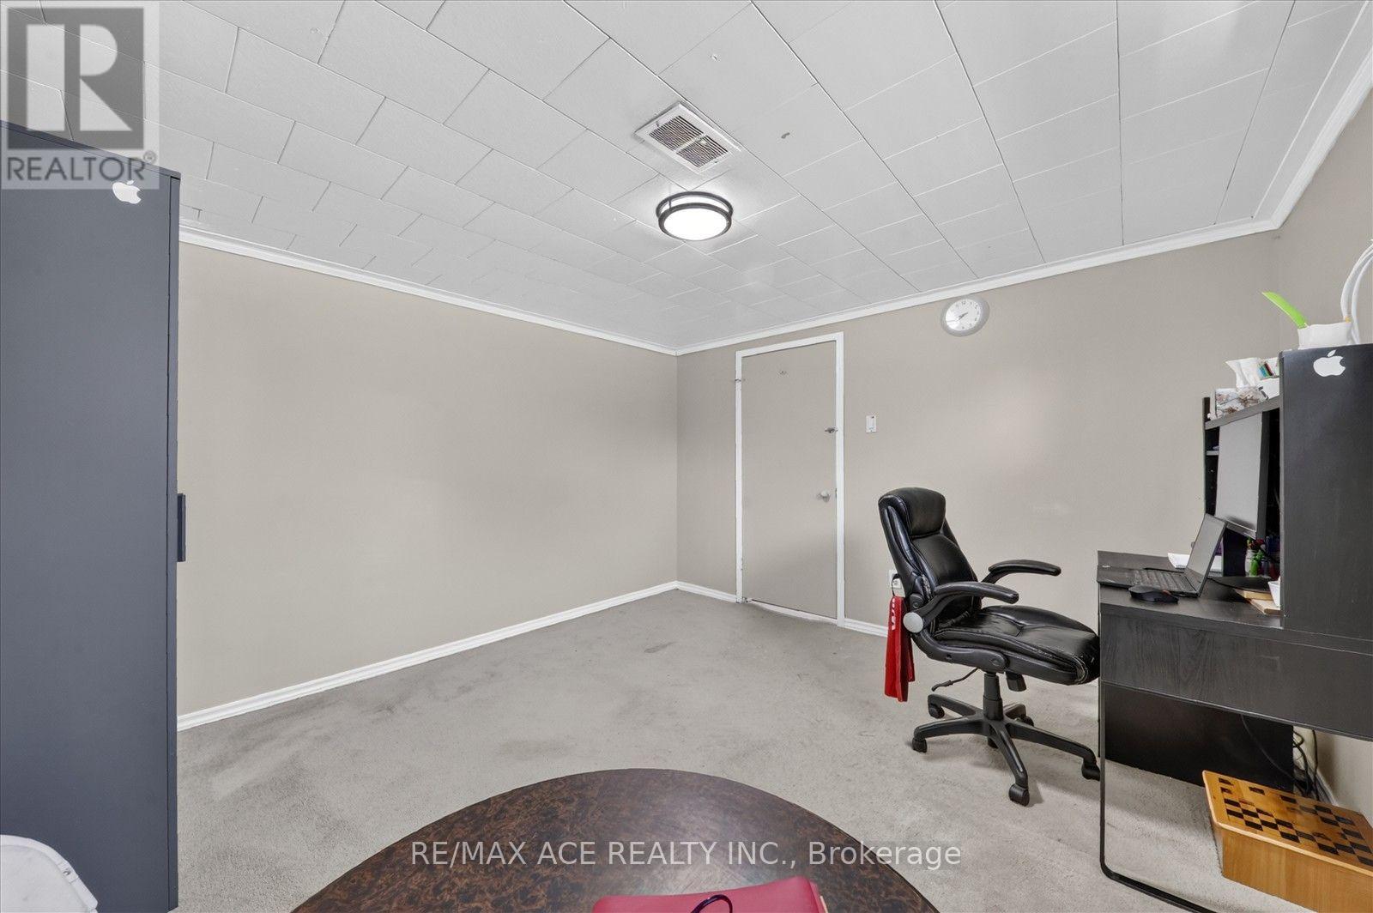
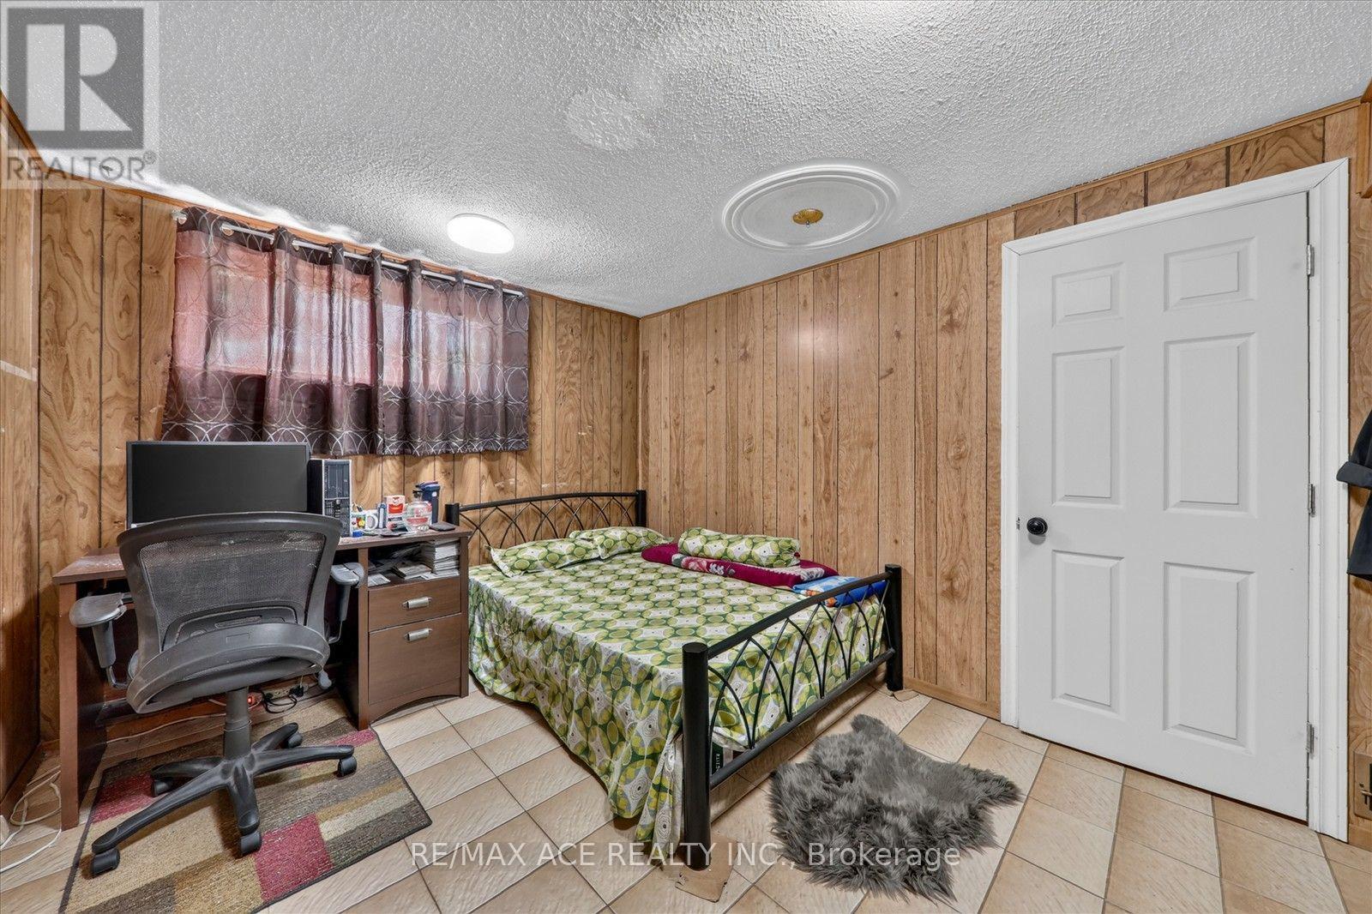
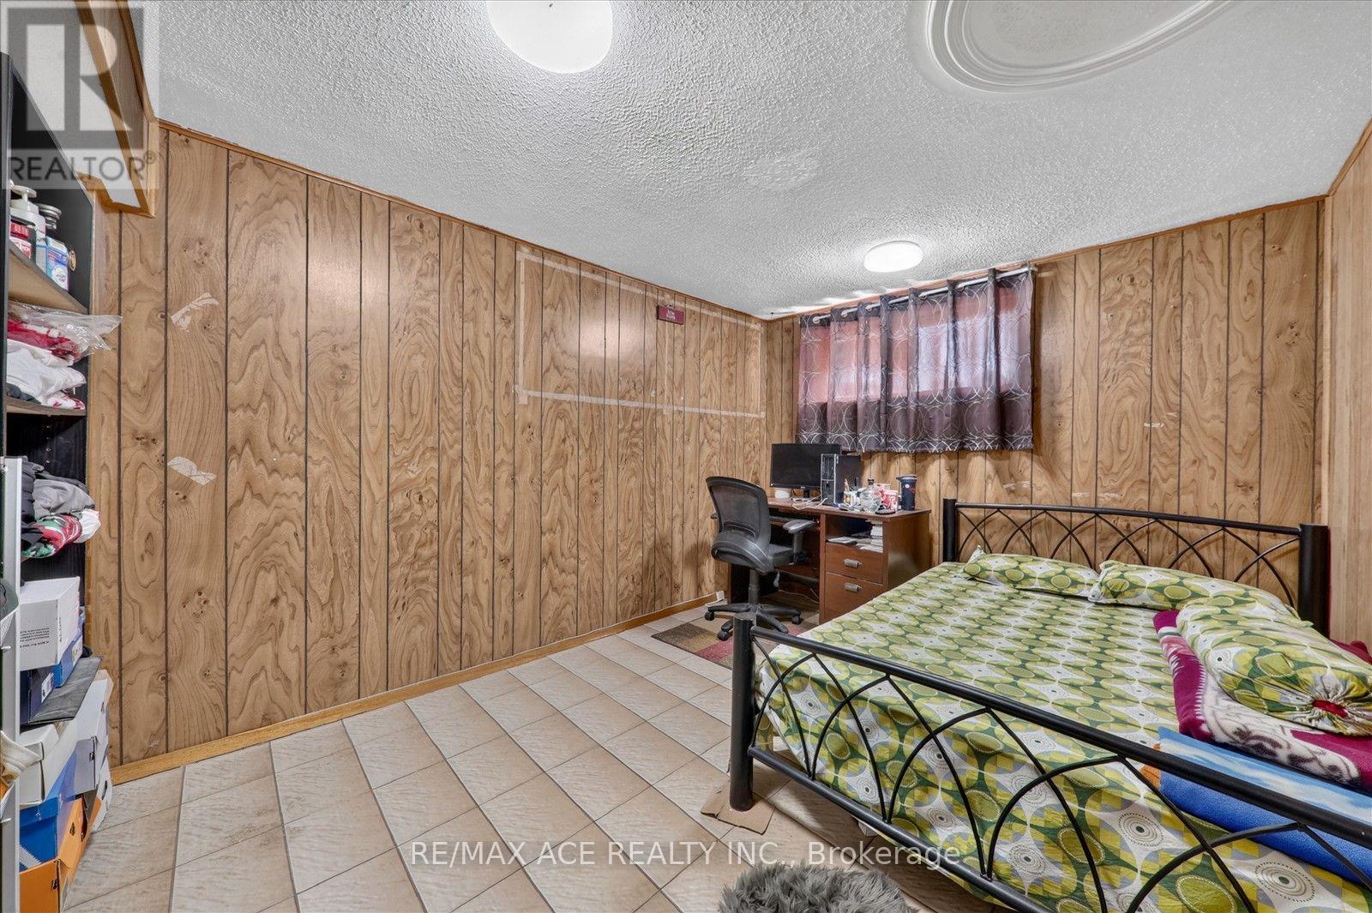
5 Bedroom
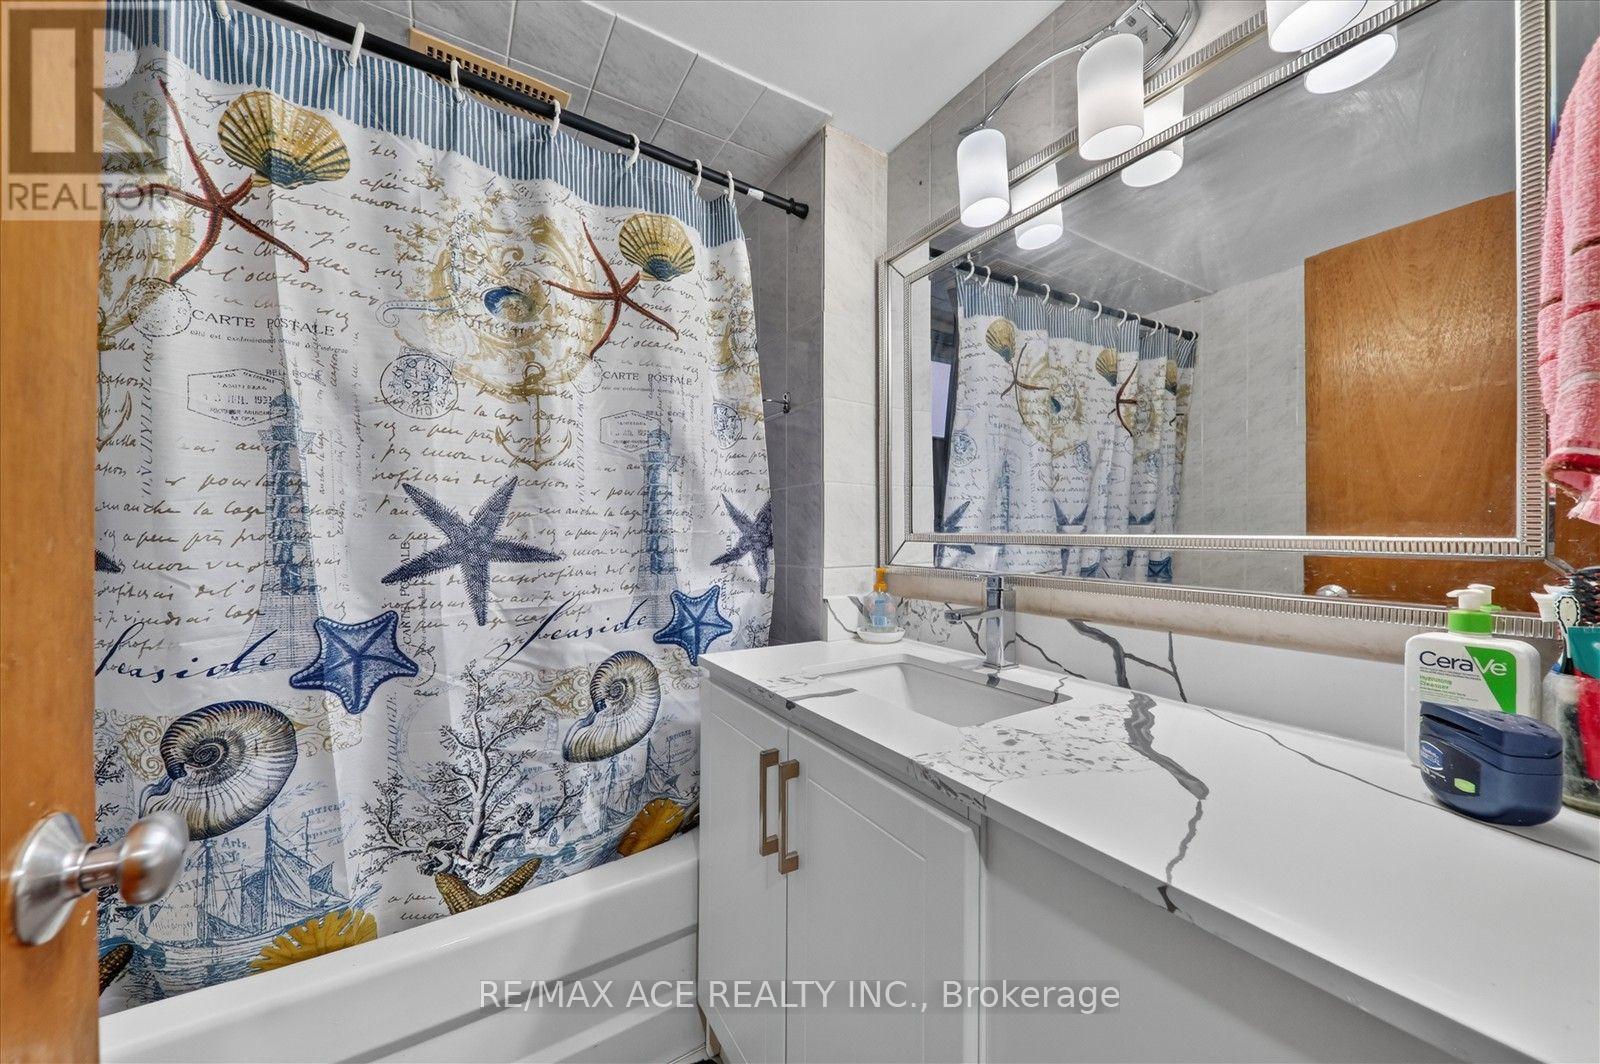
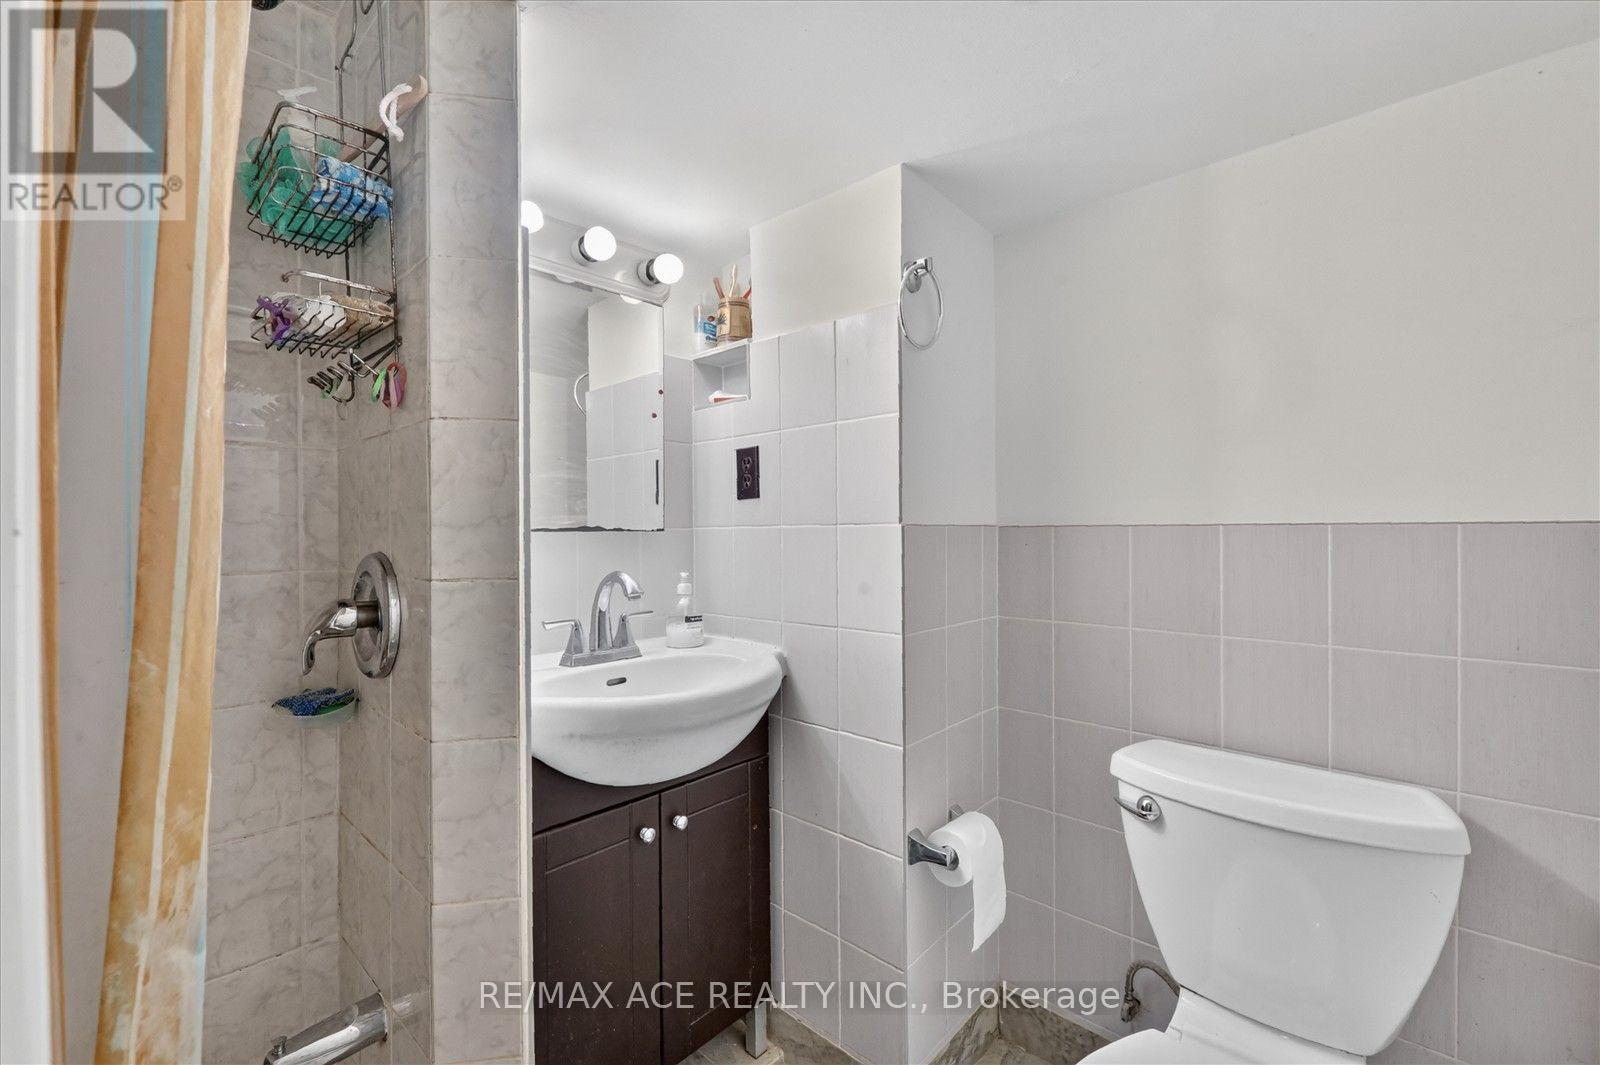
3 Bathroom
700 - 1,100 ft2
Bungalow
Fireplace
Central Air Conditioning
Forced Air
$899,999
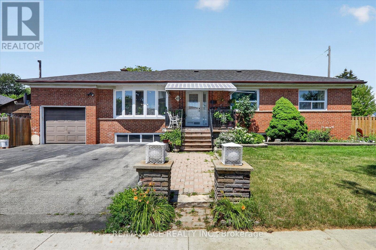
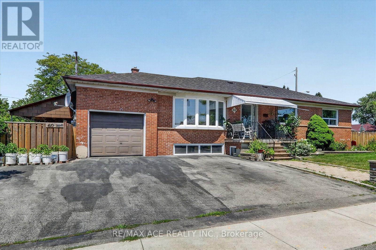
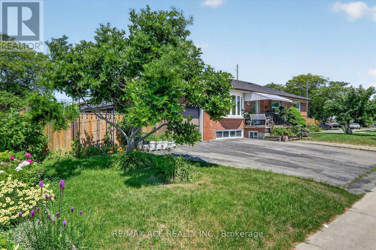
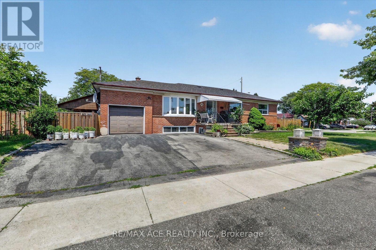
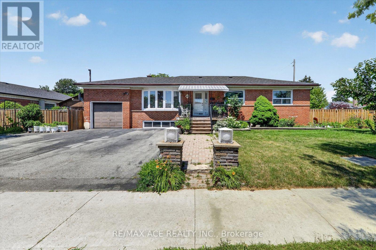
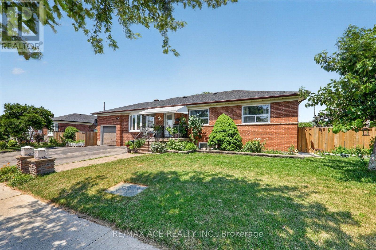
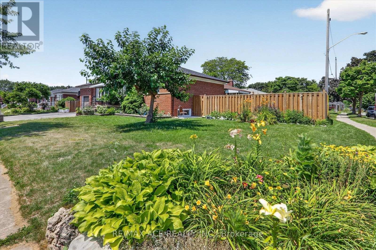
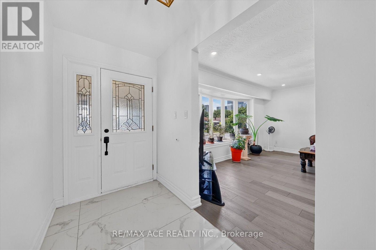
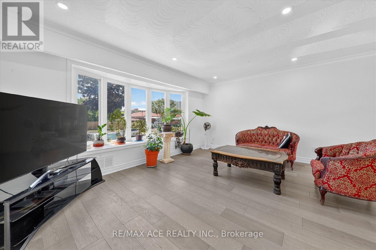
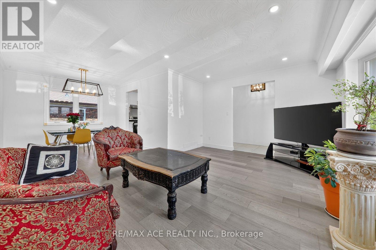
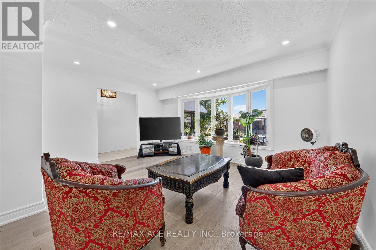
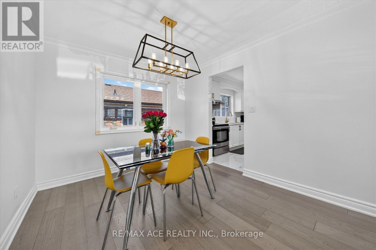
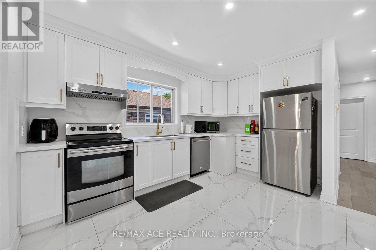
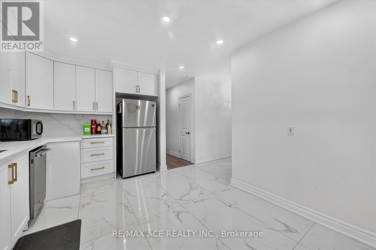
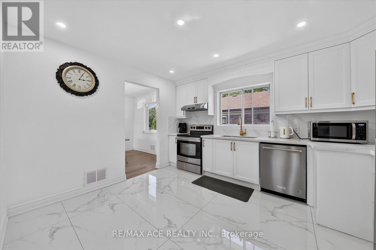
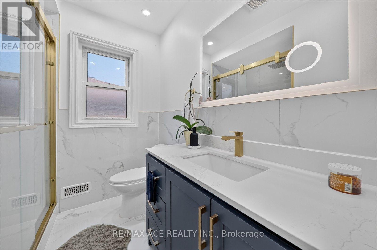
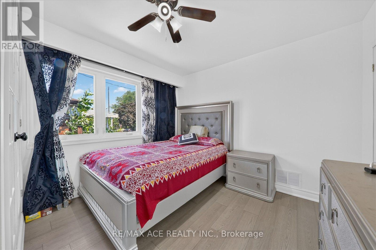
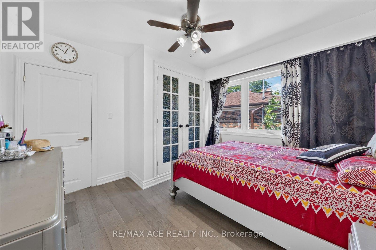
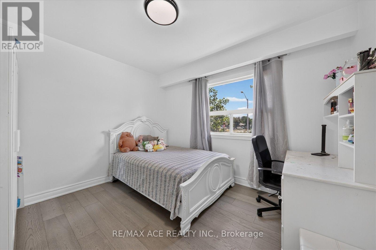
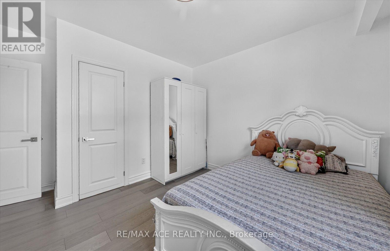
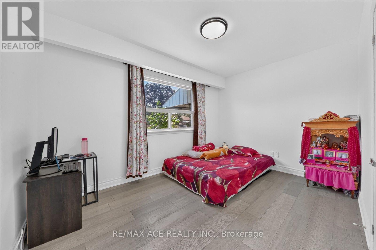
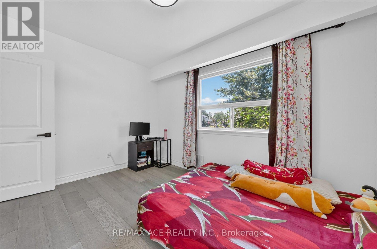
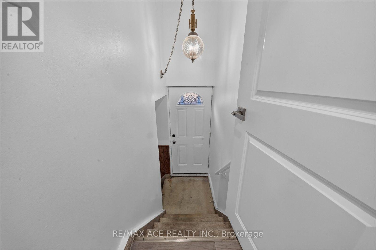
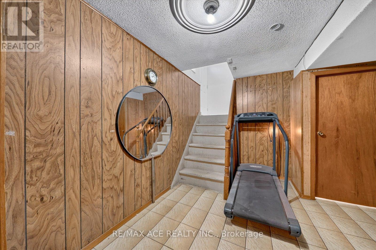
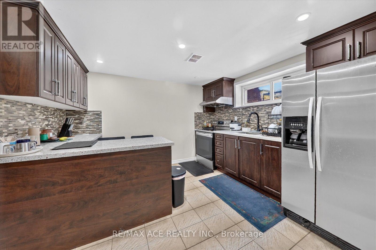
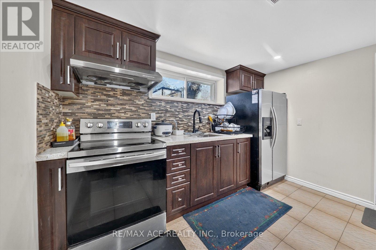
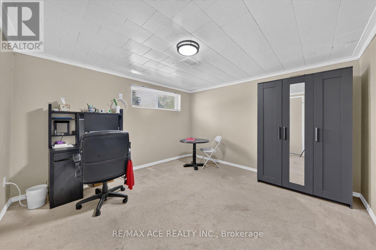
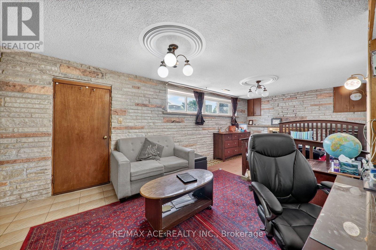
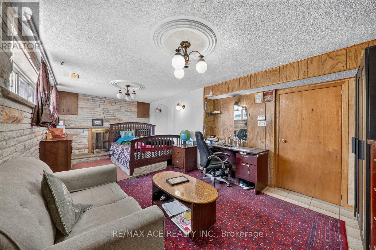
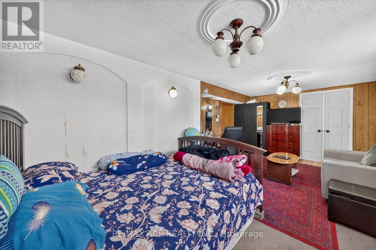
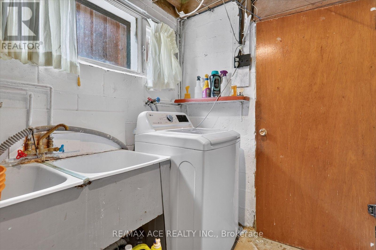
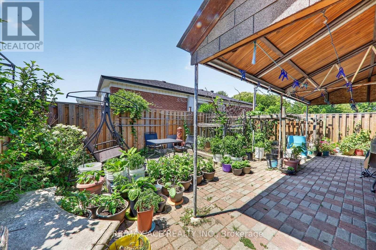
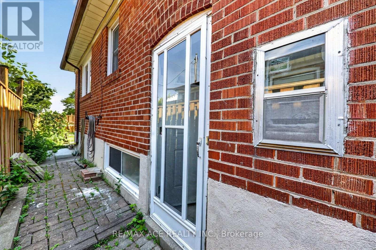
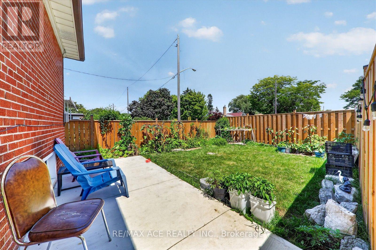
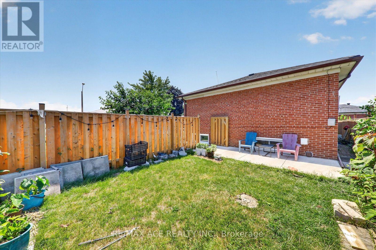
Beautifully renovated, rare corner-lot home in a highly sought-after and quiet Scarborough neighbourhood! This solid full-brick residence features 3+2 spacious bedrooms, 2 full bathrooms, and 2 kitchens, making it ideal for large families, multi-generational living, or excellent income potential. Recent upgrades include a new roof (0-5YRS), new furnace, new hot water tank, and new fencing, offering peace of mind for years to come. The home also features an attached garage and has been tastefully renovated throughout. Conveniently located just minutes from TTC, schools, shopping plazas, parks, and other essential amenities, this property combines comfort, convenience, and exceptional value. A rare opportunity to own a move-in-ready home in a wonderful location-don't miss it! (id:50976)
Property Details
|
MLS® Number
|
E13574000 |
|
Property Type
|
Single Family |
|
Community Name
|
Eglinton East |
|
Equipment Type
|
Air Conditioner, Water Heater, Furnace |
|
Parking Space Total
|
5 |
|
Rental Equipment Type
|
Air Conditioner, Water Heater, Furnace |
Building
|
Bathroom Total
|
3 |
|
Bedrooms Above Ground
|
3 |
|
Bedrooms Below Ground
|
2 |
|
Bedrooms Total
|
5 |
|
Architectural Style
|
Bungalow |
|
Basement Features
|
Apartment In Basement, Separate Entrance |
|
Basement Type
|
N/a, N/a |
|
Construction Style Attachment
|
Detached |
|
Cooling Type
|
Central Air Conditioning |
|
Exterior Finish
|
Brick |
|
Fireplace Present
|
Yes |
|
Flooring Type
|
Ceramic |
|
Foundation Type
|
Concrete |
|
Heating Fuel
|
Natural Gas |
|
Heating Type
|
Forced Air |
|
Stories Total
|
1 |
|
Size Interior
|
700 - 1,100 Ft2 |
|
Type
|
House |
|
Utility Water
|
Municipal Water |
Parking
Land
|
Acreage
|
No |
|
Sewer
|
Sanitary Sewer |
|
Size Depth
|
100 Ft |
|
Size Frontage
|
49 Ft |
|
Size Irregular
|
49 X 100 Ft |
|
Size Total Text
|
49 X 100 Ft |
|
Zoning Description
|
Residential |
Rooms
| Level |
Type |
Length |
Width |
Dimensions |
|
Basement |
Bedroom 4 |
3.7 m |
3.6 m |
3.7 m x 3.6 m |
|
Basement |
Bedroom 5 |
2.9 m |
3.85 m |
2.9 m x 3.85 m |
|
Basement |
Living Room |
6.4 m |
3.1 m |
6.4 m x 3.1 m |
|
Basement |
Kitchen |
3.38 m |
3.5 m |
3.38 m x 3.5 m |
|
Main Level |
Living Room |
7.1 m |
4.86 m |
7.1 m x 4.86 m |
|
Main Level |
Dining Room |
3.02 m |
3.58 m |
3.02 m x 3.58 m |
|
Main Level |
Kitchen |
4.08 m |
3.35 m |
4.08 m x 3.35 m |
|
Main Level |
Primary Bedroom |
3.94 m |
3.15 m |
3.94 m x 3.15 m |
|
Main Level |
Bedroom 2 |
3.9 m |
2.83 m |
3.9 m x 2.83 m |
|
Main Level |
Bedroom 3 |
3.49 m |
3.93 m |
3.49 m x 3.93 m |
https://www.realtor.ca/real-estate/30044777/60-chillery-avenue-toronto-eglinton-east-eglinton-east