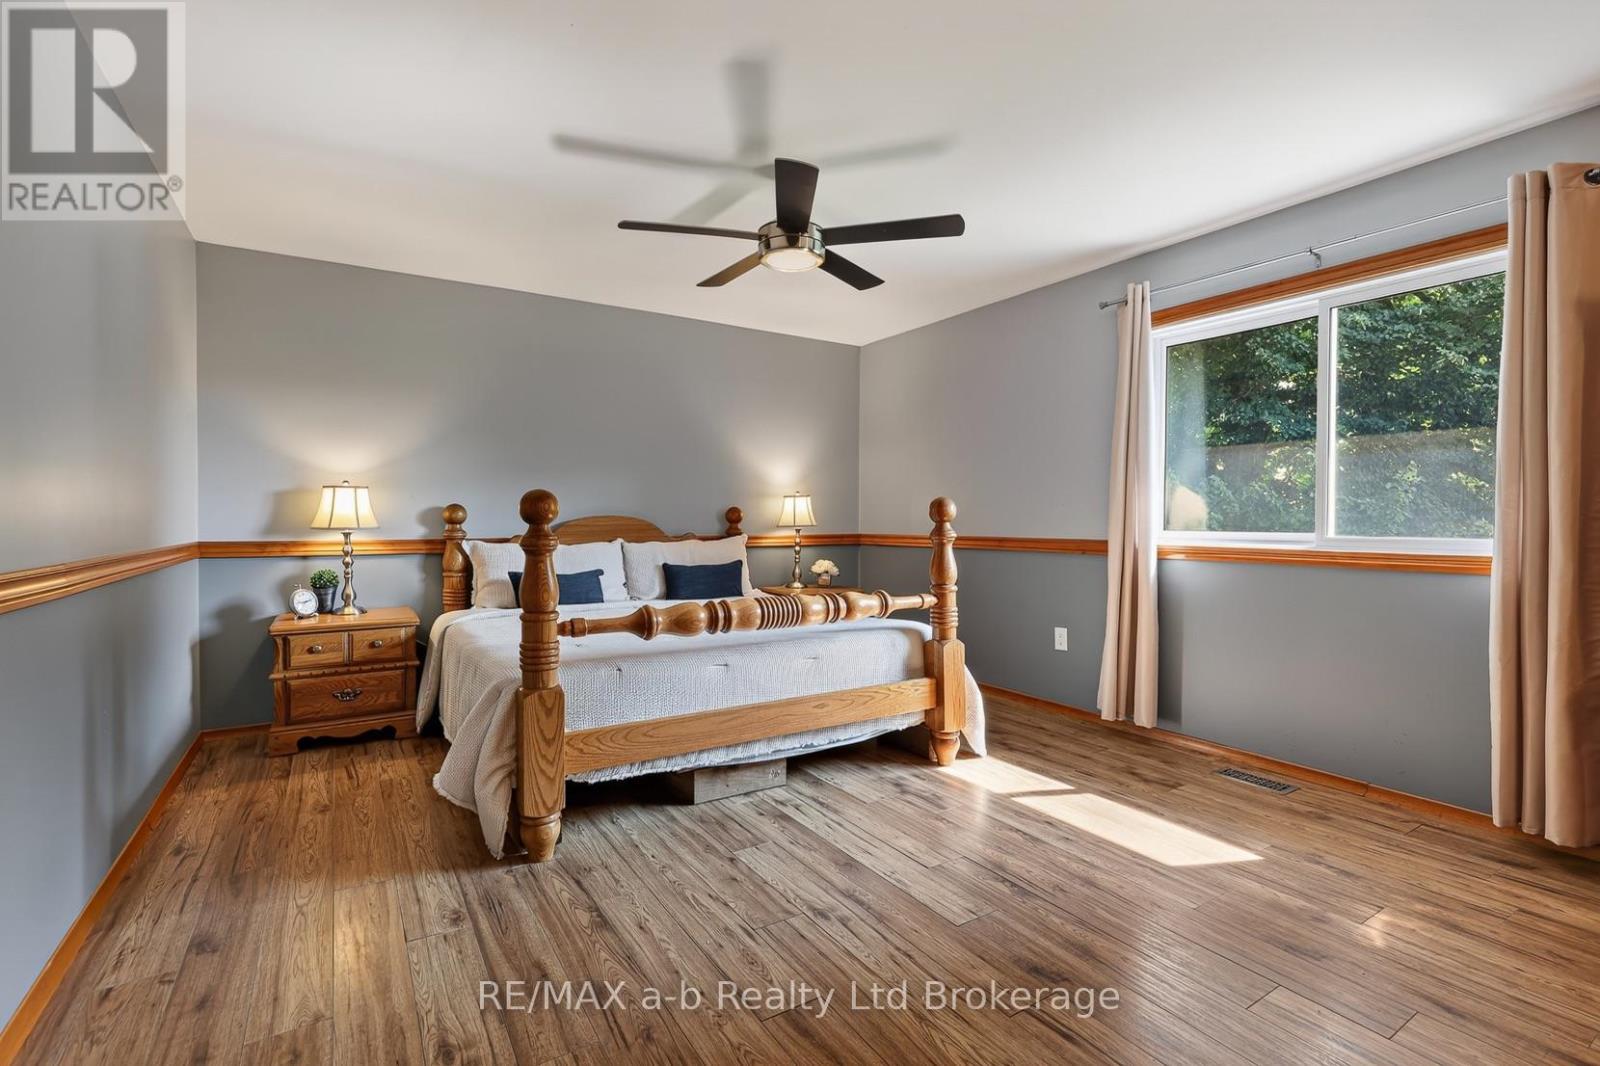
3 Bedroom
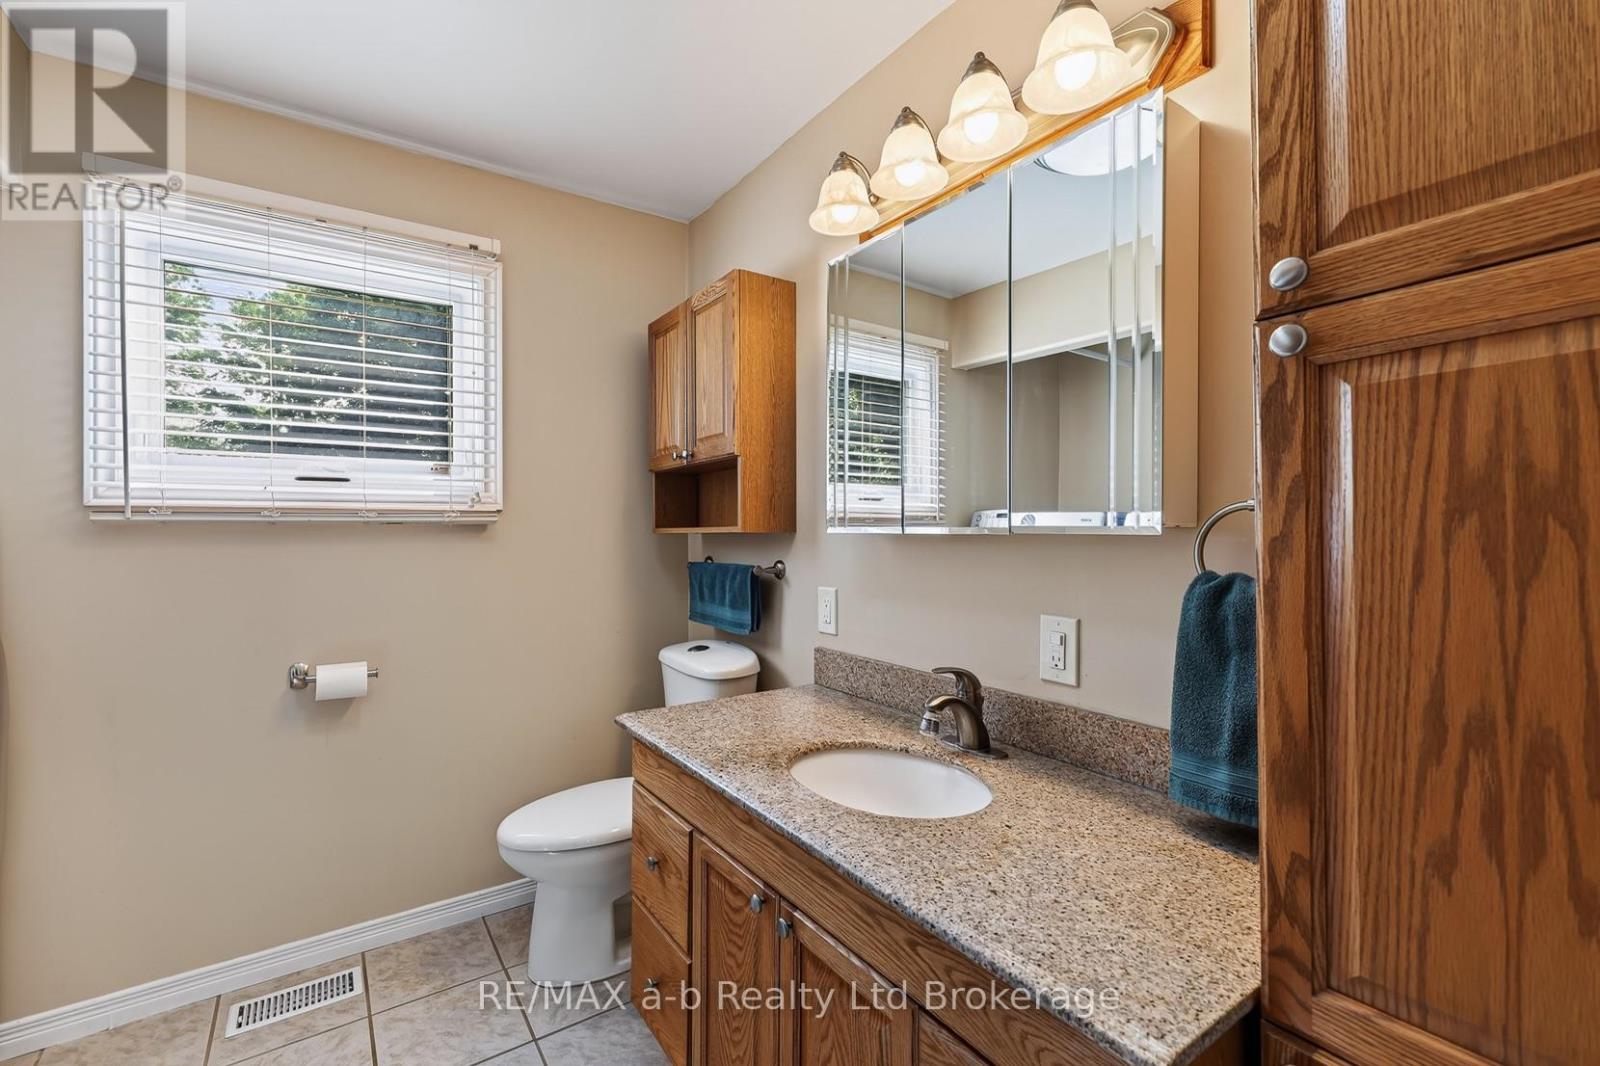
2 Bathroom
2,000 - 2,500 ft2
Fireplace
Central Air Conditioning
Forced Air
$765,000
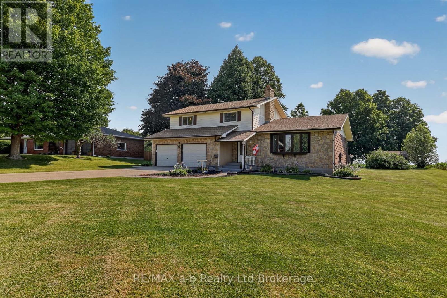
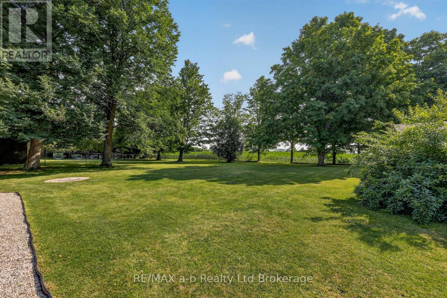
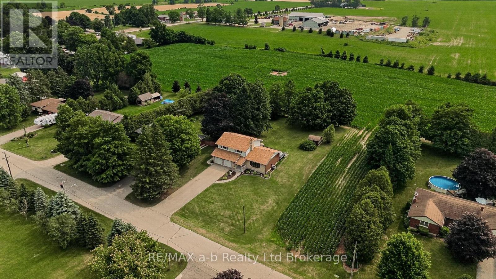
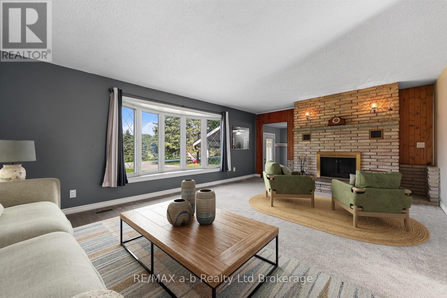
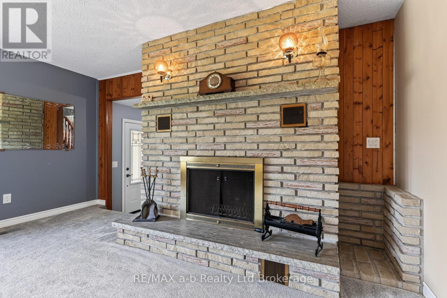
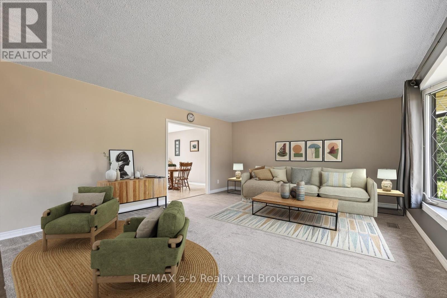
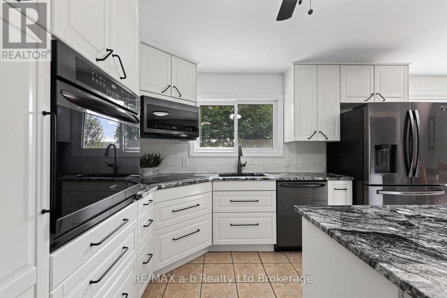
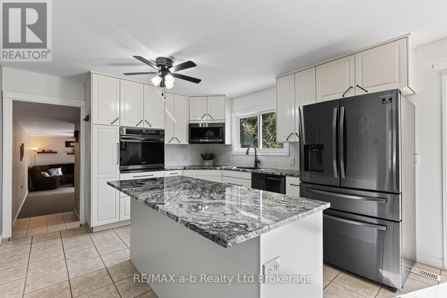
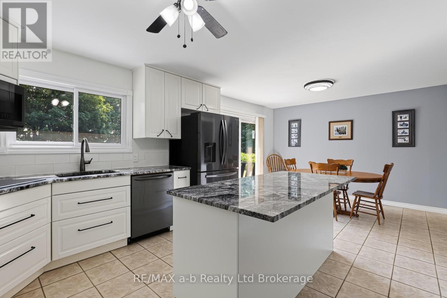
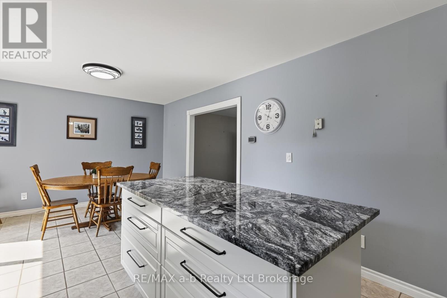
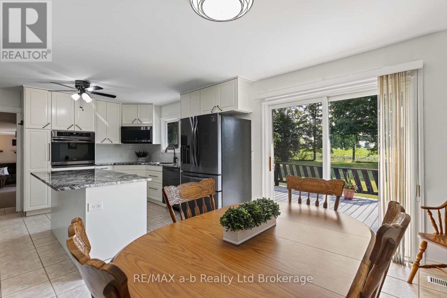
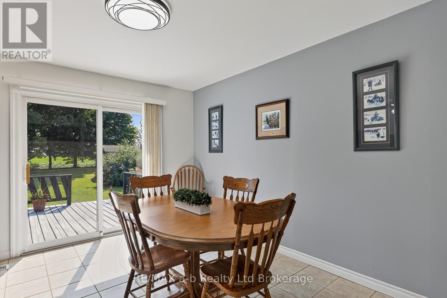
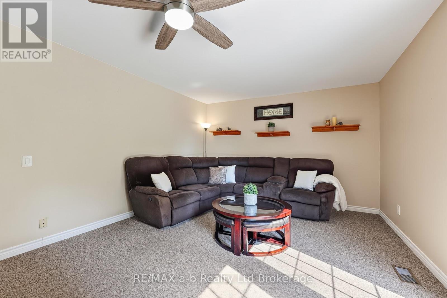
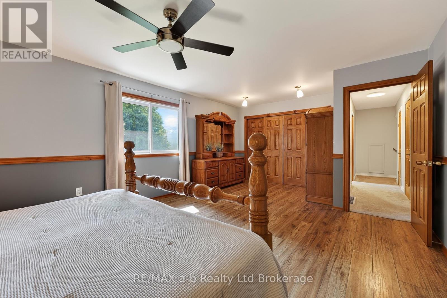
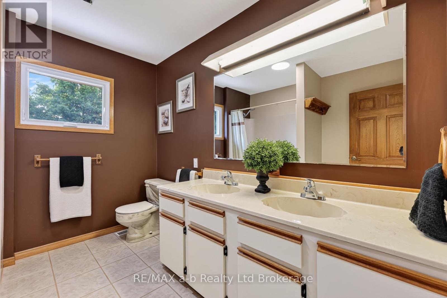
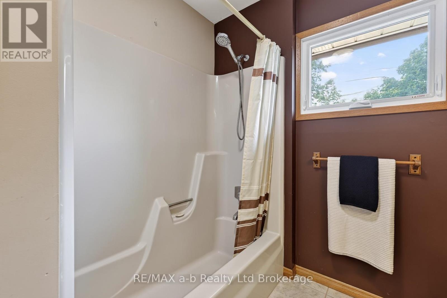
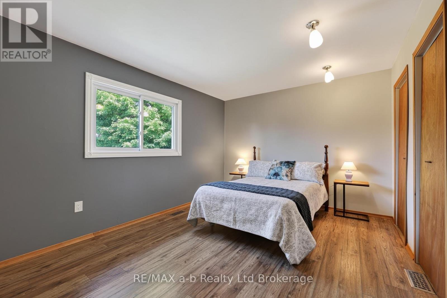
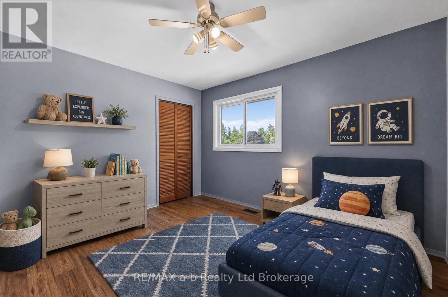
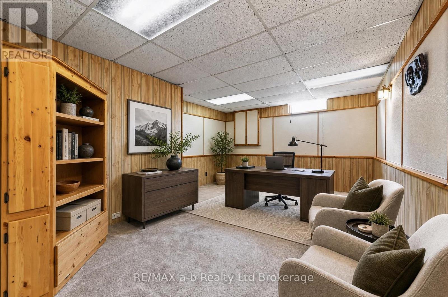
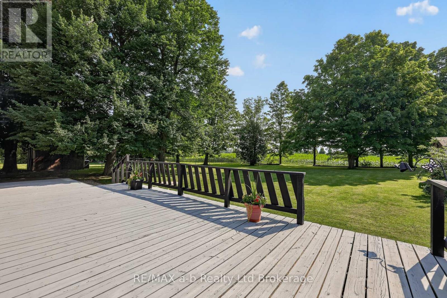
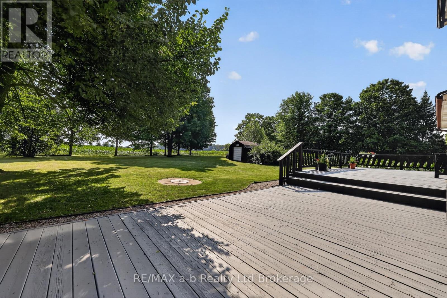
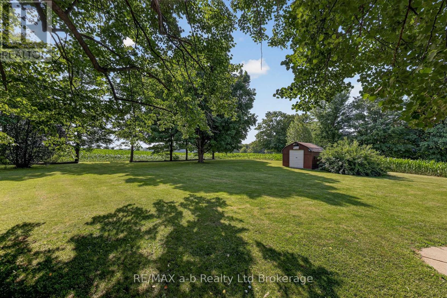
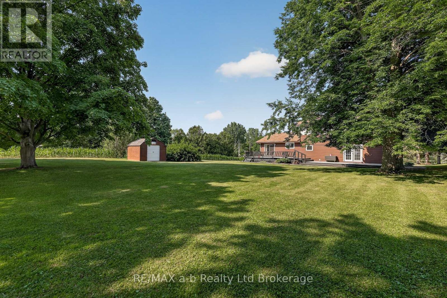
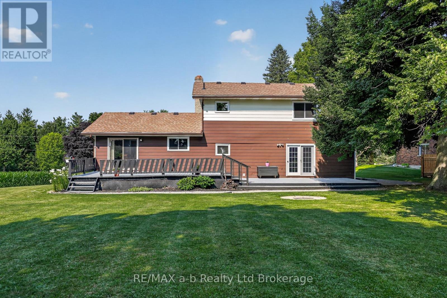
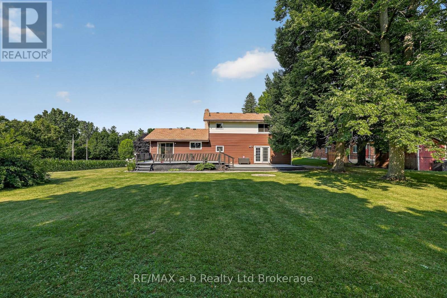
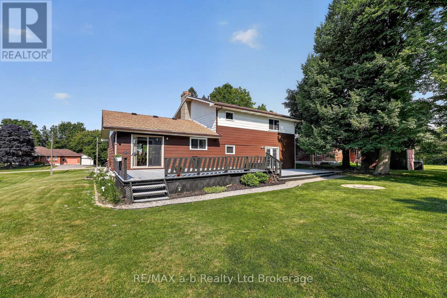
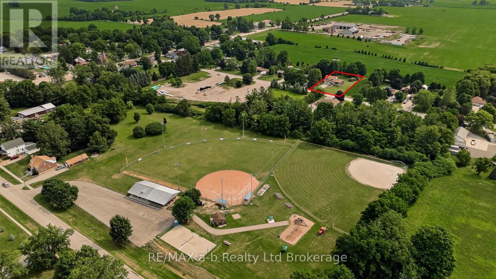
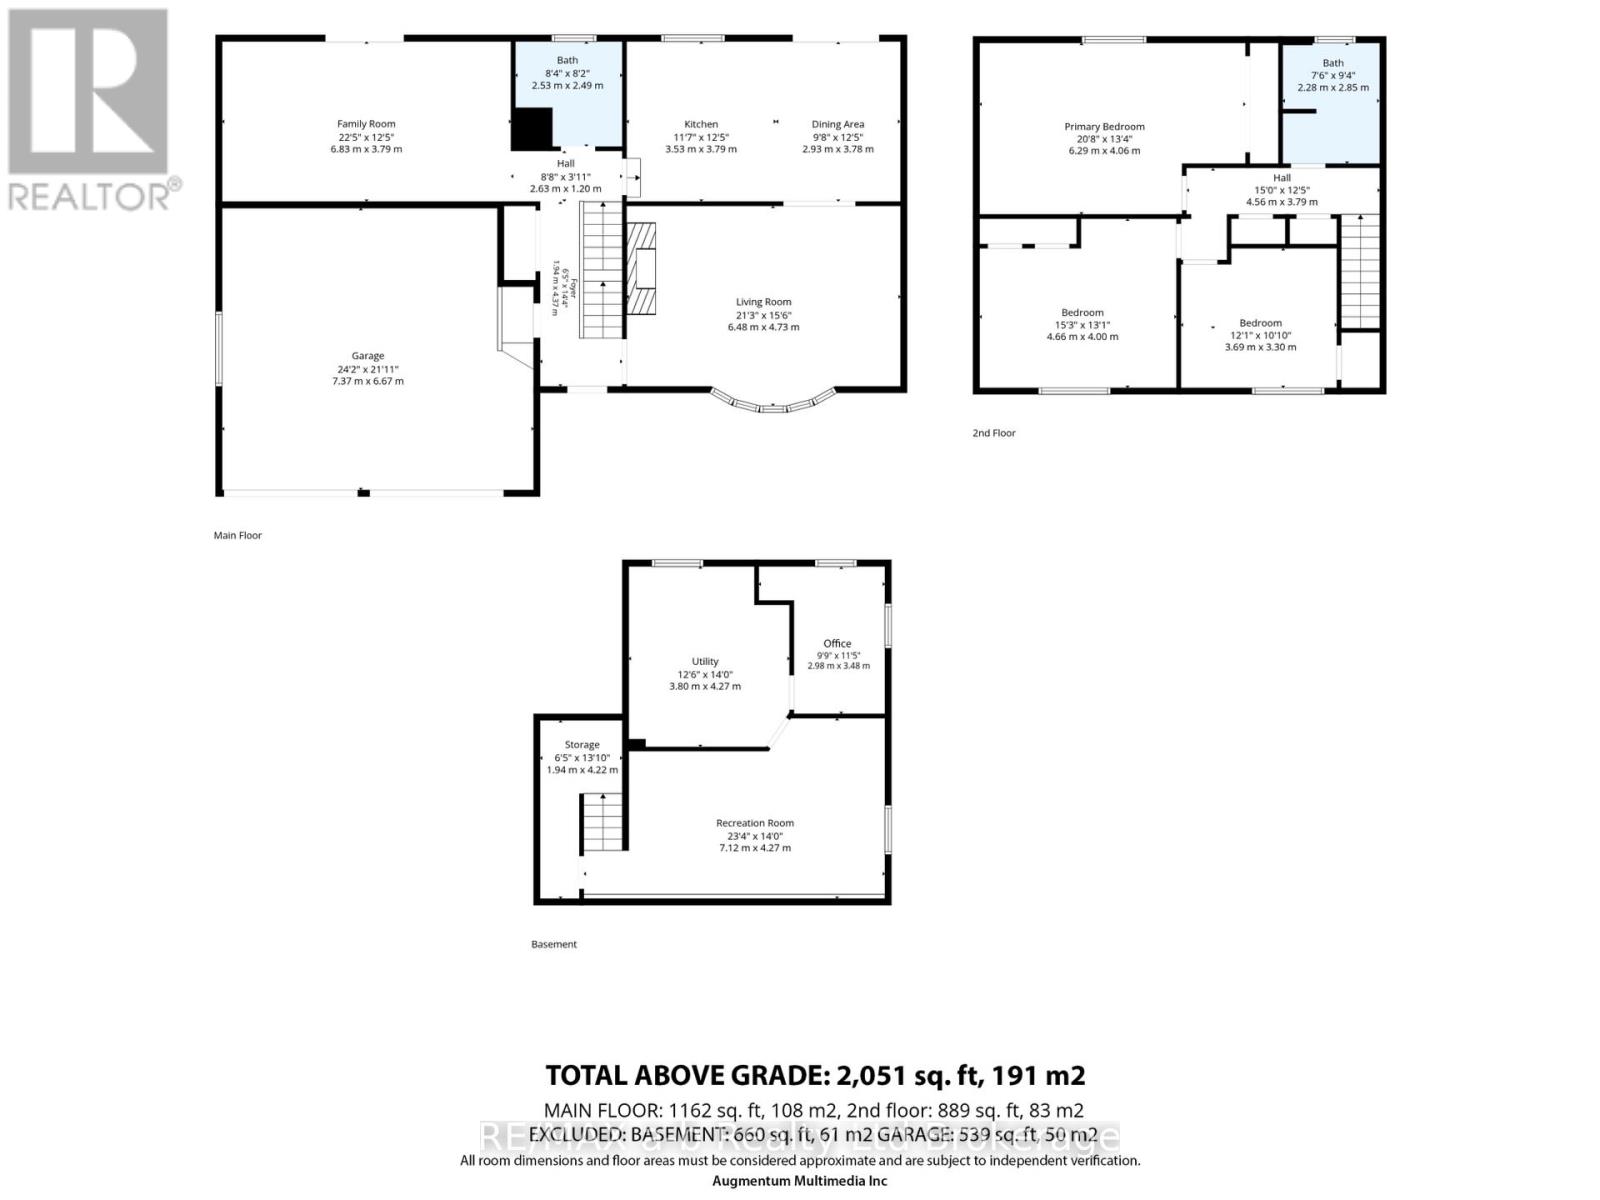
Location, location... perfectly situated on a spacious half acre lot with picturesque farmers fields on two sides, offering peaceful country views and exceptional privacy, welcome to 23 Burgess Street. Nestled in this charming village setting, the impressive property combines small-town living with generous indoor and outdoor space. Inside, you will find oversized principal rooms designed for comfortable family living and effortless entertaining. The updated kitchen features modern finishes, with lots of storage, plenty of workspace, and beautiful granite countertops. With a cozy wood burning fireplace and lots of space, the mainfloor living room offers a great space for family gatherings with the adjacent dining room has direct access to the spacious tiered deck. There is also a large family room with direct backyard access which could be converted into a mainfloor bedroom. The upper level offers three bedrooms and a five piece bathroom, the principal suite is spacious with room to add an ensuite bathroom or walk-in closet. The basement is finished too, providing valuable additional living space, ideal for a rec room and home office, gym or playroom. The oversized two-car garage offers abundant room for vehicles, storage, and hobbies, while the expansive lot provides plenty of space to relax, play, or enjoy the tranquil surroundings. Lovingly cared for, this exceptional home offers the perfect blend of comfort, functionality, and scenic village living. (id:50976)
Open House
This property has open houses!
Starts at:
2:00 pm
Ends at:
4:00 pm
Property Details
|
MLS® Number
|
X13574234 |
|
Property Type
|
Single Family |
|
Community Name
|
Burgessville |
|
Equipment Type
|
Water Heater |
|
Parking Space Total
|
8 |
|
Rental Equipment Type
|
Water Heater |
|
Structure
|
Shed |
Building
|
Bathroom Total
|
2 |
|
Bedrooms Above Ground
|
3 |
|
Bedrooms Total
|
3 |
|
Age
|
31 To 50 Years |
|
Amenities
|
Fireplace(s) |
|
Appliances
|
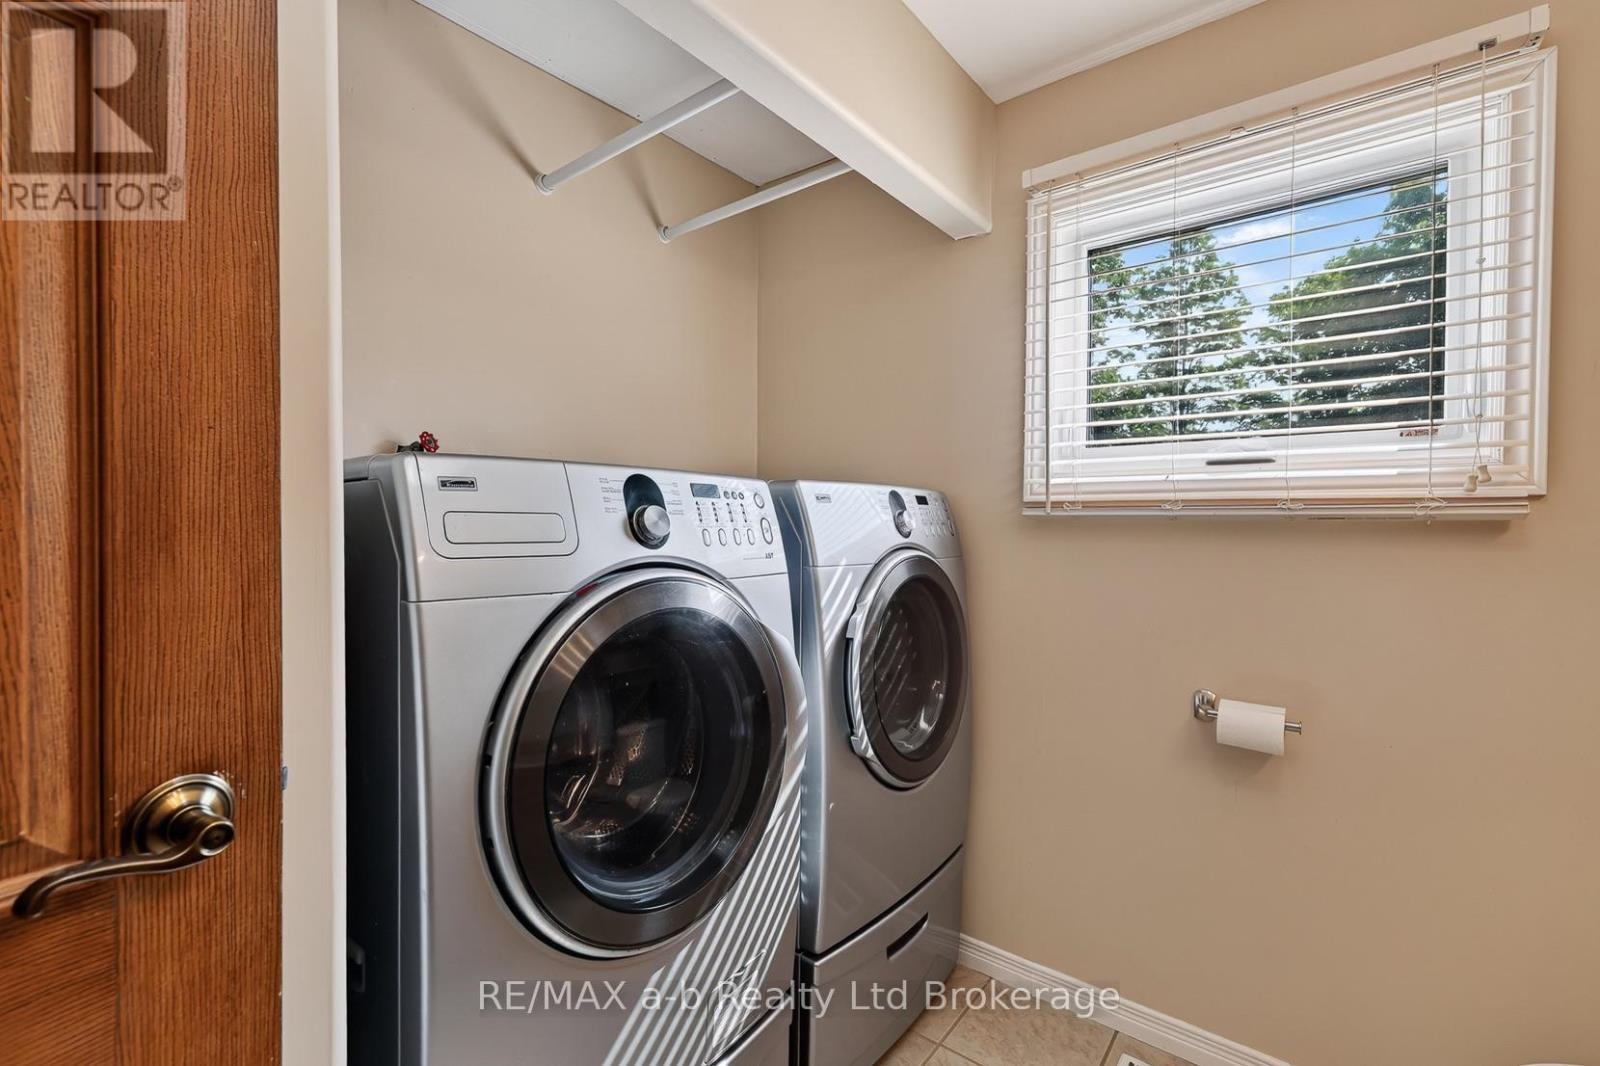
Garage Door Opener Remote(s), Oven - Built-in, Central Vacuum, Water Softener, Dishwasher, Dryer, Garage Door Opener, Microwave, Oven, Stove, Washer, Window Coverings, Refrigerator |
|
Basement Development
|
Partially Finished |
|
Basement Type
|
N/a (partially Finished) |
|
Construction Style Attachment
|
Detached |
|
Construction Style Split Level
|
Sidesplit |
|
Cooling Type
|
Central Air Conditioning |
|
Exterior Finish
|
Aluminum Siding, Stone |
|
Fireplace Present
|
Yes |
|
Fireplace Total
|
1 |
|
Foundation Type
|
Concrete |
|
Half Bath Total
|
1 |
|
Heating Fuel
|
Natural Gas |
|
Heating Type
|
Forced Air |
|
Size Interior
|
2,000 - 2,500 Ft2 |
|
Type
|
House |
|
Utility Water
|
Dug Well |
Parking
Land
|
Acreage
|
No |
|
Sewer
|
Septic System |
|
Size Depth
|
217 Ft ,9 In |
|
Size Frontage
|
100 Ft |
|
Size Irregular
|
100 X 217.8 Ft |
|
Size Total Text
|
100 X 217.8 Ft |
|
Zoning Description
|
R1 |
Utilities
|
Cable
|
Available |
|
Electricity
|
Installed |
https://www.realtor.ca/real-estate/30045190/23-burgess-street-norwich-burgessville-burgessville