2 Bedroom
2 Bathroom
1,100 - 1,500 ft2
Bungalow
Central Air Conditioning, Air Exchanger
Forced Air
$779,840
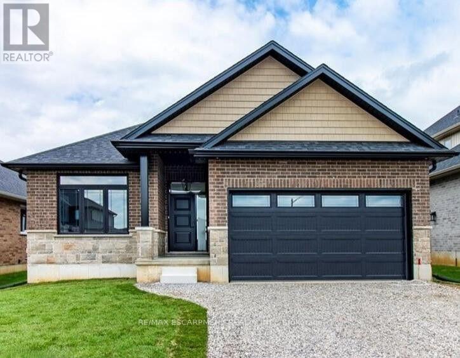
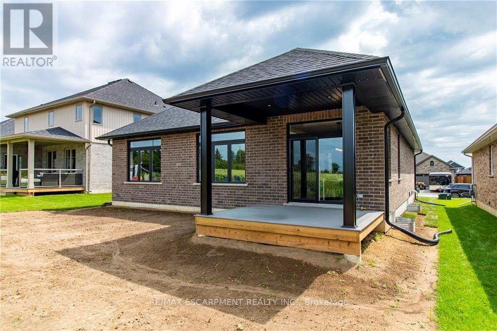
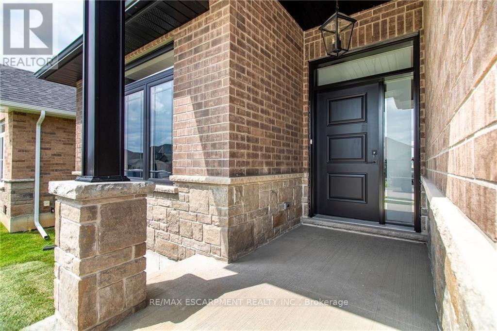
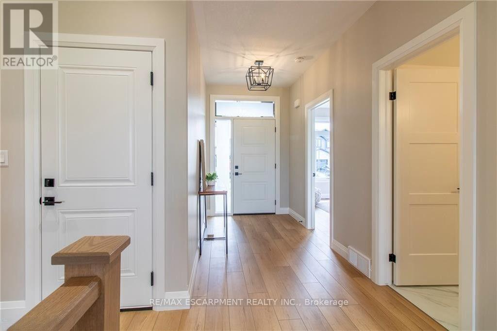
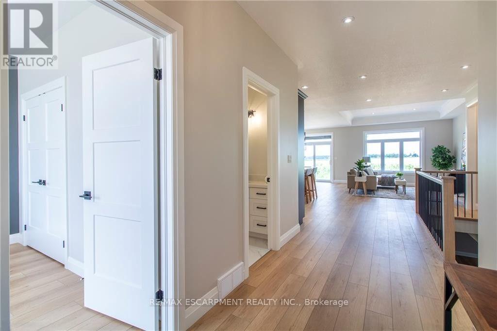
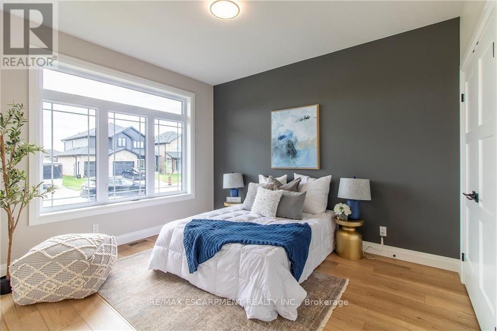
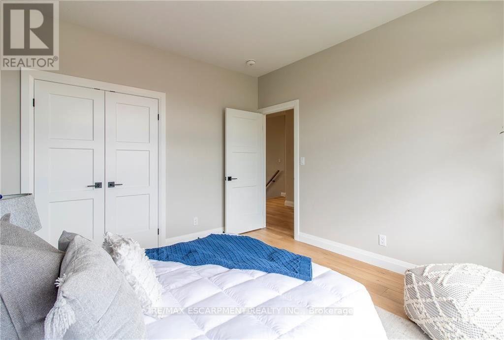
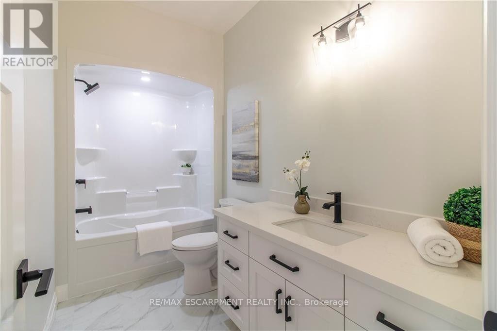
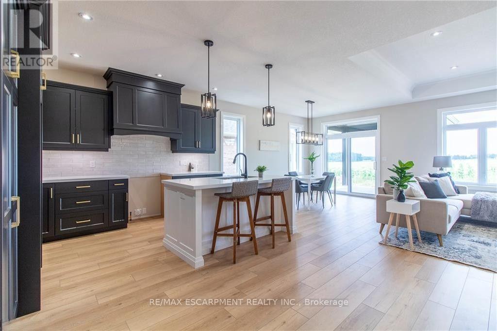
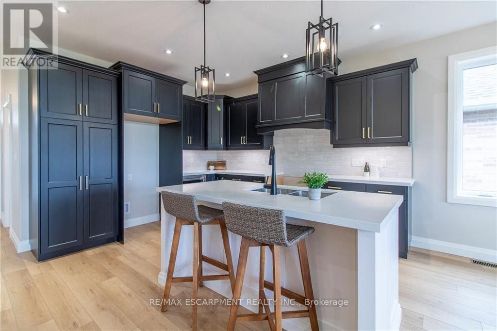
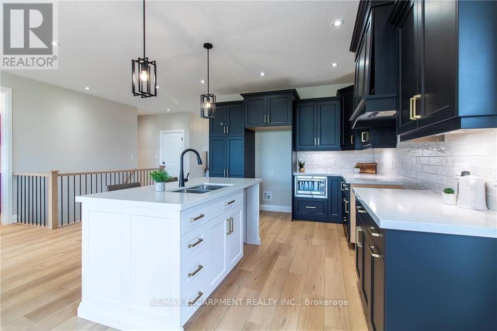
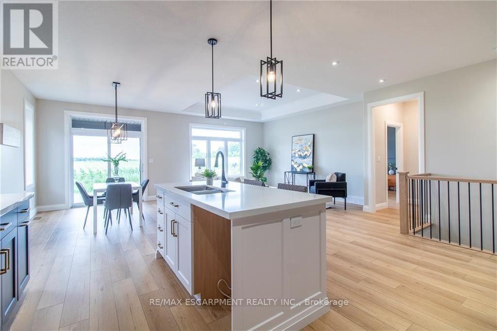
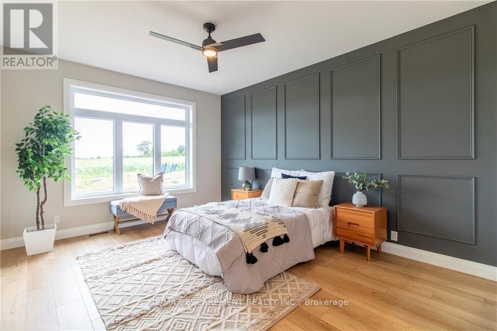
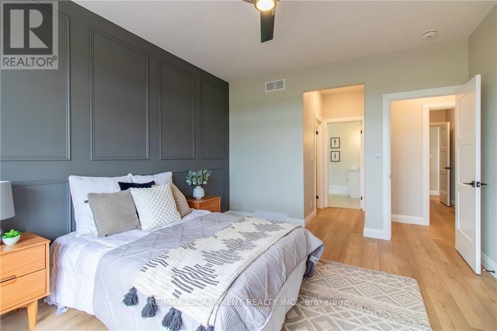
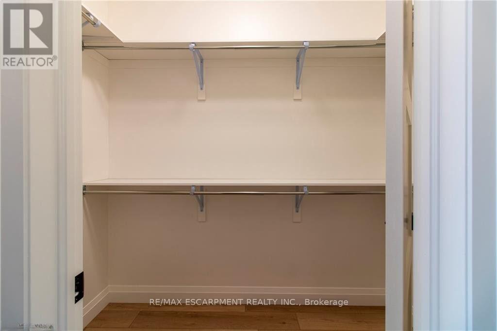
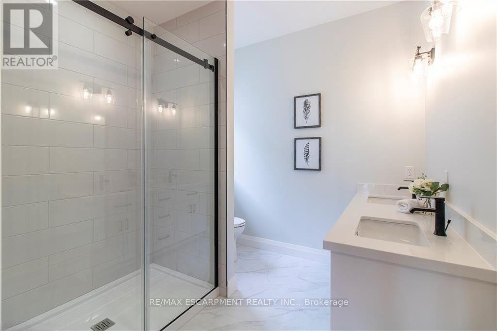
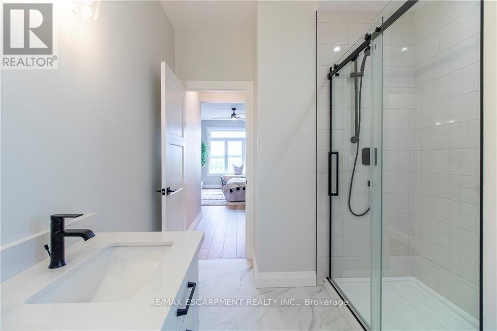
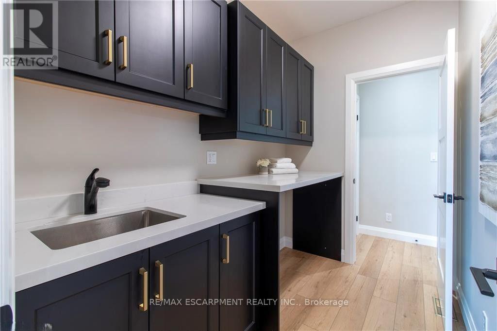
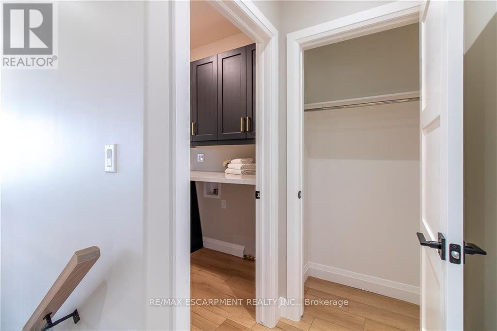
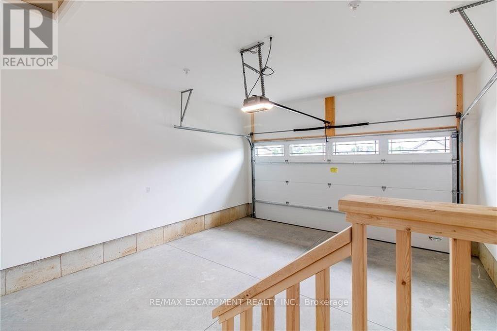
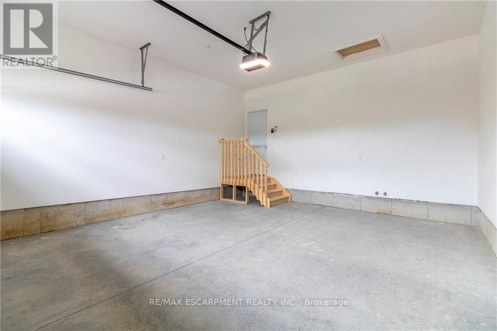
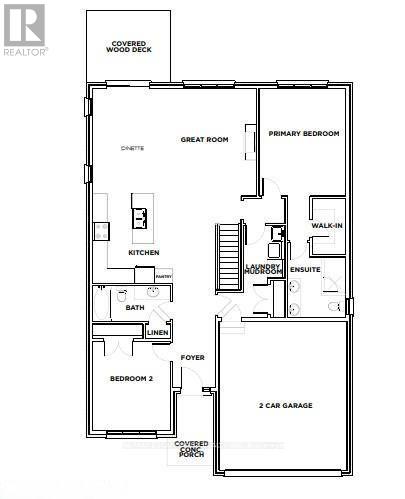
To Be Built - This 1,495 sq. ft. home offers 2 bedrooms and 2 bathrooms with a bright, open-concept kitchen, dining, and living area enhanced by 9-foot ceilings and high-end standard finishes. The layout is ideal for everyday living and entertaining, with the opportunity to customize select finishes to suit your style. The primary bedroom features a walk-in closet and a private ensuite with a tiled shower. Patio doors from the dining area lead to a covered composite deck, perfect for outdoor enjoyment. Additional highlights include main-floor laundry, a 2-car garage with automatic door openers and hot/cold water taps, and a fully sodded lawn. Photos are of a similar model and are for illustration purposes only; fireplace not included. Home to be constructed. (id:50976)
Property Details
|
MLS® Number
|
X13574130 |
|
Property Type
|
Single Family |
|
Community Name
|
Haldimand |
|
Equipment Type
|
Water Heater |
|
Parking Space Total
|
4 |
|
Rental Equipment Type
|
Water Heater |
Building
|
Bathroom Total
|
2 |
|
Bedrooms Above Ground
|
2 |
|
Bedrooms Total
|
2 |
|
Appliances
|
Garage Door Opener Remote(s), Garage Door Opener, Microwave |
|
Architectural Style
|
Bungalow |
|
Basement Development
|
Unfinished |
|
Basement Type
|
Full (unfinished) |
|
Construction Style Attachment
|
Detached |
|
Cooling Type
|
Central Air Conditioning, Air Exchanger |
|
Exterior Finish
|
Stone, Brick |
|
Foundation Type
|
Poured Concrete |
|
Heating Fuel
|
Natural Gas |
|
Heating Type
|
Forced Air |
|
Stories Total
|
1 |
|
Size Interior
|
1,100 - 1,500 Ft2 |
|
Type
|
House |
|
Utility Water
|
Municipal Water |
Parking
Land
|
Acreage
|
No |
|
Sewer
|
Sanitary Sewer |
|
Size Depth
|
106 Ft |
|
Size Frontage
|
40 Ft ,4 In |
|
Size Irregular
|
40.4 X 10⁶ Ft |
|
Size Total Text
|
40.4 X 10⁶ Ft |
|
Zoning Description
|
R1-b |
Rooms
| Level |
Type |
Length |
Width |
Dimensions |
|
Main Level |
Foyer |
1.83 m |
4.42 m |
1.83 m x 4.42 m |
|
Main Level |
Bedroom 2 |
3.3 m |
3.81 m |
3.3 m x 3.81 m |
|
Main Level |
Bathroom |
1.52 m |
3.3 m |
1.52 m x 3.3 m |
|
Main Level |
Primary Bedroom |
3.68 m |
4.57 m |
3.68 m x 4.57 m |
|
Main Level |
Bathroom |
2.36 m |
2.44 m |
2.36 m x 2.44 m |
|
Main Level |
Living Room |
6.96 m |
4.44 m |
6.96 m x 4.44 m |
|
Main Level |
Kitchen |
5.28 m |
3.81 m |
5.28 m x 3.81 m |
|
Main Level |
Laundry Room |
2.24 m |
1.78 m |
2.24 m x 1.78 m |
https://www.realtor.ca/real-estate/30045126/96-craddock-boulevard-haldimand-haldimand