4 Bedroom
7 Bathroom
5,000 - 100,000 ft2
Fireplace
Inground Pool
Central Air Conditioning, Air Exchanger
Forced Air, Radiant Heat
Acreage
$5,985,000
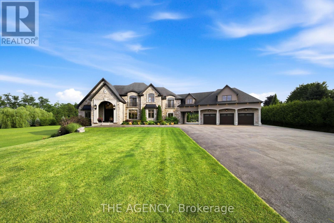
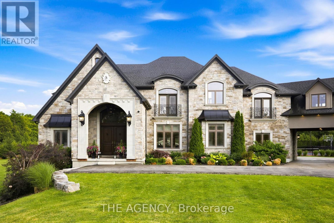
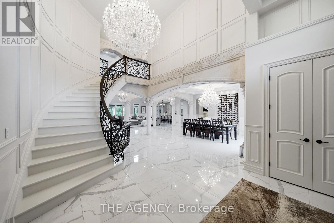
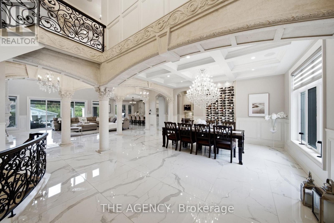
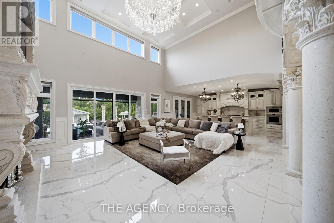
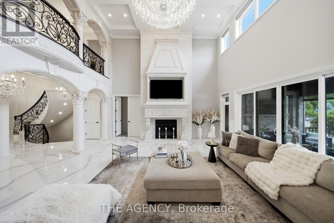
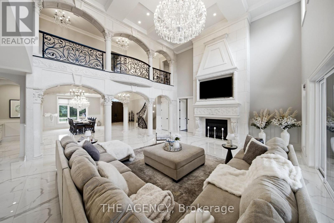
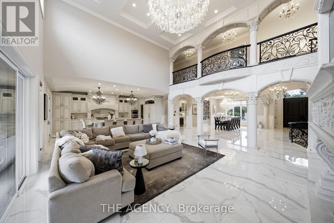
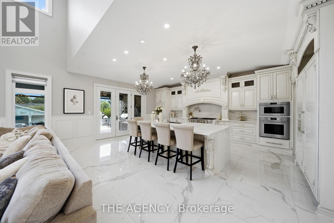
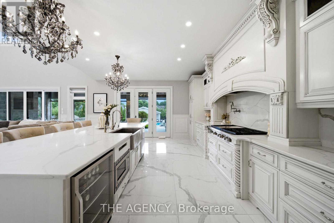
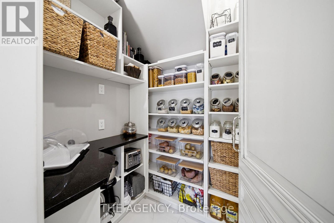
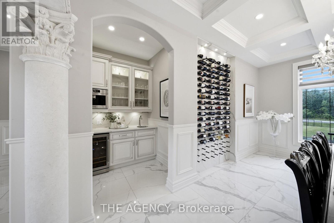
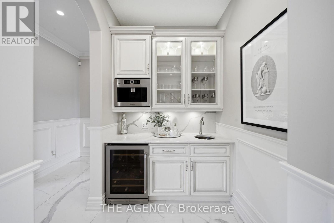
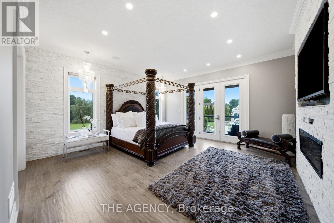
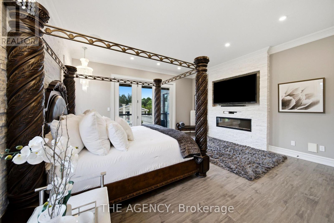
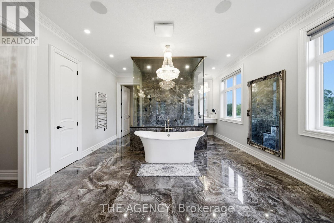
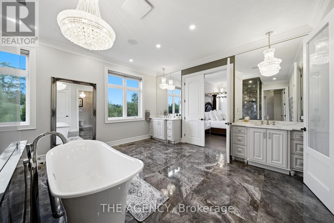
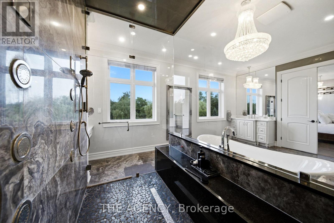
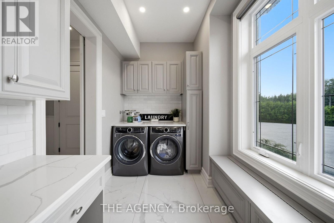
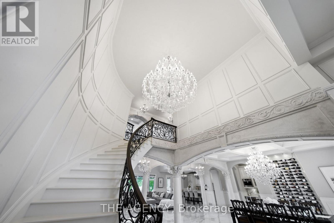
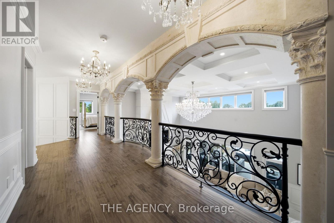
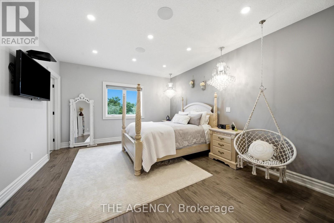
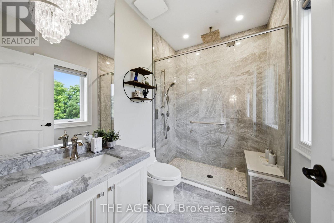
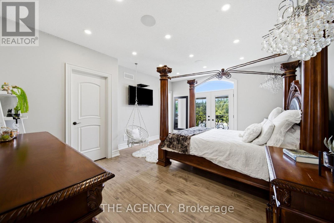
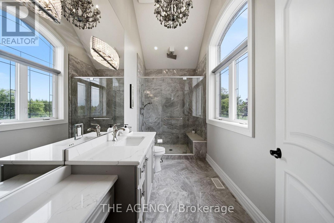
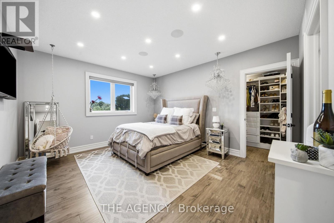
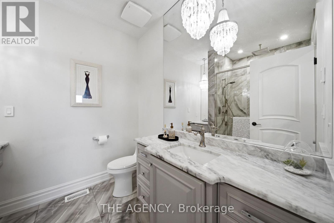
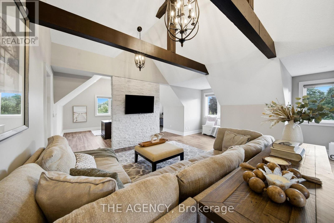
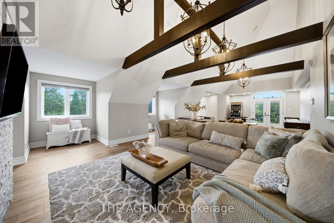
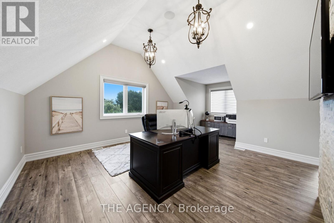
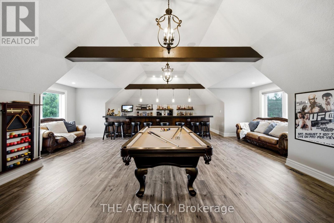
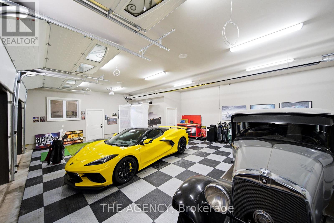
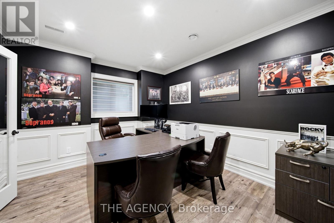
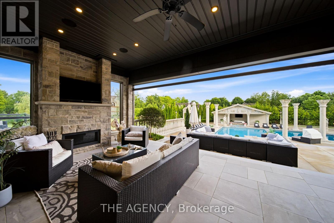
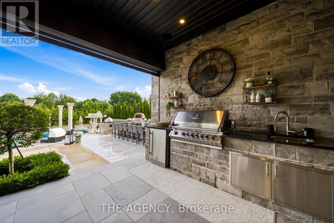
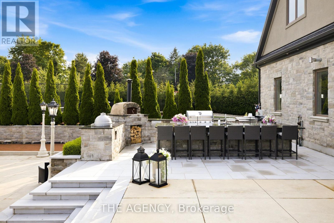
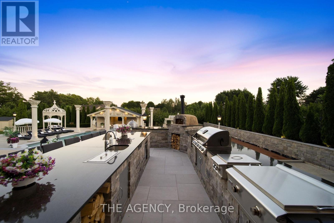
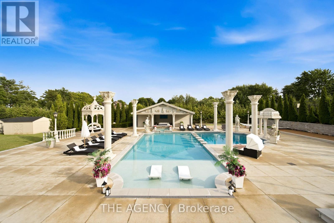
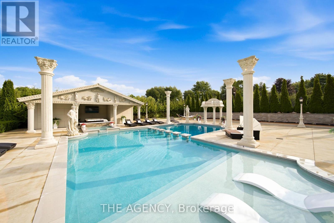
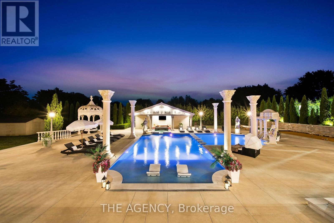
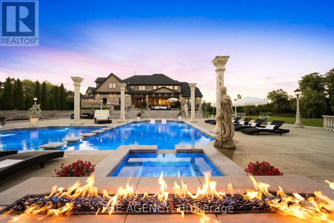
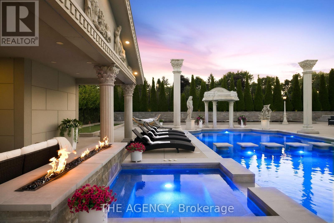
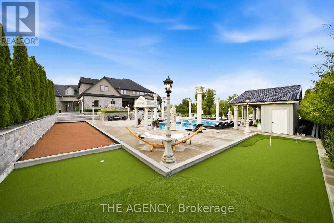
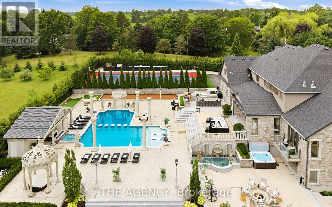
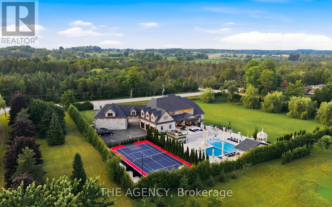
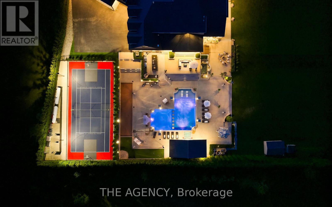
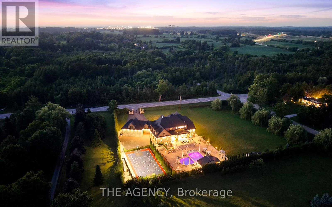
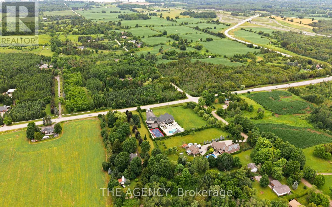
Some homes impress. Others redefine what is possible. Set behind private gates on 2.3 acres in prestigious Puslinch, this custom estate blends luxury, craftsmanship, and resort-style recreation. Conceived as both a private retreat and an entertaining destination, it offers scale, sophistication, and amenities rarely found in one residence.Natural stone architecture, manicured grounds, and a dramatic sense of arrival set the tone, while over one million dollars invested in the rear grounds has created a resort oasis. Inside, a residential elevator serves all three levels, and premium finishes - custom Busato cabinetry, Petra mouldings, porcelain flooring, and hardwoods - underscore the home's calibre. Integrated technology, in-floor heating, zoned mechanicals, and refined materials bring comfort and ease.The chef's kitchen features a 48-inch Wolf range, steam and convection cooking, Sub-Zero refrigeration, quartz surfaces, and a butler's pantry with Bosch coffee system. The principal suite offers a private balcony, fireplace, and spa-inspired ensuite. Multiple entertaining areas, including a theatre room and loft retreat above the garages, provide flexible space for family and guests.Outdoors, the estate rivals premier private resorts. A saltwater pool with integrated spa, second hot tub, limestone terraces, covered living areas, and fireplaces create an unforgettable setting, while classical elements by Bernardi add grandeur. The outdoor kitchen offers multiple cooking stations, complemented by a lit multi-sport court, putting area with sand trap, and bocce court.Infrastructure is equally robust with 400-amp service, radiant-heated garages, spray-foam insulation, reverse-osmosis water treatment, whole-home audio, Lutron lighting, integrated security, and a full-house generator. Minutes from Cambridge, Guelph, and Highway 401, with easy access to Toronto and Pearson Airport, this estate offers privacy, accessibility, and uncompromising luxury. (id:50976)
Property Details
|
MLS® Number
|
X13574112 |
|
Property Type
|
Single Family |
|
Community Name
|
Crieff/Aikensville/Killean |
|
Amenities Near By
|
Schools |
|
Community Features
|
School Bus |
|
Parking Space Total
|
23 |
|
Pool Type
|
Inground Pool |
Building
|
Bathroom Total
|
7 |
|
Bedrooms Above Ground
|
4 |
|
Bedrooms Total
|
4 |
|
Age
|
0 To 5 Years |
|
Amenities
|
Fireplace(s), Separate Heating Controls |
|
Appliances
|
Garage Door Opener Remote(s), Oven - Built-in, Central Vacuum, Range, Water Heater, Water Treatment |
|
Basement Development
|
Finished |
|
Basement Features
|
Walk Out |
|
Basement Type
|
N/a (finished) |
|
Construction Style Attachment
|
Detached |
|
Cooling Type
|
Central Air Conditioning, Air Exchanger |
|
Exterior Finish
|
Stone, Stucco |
|
Fireplace Present
|
Yes |
|
Fireplace Total
|
2 |
|
Foundation Type
|
Poured Concrete |
|
Half Bath Total
|
2 |
|
Heating Fuel
|
Propane |
|
Heating Type
|
Forced Air, Radiant Heat |
|
Stories Total
|
2 |
|
Size Interior
|
5,000 - 100,000 Ft2 |
|
Type
|
House |
|
Utility Power
|
Generator |
Parking
Land
|
Acreage
|
Yes |
|
Land Amenities
|
Schools |
|
Sewer
|
Septic System |
|
Size Depth
|
373 Ft |
|
Size Frontage
|
327 Ft ,10 In |
|
Size Irregular
|
327.9 X 373 Ft ; Irregular As Per 2017 Plan Of Survey |
|
Size Total Text
|
327.9 X 373 Ft ; Irregular As Per 2017 Plan Of Survey|2 - 4.99 Acres |
|
Zoning Description
|
Rural |
Rooms
| Level |
Type |
Length |
Width |
Dimensions |
|
Second Level |
Office |
6.27 m |
4.47 m |
6.27 m x 4.47 m |
|
Second Level |
Loft |
8.81 m |
5.87 m |
8.81 m x 5.87 m |
|
Second Level |
Other |
2.69 m |
5.94 m |
2.69 m x 5.94 m |
|
Second Level |
Bedroom 2 |
5.56 m |
4.06 m |
5.56 m x 4.06 m |
|
Second Level |
Bedroom 3 |
5.23 m |
4.22 m |
5.23 m x 4.22 m |
|
Second Level |
Bedroom 4 |
6.5 m |
4.04 m |
6.5 m x 4.04 m |
|
Second Level |
Family Room |
6.6 m |
11.4 m |
6.6 m x 11.4 m |
|
Basement |
Media |
6.2 m |
4.42 m |
6.2 m x 4.42 m |
|
Basement |
Recreational, Games Room |
11.23 m |
5.03 m |
11.23 m x 5.03 m |
|
Basement |
Recreational, Games Room |
9.14 m |
8.56 m |
9.14 m x 8.56 m |
|
Basement |
Office |
4.14 m |
3.51 m |
4.14 m x 3.51 m |
|
Basement |
Utility Room |
6.2 m |
4.93 m |
6.2 m x 4.93 m |
|
Basement |
Other |
1.55 m |
4.57 m |
1.55 m x 4.57 m |
|
Basement |
Cold Room |
3.38 m |
3.51 m |
3.38 m x 3.51 m |
|
Basement |
Cold Room |
2.18 m |
4.78 m |
2.18 m x 4.78 m |
|
Main Level |
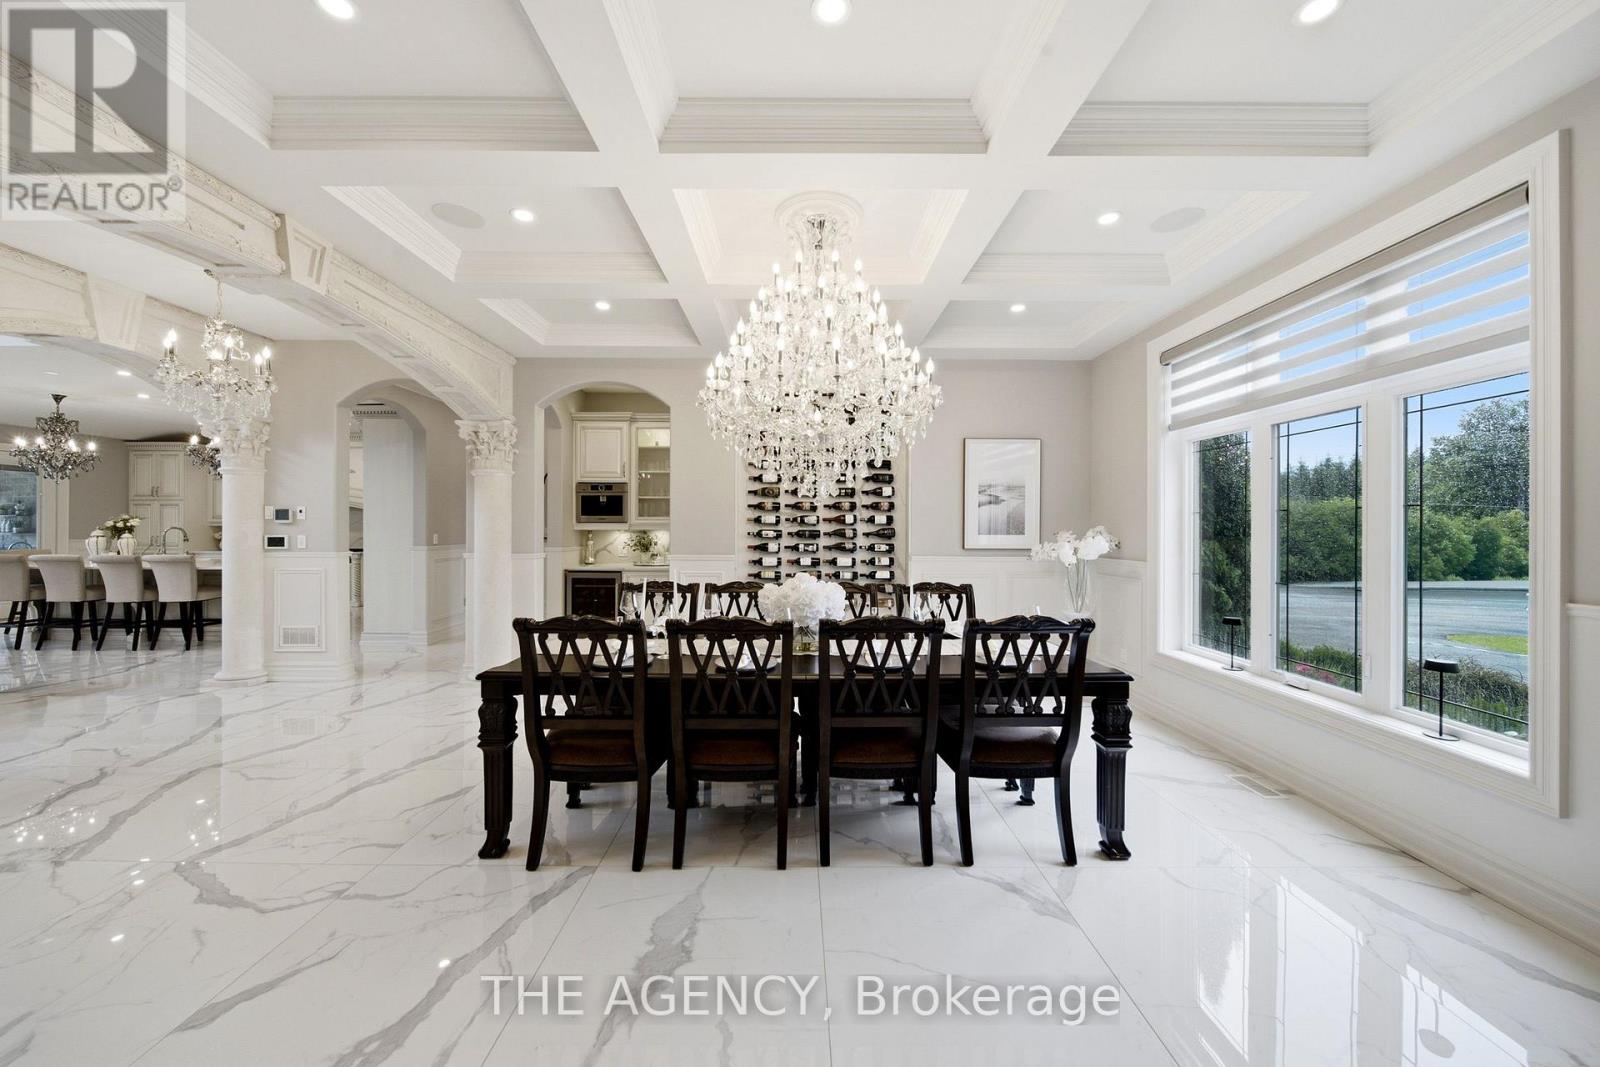
Dining Room |
7.32 m |
3.96 m |
7.32 m x 3.96 m |
|
Main Level |
Living Room |
7.49 m |
6.3 m |
7.49 m x 6.3 m |
|
Main Level |
Kitchen |
6.96 m |
5.16 m |
6.96 m x 5.16 m |
|
Main Level |
Pantry |
2.29 m |
1.52 m |
2.29 m x 1.52 m |
|
Main Level |
Primary Bedroom |
6.32 m |
5.18 m |
6.32 m x 5.18 m |
|
Main Level |
Bathroom |
6.2 m |
6.15 m |
6.2 m x 6.15 m |
Utilities
|
Cable
|
Available |
|
Electricity
|
Installed |
https://www.realtor.ca/real-estate/30045123/7009-wellington-road-puslinch-crieffaikensvillekillean-crieffaikensvillekillean