2 Bedroom
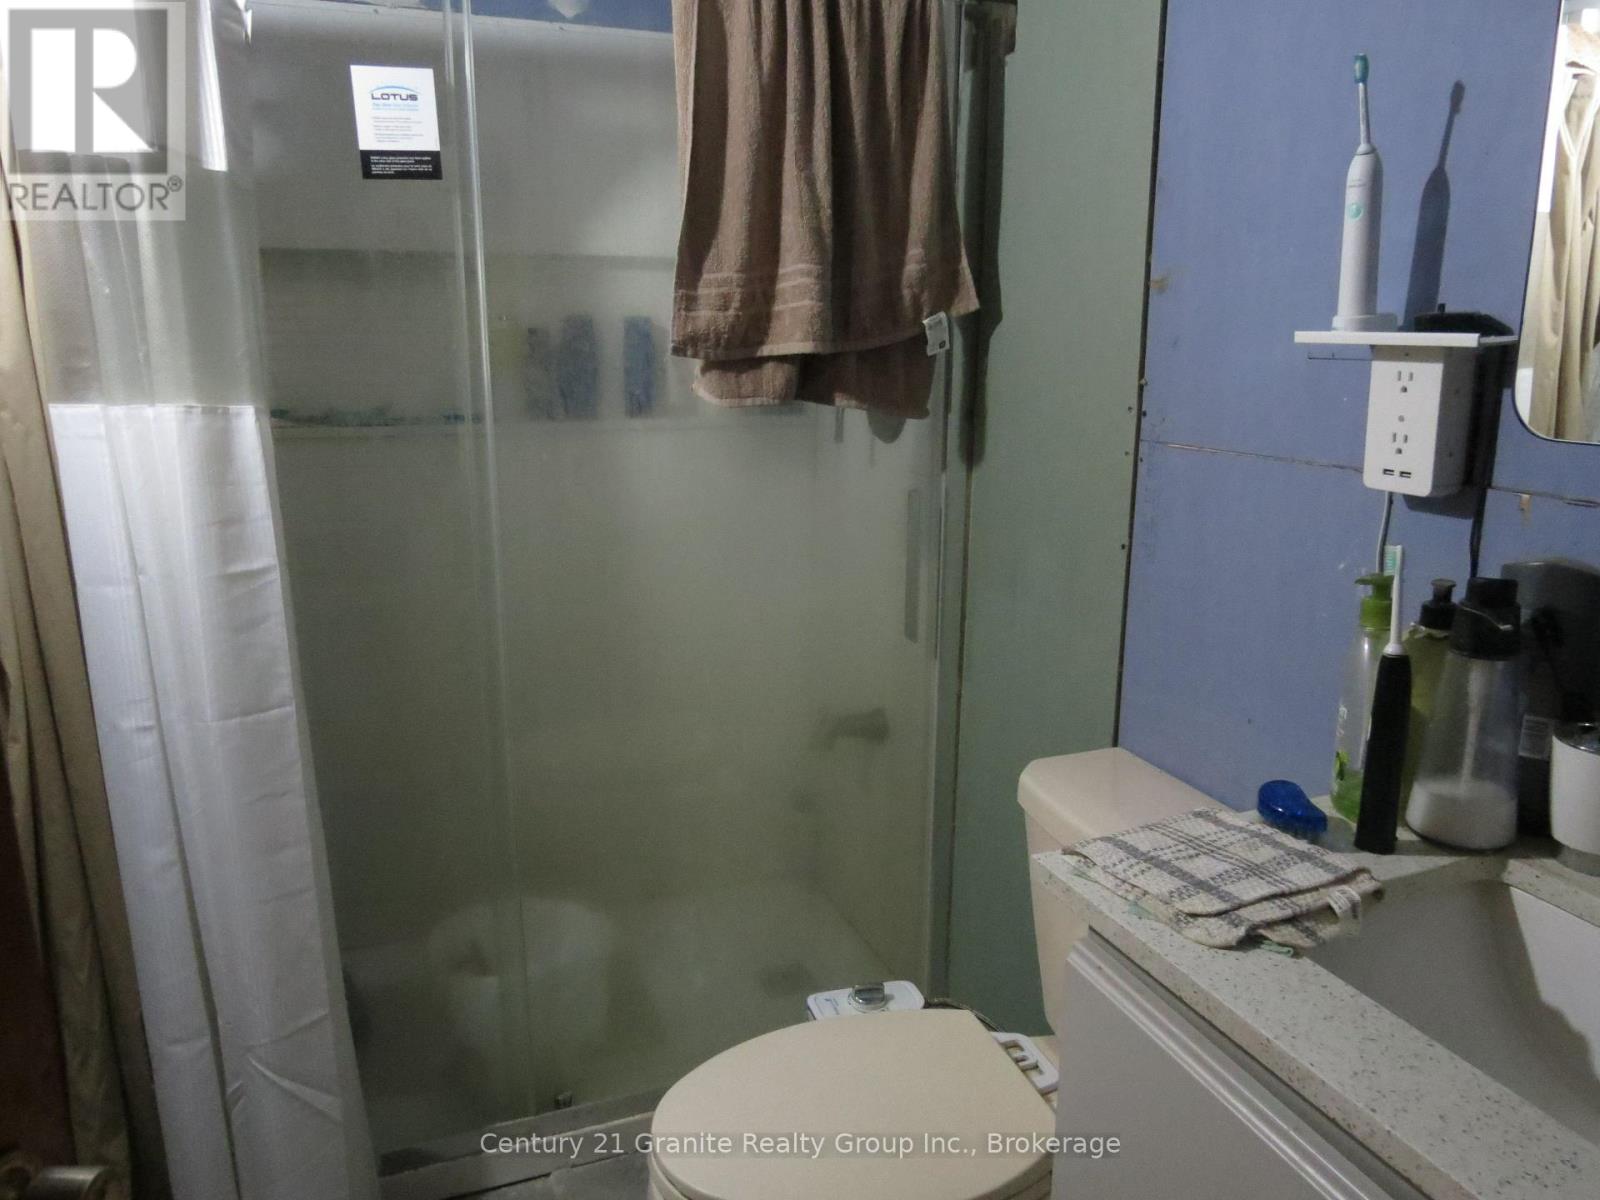
1 Bathroom
700 - 1,100 ft2
Bungalow
Fireplace
None
Other
Acreage
$310,000
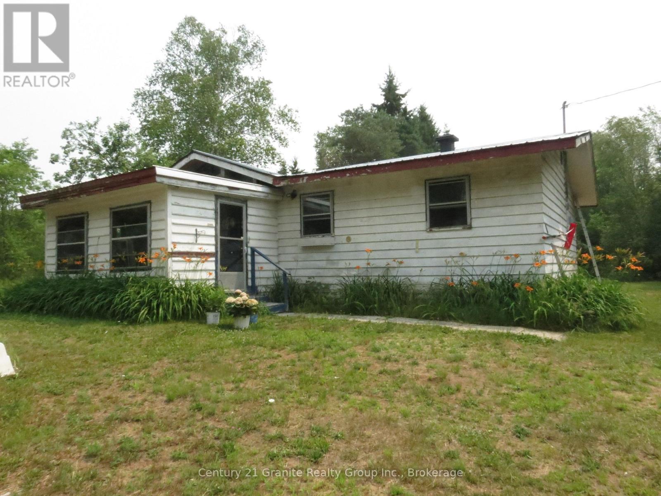
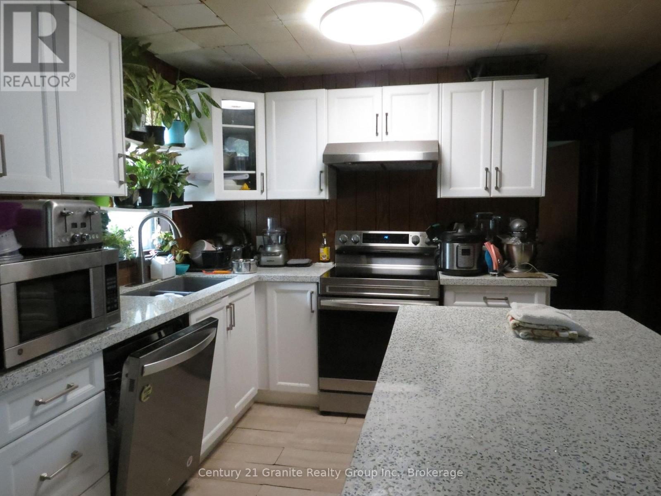
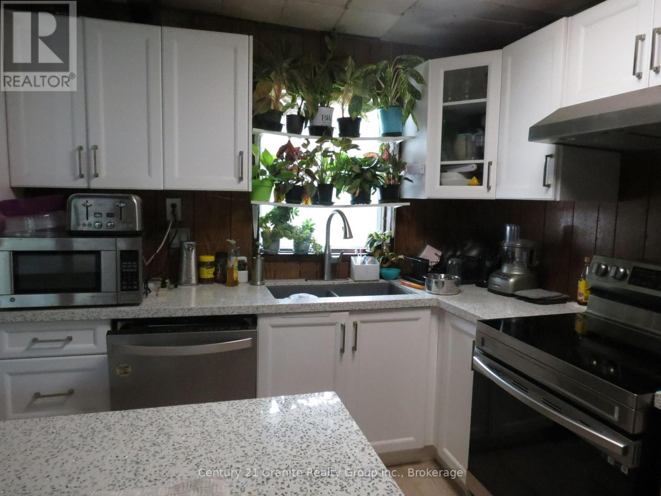
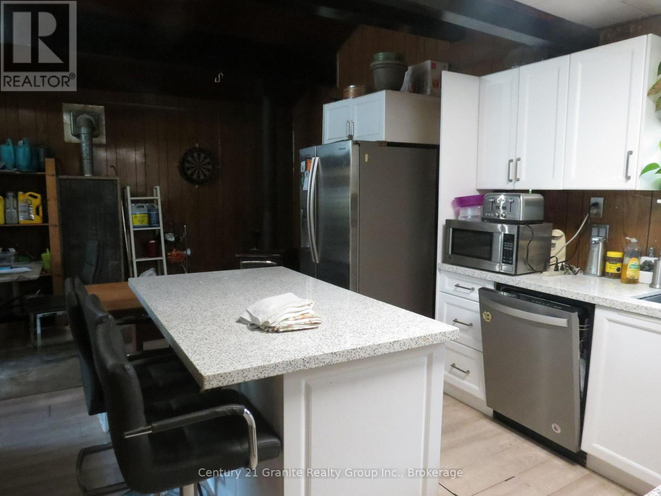
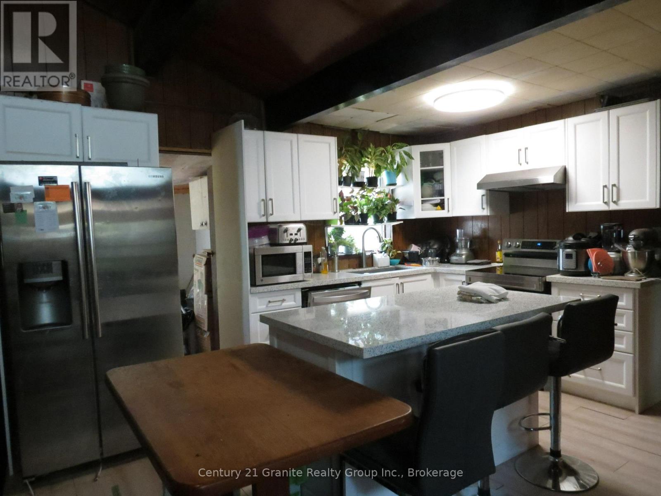
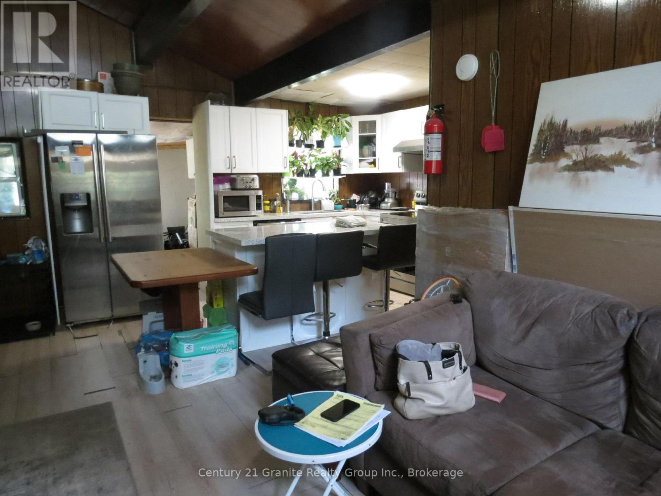
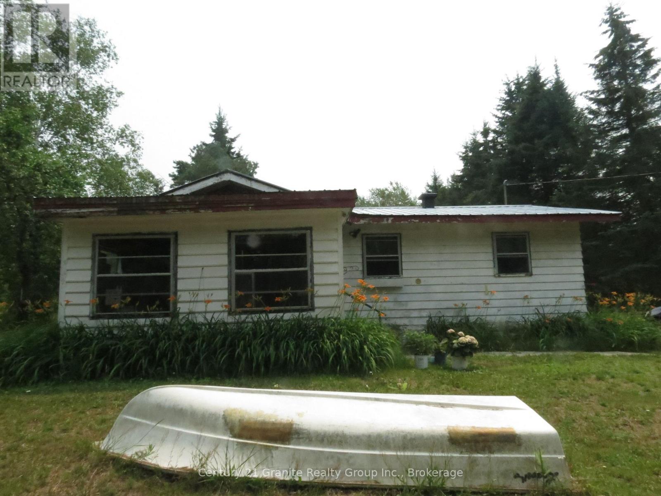
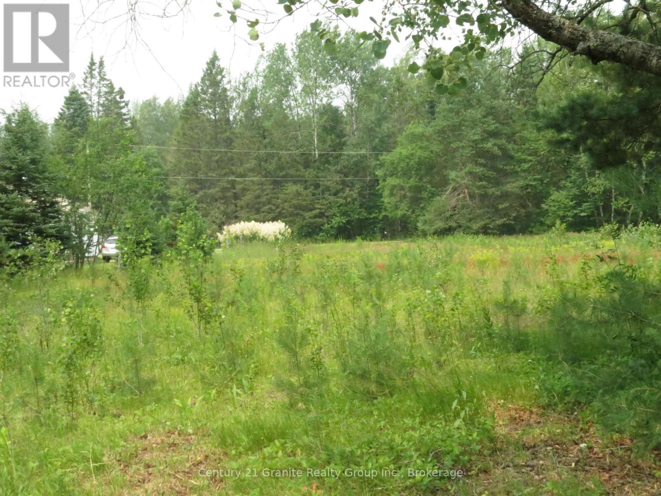
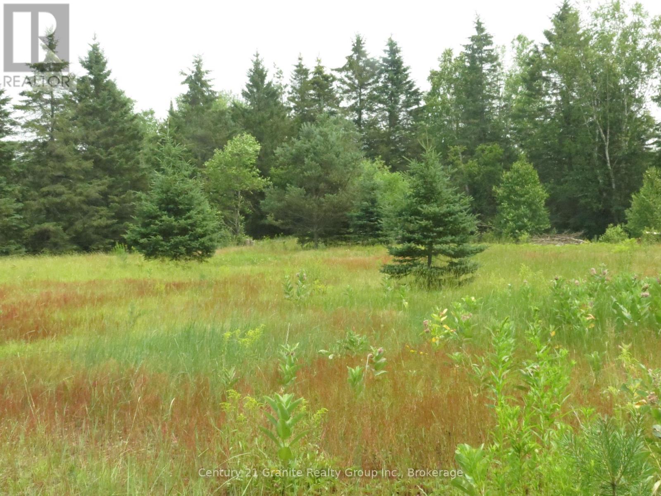
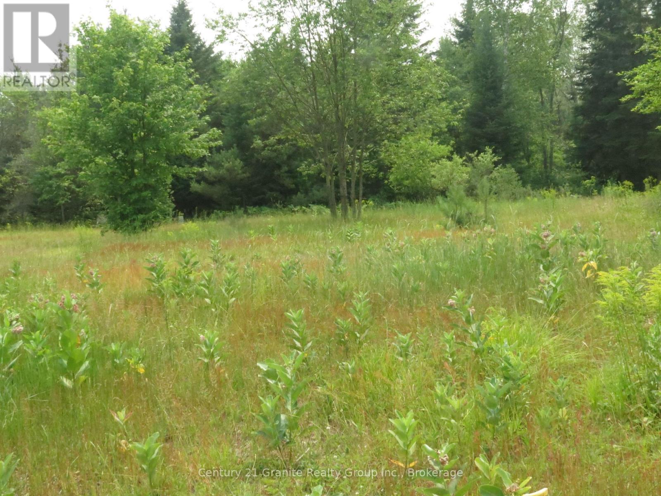
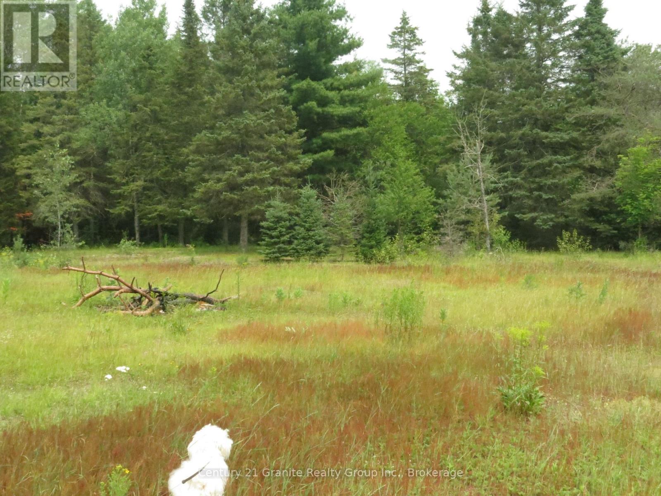
Wilberforce 2 bedroom home sitting on over 3 acres. This owner has done a lot of renovations/repairs to this home, just needs a new owner to pick up where they have left off . Sitting in town but located in a very private location with nice acreage, room to build onto the home or a huge garage/workshop, and still room for a huge garden, swimming pool, and for kids and pets to play. Use your imagination. Walk to all amenities including Foodland, arena, curling club, LCBO along with all the lakes and trails in the area. Come and enjoy country life in Wilberforce. (id:50976)
Property Details
|
MLS® Number
|
X13573826 |
|
Property Type
|
Single Family |
|
Community Name
|
Monmouth |
|
Amenities Near By
|
Schools |
|
Community Features
|
Community Centre, School Bus |
|
Equipment Type
|
Propane Tank, Water Heater |
|
Features
|
Wooded Area |
|
Parking Space Total
|
4 |
|
Rental Equipment Type
|
Propane Tank, Water Heater |
Building
|
Bathroom Total
|
1 |
|
Bedrooms Above Ground
|
2 |
|
Bedrooms Total
|
2 |
|
Age
|
31 To 50 Years |
|
Amenities
|
Fireplace(s) |
|
Appliances
|
Water Heater, Stove, Refrigerator |
|
Architectural Style
|
Bungalow |
|
Basement Type
|
None |
|
Construction Style Attachment
|
Detached |
|
Cooling Type
|
None |
|
Exterior Finish
|
Wood |
|
Fire Protection
|
Smoke Detectors |
|
Fireplace Present
|
Yes |
|
Foundation Type
|
Unknown |
|
Heating Fuel
|
Propane |
|
Heating Type
|
Other |
|
Stories Total
|
1 |
|
Size Interior
|
700 - 1,100 Ft2 |
|
Type
|
House |
|
Utility Water
|
Dug Well |
Parking
Land
|
Access Type
|
Private Road, Year-round Access |
|
Acreage
|
Yes |
|
Land Amenities
|
Schools |
|
Size Depth
|
449 Ft |
|
Size Frontage
|
38 Ft |
|
Size Irregular
|
38 X 449 Ft |
|
Size Total Text
|
38 X 449 Ft|2 - 4.99 Acres |
|
Soil Type
|
Sand |
|
Zoning Description
|
Ru |
Rooms
| Level |
Type |
Length |
Width |
Dimensions |
|
Main Level |
Kitchen |
3.4 m |
2.34 m |
3.4 m x 2.34 m |
|
Main Level |
Living Room |
7.09 m |
4.09 m |
7.09 m x 4.09 m |
|
Main Level |
Primary Bedroom |
3.45 m |
2.84 m |
3.45 m x 2.84 m |
|
Main Level |
Bedroom 2 |
3.58 m |
2.4 m |
3.58 m x 2.4 m |
|
Main Level |
Laundry Room |
3.43 m |
2.26 m |
3.43 m x 2.26 m |
|
Main Level |
Sunroom |
4.17 m |
3.05 m |
4.17 m x 3.05 m |
Utilities
https://www.realtor.ca/real-estate/30044555/1060-buttercup-drive-highlands-east-monmouth-monmouth