





2 Valhalla Inn Road Unit# 227, Etobicoke, Ontario M9B 6C3 (30045984)

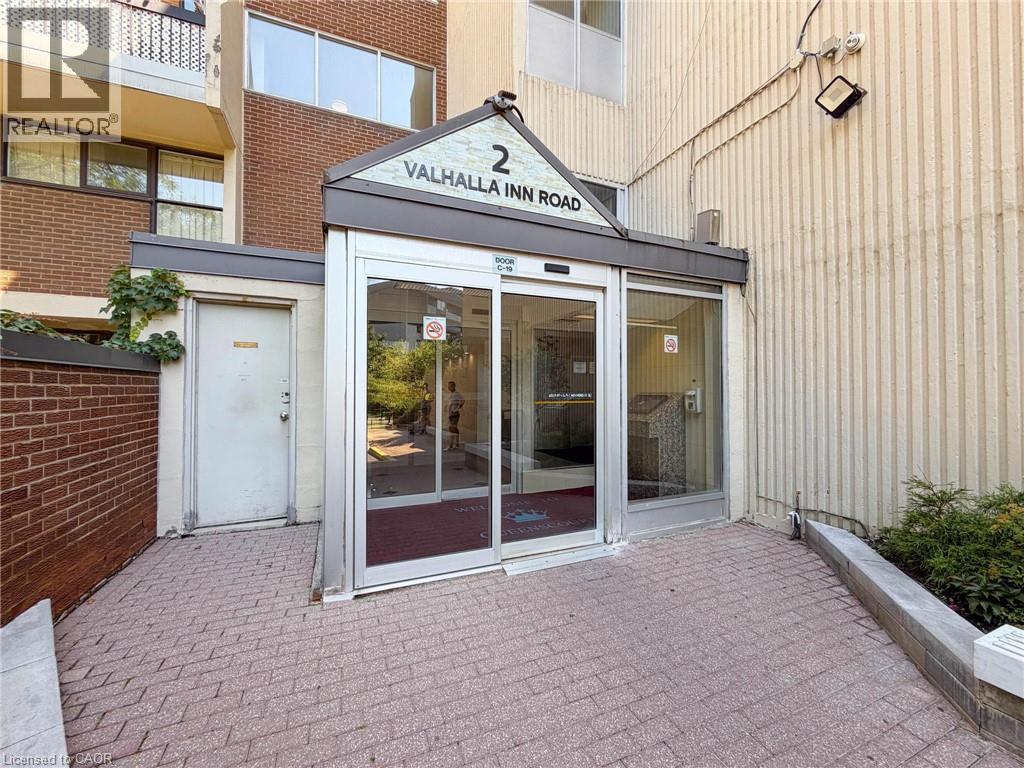
2 Valhalla Inn Road Unit# 227 Etobicoke, Ontario M9B 6C3

3 Bedroom 3 Bathroom 1,305 ft2
Indoor Pool Central Air Conditioning Forced Air Landscaped

$549,900

Maintenance, Insurance, Cable TV, Heat, Electricity, Landscaping, Other, See Remarks, Water, Parking

$1,037.79 Monthly

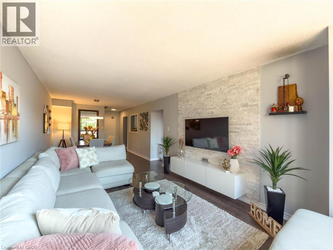
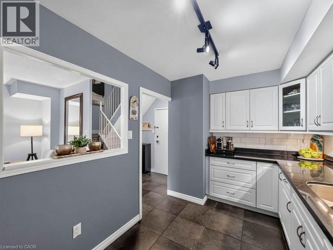
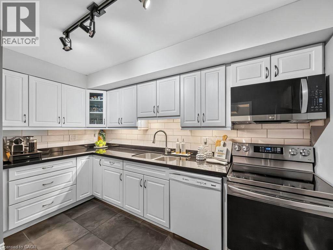
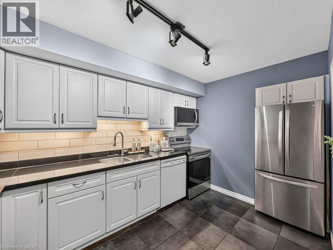
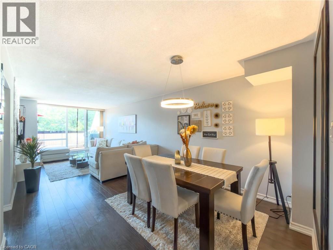
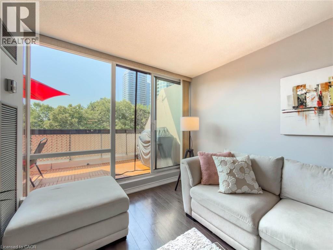
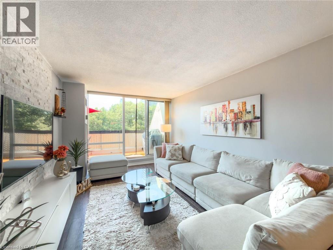
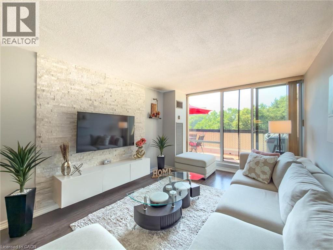
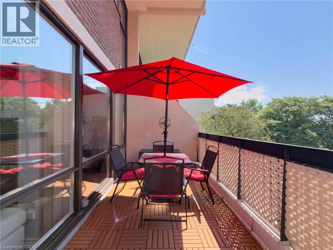
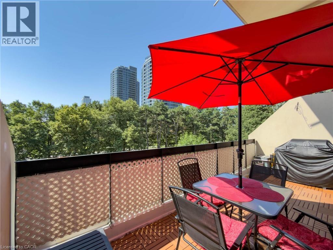
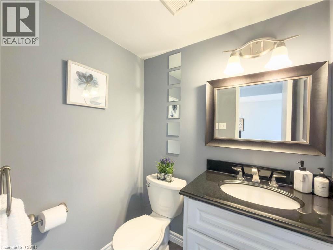
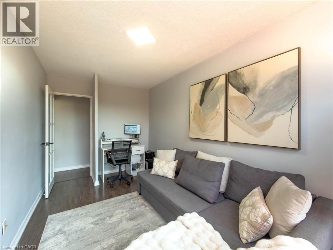
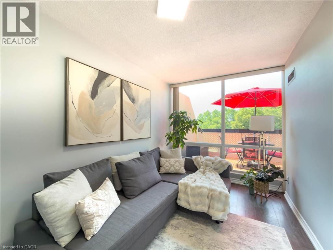
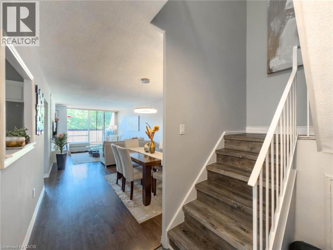
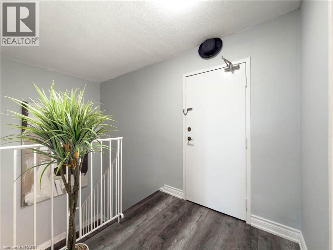
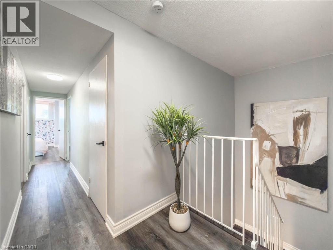
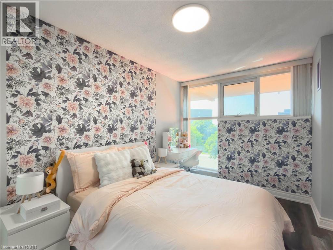
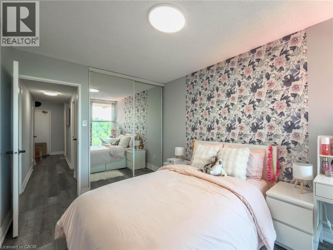
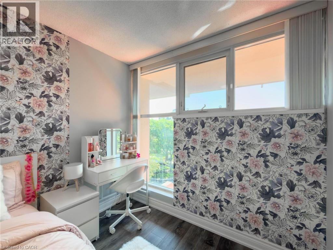
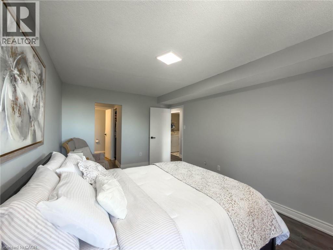
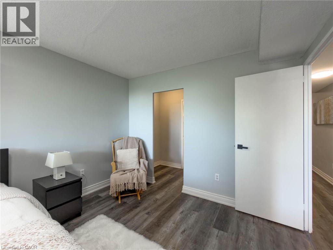
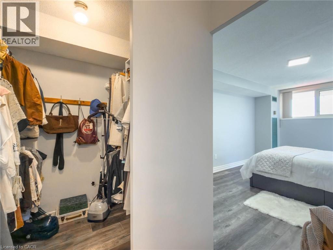
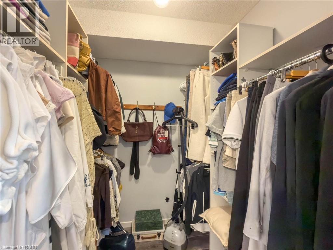
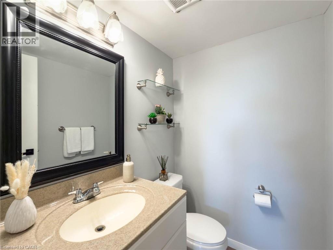
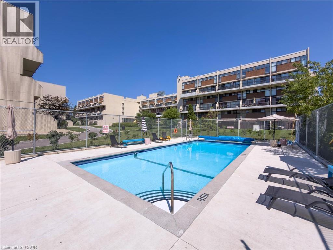
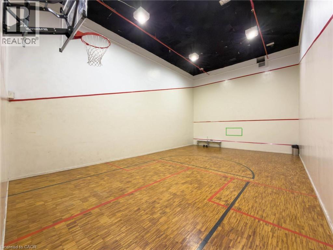
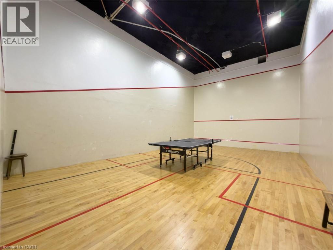
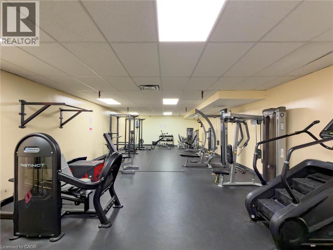
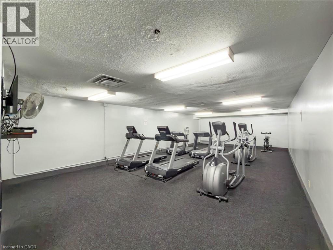
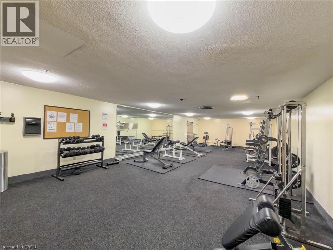
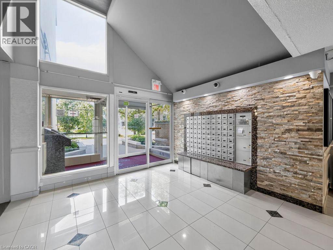
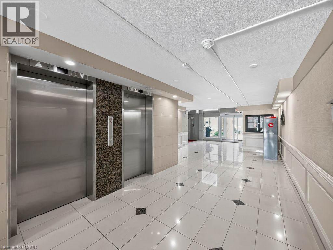
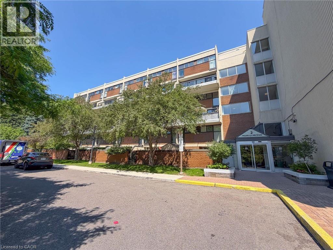
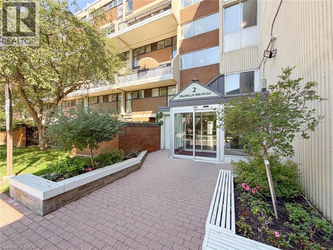
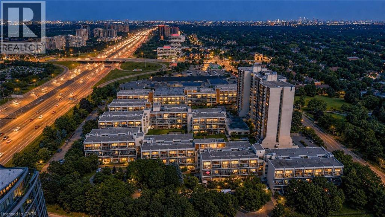
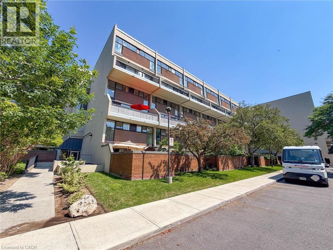
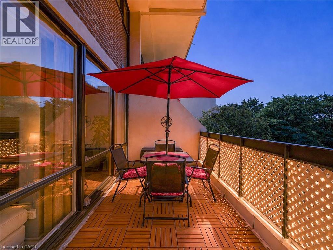
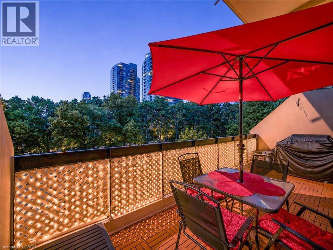
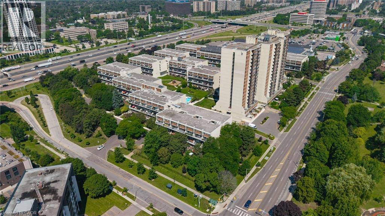
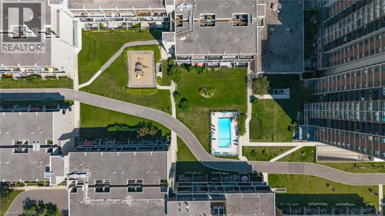
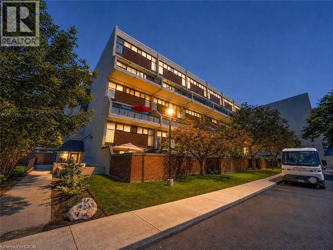
Perfectly loved and maintained 3 bedroom, 1+2 bathroom, two-storey condo with unit double entry, a large terrace, plenty of in-suite storage and an underground parking spot. Primary bedroom includes spacious walk-in closet and 2pc washroom with potential to expand to full bath. Positioned for all day sunlight with unobstructed views from all windows. Beautiful white kitchen with black granite countertops, newer SS fridge and stove, carpet free and freshly painted throughout. The condominium complex offers both indoor and outdoor pools, a gym, basketball court, party room and more! Elegantly maintained grounds with lush green landscaping from every angle. Home here feels like vacation. Very fair, ALL INCLUSIVE, condo fees take out unpredictable month-to-month expenses. Conveniently located just seconds from highways, transit, schools, shopping, and more. (id:50976)

Property Details

MLS® Number 40848994
Property Type Single Family
Amenities Near By Hospital, Park, Playground, Public Transit, Schools, Shopping
Features Southern Exposure, Balcony, Automatic Garage Door Opener
Parking Space Total 1
Pool Type Indoor Pool

Building

Bathroom Total 3
Bedrooms Above Ground 3
Bedrooms Total 3
Amenities Exercise Centre, Party Room
Appliances Dishwasher, Dryer, Refrigerator, Stove, Washer, Window Coverings, Garage Door Opener
Basement Type None
Constructed Date 1976
Construction Style Attachment Attached
Cooling Type Central Air Conditioning
Exterior Finish Brick
Half Bath Total 2
Heating Fuel Natural Gas
Heating Type Forced Air
Stories Total 2
Size Interior 1,305 Ft2
Type Apartment
Utility Water Municipal Water

Parking

Underground
Visitor Parking

Land

Access Type Highway Access, Highway Nearby
Acreage No
Land Amenities Hospital, Park, Playground, Public Transit, Schools, Shopping
Landscape Features Landscaped
Sewer Municipal Sewage System
Size Total Text Unknown
Zoning Description R4

Rooms

Level Type Dimensions
Second Level Storage 5'3'' x 3'7''
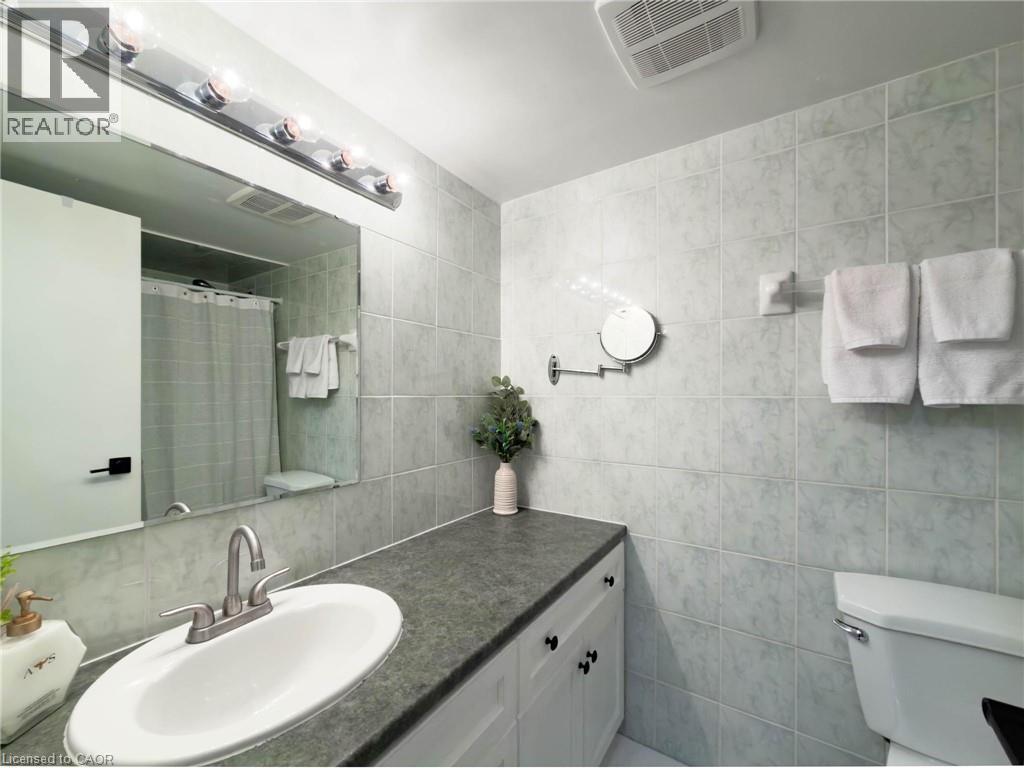
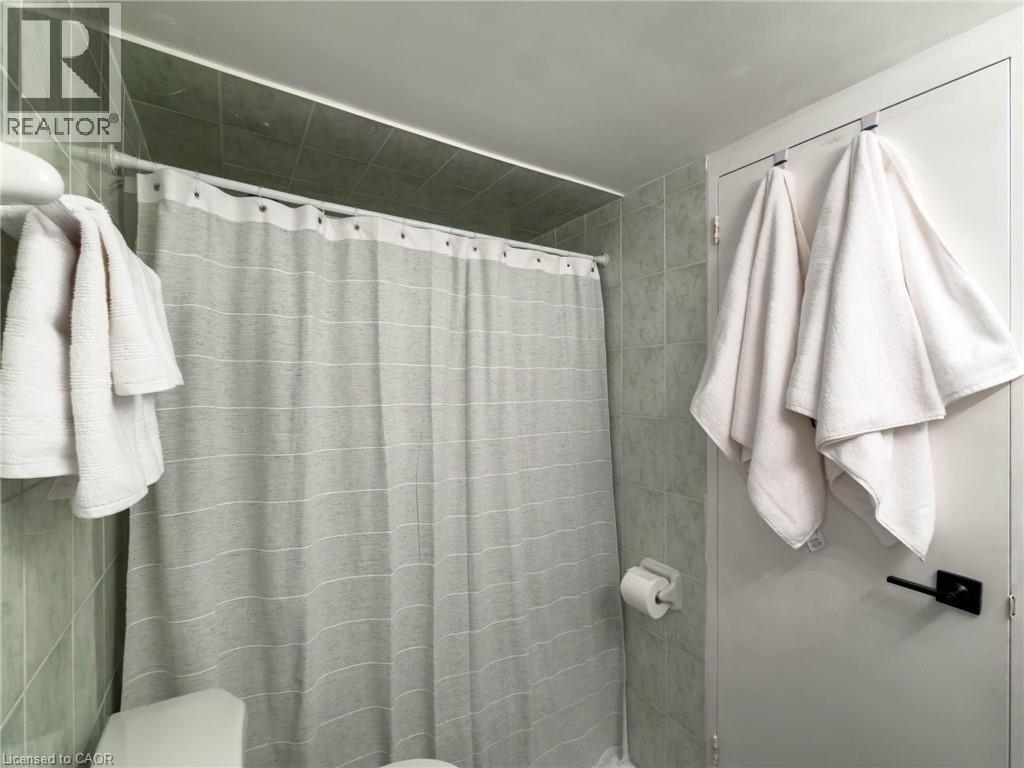
Second Level 4pc Bathroom 8'4'' x 5'1''
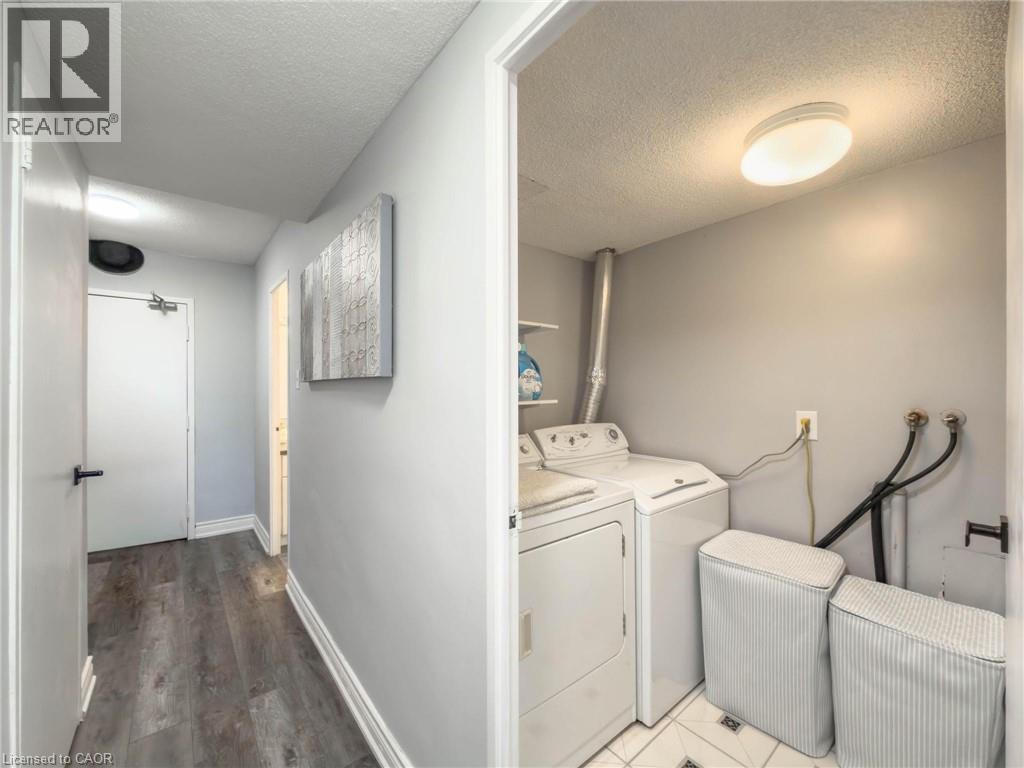
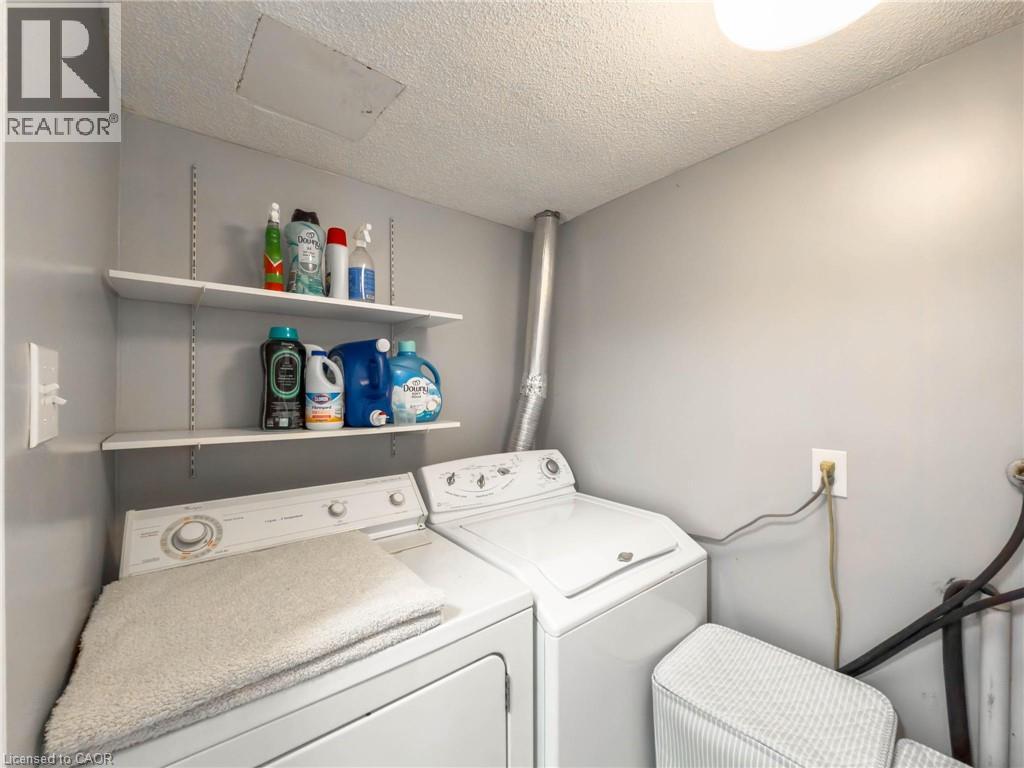
Second Level Laundry Room 8'6'' x 5'1''
Second Level Full Bathroom 5'7'' x 4'7''
Second Level Primary Bedroom 16'4'' x 10'2''
Second Level Bedroom 15'6'' x 7'11''
Main Level Bedroom 14'7'' x 8'0''
Main Level 2pc Bathroom 5'1'' x 4'2''
Main Level Dining Room 10'1'' x 10'0''
Main Level Living Room 17'6'' x 10'10''
Main Level Kitchen 12'0'' x 8'2''
Main Level Foyer 9'11'' x 3'0''

https://www.realtor.ca/real-estate/30045984/2-valhalla-inn-road-unit-227-etobicoke

Contact Us

Contact us for more information

Generating Captcha

Stacey Keric
Salesperson

(905) 537-5456
www.tkrealty.ca/

RE/MAX Escarpment Realty Inc.
860 Queenston Road Unit 4b
Stoney Creek, Ontario L8G 4A8

(905) 545-1188
(905) 664-2300
www.remaxescarpment.com/

Your Favourites


No Favourites Found
