1 Bedroom
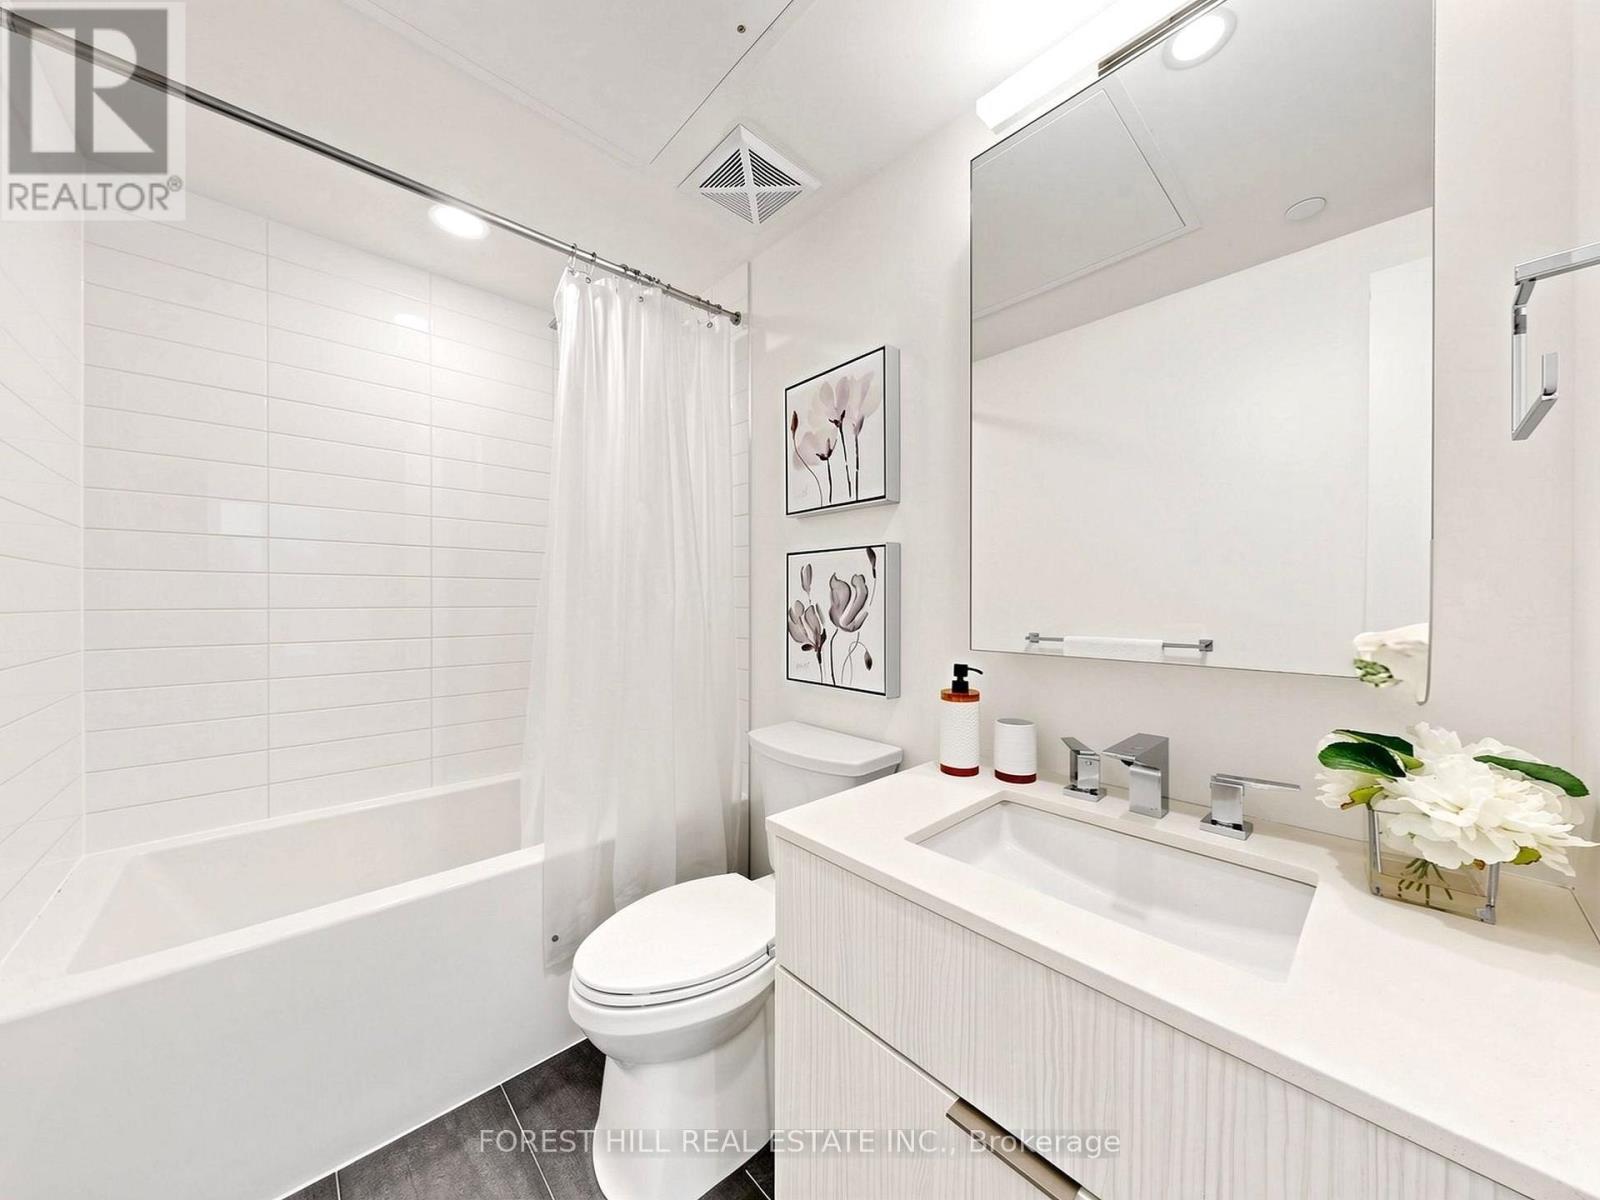
1 Bathroom
700 - 799 ft2
Outdoor Pool
Central Air Conditioning
Forced Air
$599,000Maintenance, Common Area Maintenance, Insurance, Heat, Water
$678 Monthly
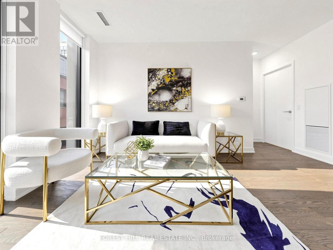
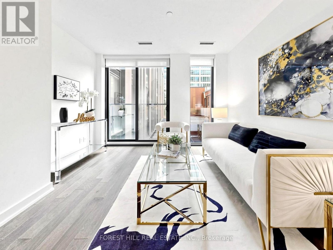
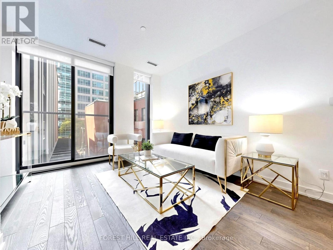
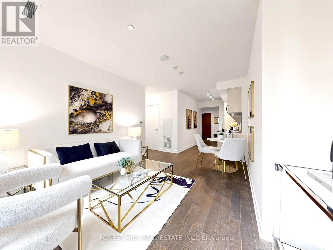
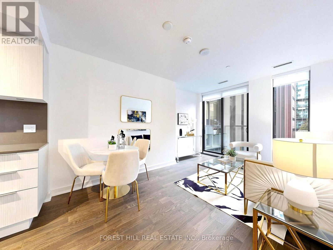
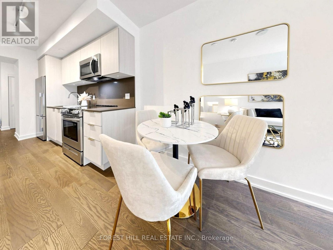
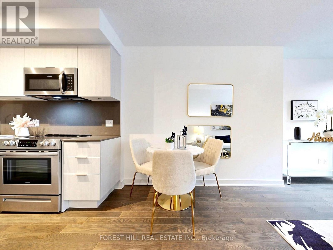
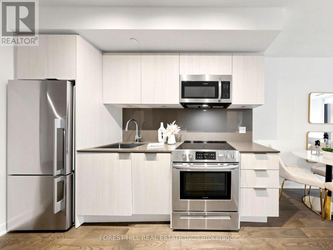
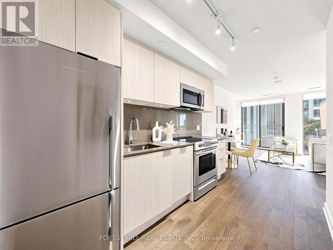
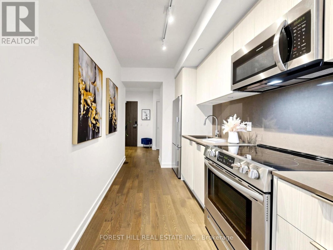
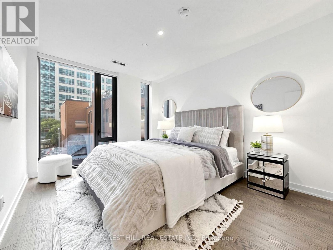
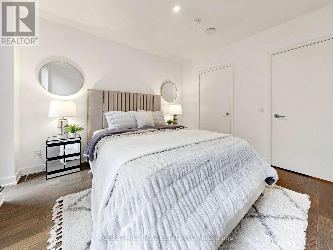
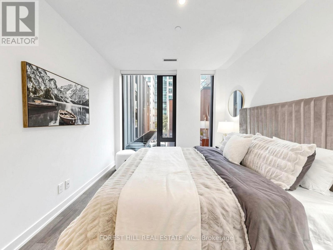
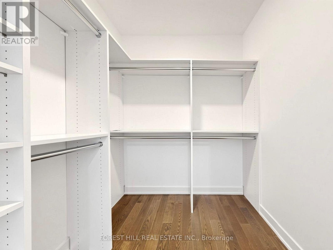
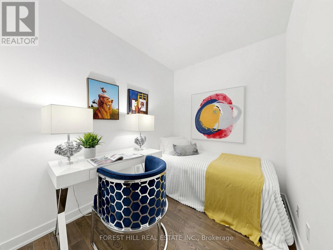
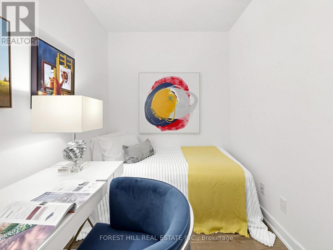
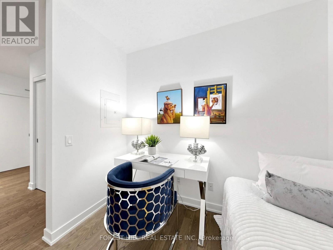
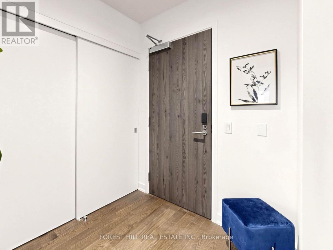
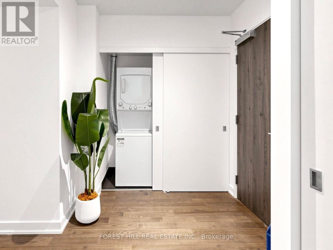
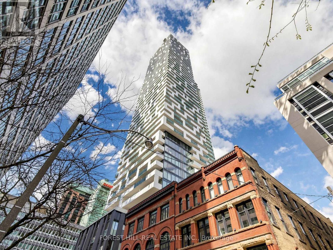
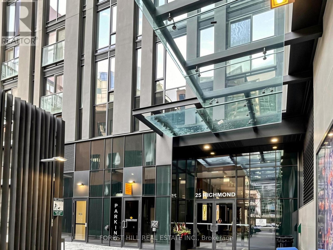
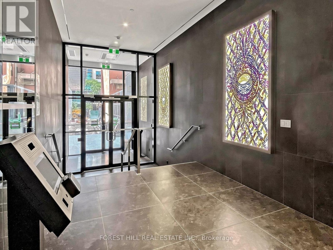
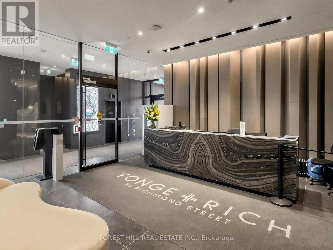
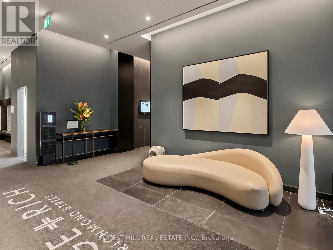
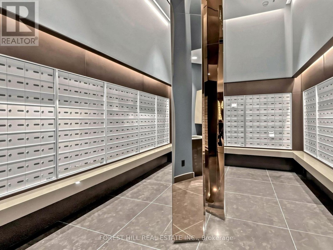
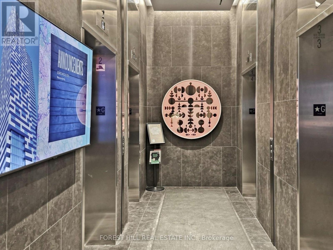
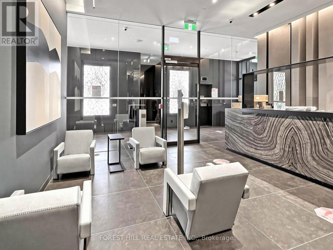
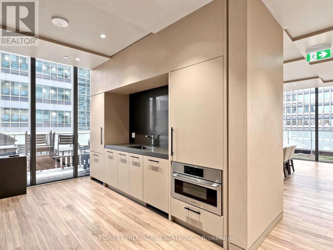
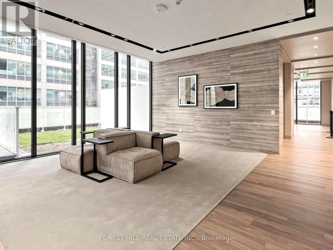
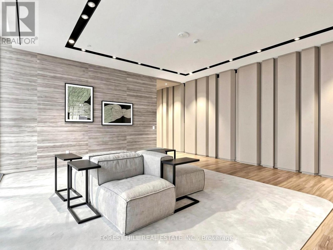
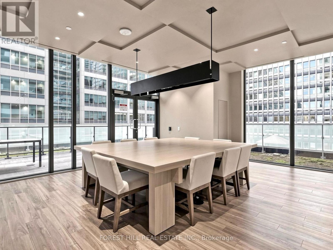
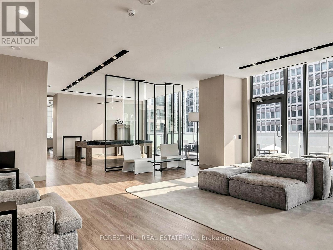
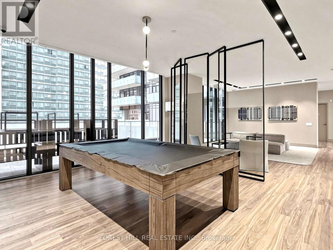
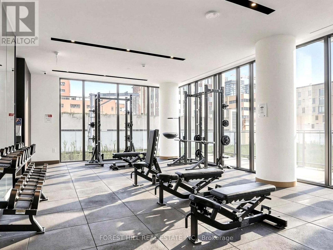
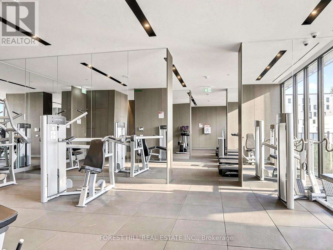
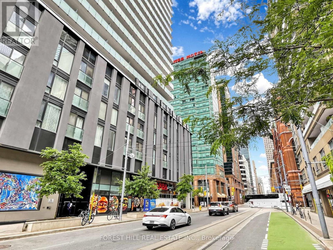
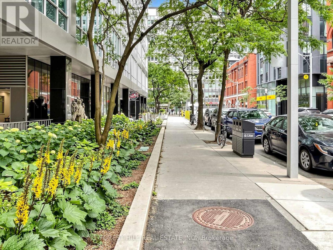
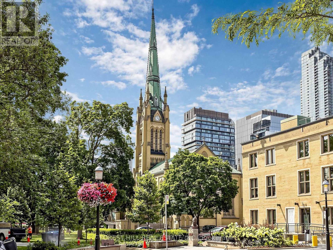
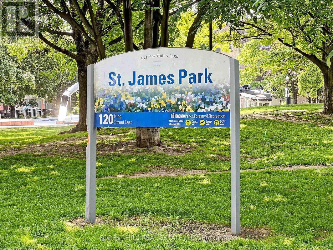
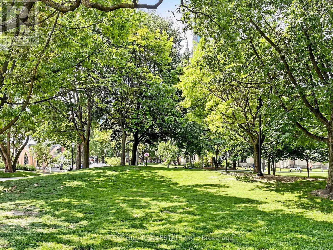
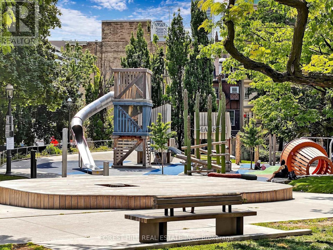
Stop your search here! This stylish and luxurious south facing 718 sq.ft suite is a rare find, offering the perfect blend of comfort, functionality, and design. This One Bedroom Plus Den features a spacious open-concept layout with floor-to-ceiling windows that fill the space with natural light. Thoughtfully designed, it offers not one but Two Double closets space for excellent storage. The versatile den is ideal as a home office, study, or guest space. Contemporary Kitchen with Sleek Cabinetry, The Dinning and Living area overlooking a peaceful Quiet Street. The Generously size Primary Bedroom Features Walk-In Closet . An excellent opportunity for first-time buyers, investors, or anyone seeking a vibrant downtown lifestyle. Ideally located in the heart of downtown Toronto. Just steps from the Path, Subway, Financial district, TTC, TMU, U of T, Hospitals, Eaton Centre, Restaurants, cafes, and Entertainment. Enjoy premium building amenities including BBQ area , Outdoor Pool, Fitness center , Lounge, etc. Don't miss this fantastic opportunity to own in one of Toronto's most sought-after neighbourhoods ! (id:50976)
Property Details
|
MLS® Number
|
C13575168 |
|
Property Type
|
Single Family |
|
Community Name
|
Church-Yonge Corridor |
|
Community Features
|
Pets Allowed With Restrictions |
|
Features
|
Balcony, Carpet Free, In Suite Laundry |
|
Pool Type
|
Outdoor Pool |
Building
|
Bathroom Total
|
1 |
|
Bedrooms Above Ground
|
1 |
|
Bedrooms Total
|
1 |
|
Age
|
0 To 5 Years |
|
Amenities
|
Exercise Centre, Security/concierge, Storage - Locker |
|
Appliances
|
Dishwasher, Dryer, Microwave, Stove, Washer, Window Coverings, Refrigerator |
|
Basement Type
|
None |
|
Cooling Type
|
Central Air Conditioning |
|
Exterior Finish
|
Concrete |
|
Heating Fuel
|
Natural Gas |
|
Heating Type
|
Forced Air |
|
Size Interior
|
700 - 799 Ft2 |
|
Type
|
Apartment |
Parking
Land
Rooms
| Level |
Type |
Length |
Width |
Dimensions |
|
Flat |
Living Room |
4.62 m |
3.99 m |
4.62 m x 3.99 m |
|
Flat |
Dining Room |
4.62 m |
3.99 m |
4.62 m x 3.99 m |
|
Flat |
Kitchen |
3.49 m |
1.97 m |
3.49 m x 1.97 m |
|
Flat |
Primary Bedroom |
3.54 m |
3 m |
3.54 m x 3 m |
|
Flat |
Den |
2.7 m |
2.14 m |
2.7 m x 2.14 m |
https://www.realtor.ca/real-estate/30046401/210-25-richmond-street-e-toronto-church-yonge-corridor-church-yonge-corridor