2 Bedroom
1 Bathroom
700 - 1,100 ft2
Bungalow
Fireplace
Central Air Conditioning
Forced Air
$450,000
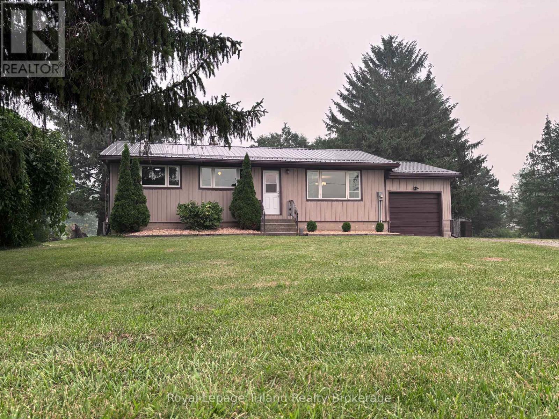
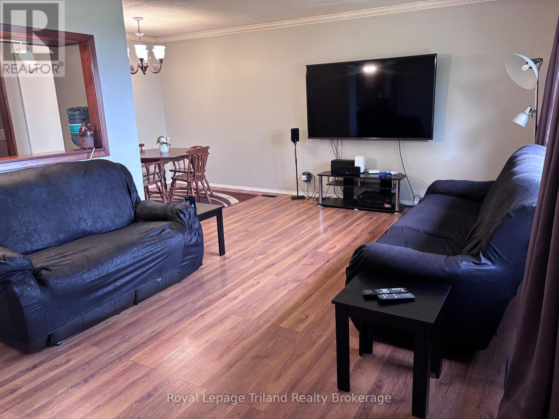
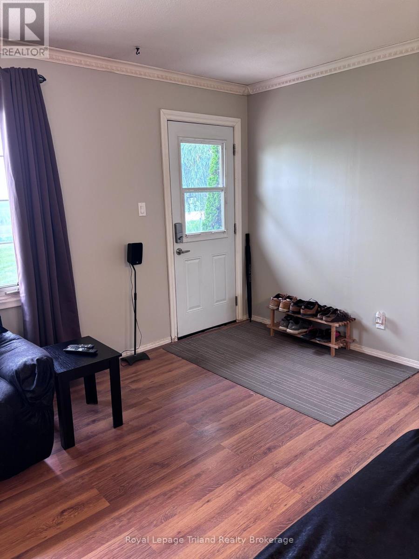
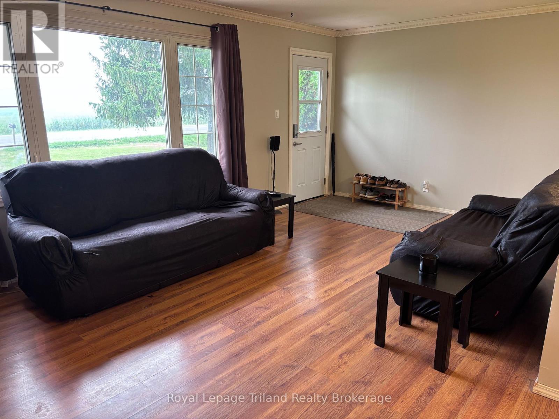
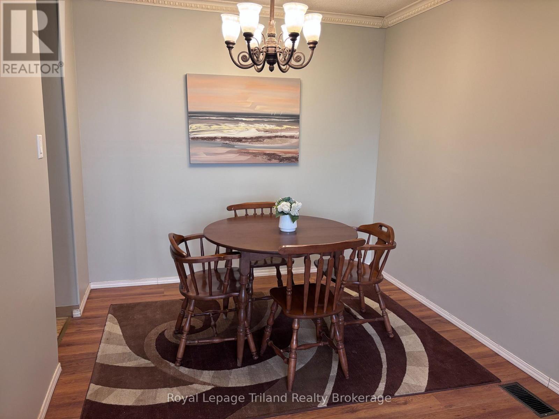
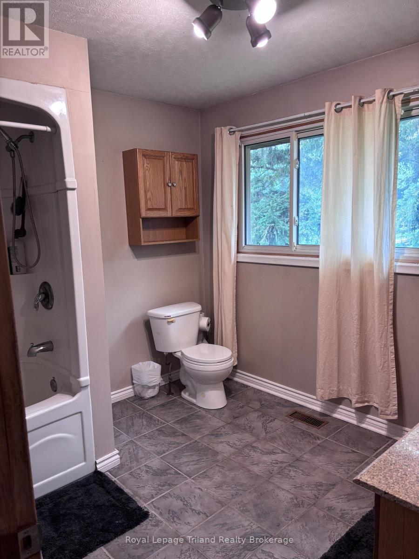
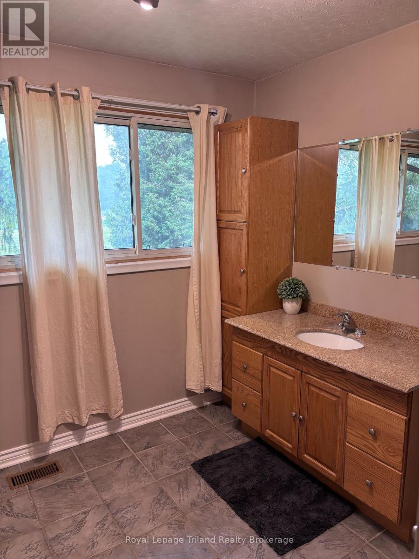
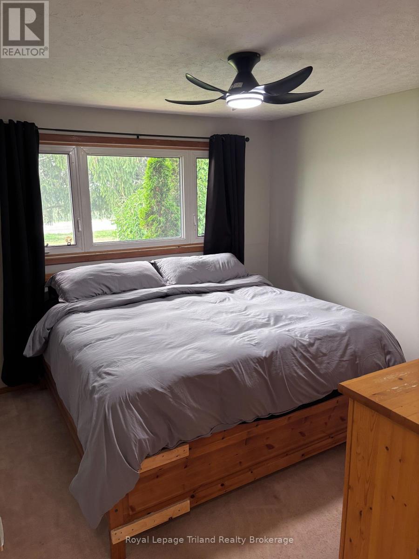
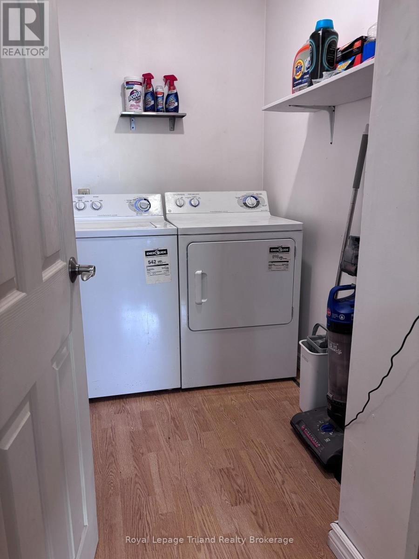
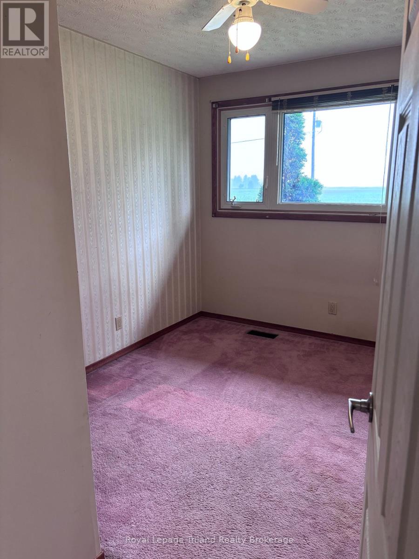
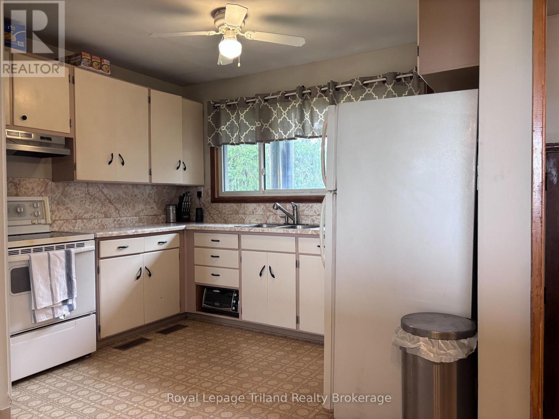
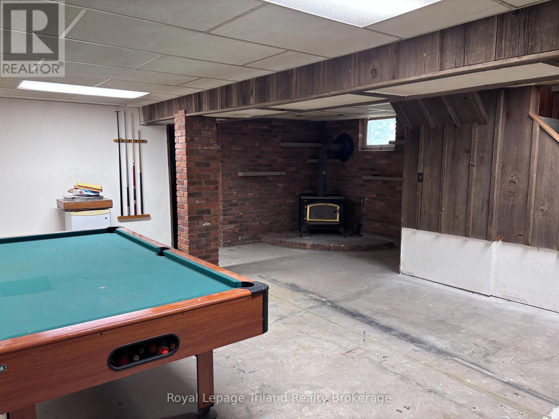
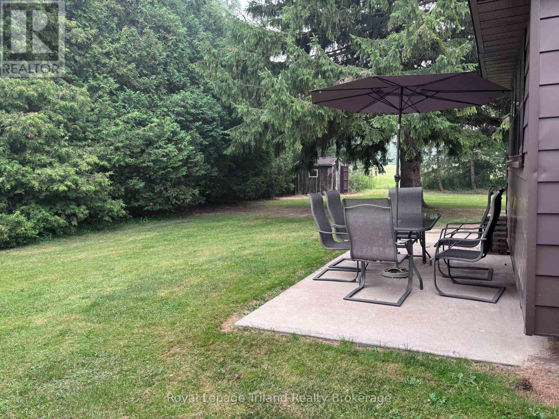
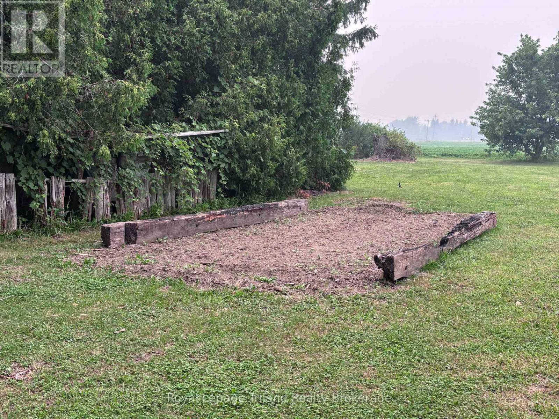
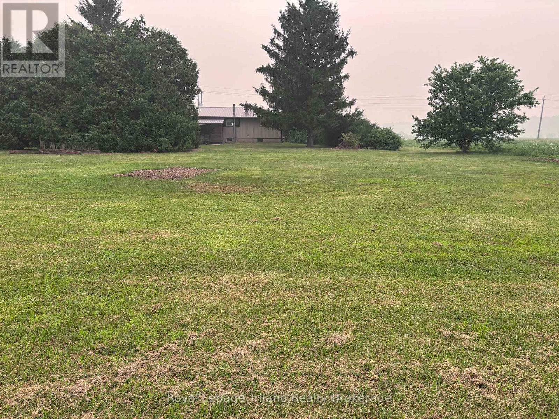
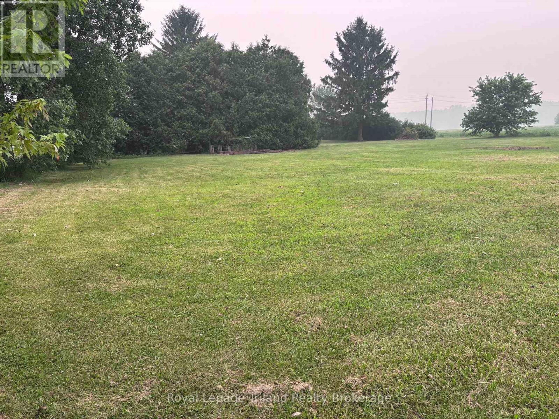
Escape the rental cycle and step into homeownership! Whether you're buying your first home, starting a family, or adding to your investment portfolio, this charming bungalow offers exceptional value. Situated on nearly an acre of land and surrounded by peaceful farmland, you'll enjoy country living with plenty of room to grow. This two-bedroom, one-bath home features durable vinyl siding, a metal roof, and updated electrical for added peace of mind. Inside, you'll find two spacious bedrooms, a generous four-piece bathroom, and the convenience of main-floor laundry. The unfinished basement provides endless possibilities to create additional living space tailored to your needs. Outside, enjoy the privacy and tranquility of the expansive yard-perfect for gardening, entertaining, or simply relaxing while taking in the surrounding countryside. A wonderful opportunity to own an affordable country property with room to make it your own! (id:50976)
Property Details
|
MLS® Number
|
X13575238 |
|
Property Type
|
Single Family |
|
Community Name
|
Townsend |
|
Community Features
|
School Bus |
|
Equipment Type
|
Water Heater |
|
Features
|
Flat Site |
|
Parking Space Total
|
7 |
|
Rental Equipment Type
|
Water Heater |
|
Structure
|
Patio(s), Shed |
|
View Type
|
View |
Building
|
Bathroom Total
|
1 |
|
Bedrooms Above Ground
|
2 |
|
Bedrooms Total
|
2 |
|
Age
|
51 To 99 Years |
|
Amenities
|
Fireplace(s) |
|
Appliances
|
Blinds, Dryer, Stove, Washer, Refrigerator |
|
Architectural Style
|
Bungalow |
|
Basement Development
|
Unfinished |
|
Basement Type
|
Full (unfinished) |
|
Construction Style Attachment
|
Detached |
|
Cooling Type
|
Central Air Conditioning |
|
Exterior Finish
|
Vinyl Siding |
|
Fireplace Present
|
Yes |
|
Fireplace Total
|
1 |
|
Foundation Type
|
Block |
|
Heating Fuel
|
Oil |
|
Heating Type
|
Forced Air |
|
Stories Total
|
1 |
|
Size Interior
|
700 - 1,100 Ft2 |
|
Type
|
House |
Parking
Land
|
Acreage
|
No |
|
Sewer
|
Septic System |
|
Size Depth
|
268 Ft ,4 In |
|
Size Frontage
|
122 Ft ,3 In |
|
Size Irregular
|
122.3 X 268.4 Ft |
|
Size Total Text
|
122.3 X 268.4 Ft |
Rooms
| Level |
Type |
Length |
Width |
Dimensions |
|
Basement |
Recreational, Games Room |
5.817 m |
11.749 m |
5.817 m x 11.749 m |
|
Main Level |
Living Room |
6.009 m |
3.511 m |
6.009 m x 3.511 m |
|
Main Level |
Dining Room |
2.669 m |
2.306 m |
2.669 m x 2.306 m |
|
Main Level |
Kitchen |
4.447 m |
3.485 m |
4.447 m x 3.485 m |
|
Main Level |
Bedroom |
3.508 m |
2.5336 m |
3.508 m x 2.5336 m |
|
Main Level |
Primary Bedroom |
3.204 m |
3.517 m |
3.204 m x 3.517 m |
|
Main Level |
Laundry Room |
2.431 m |
1.48 m |
2.431 m x 1.48 m |
|
Main Level |
Bathroom |
2.419 m |
3.045 m |
2.419 m x 3.045 m |
|
Main Level |
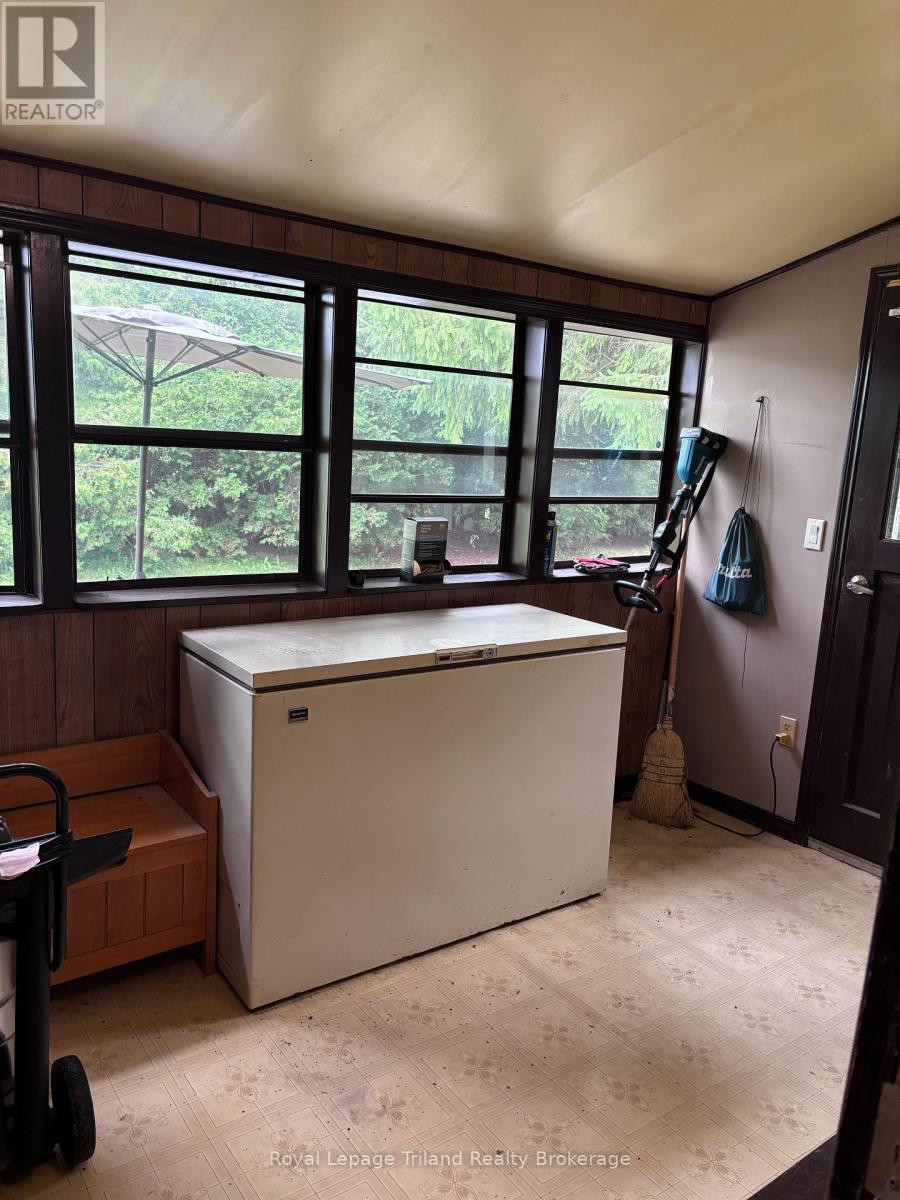
Sunroom |
2.301 m |
4.079 m |
2.301 m x 4.079 m |
Utilities
|
Electricity
|
Installed |
|
Wireless
|
Available |
https://www.realtor.ca/real-estate/30046331/1776-cockshutt-road-norfolk-townsend-townsend