3 Bedroom
2 Bathroom
700 - 1,100 ft2
Central Air Conditioning
Forced Air
$730,000
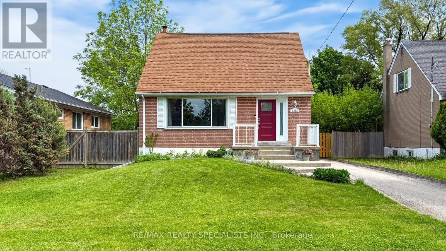
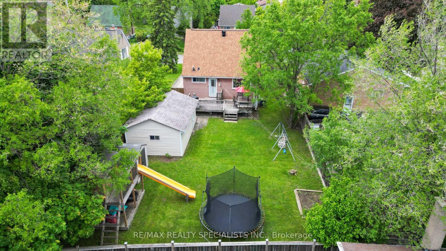
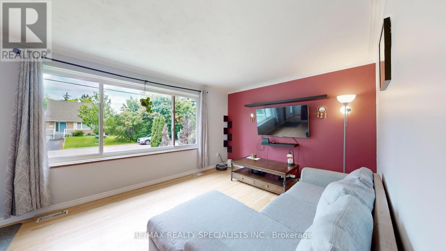
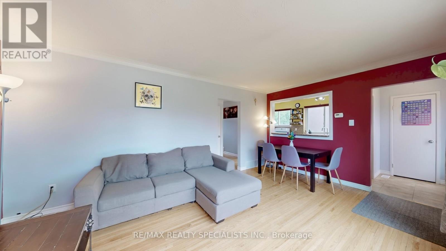
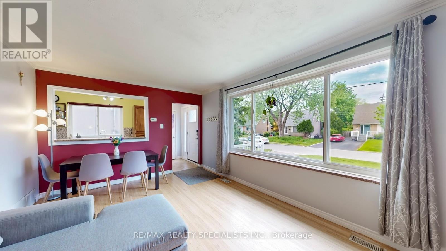
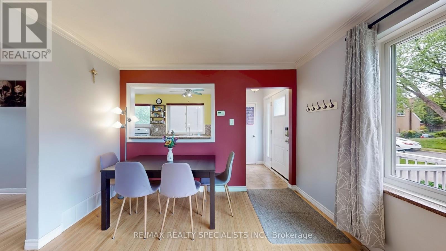
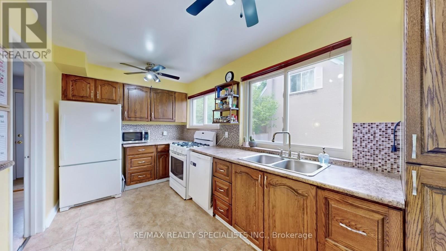
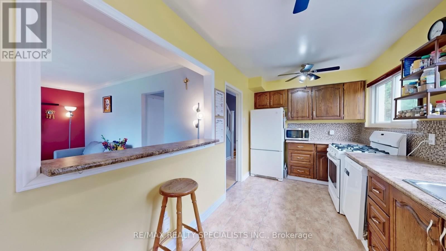
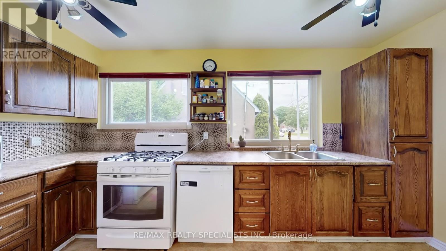
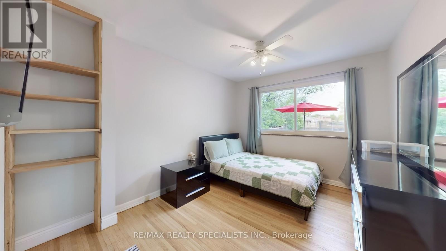
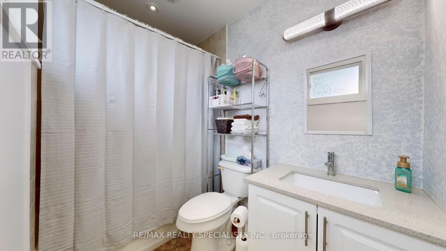
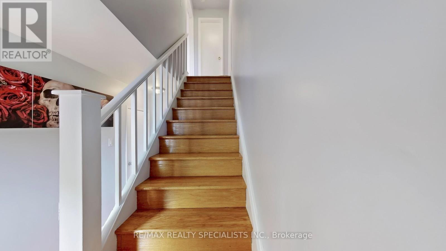
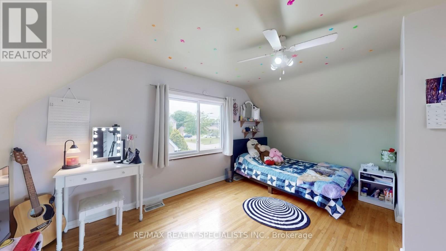
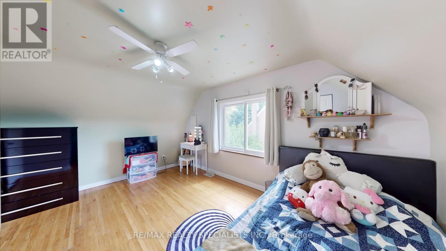
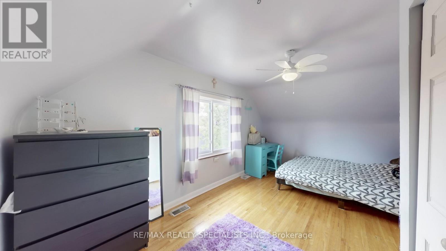
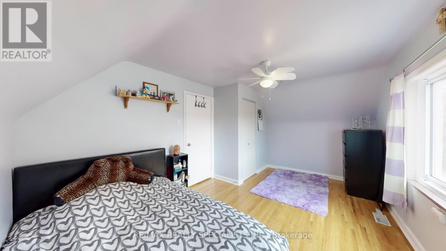
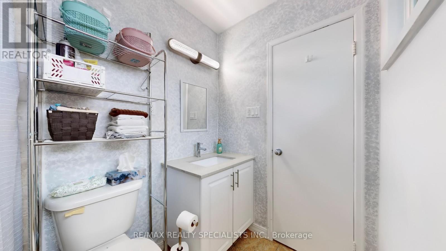
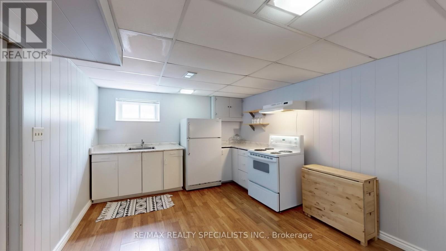
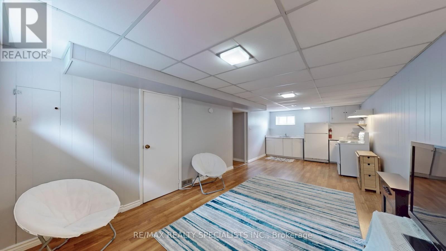
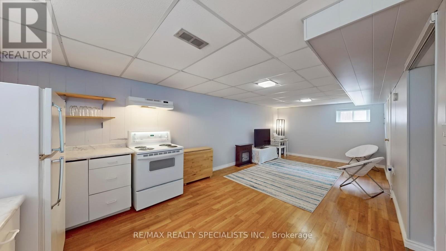
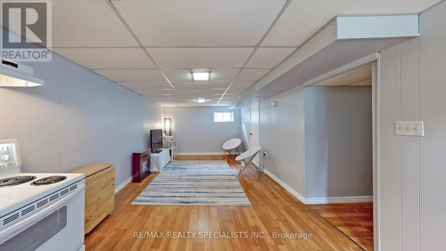
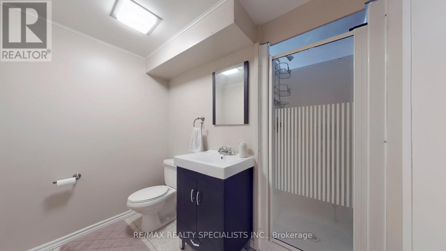
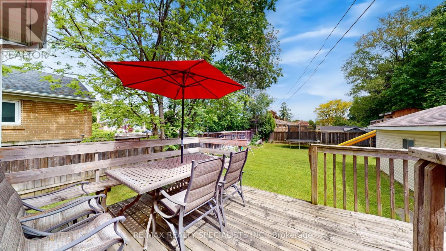
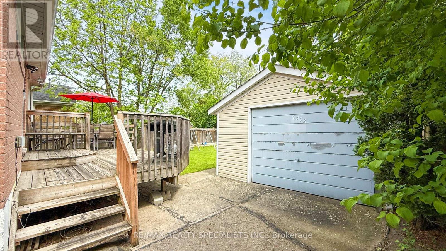
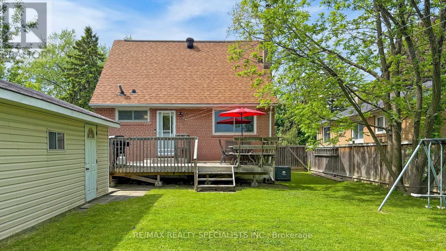
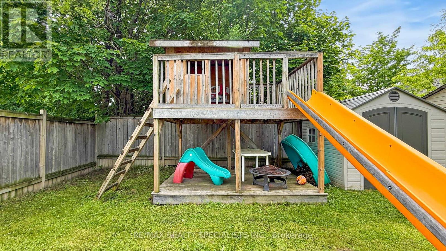
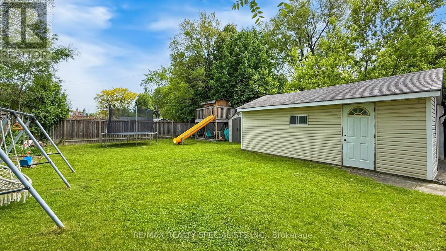
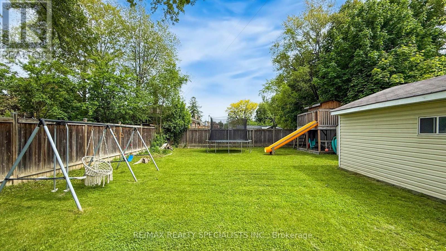
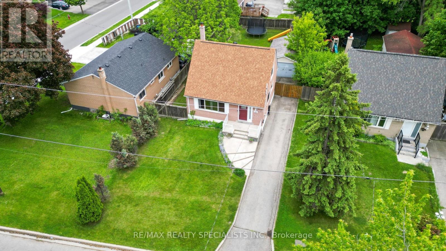
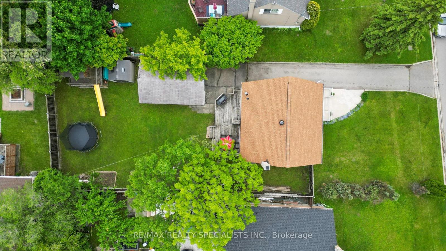
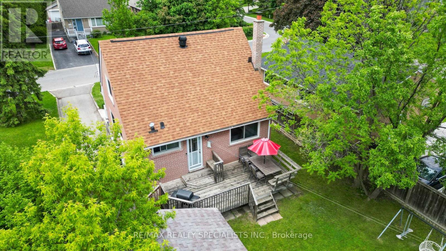
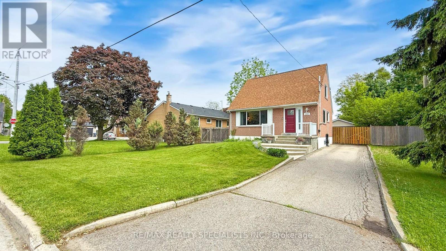
Beautiful and well-maintained 3-bedroom, 2 bath home on a premium 50 x 125 lot with income potential in highly desirable Malton community.The main floor features hardwood floors, a spacious kitchen that is open to the living room, an oversized window that overlooks the front yard,a4pc bathroom and walkout to the deck. A convenient main floor primary bedroom completes the main level. Upstairs are 2 bedrooms withhardwood floors. The lower level provides opportunity for a possible in-law suite that includes with a kitchen, rec room, 3pc bathroom, laundryroom and plenty of storage space. Outside the home, you will find gorgeous curb appeal with a private driveway for 6 car parking and a detachedgarage. The backyard provides a great entertainment space with a large deck and a sizeable yard. Conveniently located close to all amenities,Pearson Airport, Go Station, transit, highways, places of worship. A must-see! (id:50976)
Property Details
|
MLS® Number
|
W13575994 |
|
Property Type
|
Single Family |
|
Community Name
|
Malton |
|
Amenities Near By
|
Schools, Public Transit, Place Of Worship |
|
Community Features
|
Community Centre, School Bus |
|
Equipment Type
|
Water Heater |
|
Parking Space Total
|
7 |
|
Rental Equipment Type
|
Water Heater |
Building
|
Bathroom Total
|
2 |
|
Bedrooms Above Ground
|
3 |
|
Bedrooms Total
|
3 |
|
Appliances
|
Water Heater, Dishwasher, Dryer, Stove, Washer, Window Coverings, Refrigerator |
|
Basement Development
|
Finished |
|
Basement Type
|
N/a (finished) |
|
Construction Style Attachment
|
Detached |
|
Cooling Type
|
Central Air Conditioning |
|
Exterior Finish
|
Brick |
|
Flooring Type
|
Laminate, Hardwood |
|
Foundation Type
|
Block |
|
Heating Fuel
|
Natural Gas |
|
Heating Type
|
Forced Air |
|
Stories Total
|
2 |
|
Size Interior
|
700 - 1,100 Ft2 |
|
Type
|
House |
|
Utility Water
|
Municipal Water |
Parking
Land
|
Acreage
|
No |
|
Fence Type
|
Fenced Yard |
|
Land Amenities
|
Schools, Public Transit, Place Of Worship |
|
Sewer
|
Sanitary Sewer |
|
Size Depth
|
125 Ft ,9 In |
|
Size Frontage
|
50 Ft ,3 In |
|
Size Irregular
|
50.3 X 125.8 Ft |
|
Size Total Text
|
50.3 X 125.8 Ft |
Rooms
| Level |
Type |
Length |
Width |
Dimensions |
|
Second Level |
Bedroom 2 |
4.6 m |
4.35 m |
4.6 m x 4.35 m |
|
Second Level |
Bedroom 3 |
4.6 m |
3.1 m |
4.6 m x 3.1 m |
|
Lower Level |
Recreational, Games Room |
7.55 m |
3.3 m |
7.55 m x 3.3 m |
|
Main Level |
Kitchen |
4.5 m |
2.4 m |
4.5 m x 2.4 m |
|
Main Level |
Living Room |
5.3 m |
3.5 m |
5.3 m x 3.5 m |
|
Main Level |
Primary Bedroom |
3.9 m |
3.1 m |
3.9 m x 3.1 m |
https://www.realtor.ca/real-estate/30047136/3392-sonja-road-mississauga-malton-malton