4 Bedroom
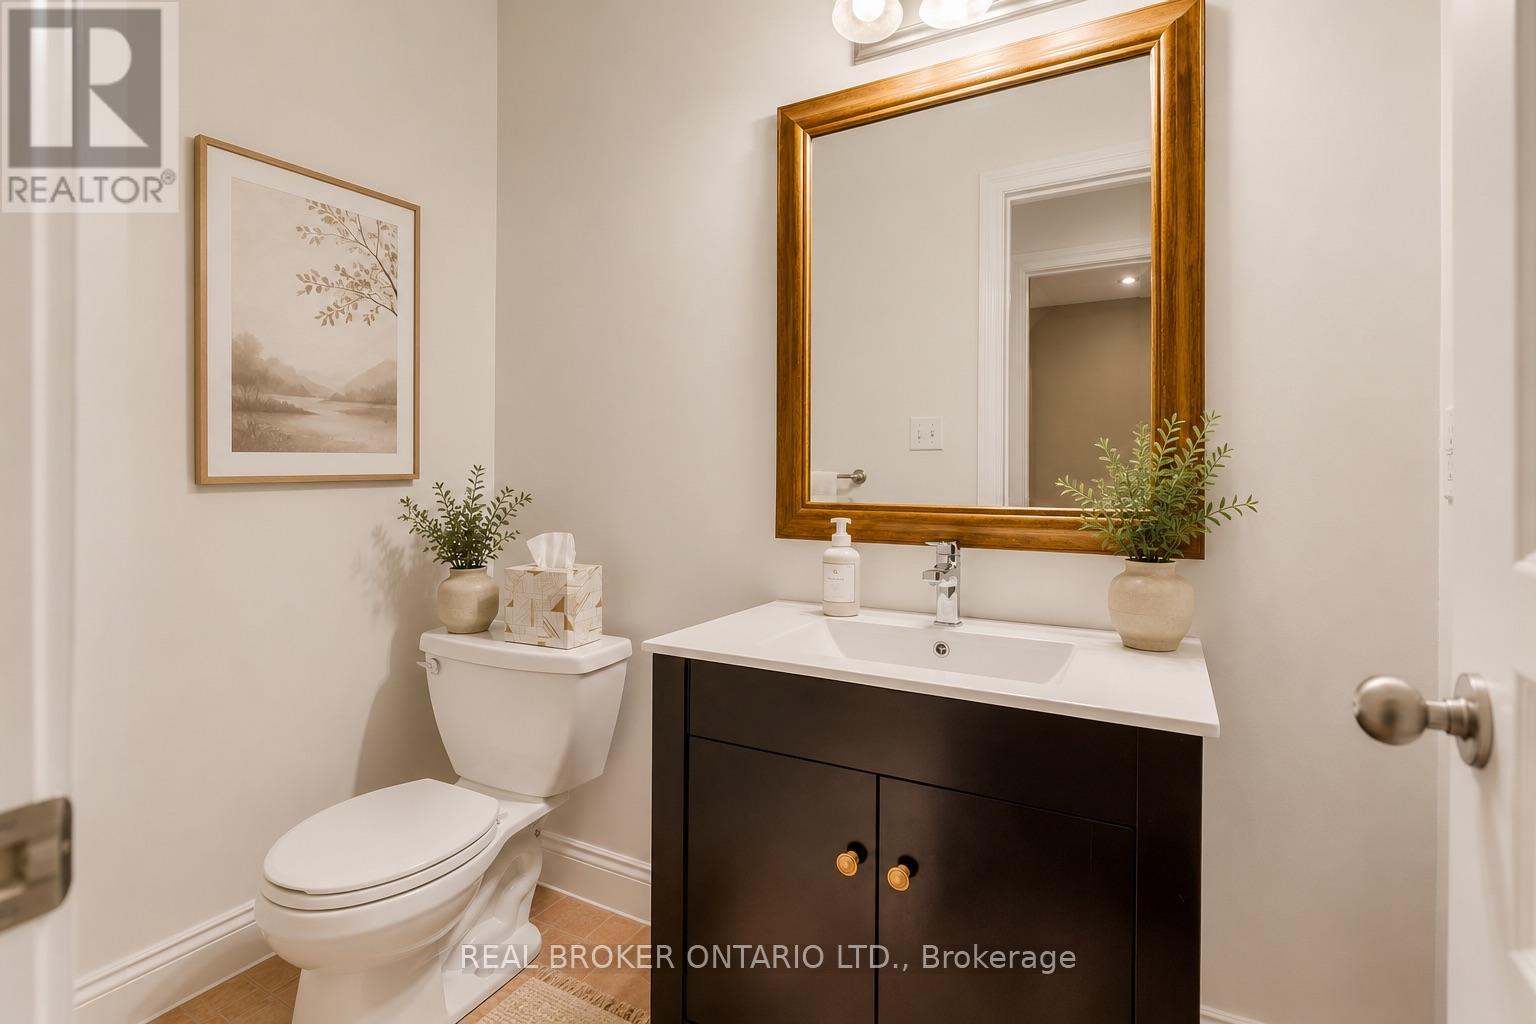
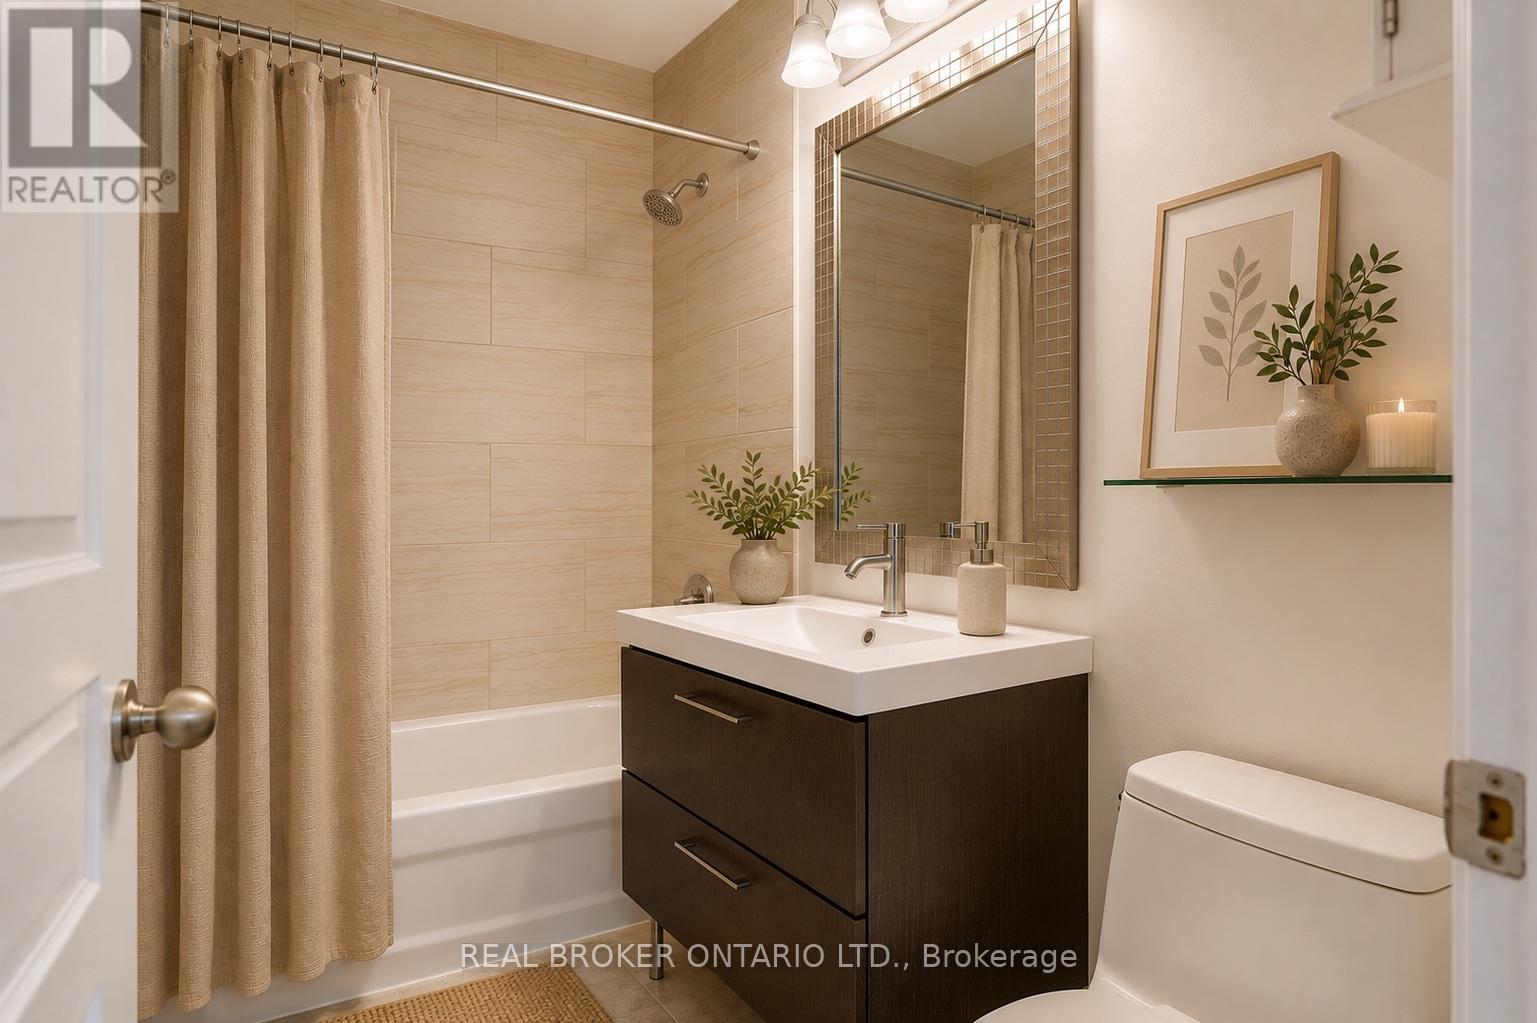
3 Bathroom
2,000 - 2,500 ft2
Fireplace
Central Air Conditioning
Forced Air
$1,449,900
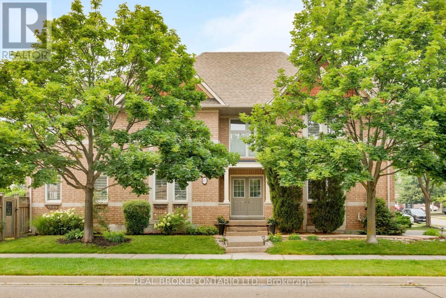
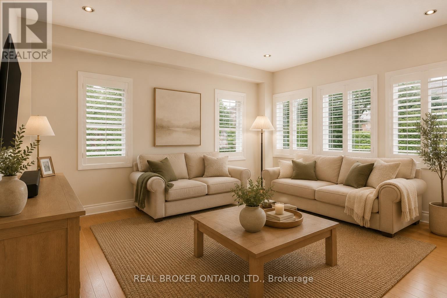
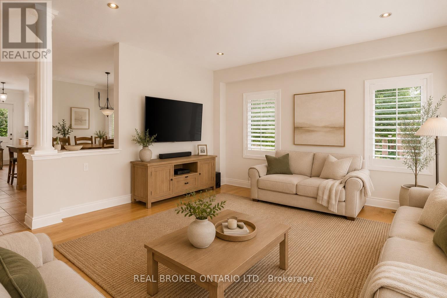
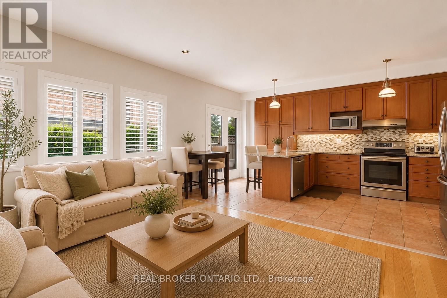
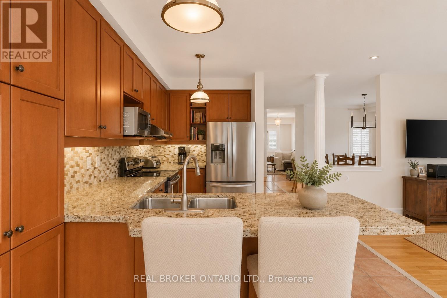
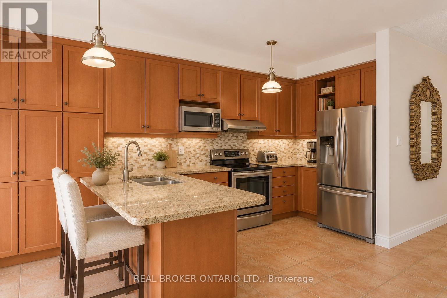
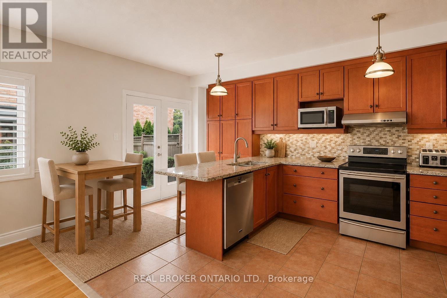
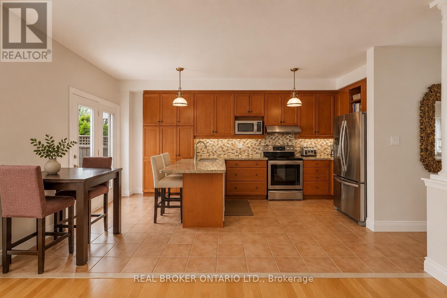
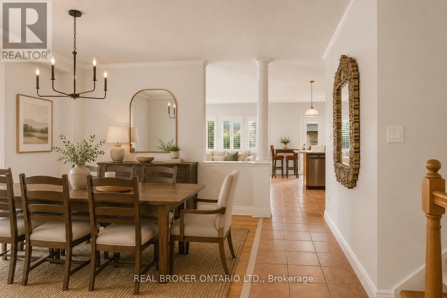
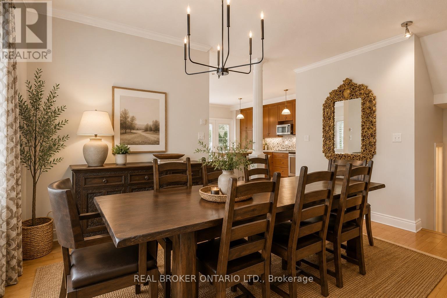
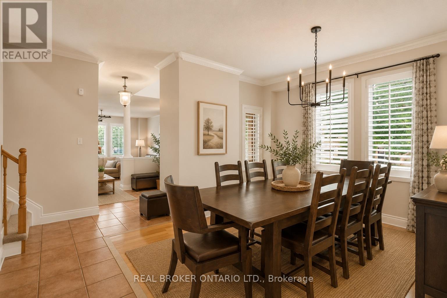
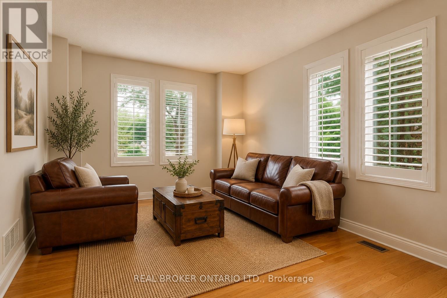
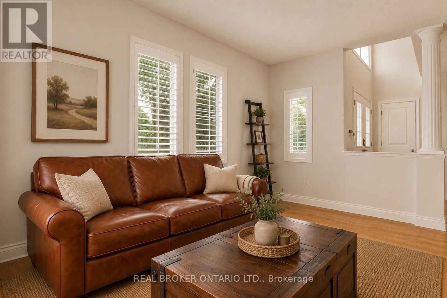
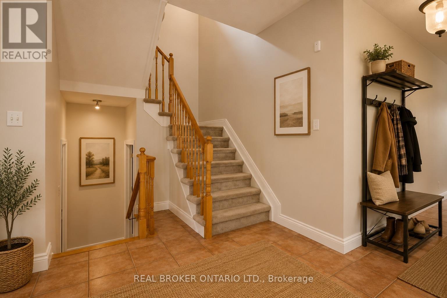
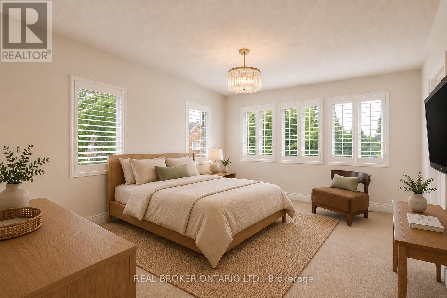
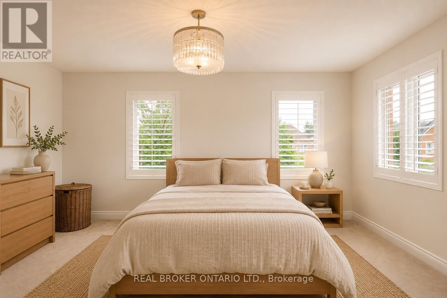
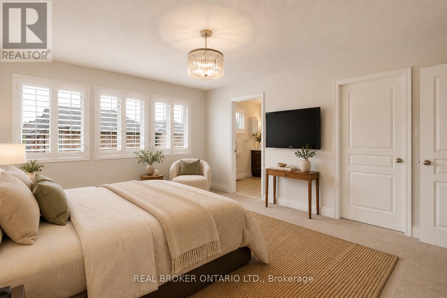
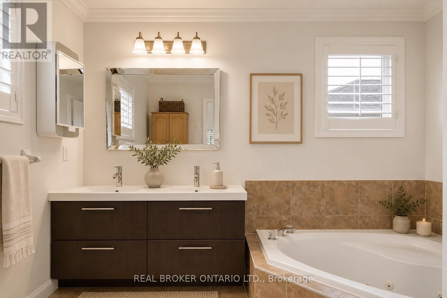
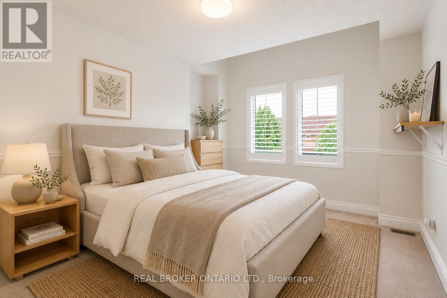
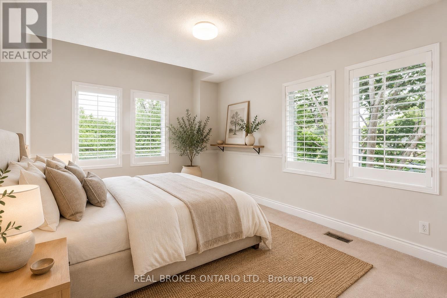
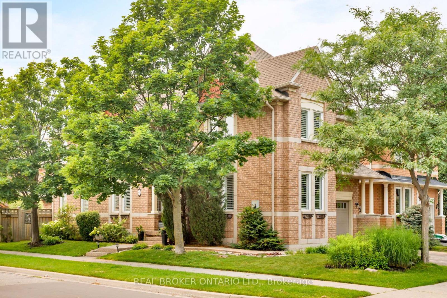
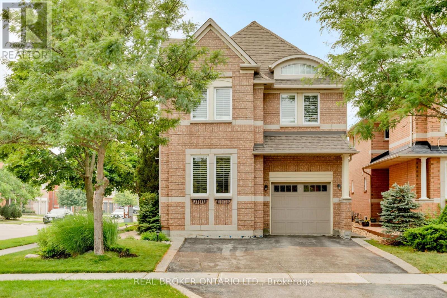
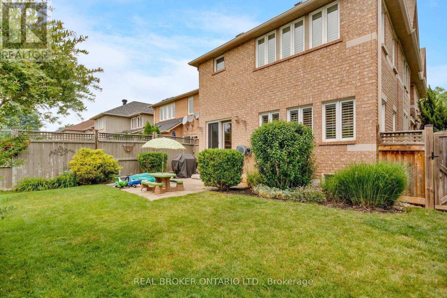
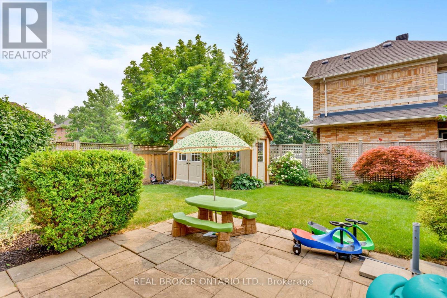
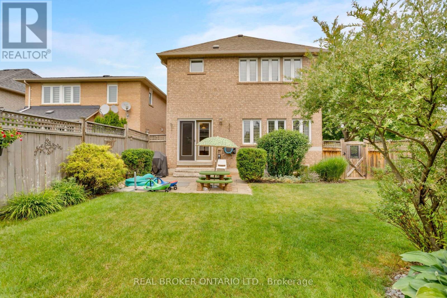
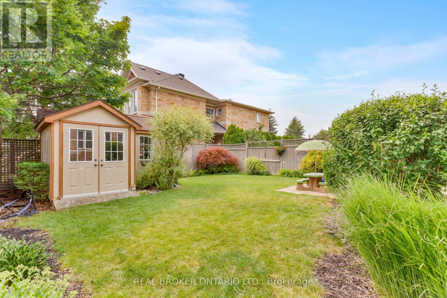
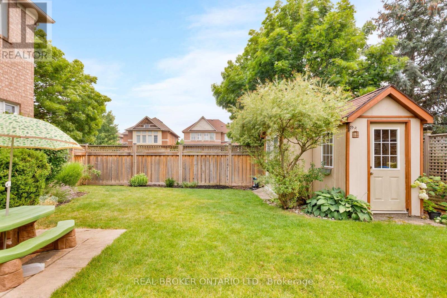
Bright and spacious detached home in the sought-after Iroquois Ridge community! This beautifully maintained residence offers a fantastic open-concept layout designed for both comfortable living and effortless entertaining. The modern eat-in kitchen features granite countertops, a stone backsplash, and quality stainless steel appliances, while the main level boasts soaring 9' ceilings, elegant columns, crown moldings, pot lights, and a rich combination of ceramic and hardwood flooring. Generous living, dining, and family rooms provide plenty of space to gather and relax. Retreat to the spacious primary bedroom, complete with a 5-piece ensuite and a large walk-in closet. The professionally finished basement adds incredible versatility, offering a cozy fireplace, wet bar, private office, and a huge recreation room, perfect for family fun or hosting guests. Freshly painted throughout, with new light fixtures and brand-new carpet in the basement, this home is move-in ready. Ideally located in an excellent Iroquois Ridge neighbourhood, you'll be close to top-rated schools, shopping, a splash pad, and scenic trails. A wonderful place to call home! (id:50976)
Property Details
|
MLS® Number
|
W13577652 |
|
Property Type
|
Single Family |
|
Community Name
|
1018 - WC Wedgewood Creek |
|
Equipment Type
|
Water Heater |
|
Parking Space Total
|
3 |
|
Rental Equipment Type
|
Water Heater |
Building
|
Bathroom Total
|
3 |
|
Bedrooms Above Ground
|
4 |
|
Bedrooms Total
|
4 |
|
Age
|
16 To 30 Years |
|
Appliances
|
Dishwasher, Dryer, Garage Door Opener Remote(s), Hood Fan, Microwave, Stove, Washer, Refrigerator |
|
Basement Development
|
Finished |
|
Basement Type
|
N/a (finished) |
|
Construction Style Attachment
|
Detached |
|
Cooling Type
|
Central Air Conditioning |
|
Exterior Finish
|
Brick |
|
Fireplace Present
|
Yes |
|
Flooring Type
|
Carpeted, Hardwood |
|
Foundation Type
|
Brick, Poured Concrete |
|
Half Bath Total
|
1 |
|
Heating Fuel
|
Natural Gas |
|
Heating Type
|
Forced Air |
|
Stories Total
|
2 |
|
Size Interior
|
2,000 - 2,500 Ft2 |
|
Type
|
House |
|
Utility Water
|
Municipal Water |
Parking
Land
|
Acreage
|
No |
|
Sewer
|
Sanitary Sewer |
|
Size Depth
|
115 Ft ,4 In |
|
Size Frontage
|
47 Ft ,10 In |
|
Size Irregular
|
47.9 X 115.4 Ft |
|
Size Total Text
|
47.9 X 115.4 Ft |
Rooms
| Level |
Type |
Length |
Width |
Dimensions |
|
Second Level |
Primary Bedroom |
4.92 m |
4.21 m |
4.92 m x 4.21 m |
|
Second Level |
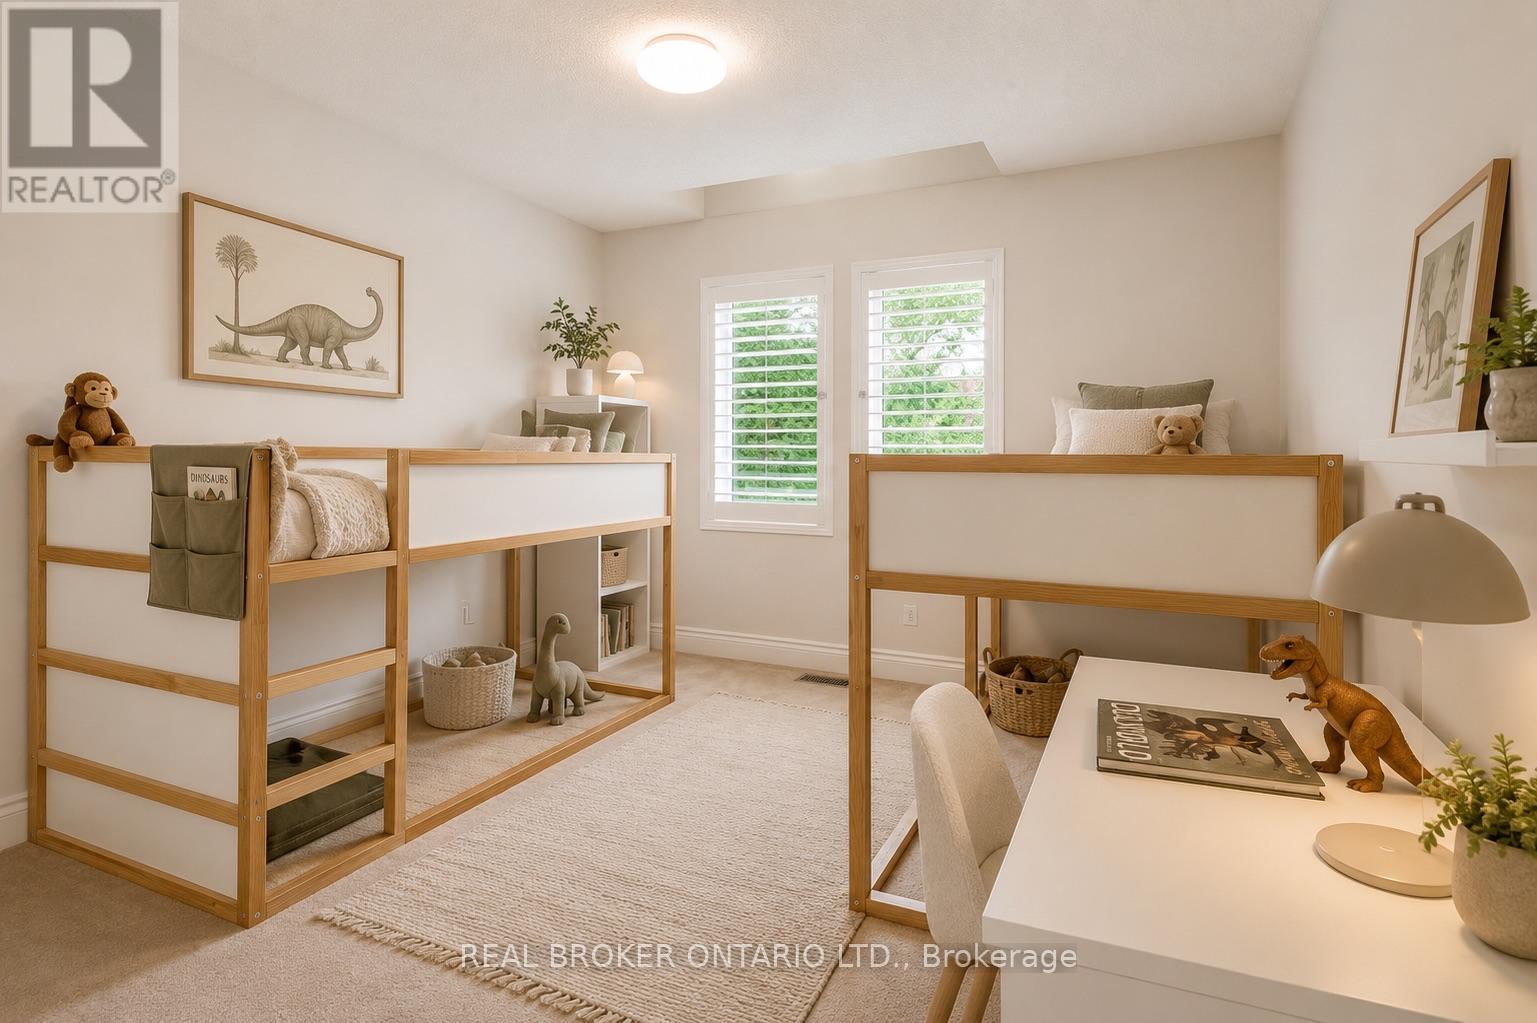
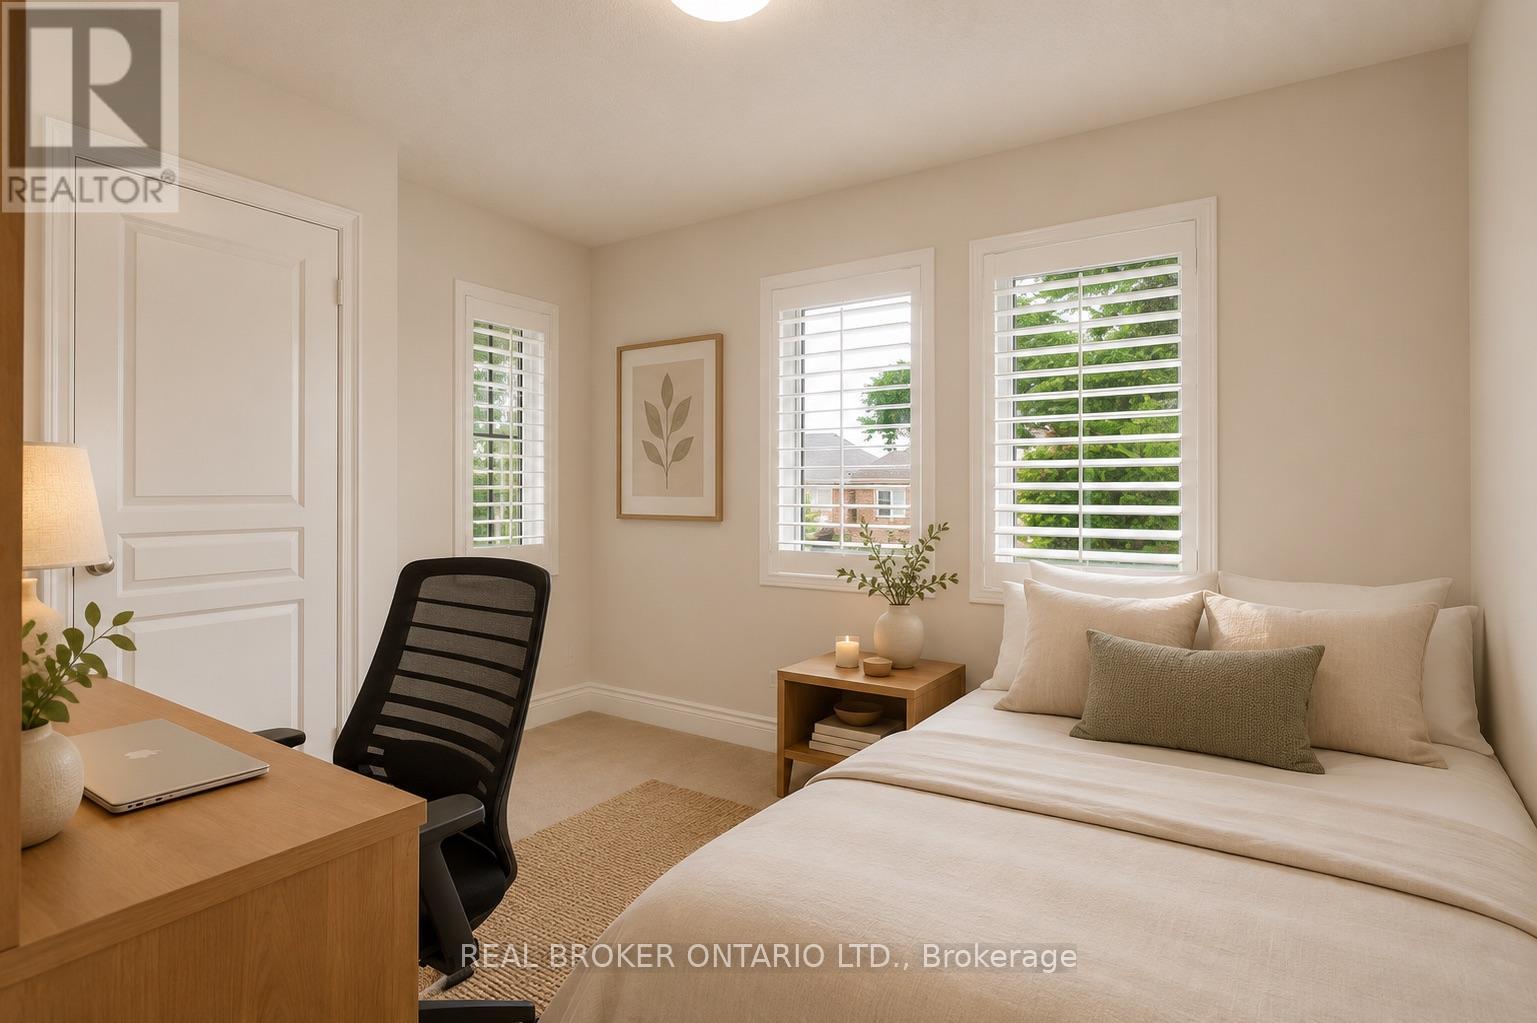
Bedroom 2 |
4.44 m |
3.22 m |
4.44 m x 3.22 m |
|
Second Level |
Bedroom 3 |
3.75 m |
3.5 m |
3.75 m x 3.5 m |
|
Second Level |
Bedroom 4 |
3.47 m |
2.81 m |
3.47 m x 2.81 m |
|
Basement |
Den |
3.12 m |
2.71 m |
3.12 m x 2.71 m |
|
Basement |
Recreational, Games Room |
9.57 m |
6.7 m |
9.57 m x 6.7 m |
|
Main Level |
Kitchen |
5.46 m |
3.3 m |
5.46 m x 3.3 m |
|
Main Level |
Eating Area |
3.3 m |
1.82 m |
3.3 m x 1.82 m |
|
Main Level |
Family Room |
4.69 m |
3.55 m |
4.69 m x 3.55 m |
|
Main Level |
Dining Room |
4.72 m |
3.42 m |
4.72 m x 3.42 m |
|
Main Level |
Living Room |
5.15 m |
3.53 m |
5.15 m x 3.53 m |
https://www.realtor.ca/real-estate/30048879/457-ravineview-way-oakville-wc-wedgewood-creek-1018-wc-wedgewood-creek