4 Bedroom
2 Bathroom
1,100 - 1,500 ft2
Inground Pool
Central Air Conditioning
Forced Air
$659,900
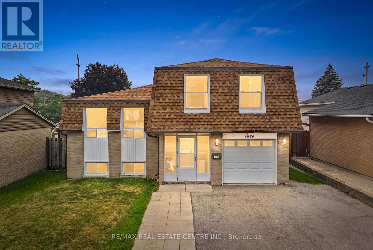
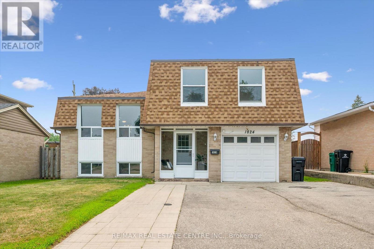
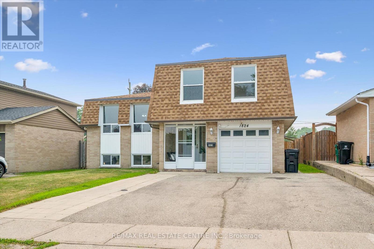
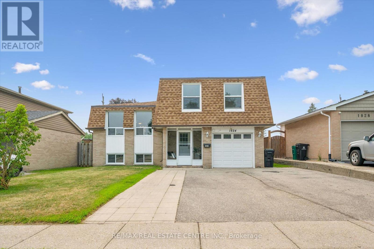
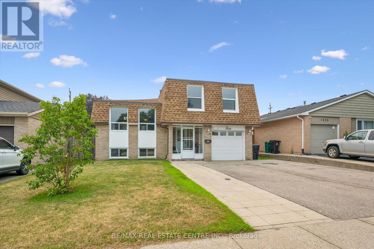
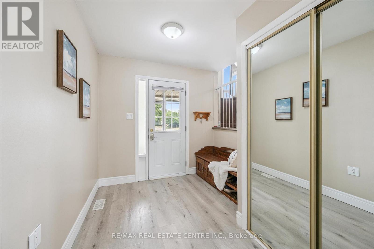
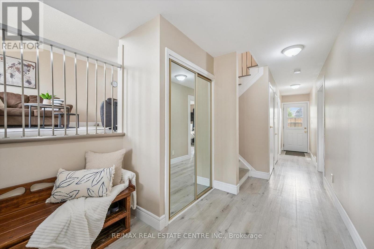
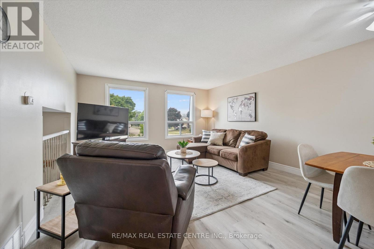
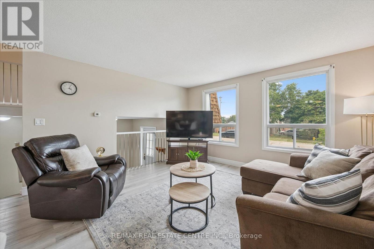
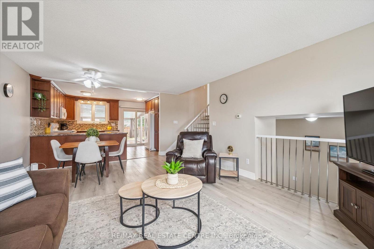
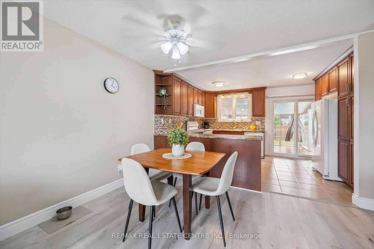
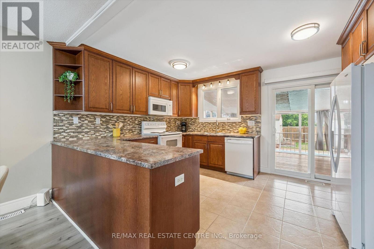
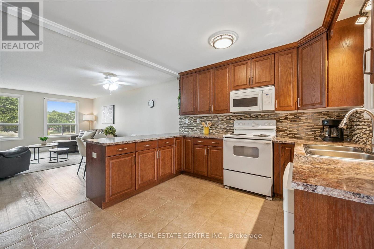
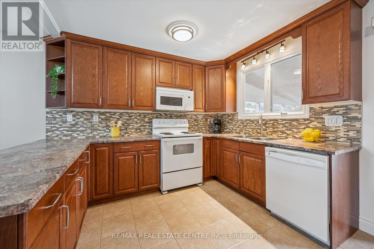
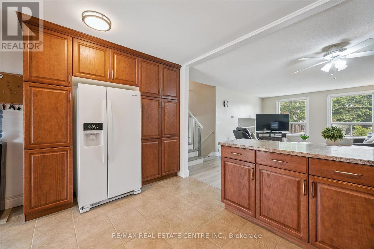
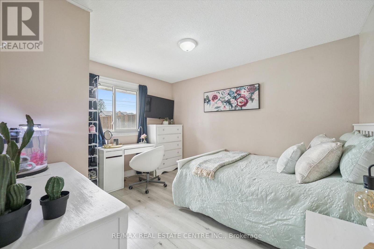
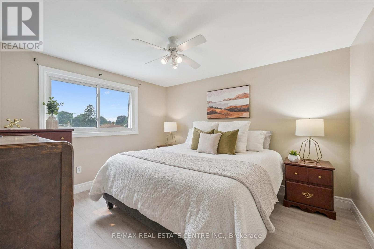
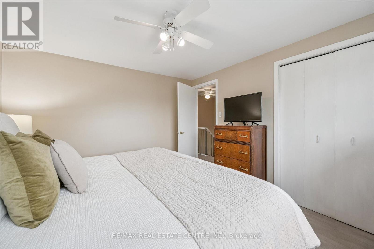
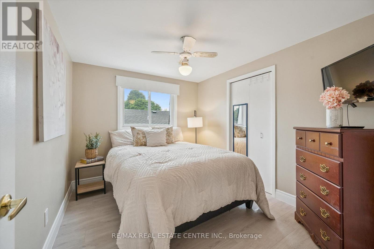
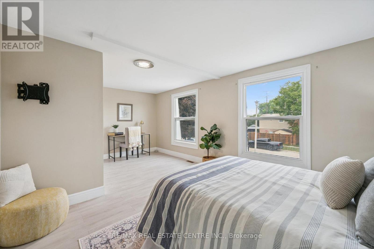
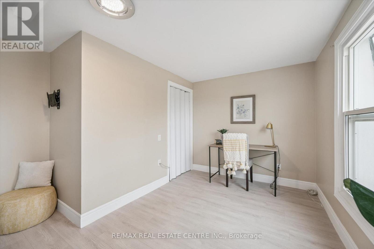
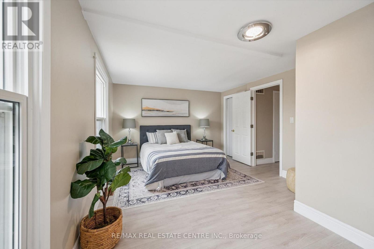
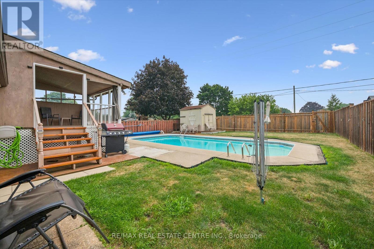
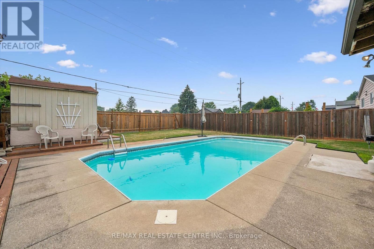
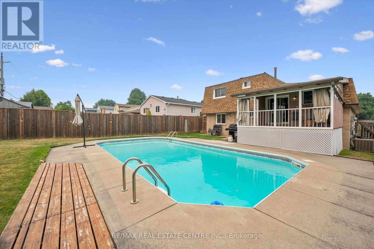
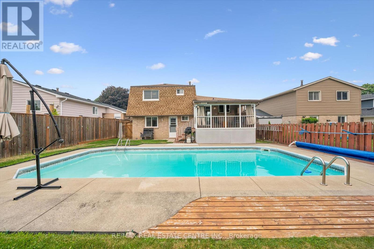
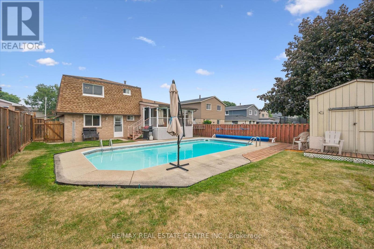
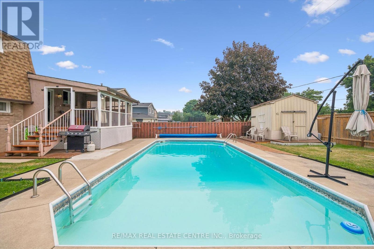
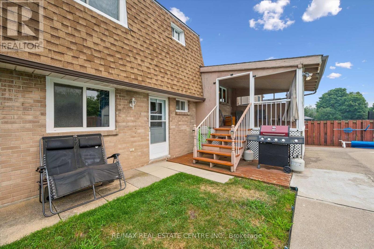
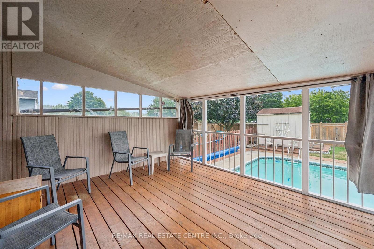
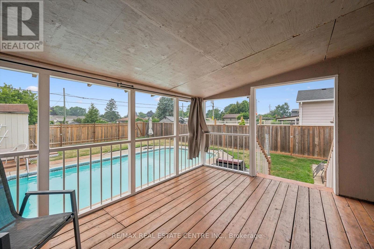
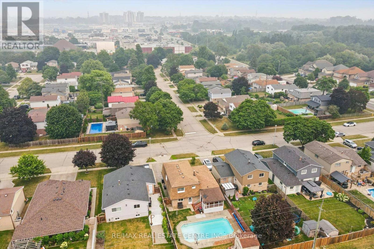
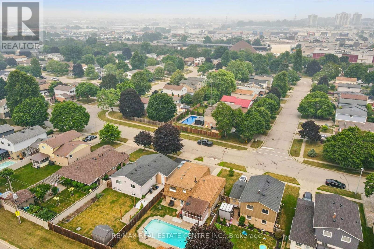
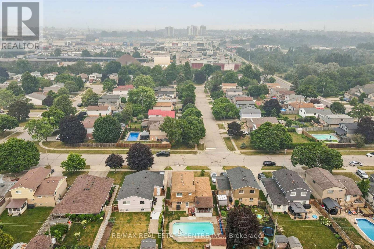
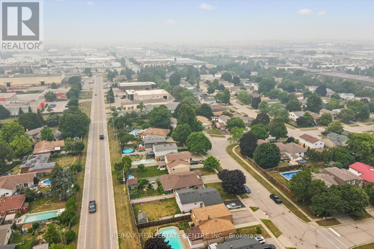
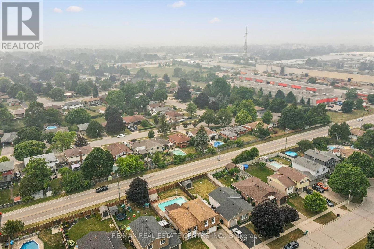
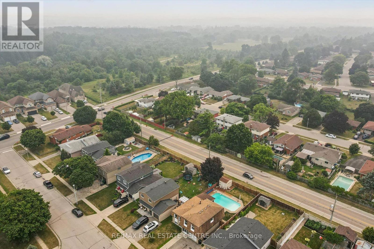
Welcome to this well-maintained 4 bedroom sidesplit in a fantastic neighbourhood offering the perfect combination of space, updates, and outdoor enjoyment. The renovated kitchen (2016) features a walkout to the deck through sliding doors, creating the perfect space for indoor-outdoor entertaining. Step outside to a fully fenced backyard complete with a 16' x 32' inground pool, making summer days unforgettable. The pool has been updated with a new sand filter and pump (2024). Laminate flooring extends throughout the main and second levels, creating a clean, modern look. Additional updates include most windows replaced approximately 7 years ago (excluding the two front windows), roof (2017), side shingles (2019), and furnace and central air (2014), offering added peace of mind. Complete with a single-car garage and ample driveway parking, this home is ideal for growing families looking for comfortable living with plenty of room to entertain, relax, and make lasting memories. (id:50976)
Property Details
|
MLS® Number
|
X13576926 |
|
Property Type
|
Single Family |
|
Parking Space Total
|
3 |
|
Pool Type
|
Inground Pool |
Building
|
Bathroom Total
|
2 |
|
Bedrooms Above Ground
|
4 |
|
Bedrooms Total
|
4 |
|
Appliances
|
Water Heater |
|
Basement Development
|
Finished |
|
Basement Type
|
Full (finished) |
|
Construction Style Attachment
|
Detached |
|
Construction Style Split Level
|
Sidesplit |
|
Cooling Type
|
Central Air Conditioning |
|
Exterior Finish
|
Brick, Brick Facing |
|
Foundation Type
|
Concrete |
|
Heating Fuel
|
Natural Gas |
|
Heating Type
|
Forced Air |
|
Size Interior
|
1,100 - 1,500 Ft2 |
|
Type
|
House |
|
Utility Water
|
Municipal Water |
Parking
Land
|
Acreage
|
No |
|
Sewer
|
Sanitary Sewer |
|
Size Depth
|
120 Ft |
|
Size Frontage
|
45 Ft |
|
Size Irregular
|
45 X 120 Ft |
|
Size Total Text
|
45 X 120 Ft |
|
Zoning Description
|
R5 |
Rooms
| Level |
Type |
Length |
Width |
Dimensions |
|
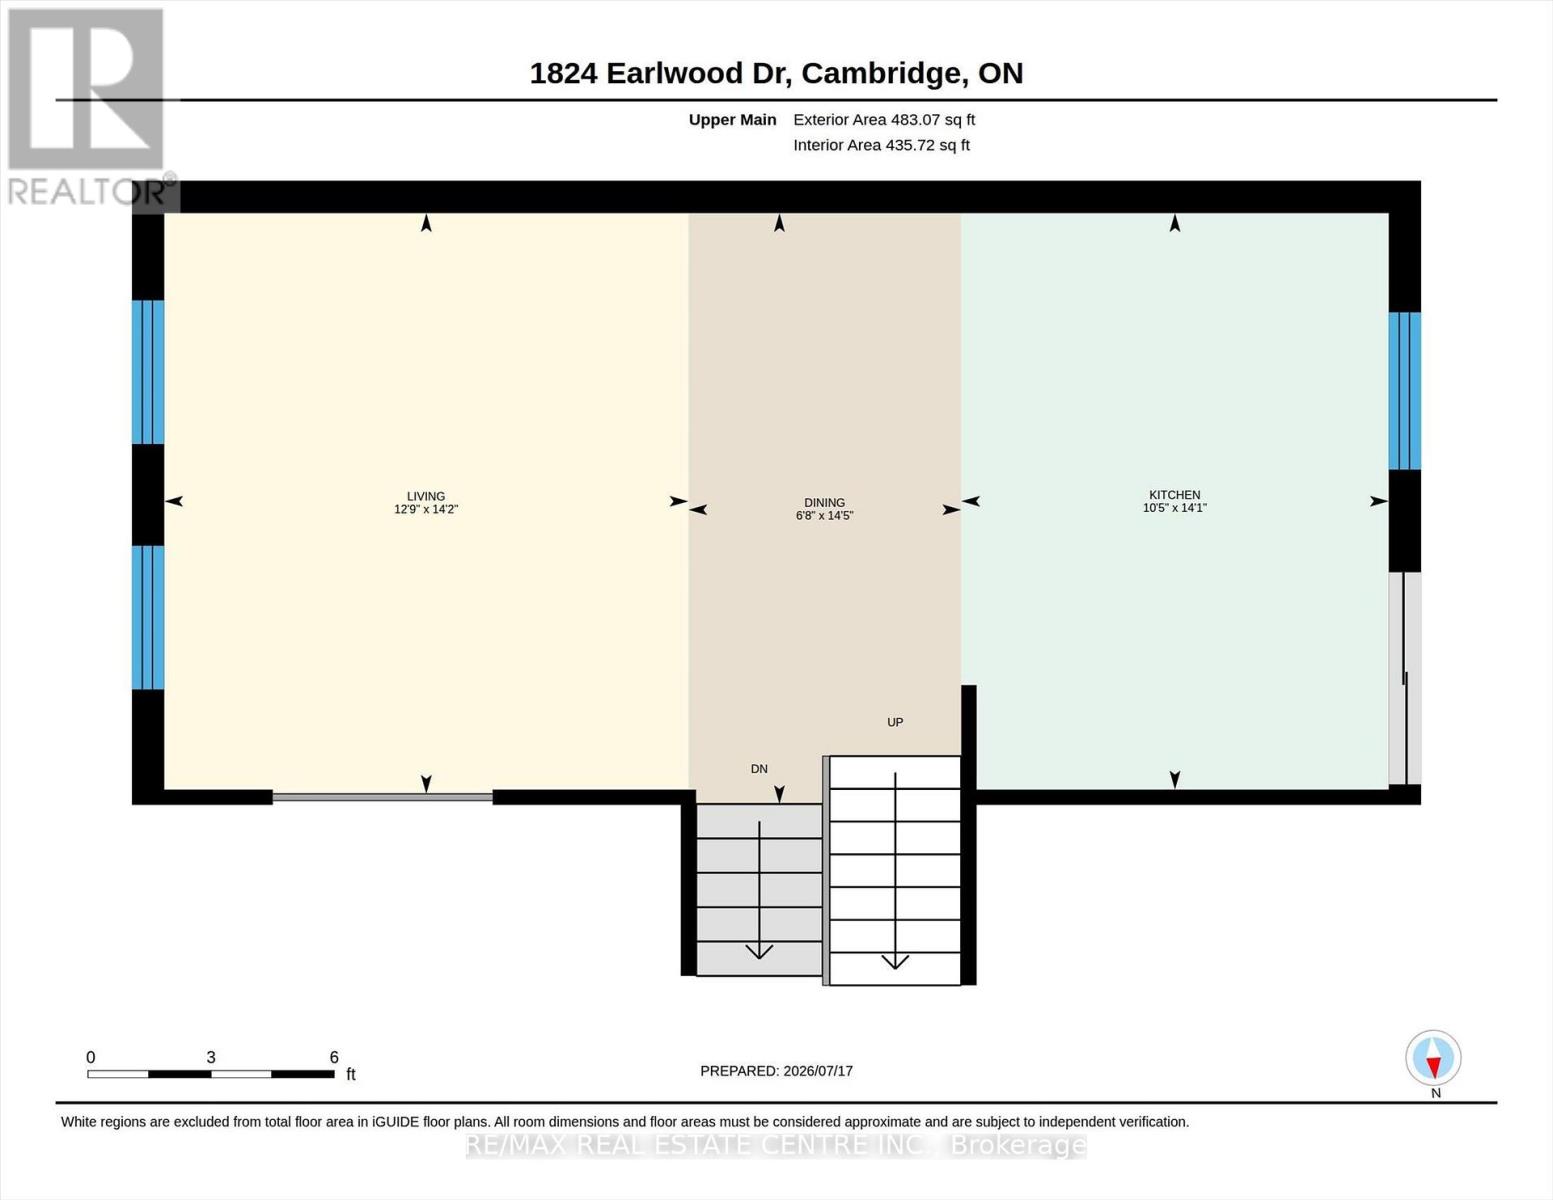
Second Level |
Dining Room |
4.39 m |
2.03 m |
4.39 m x 2.03 m |
|
Second Level |
Kitchen |
4.28 m |
3.18 m |
4.28 m x 3.18 m |
|
Second Level |
Living Room |
4.31 m |
3.89 m |
4.31 m x 3.89 m |
|
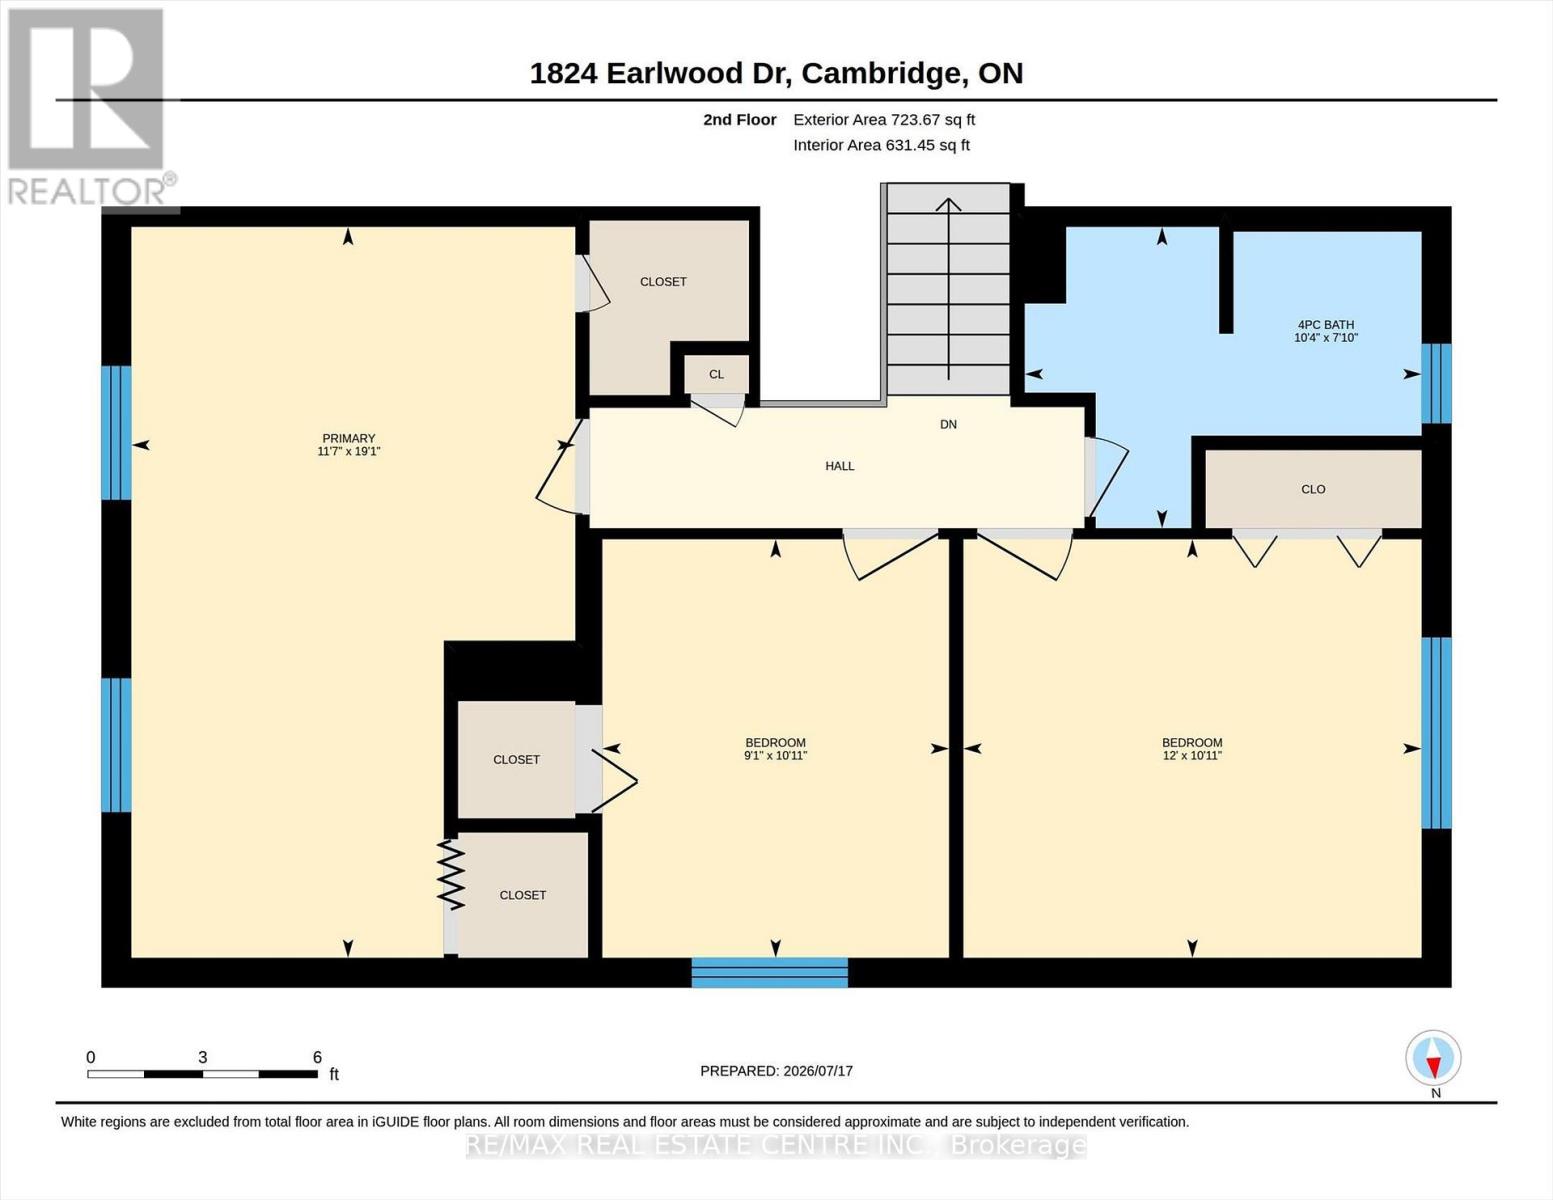
Third Level |
Primary Bedroom |
5.82 m |
3.54 m |
5.82 m x 3.54 m |
|
Third Level |
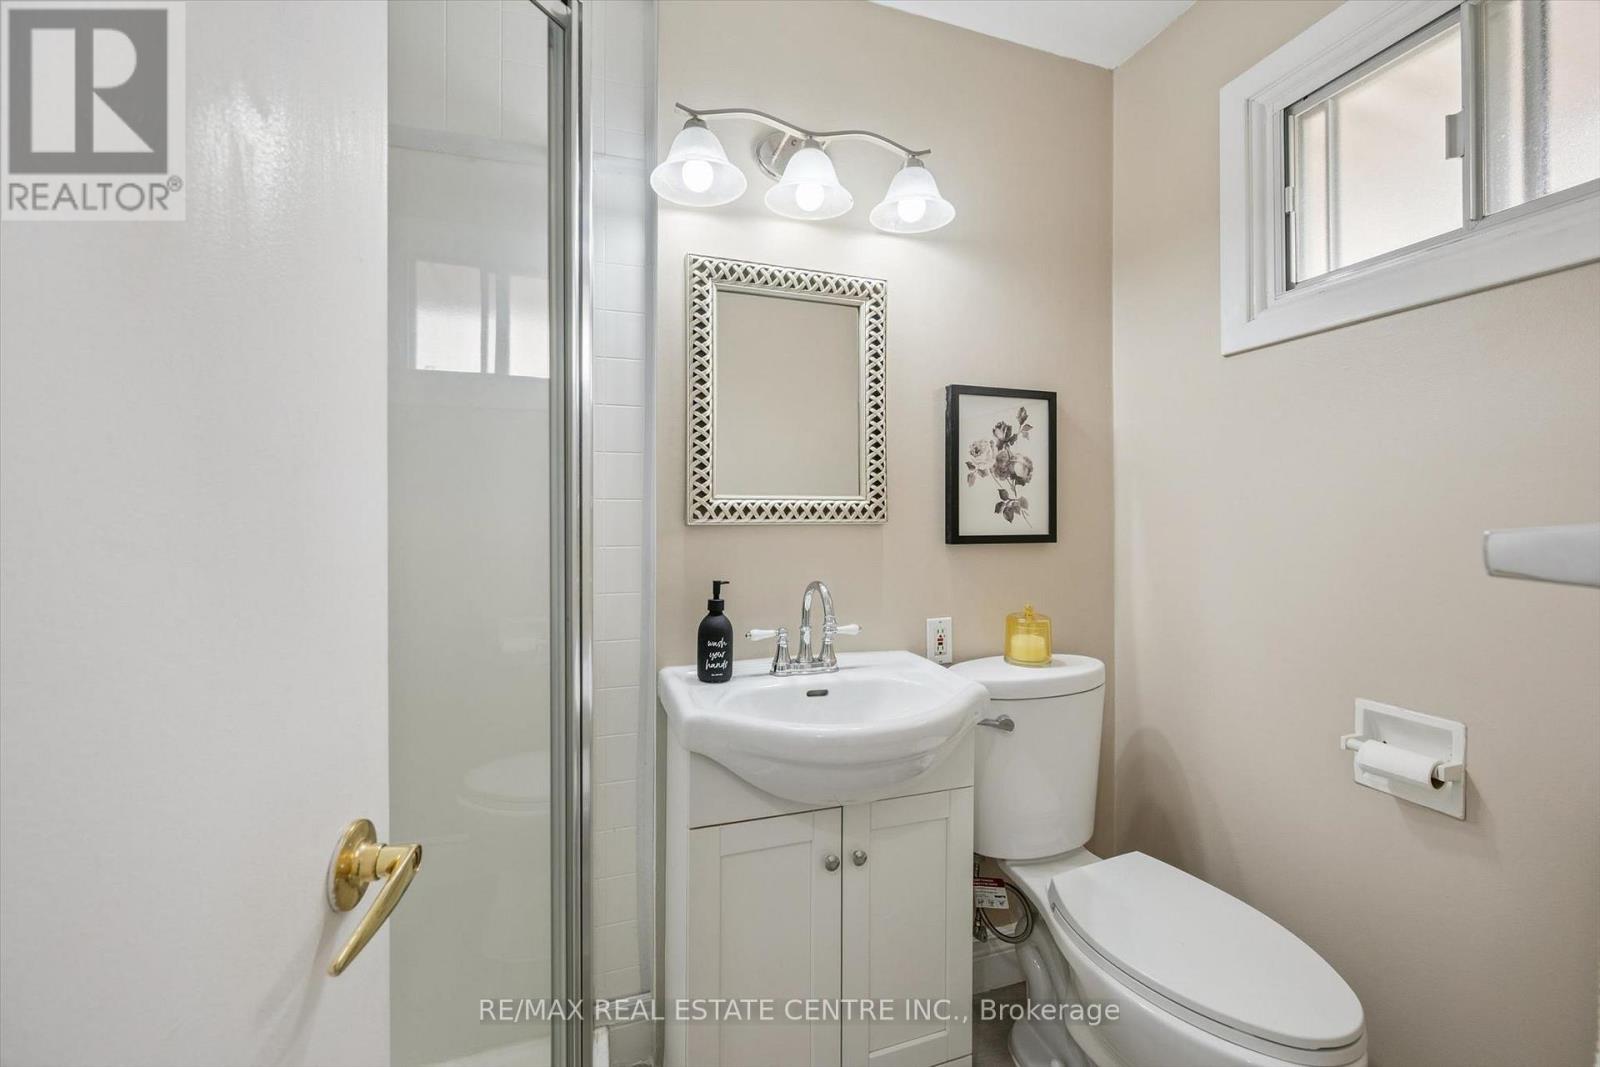
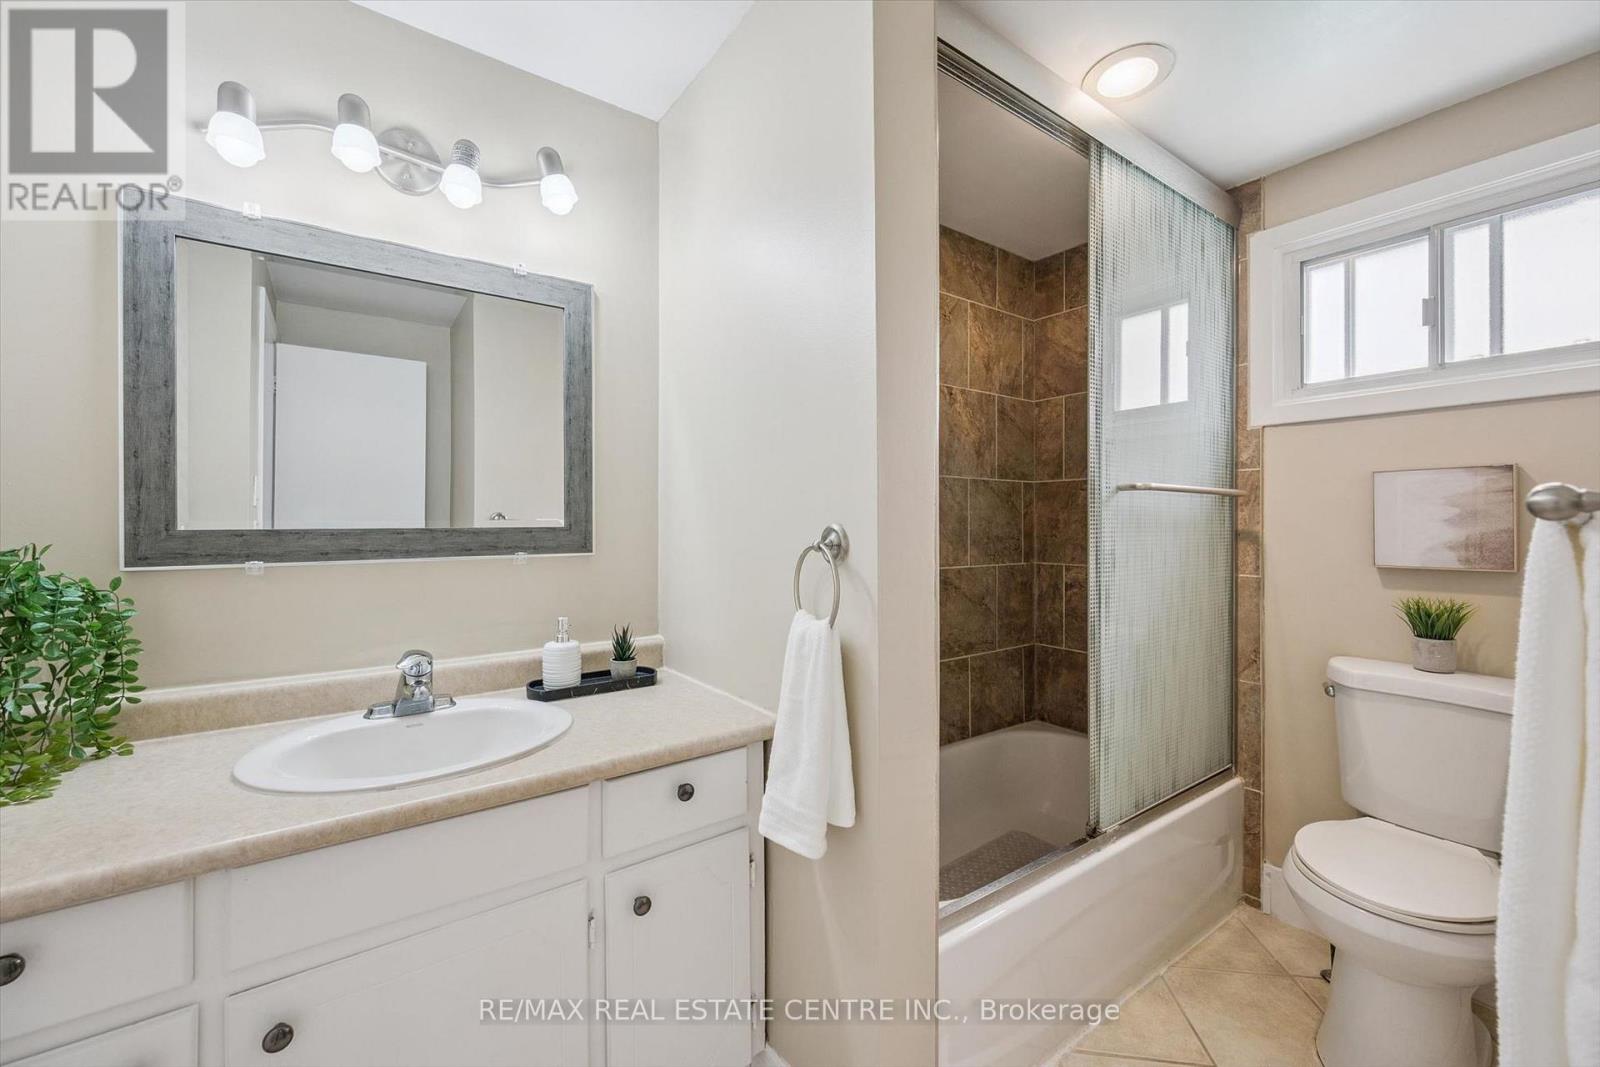
Bathroom |
2.4 m |
3.16 m |
2.4 m x 3.16 m |
|
Third Level |
Bedroom |
3.33 m |
2.76 m |
3.33 m x 2.76 m |
|
Third Level |
Bedroom |
3.33 m |
3.65 m |
3.33 m x 3.65 m |
|
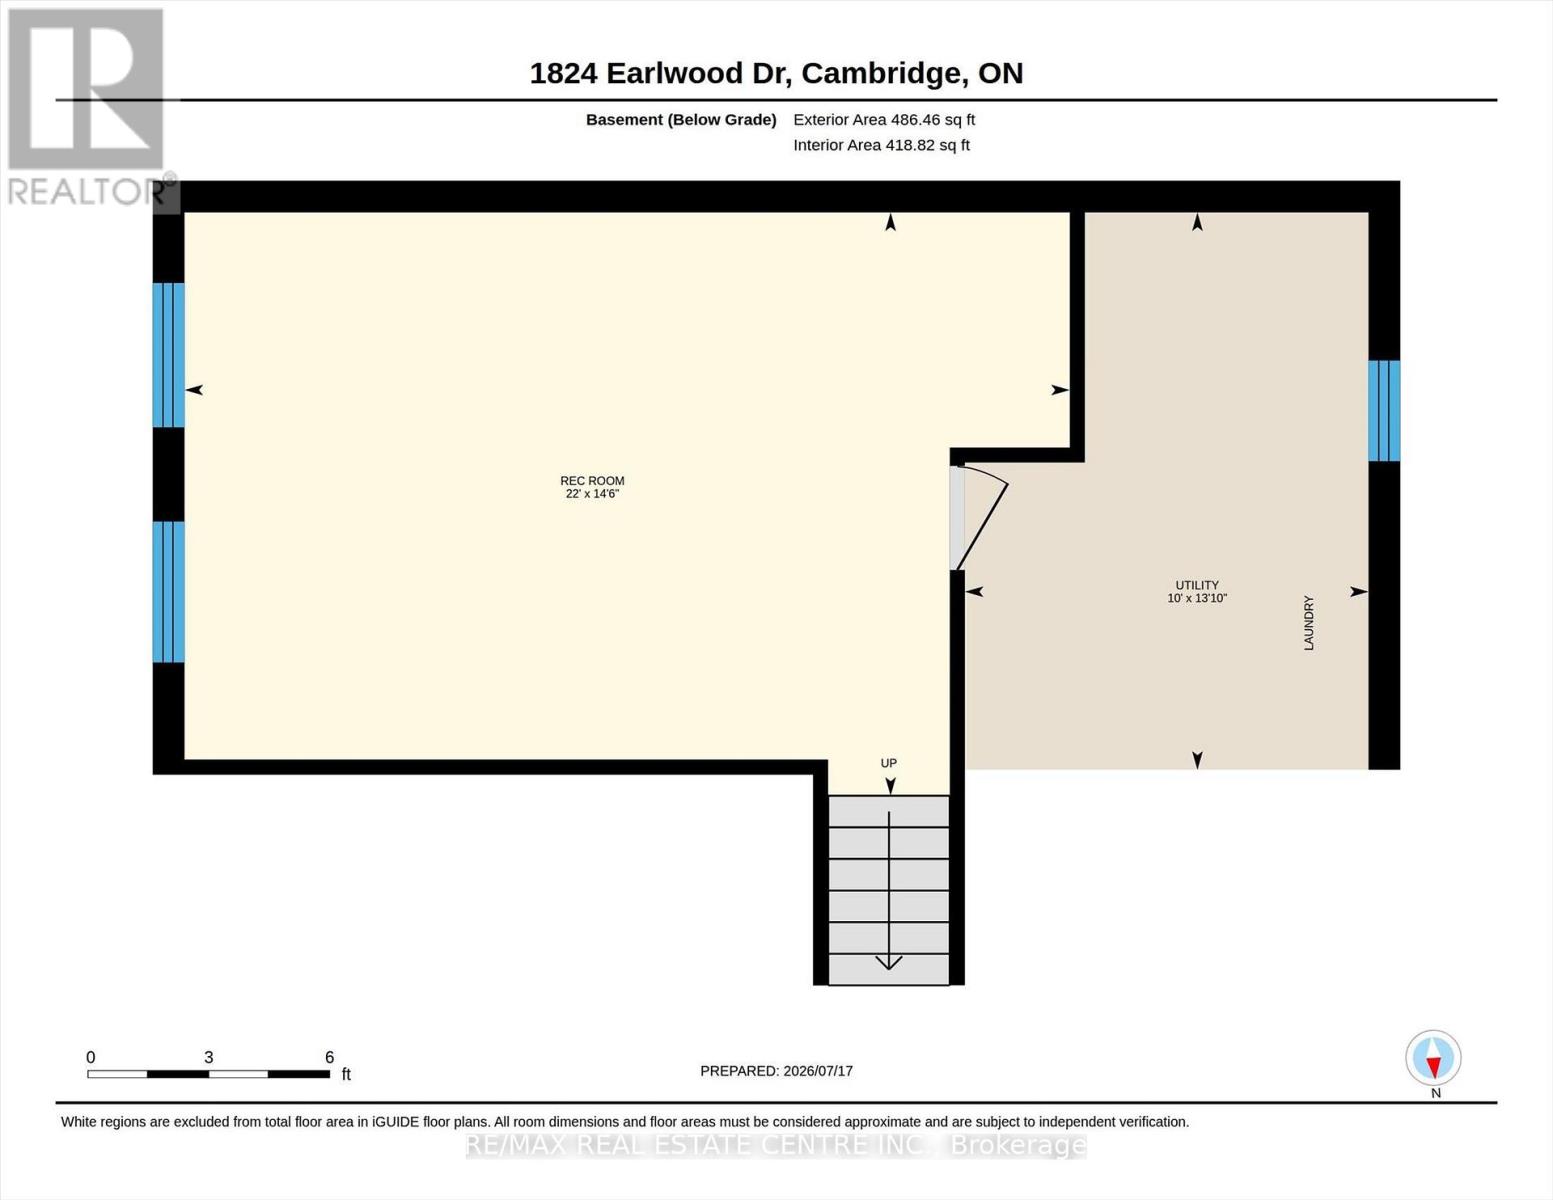
Basement |
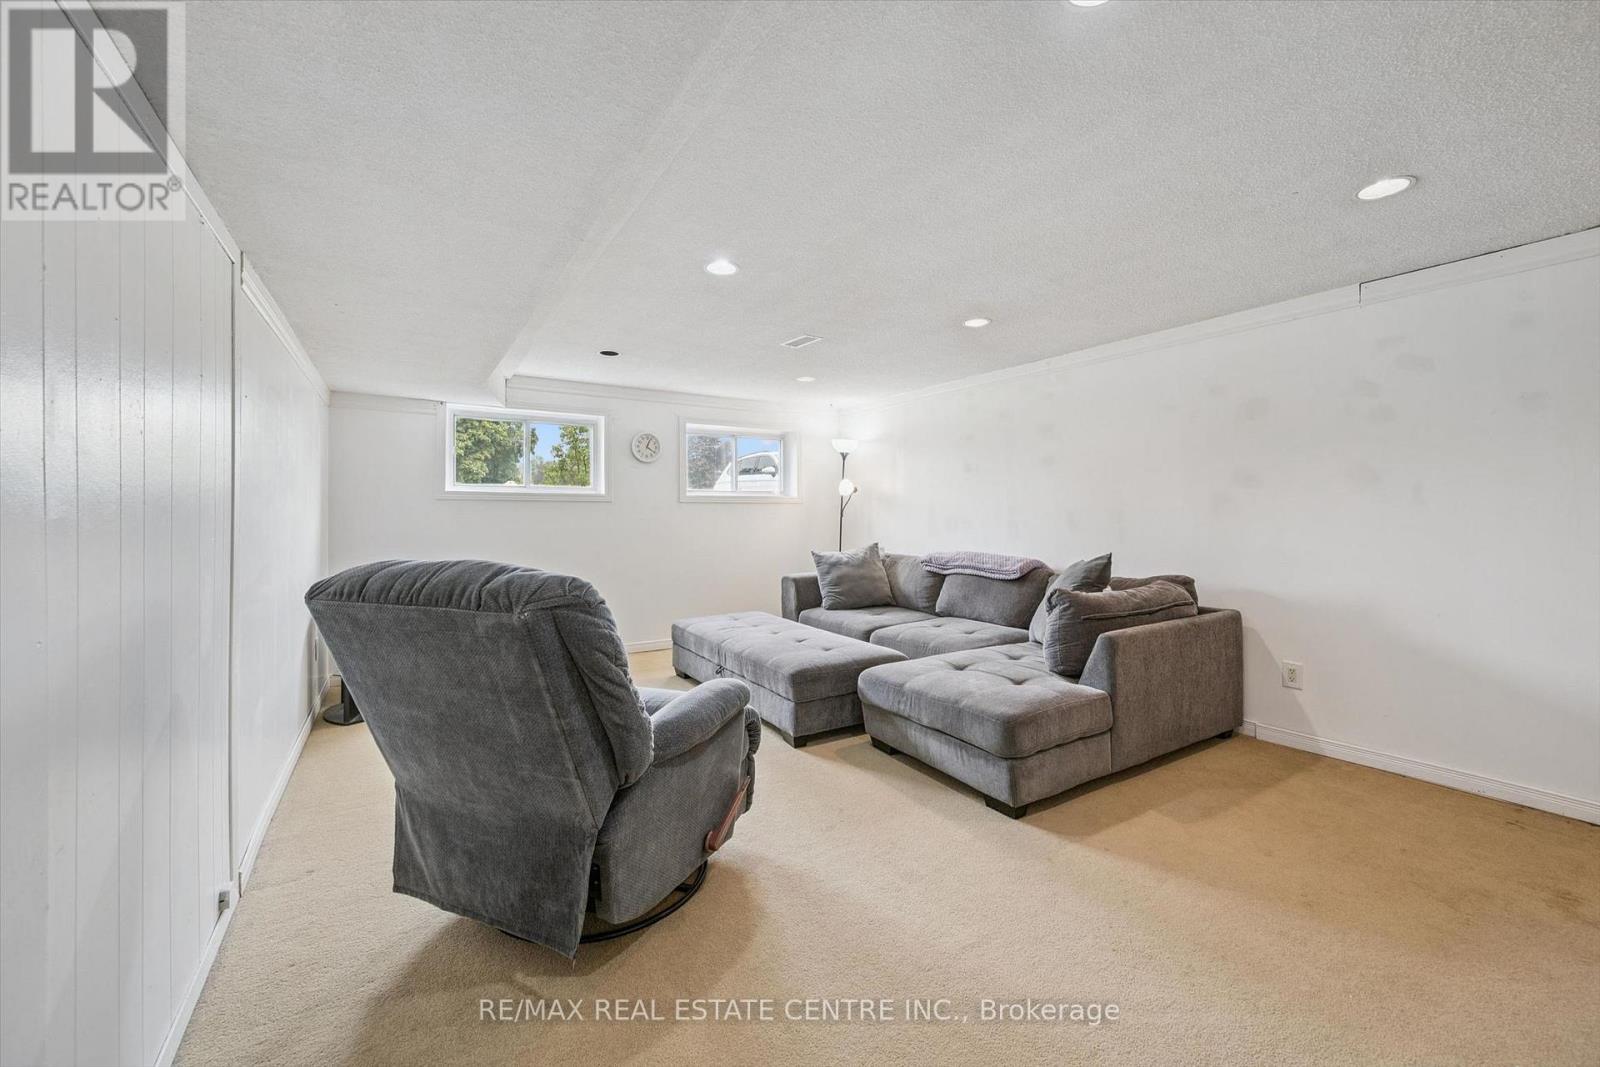
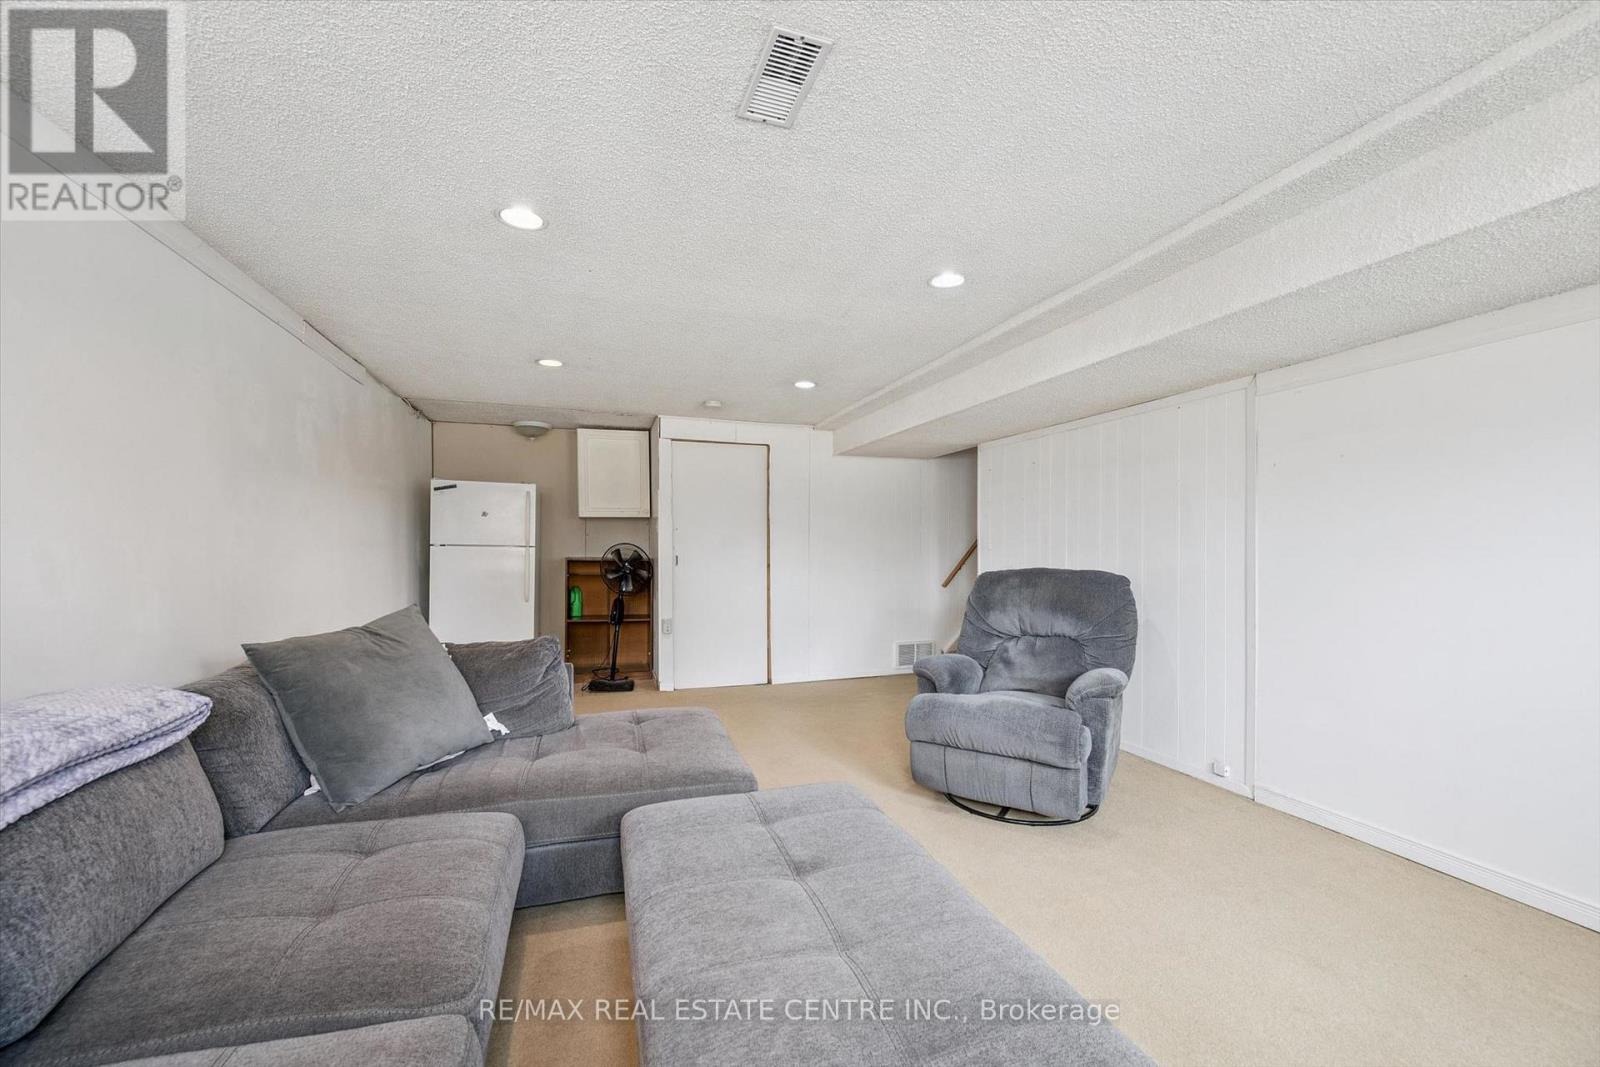
Recreational, Games Room |
4.41 m |
6.7 m |
4.41 m x 6.7 m |
|
Basement |
Utility Room |
4.22 m |
3.05 m |
4.22 m x 3.05 m |
|
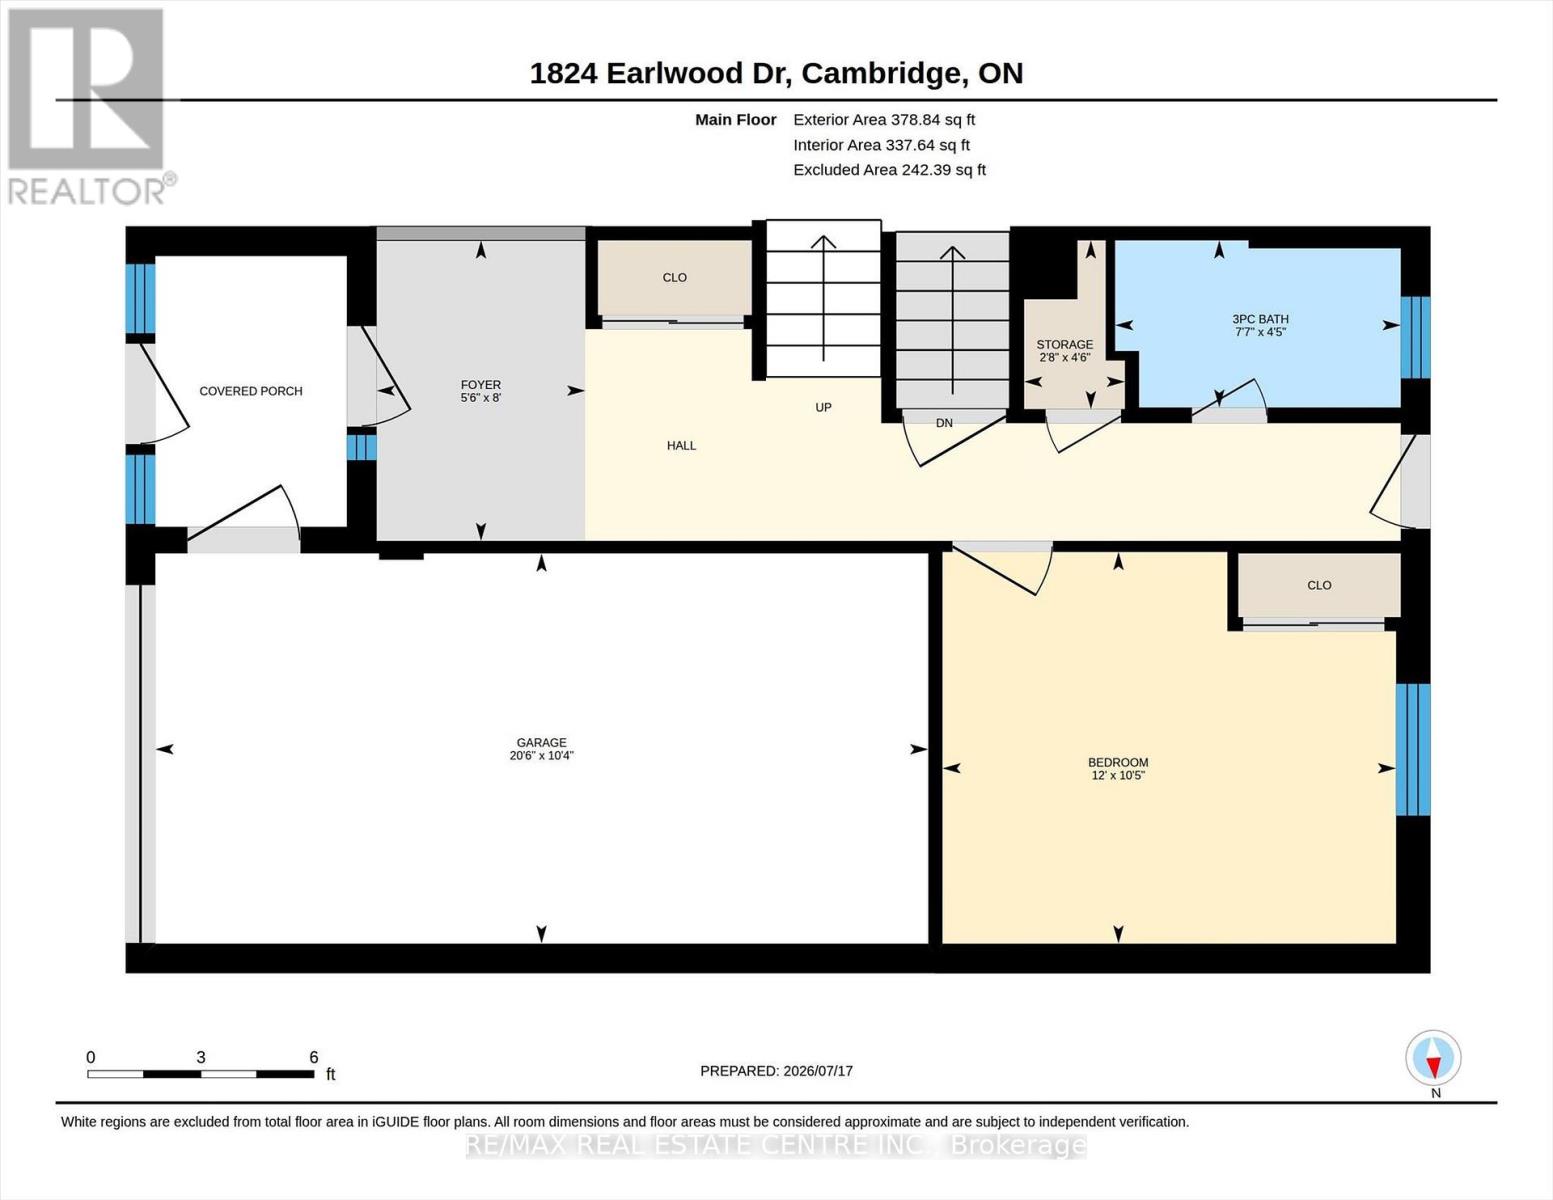
Main Level |
Bathroom |
1.35 m |
2.31 m |
1.35 m x 2.31 m |
|
Main Level |
Foyer |
2.43 m |
1.69 m |
2.43 m x 1.69 m |
|
Main Level |
Bedroom |
3.17 m |
3.67 m |
3.17 m x 3.67 m |
|
Main Level |
Other |
1.37 m |
0.82 m |
1.37 m x 0.82 m |
https://www.realtor.ca/real-estate/30048188/1824-earlwood-drive-cambridge