2 Bedroom
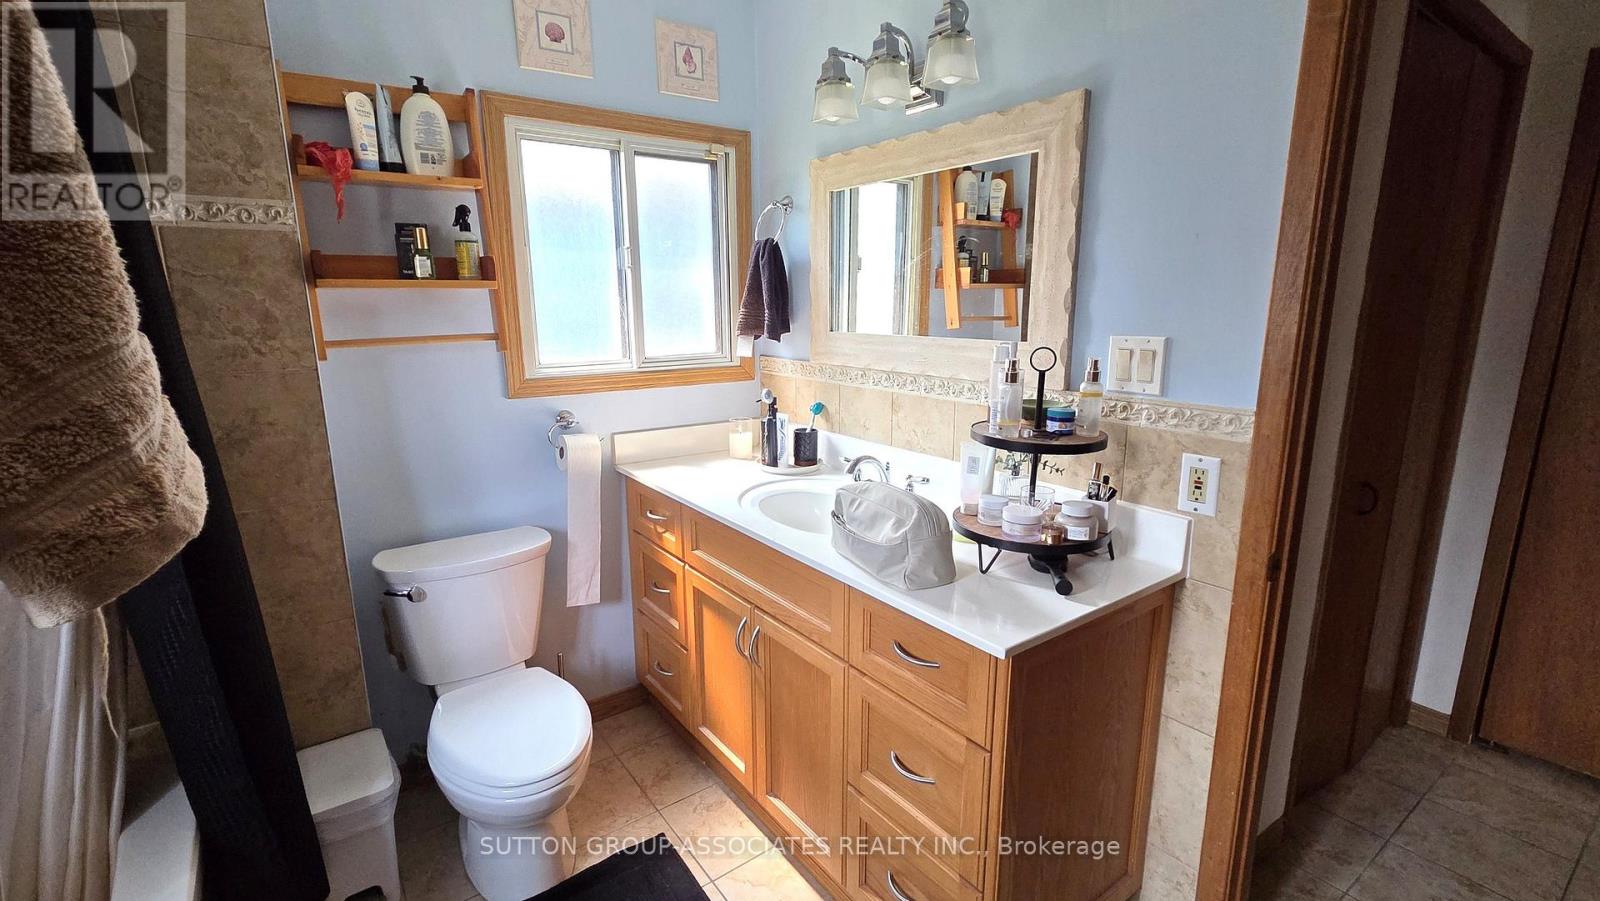
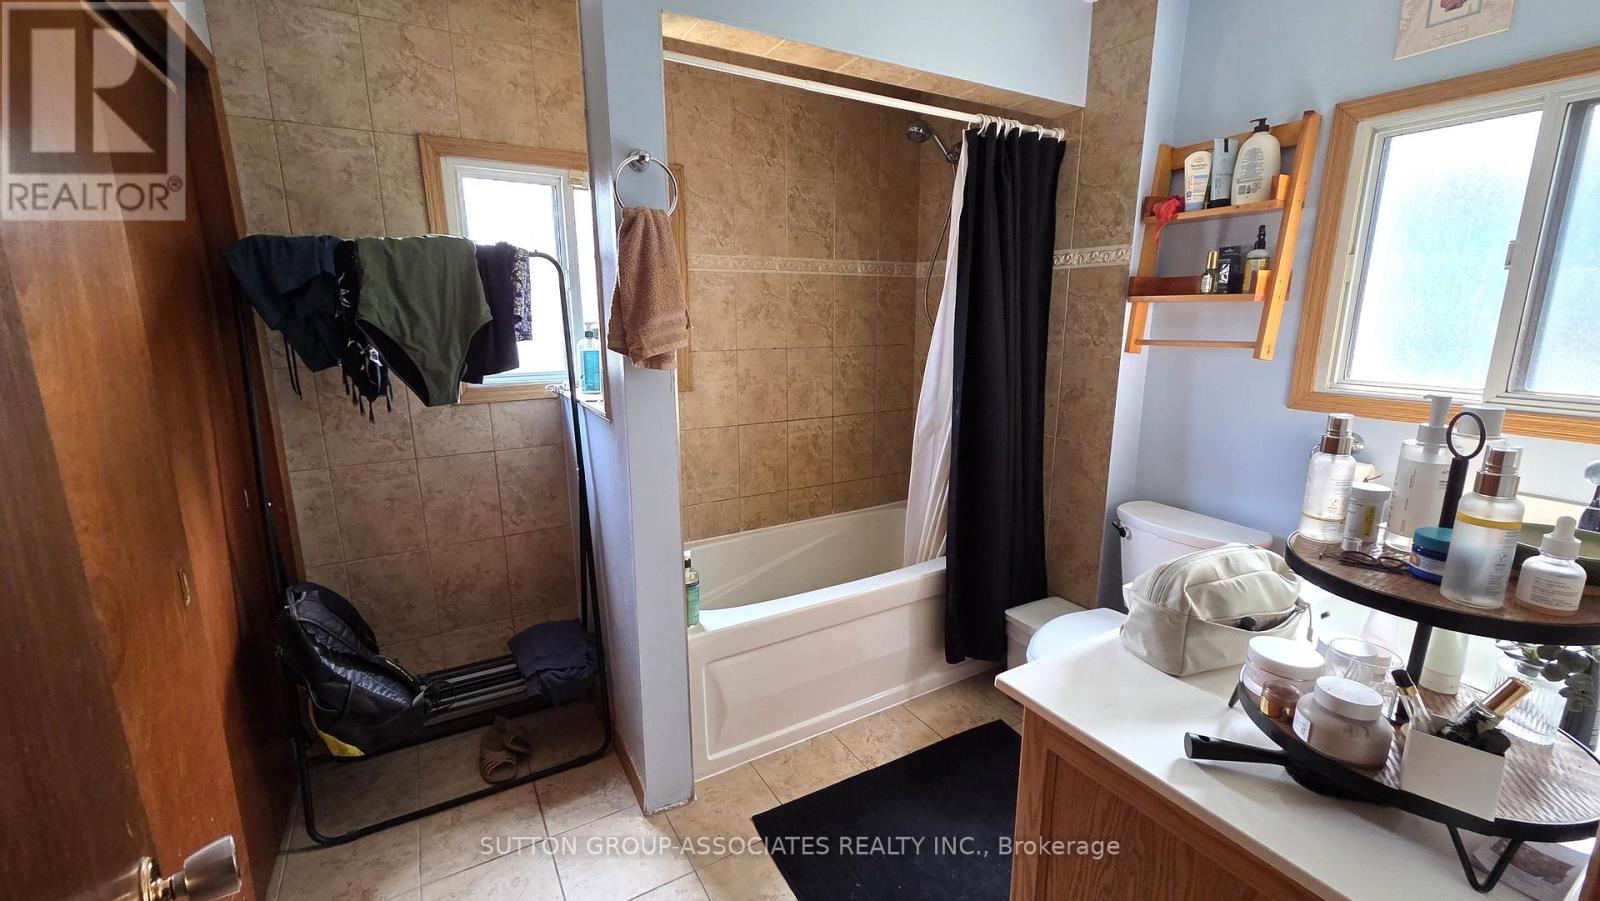
1 Bathroom
700 - 1,100 ft2
Bungalow
Wall Unit
Forced Air
$649,000
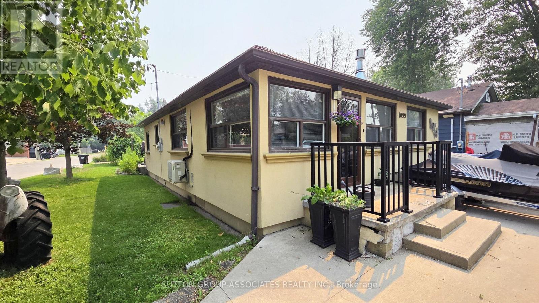
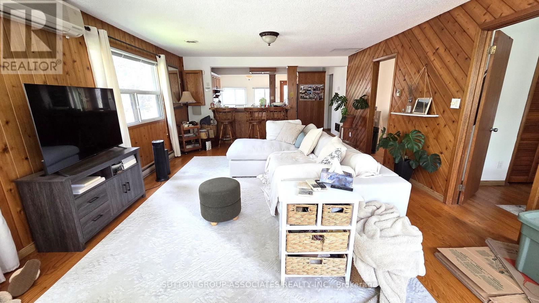
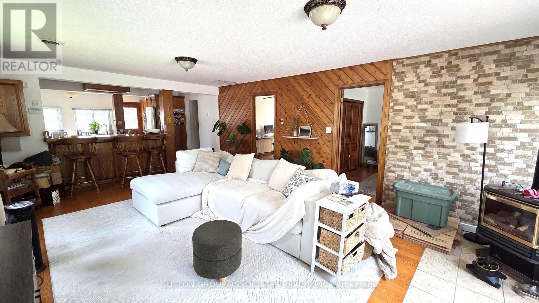
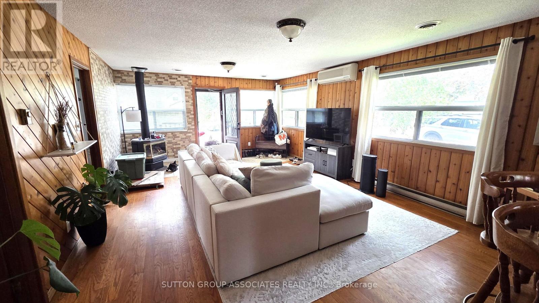
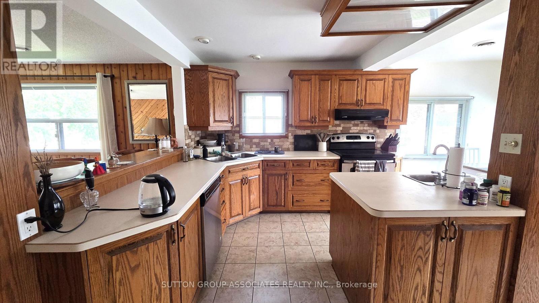
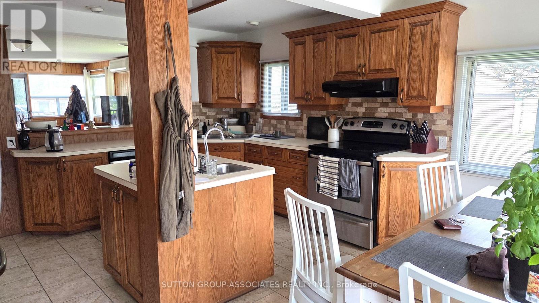
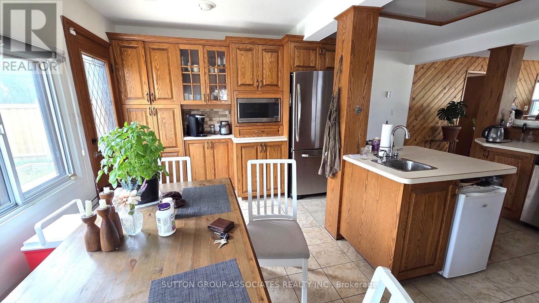
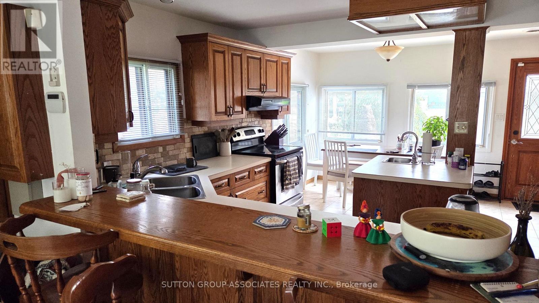
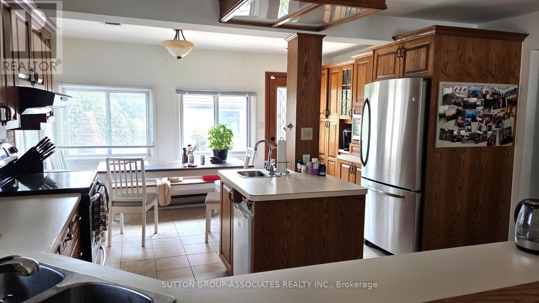
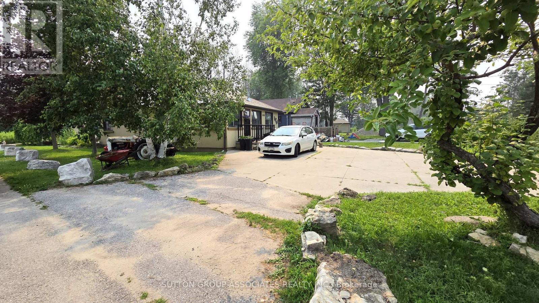
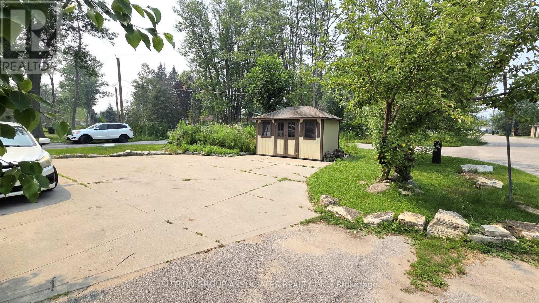
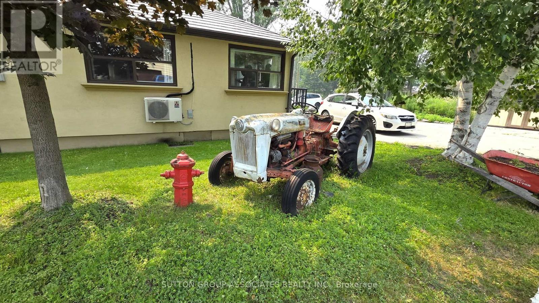
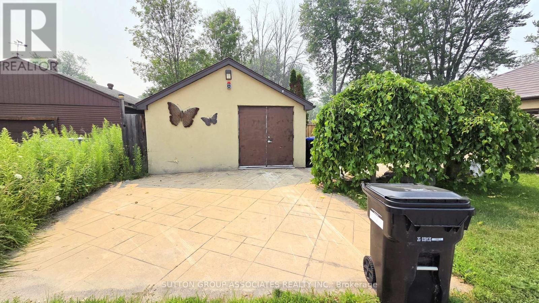
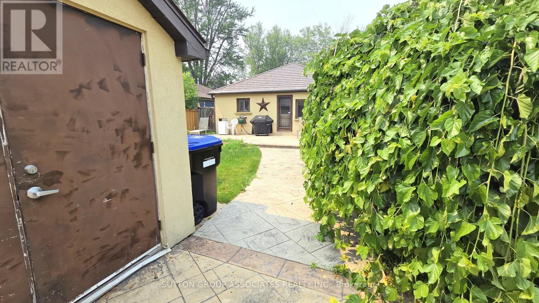
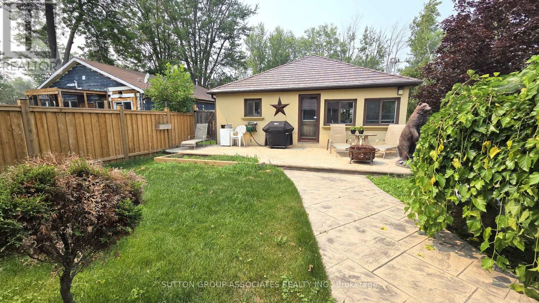
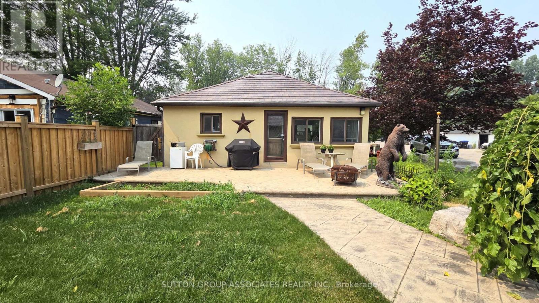
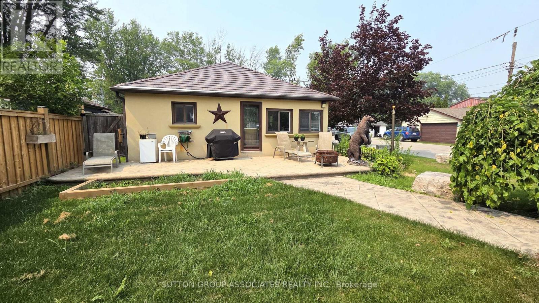
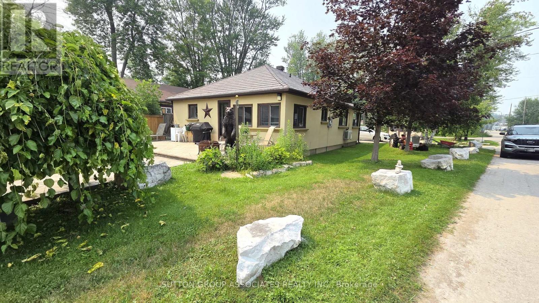
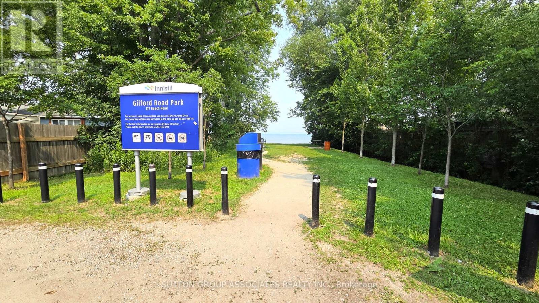
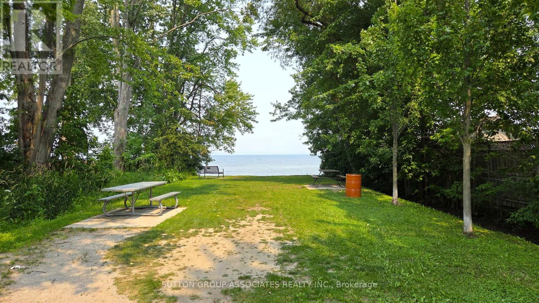
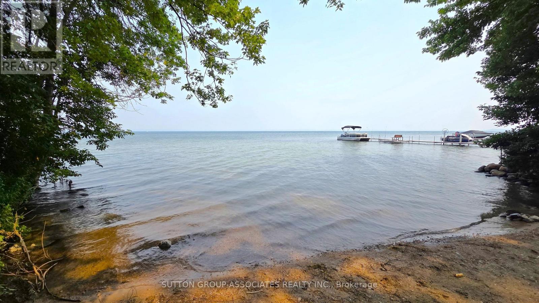
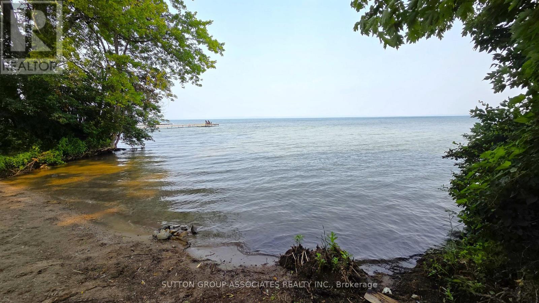
Prime Lakeside Location! Step into this beautifully updated 2-bedroom, open-concept bungalow directly across from the lake and just steps to a sandy beach. Designed for effortless living, it boasts a sun-drenched, spacious great room and a massive eat-in kitchen loaded with cabinet space, sprawling counters, and a direct walkout to your outdoor patio. Whether you are entertaining or unwinding, this home delivers. Highlights include an abundance of parking, a versatile large workshop, and unbeatable proximity to local marinas and golf courses. Do not miss this rare lakeside gem! Will be vacant by August !st. (id:50976)
Property Details
|
MLS® Number
|
N13577640 |
|
Property Type
|
Single Family |
|
Community Name
|
Gilford |
|
Features
|
Irregular Lot Size, Carpet Free |
|
Parking Space Total
|
4 |
Building
|
Bathroom Total
|
1 |
|
Bedrooms Above Ground
|
2 |
|
Bedrooms Total
|
2 |
|
Appliances
|
Water Treatment, Water Heater |
|
Architectural Style
|
Bungalow |
|
Basement Type
|
Crawl Space |
|
Construction Style Attachment
|
Detached |
|
Cooling Type
|
Wall Unit |
|
Exterior Finish
|
Stucco |
|
Foundation Type
|
Block |
|
Heating Fuel
|
Natural Gas |
|
Heating Type
|
Forced Air |
|
Stories Total
|
1 |
|
Size Interior
|
700 - 1,100 Ft2 |
|
Type
|
House |
Parking
Land
|
Acreage
|
No |
|
Sewer
|
Septic System |
|
Size Depth
|
151 Ft ,10 In |
|
Size Frontage
|
56 Ft |
|
Size Irregular
|
56 X 151.9 Ft ; 30.88 X 149.81 |
|
Size Total Text
|
56 X 151.9 Ft ; 30.88 X 149.81 |
|
Zoning Description
|
R1 |
Rooms
| Level |
Type |
Length |
Width |
Dimensions |
|
Main Level |
Living Room |
6.8 m |
4.4 m |
6.8 m x 4.4 m |
|
Main Level |
Kitchen |
4.9 m |
4.4 m |
4.9 m x 4.4 m |
|
Main Level |
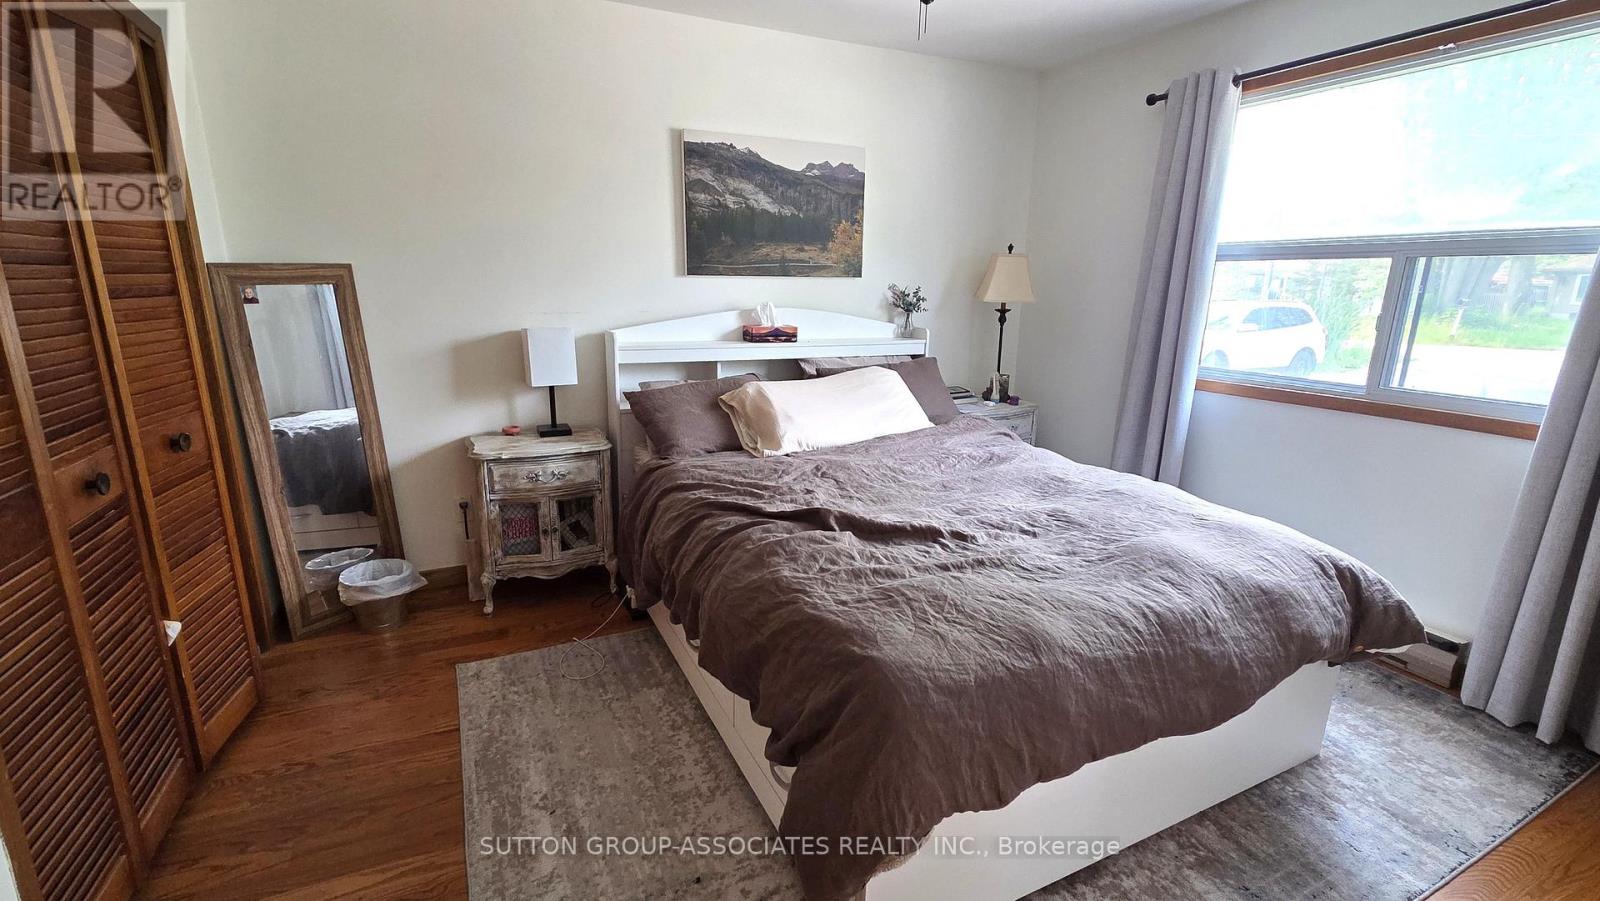
Primary Bedroom |
3.65 m |
3 m |
3.65 m x 3 m |
|
Main Level |
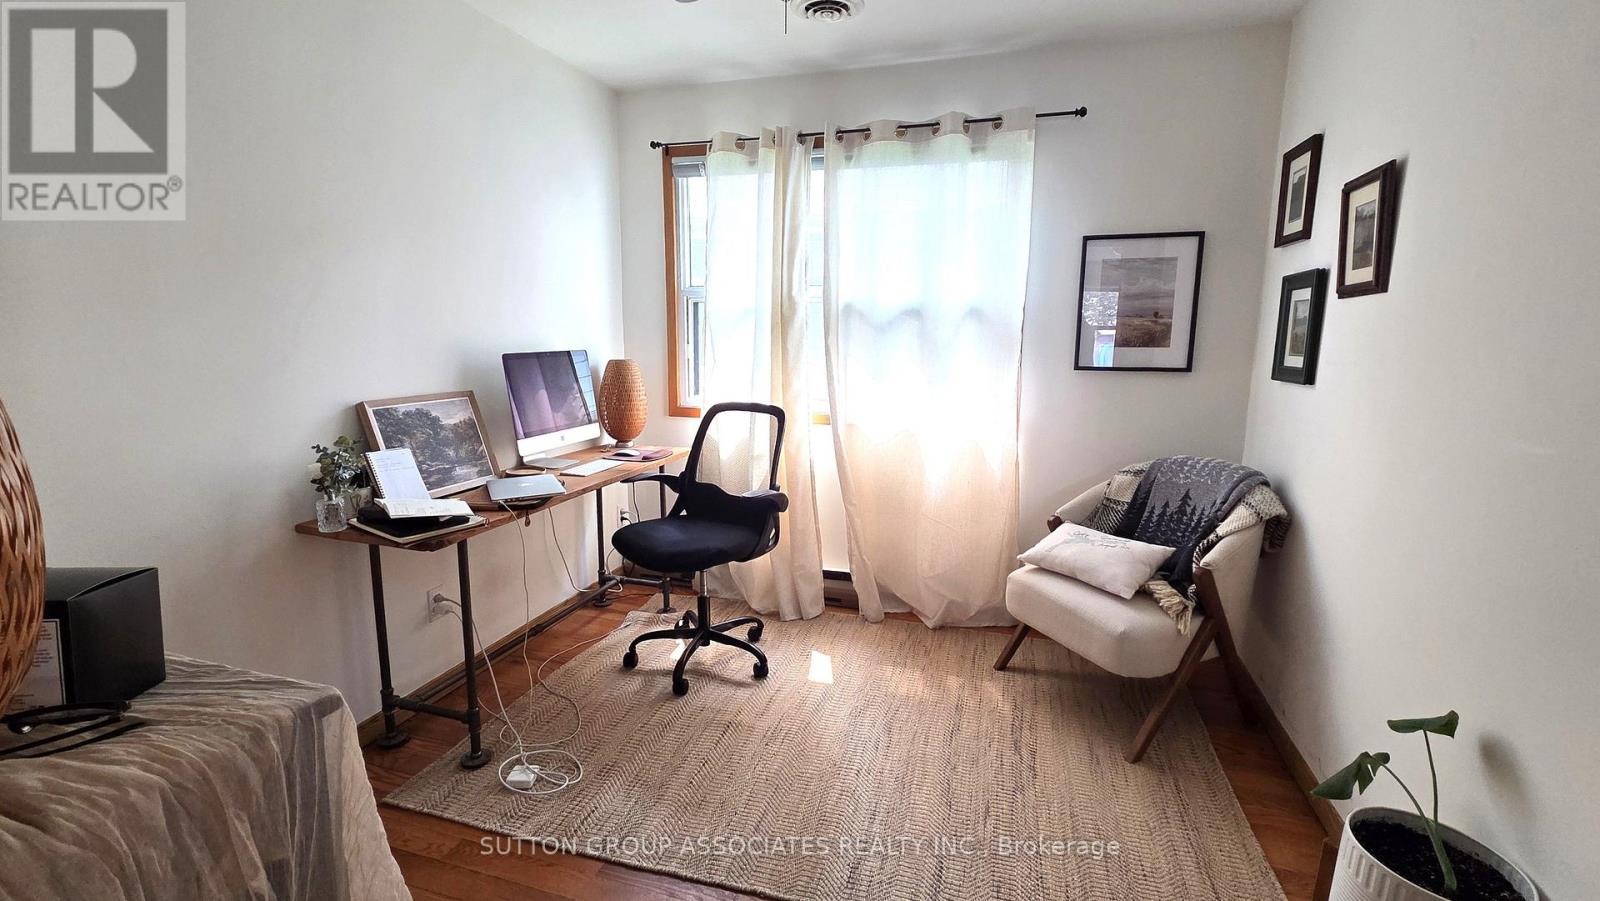
Bedroom |
3 m |
2.7 m |
3 m x 2.7 m |
https://www.realtor.ca/real-estate/30048861/1099-poplar-drive-innisfil-gilford-gilford