3 Bedroom
3 Bathroom
1,500 - 2,000 ft2
Central Air Conditioning
Forced Air
$779,900Maintenance, Parcel of Tied Land
$113.19 Monthly
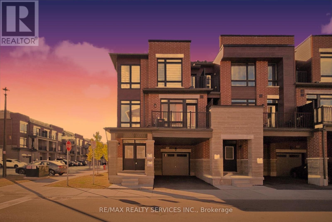
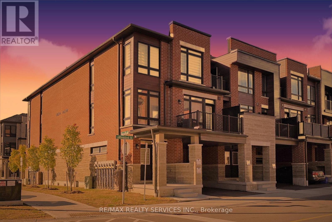
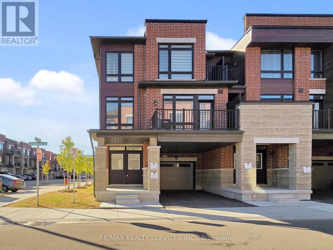
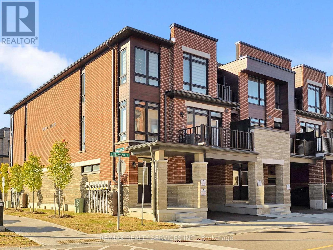
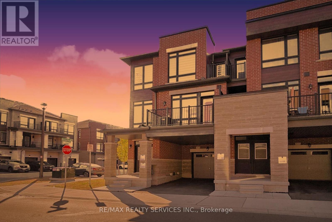
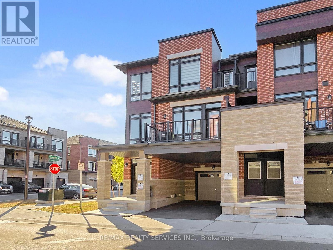
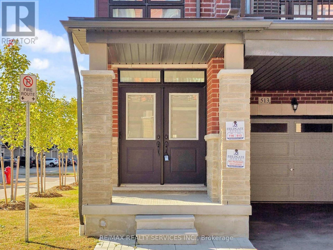
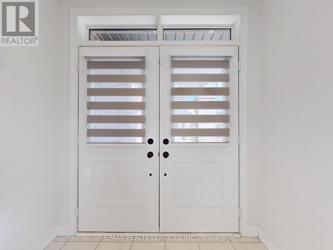
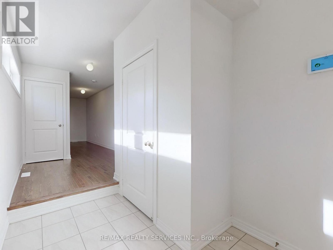
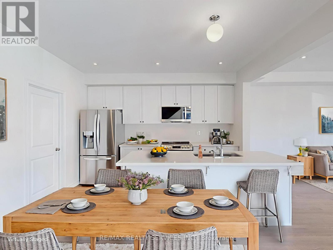
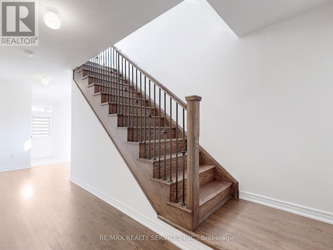
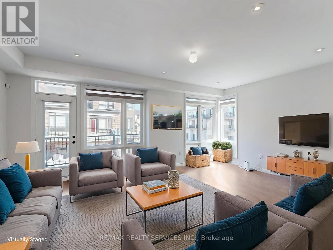
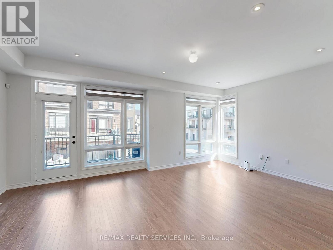
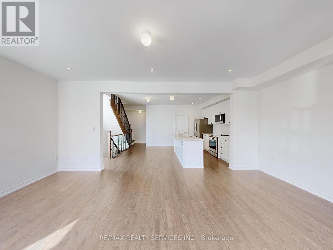
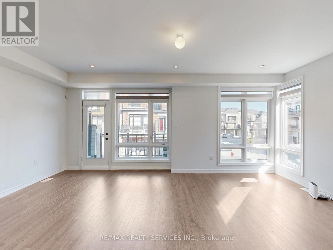
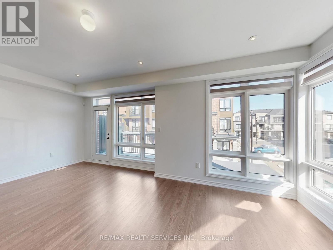
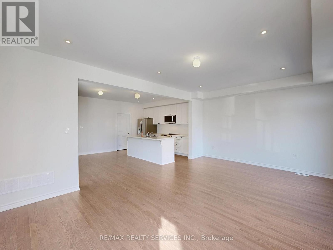
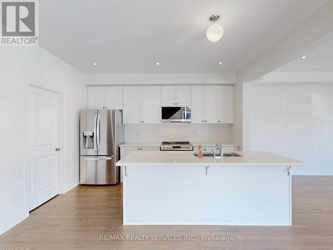
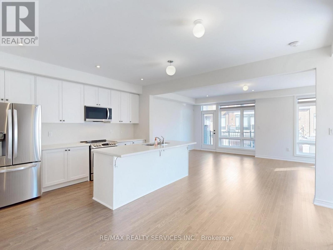
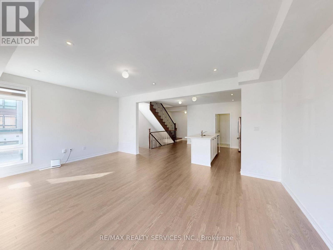
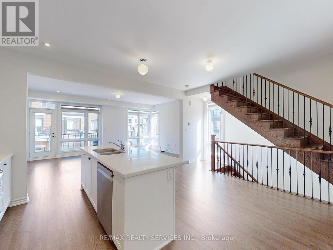
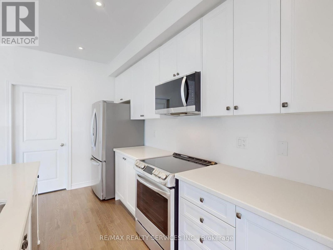
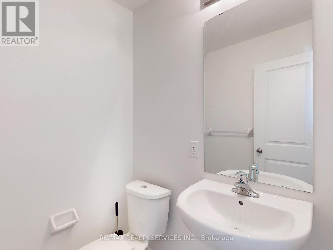
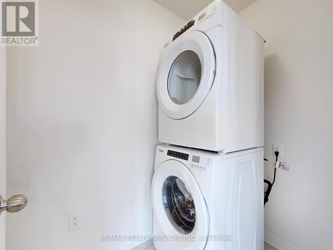
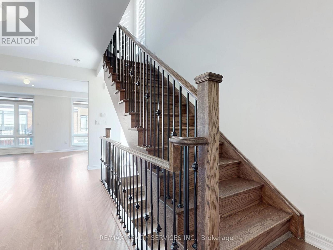
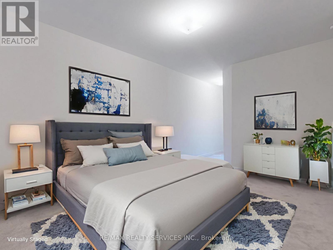
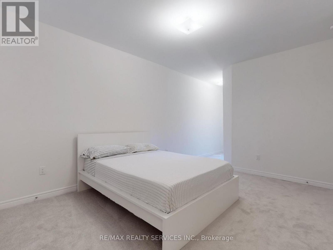
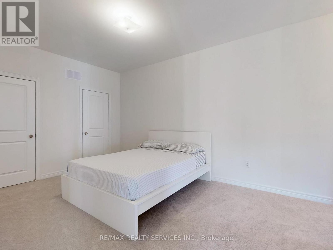
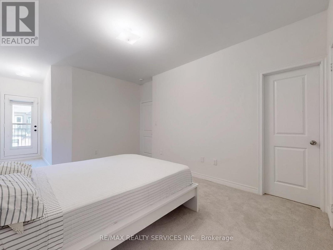
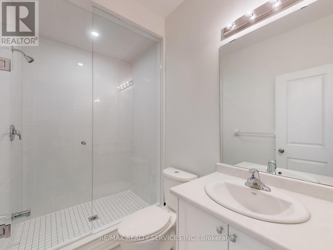
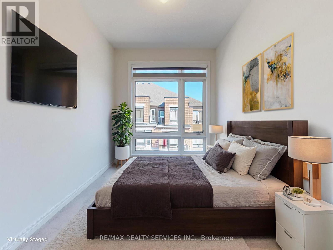
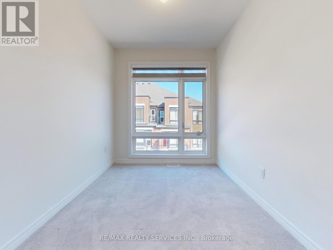
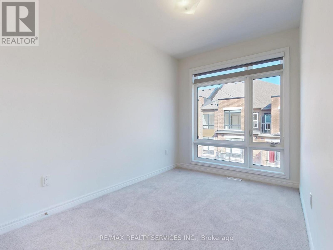
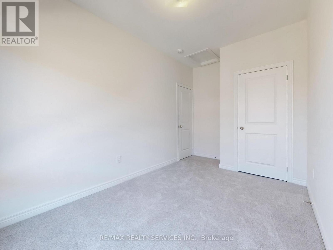
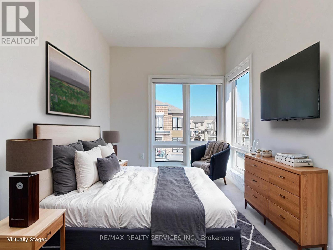
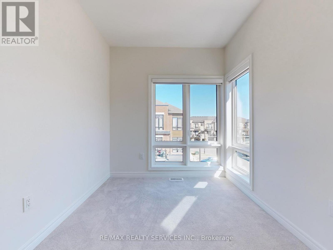
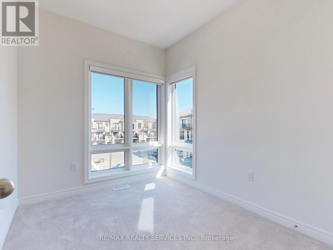
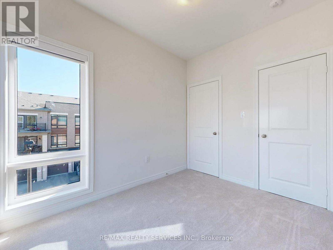
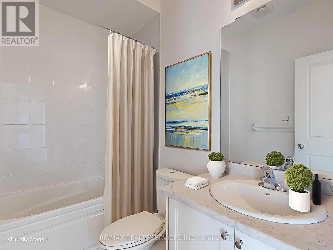
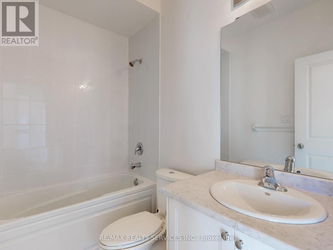
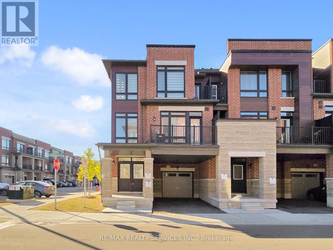
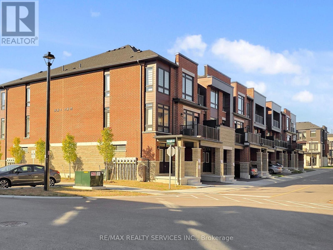
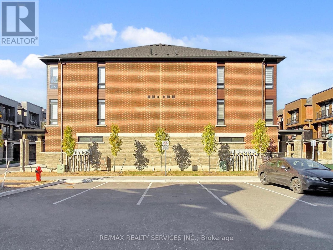
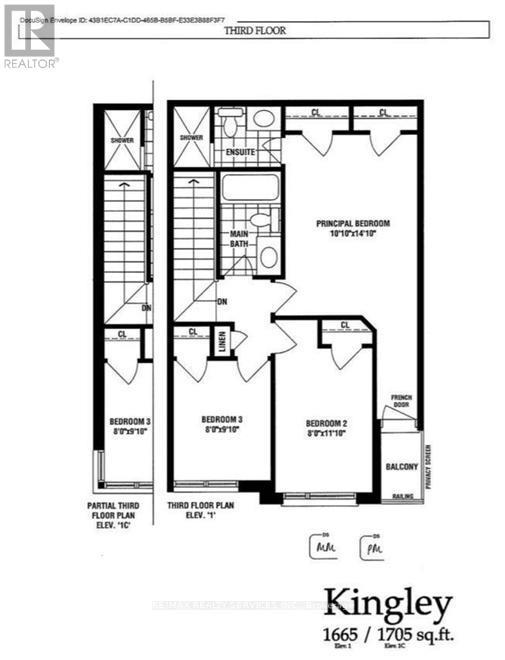
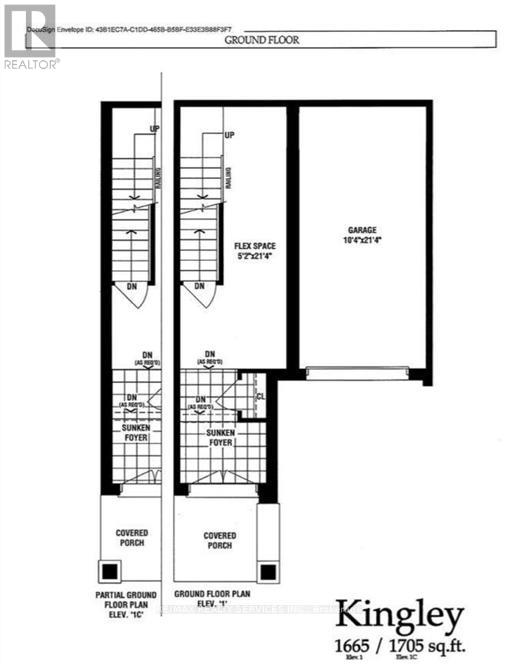
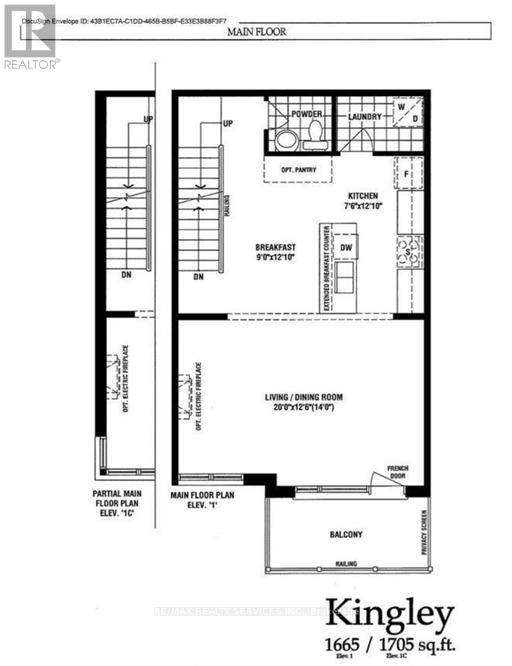
Must See! Welcome to this beautifully appointed end-unit townhouse in Ajax - the Kingley model by Fieldgate Homes, offering 1,705 sq. ft. of thoughtfully designed living space with 3 bedrooms, 3 bathrooms, and a versatile flex area. As a true corner unit with no neighbour on one side, it lives like a semi-detached, filled with natural light throughout. A double-door entry opens to a welcoming foyer and flexible space ideal for a home office or study nook. The open-concept main floor features hardwood flooring, a bright living and dining area with walkout to a large balcony, and a modern kitchen with oversized island, breakfast bar, eat-in area, and stainless steel appliances. A powder room and main-floor laundry with upgraded front-loading machines add everyday convenience. Upstairs offers three spacious bedrooms and two full baths, including a primary retreat with his & hers closets, a private balcony, and an ensuite with glass shower. The unfinished basement provides excellent potential for future recreation space or storage. Complete with a single-car garage, private covered driveway, and low-maintenance exterior, this home sits in a quiet, family-friendly neighbourhood minutes to Salem Road, Hwy 401, Bayly Street, schools, shopping, dining, transit, parks, and recreation. Adding to the appeal, a brand-new park is planned for summer/fall 2027 at the southwest corner of Lord Dr. & Danks Ridge Dr., just steps away - the perfect blend of comfort, style, and location. (id:50976)
Property Details
|
MLS® Number
|
E13578364 |
|
Property Type
|
Single Family |
|
Community Name
|
South East |
|
Amenities Near By
|
Park, Place Of Worship, Public Transit |
|
Community Features
|
Community Centre |
|
Equipment Type
|
Water Heater, Water Heater - Tankless |
|
Parking Space Total
|
2 |
|
Rental Equipment Type
|
Water Heater, Water Heater - Tankless |
|
Structure
|
Porch |
Building
|
Bathroom Total
|
3 |
|
Bedrooms Above Ground
|
3 |
|
Bedrooms Total
|
3 |
|
Age
|
0 To 5 Years |
|
Appliances
|
Central Vacuum, Water Heater - Tankless, Dishwasher, Dryer, Microwave, Stove, Washer, Window Coverings, Refrigerator |
|
Basement Development
|
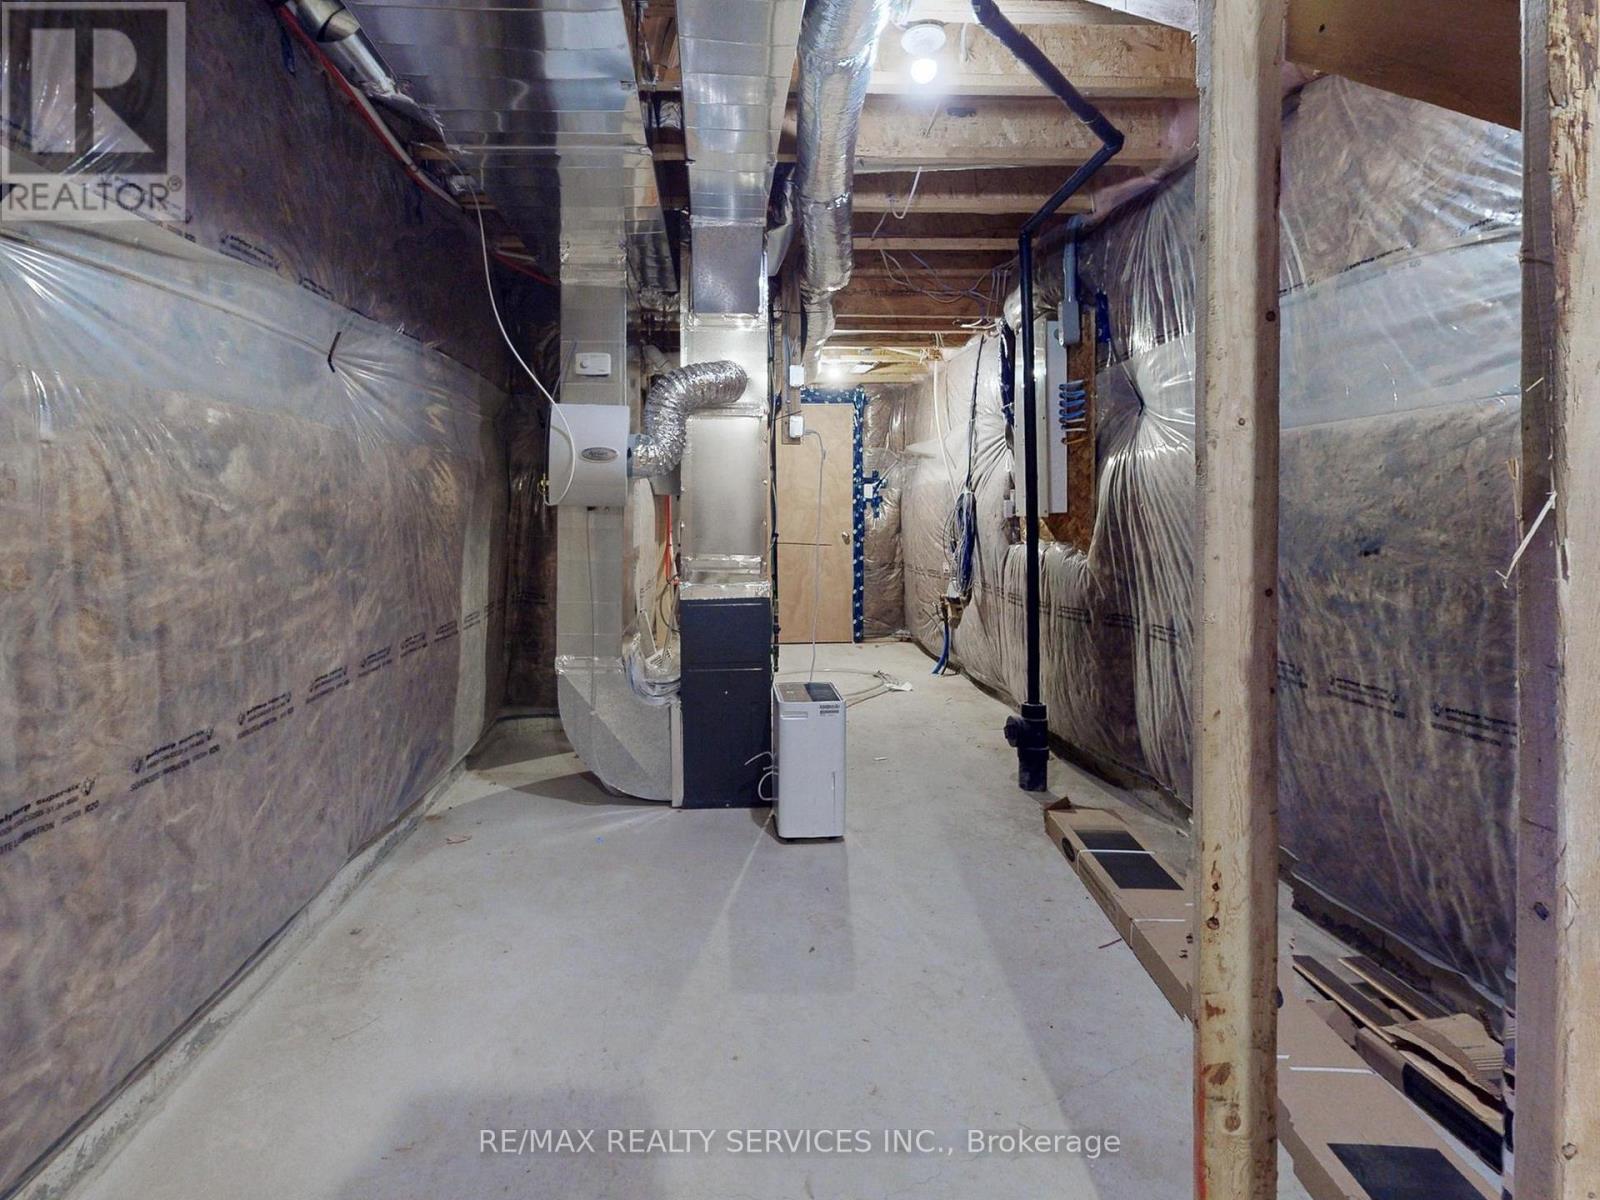
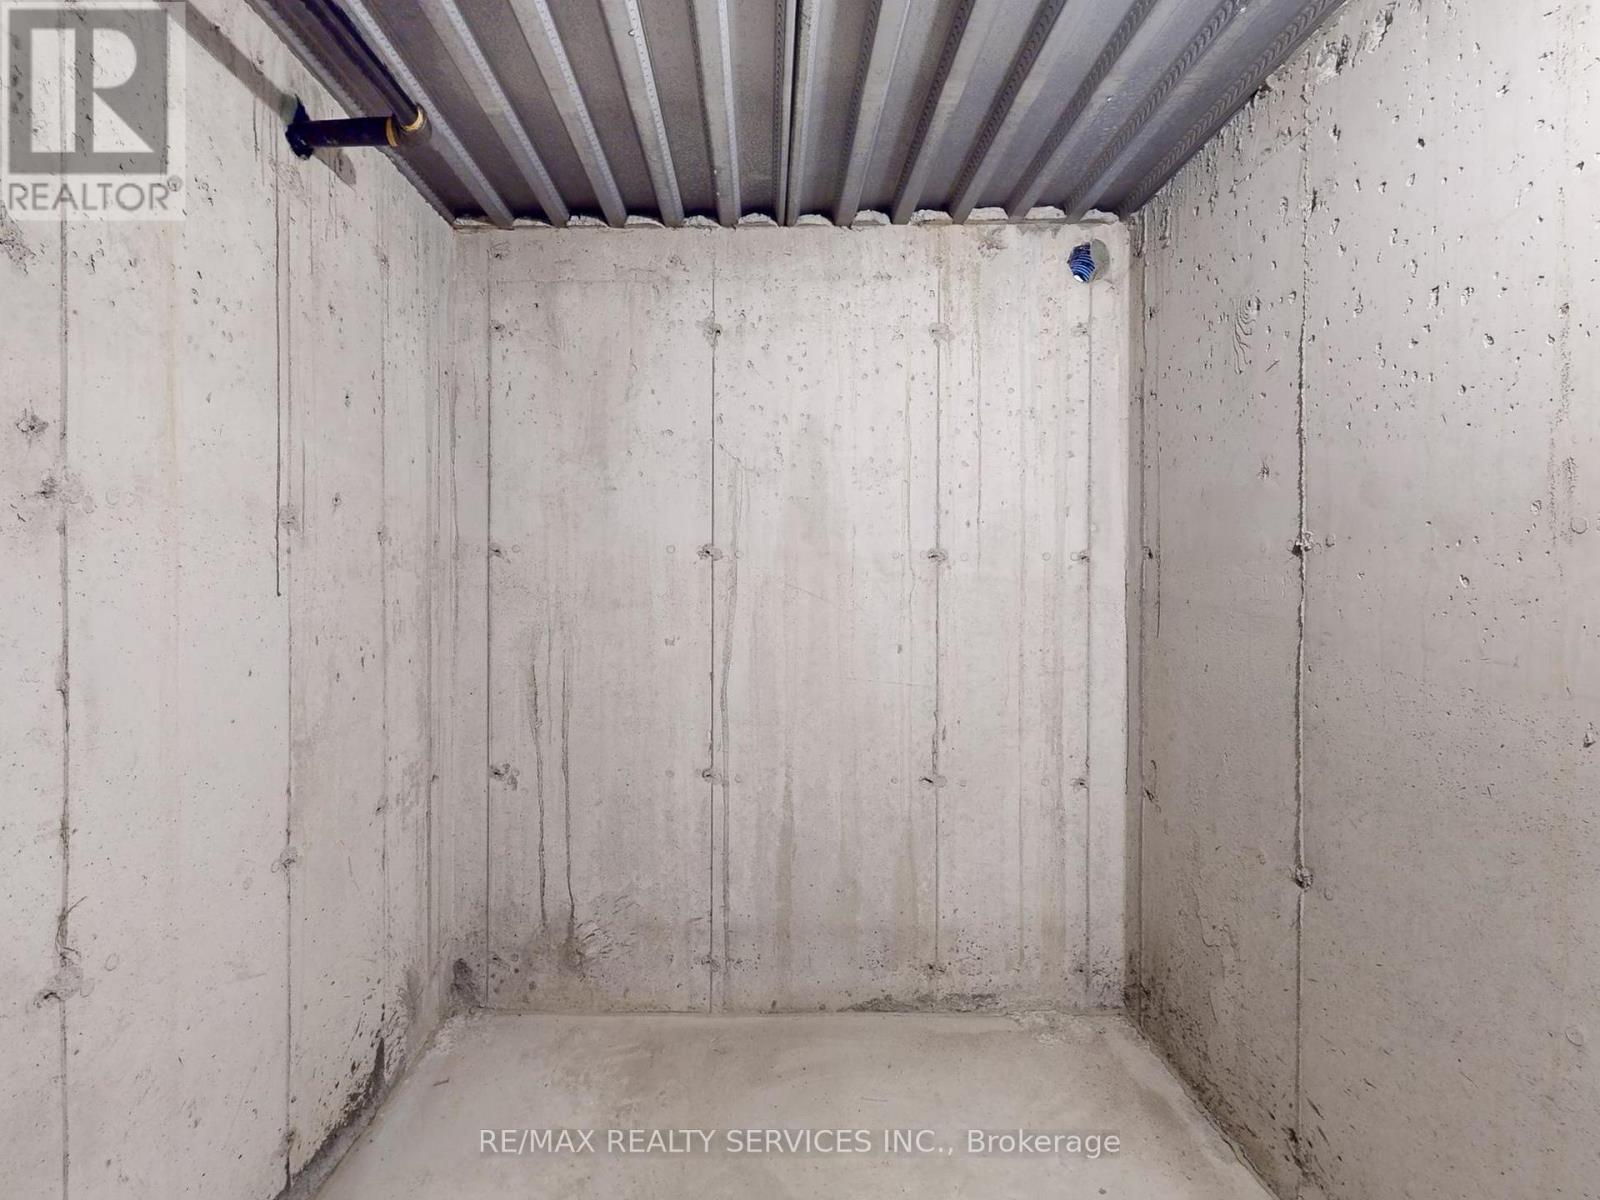
Unfinished |
|
Basement Type
|
N/a (unfinished) |
|
Construction Style Attachment
|
Attached |
|
Cooling Type
|
Central Air Conditioning |
|
Exterior Finish
|
Brick, Stone |
|
Fire Protection
|
Smoke Detectors, Alarm System |
|
Flooring Type
|
Carpeted, Hardwood, Tile |
|
Foundation Type
|
Poured Concrete |
|
Half Bath Total
|
1 |
|
Heating Fuel
|
Natural Gas |
|
Heating Type
|
Forced Air |
|
Stories Total
|
3 |
|
Size Interior
|
1,500 - 2,000 Ft2 |
|
Type
|
Row / Townhouse |
|
Utility Water
|
Municipal Water |
Parking
Land
|
Acreage
|
No |
|
Land Amenities
|
Park, Place Of Worship, Public Transit |
|
Sewer
|
Sanitary Sewer |
|
Size Depth
|
42 Ft ,1 In |
|
Size Frontage
|
32 Ft ,9 In |
|
Size Irregular
|
32.8 X 42.1 Ft |
|
Size Total Text
|
32.8 X 42.1 Ft |
Rooms
| Level |
Type |
Length |
Width |
Dimensions |
|
Main Level |
Living Room |
6.28 m |
4.18 m |
6.28 m x 4.18 m |
|
Main Level |
Dining Room |
6.28 m |
4.18 m |
6.28 m x 4.18 m |
|
Main Level |
Laundry Room |
1.89 m |
1.43 m |
1.89 m x 1.43 m |
|
Main Level |
Eating Area |
3.68 m |
2.74 m |
3.68 m x 2.74 m |
|
Main Level |
Kitchen |
3.68 m |
2.32 m |
3.68 m x 2.32 m |
|
Upper Level |
Bedroom 3 |
2.77 m |
2.44 m |
2.77 m x 2.44 m |
|
Upper Level |
Primary Bedroom |
4.29 m |
3.08 m |
4.29 m x 3.08 m |
|
Upper Level |
Bedroom 2 |
3.38 m |
2.44 m |
3.38 m x 2.44 m |
|
Ground Level |
Foyer |
2.63 m |
2.71 m |
2.63 m x 2.71 m |
|
Ground Level |
Office |
6.52 m |
1.58 m |
6.52 m x 1.58 m |
https://www.realtor.ca/real-estate/30049617/513-littlewood-lane-ajax-south-east-south-east