3 Bedroom
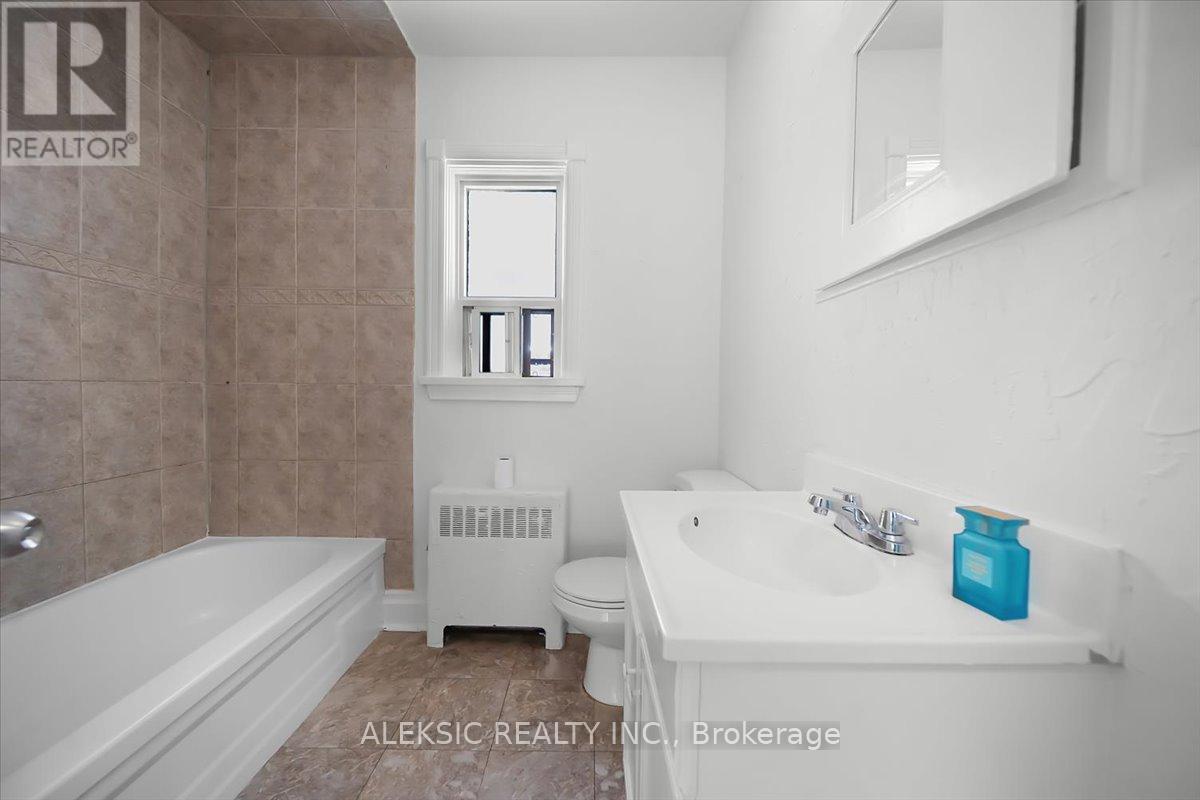
2 Bathroom
700 - 1,100 ft2
Bungalow
Wall Unit
$775,000
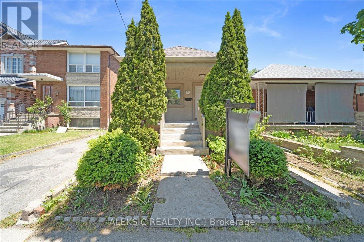
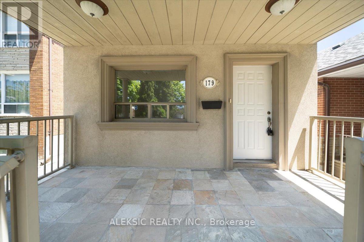
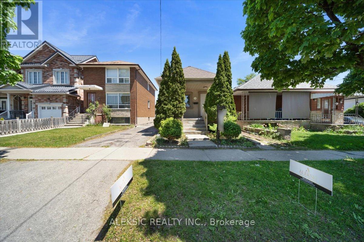
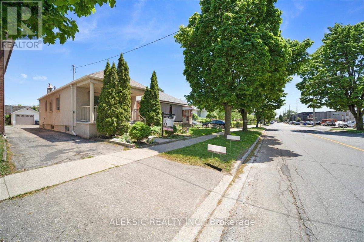
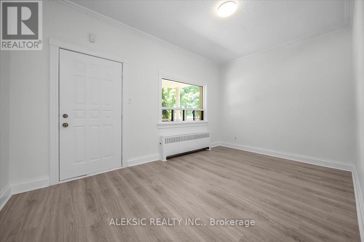
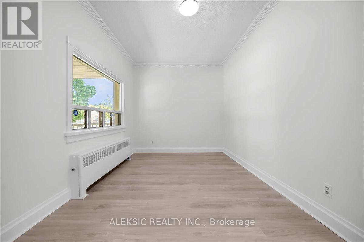
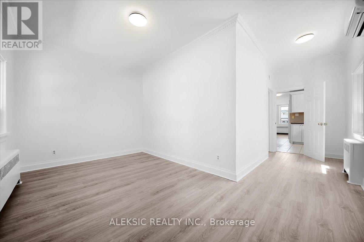
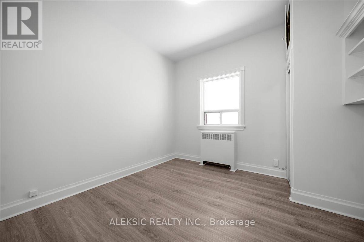
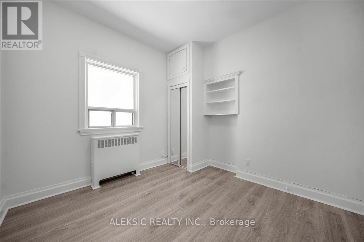
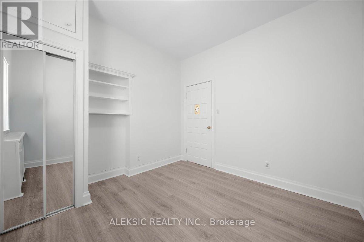
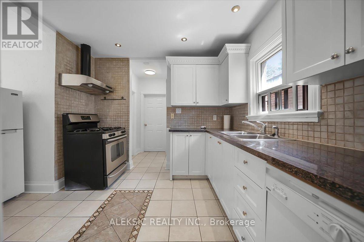
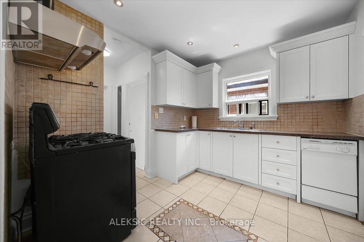
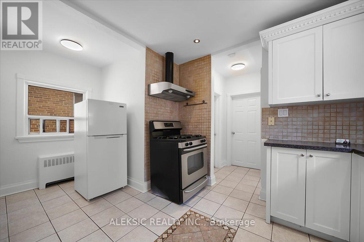
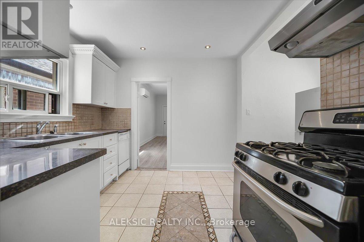
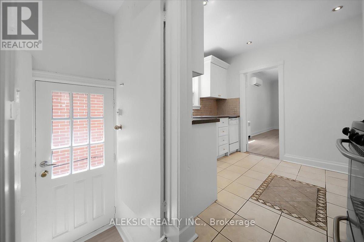
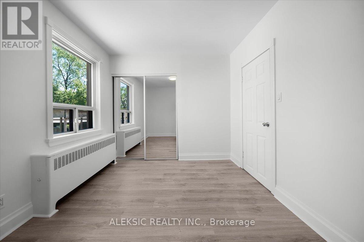
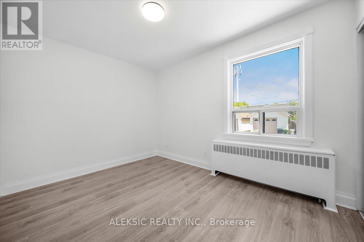
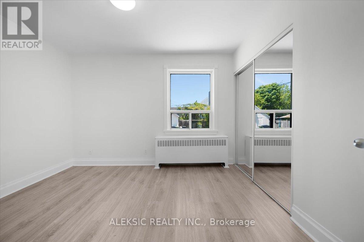
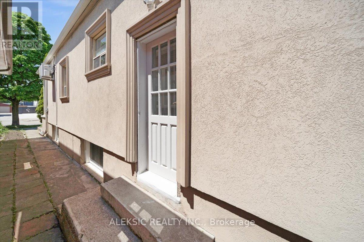
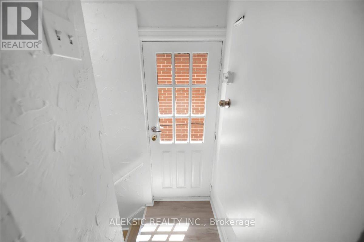
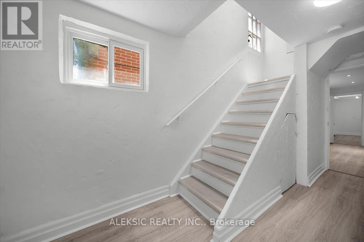
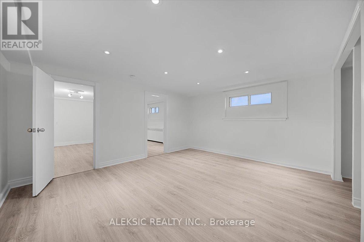
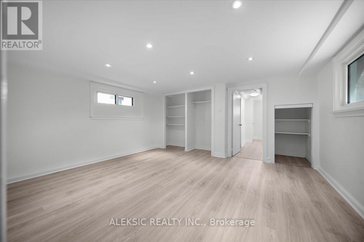
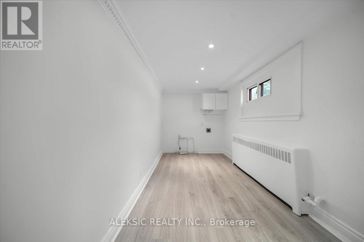
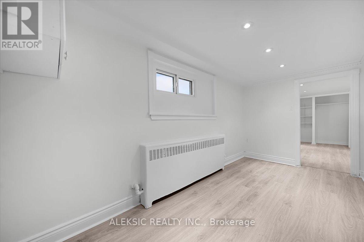
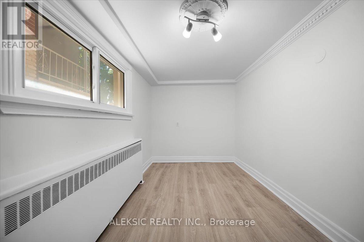
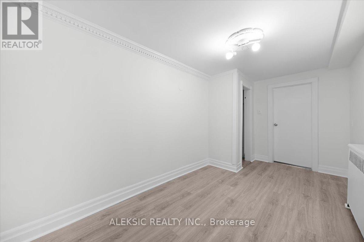
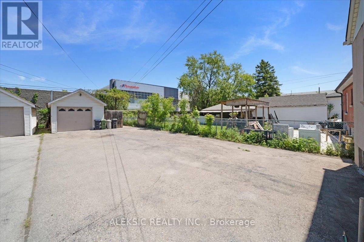
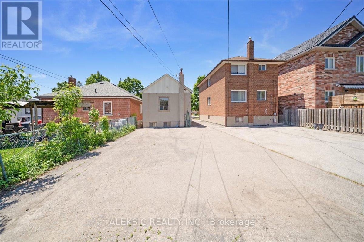
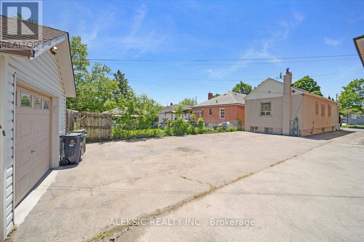
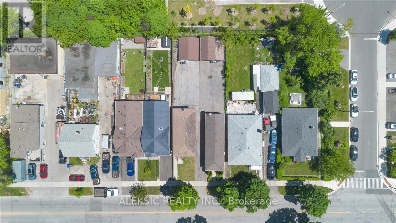
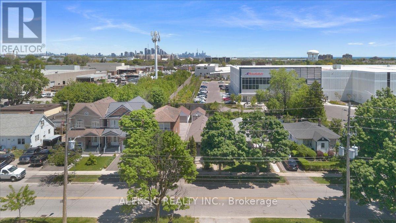
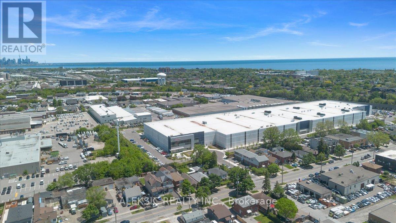
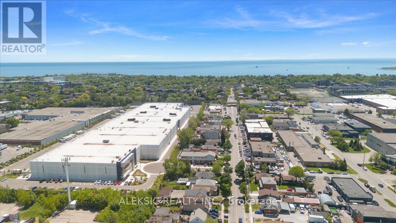
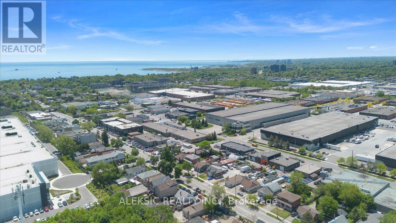
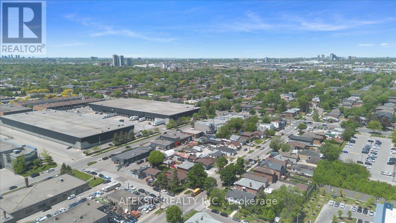
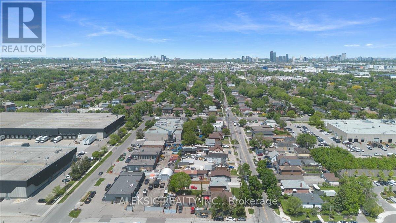
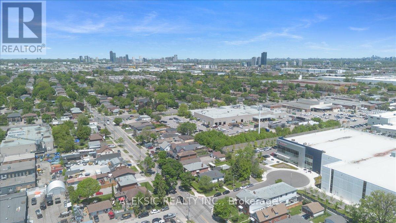
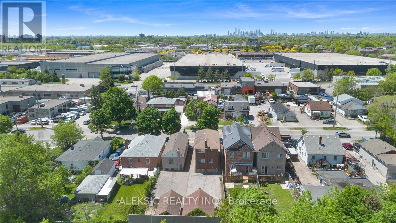
Welcome to 179 Thirtieth Street - a rare opportunity in the heart of Alderwood, zoned E1 for flexible residential or commercial use.Set on a generous 25 ft x 134.58 ft lot, this charming bungalow offers exceptional versatility - ideal as a family home, an income-generating property, or a live-work opportunity for a home-based business or office (offices, research & development, light manufacturing, warehousing & distribution, business parks, and employment-supportive service commercial uses all permitted under E1 zoning).The main level has been freshly painted and updated with new laminate flooring, featuring two well-appointed bedrooms and a bright, sun-filled kitchen with stainless steel appliances, granite countertops, and abundant natural light throughout.A separate entrance leads to the fully finished basement - complete with its own laminate flooring, a spacious recreation room with large windows, an additional bedroom with closet, and a second kitchen. Perfect for extended family living or as a potential rental income suite.Additional features include a private garage and a large driveway with ample parking. Ideally located just minutes from transit, shopping, and major highways, this property offers the best of both worlds: a peaceful residential setting with the added potential for commercial or investment use.A truly unique opportunity in one of Toronto's most sought-after neighborhoods - residential comfort meets commercial possibility. (id:50976)
Property Details
|
MLS® Number
|
W13579502 |
|
Property Type
|
Single Family |
|
Community Name
|
Alderwood |
|
Features
|
Carpet Free |
|
Parking Space Total
|
3 |
Building
|
Bathroom Total
|
2 |
|
Bedrooms Above Ground
|
2 |
|
Bedrooms Below Ground
|
1 |
|
Bedrooms Total
|
3 |
|
Age
|
51 To 99 Years |
|
Architectural Style
|
Bungalow |
|
Basement Development
|
Finished |
|
Basement Features
|
Separate Entrance |
|
Basement Type
|
N/a, N/a (finished) |
|
Construction Style Attachment
|
Detached |
|
Cooling Type
|
Wall Unit |
|
Exterior Finish
|
Stucco |
|
Flooring Type
|
Tile, Laminate, Parquet |
|
Foundation Type
|
Block |
|
Heating Fuel
|
Natural Gas |
|
Stories Total
|
1 |
|
Size Interior
|
700 - 1,100 Ft2 |
|
Type
|
House |
|
Utility Water
|
Municipal Water |
Parking
Land
|
Acreage
|
No |
|
Sewer
|
Sanitary Sewer |
|
Size Depth
|
134 Ft ,7 In |
|
Size Frontage
|
25 Ft |
|
Size Irregular
|
25 X 134.6 Ft |
|
Size Total Text
|
25 X 134.6 Ft |
|
Zoning Description
|
Residential |
Rooms
| Level |
Type |
Length |
Width |
Dimensions |
|
Basement |
Recreational, Games Room |
4.5 m |
4.4 m |
4.5 m x 4.4 m |
|
Basement |
Bedroom |
4.35 m |
2.25 m |
4.35 m x 2.25 m |
|
Basement |
Kitchen |
4 m |
2.1 m |
4 m x 2.1 m |
|
Basement |
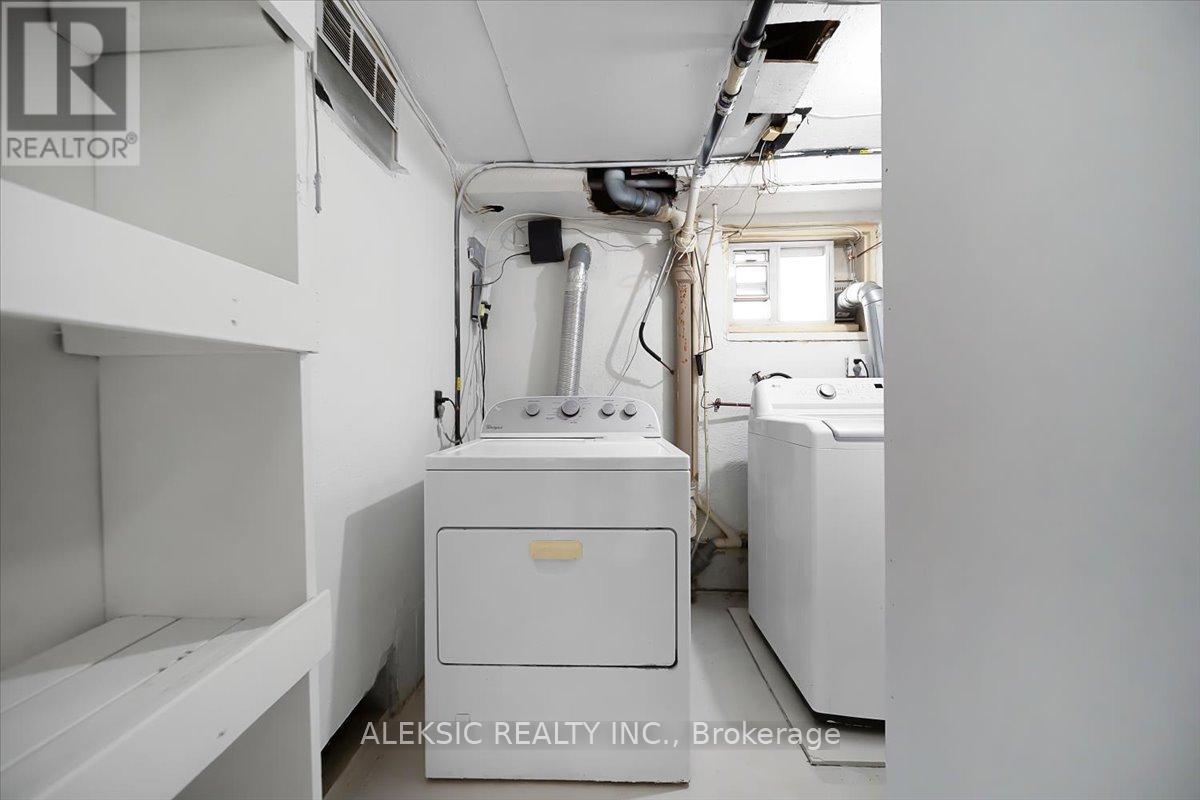
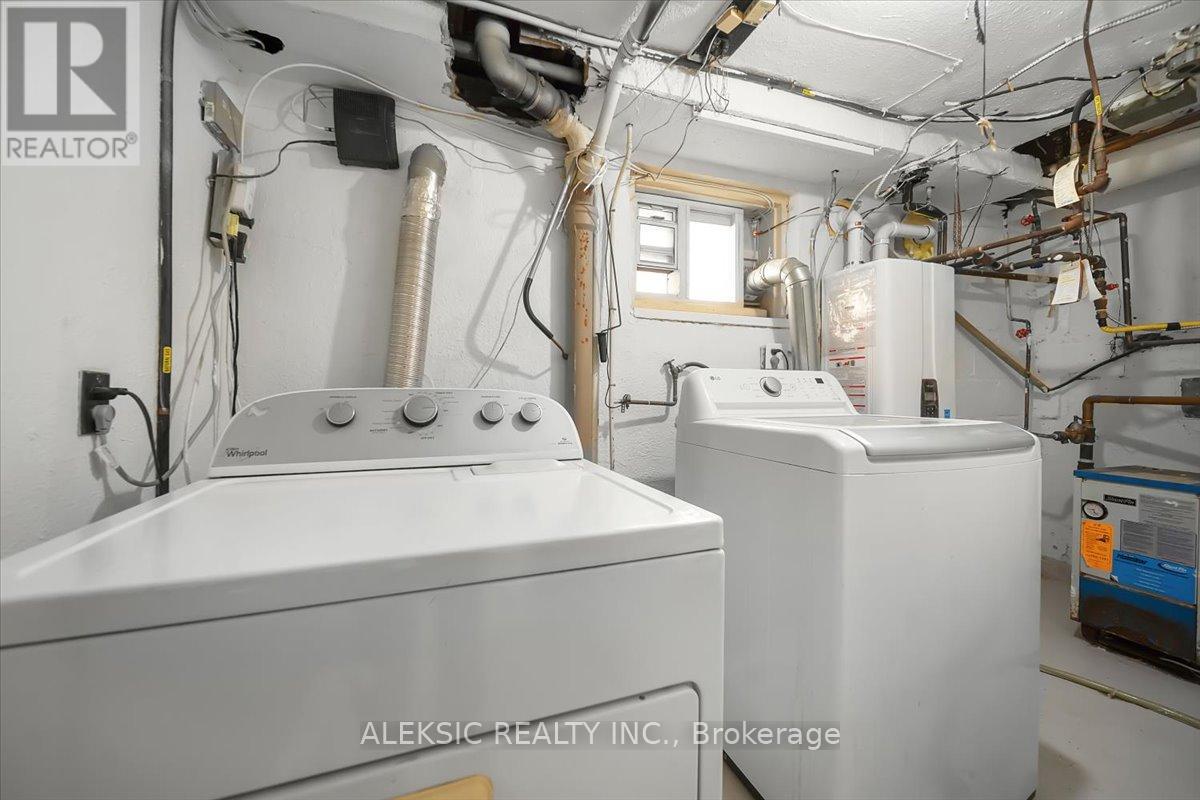
Laundry Room |
2.95 m |
2.9 m |
2.95 m x 2.9 m |
|
Main Level |
Kitchen |
4.51 m |
2.63 m |
4.51 m x 2.63 m |
|
Main Level |
Living Room |
4.65 m |
2.8 m |
4.65 m x 2.8 m |
|
Main Level |
Primary Bedroom |
3.63 m |
2.85 m |
3.63 m x 2.85 m |
|
Main Level |
Bedroom 2 |
3.05 m |
2.95 m |
3.05 m x 2.95 m |
https://www.realtor.ca/real-estate/30051010/179-thirtieth-street-toronto-alderwood-alderwood