3 Bedroom
2 Bathroom
700 - 1,100 ft2
Raised Bungalow
Central Air Conditioning
Forced Air, Heat Pump
Landscaped
$429,900
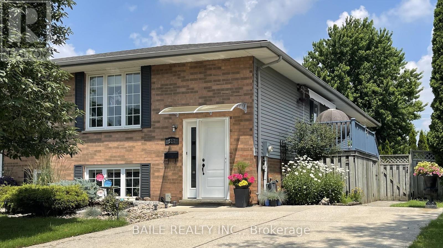
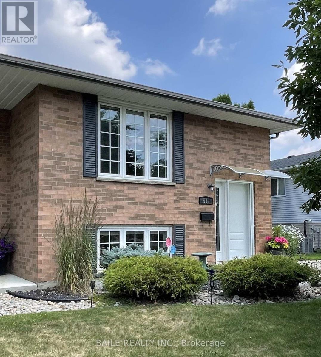
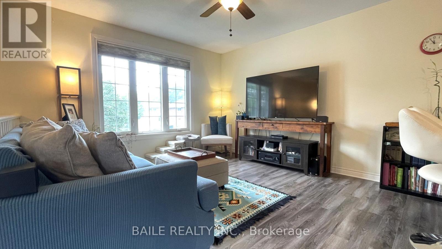
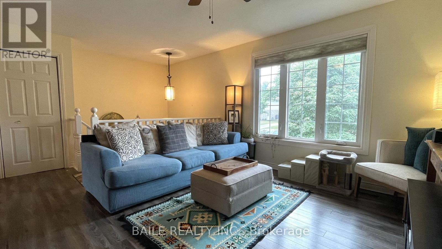
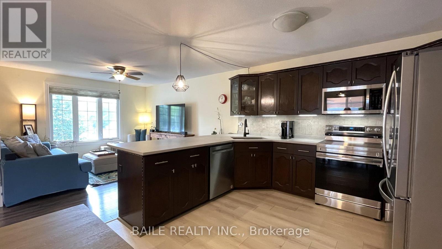
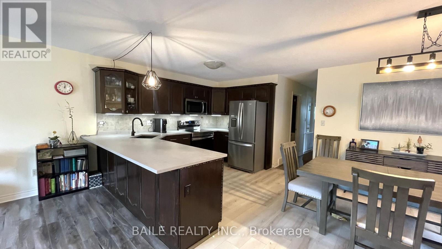
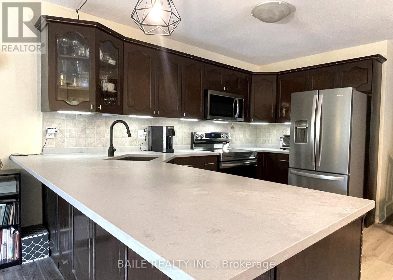
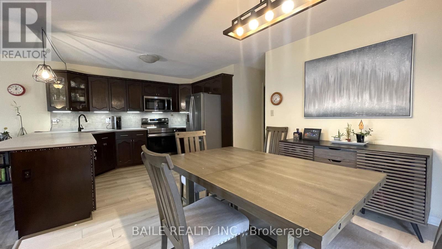
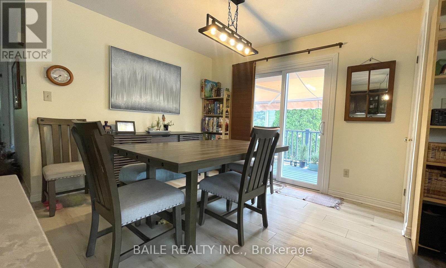
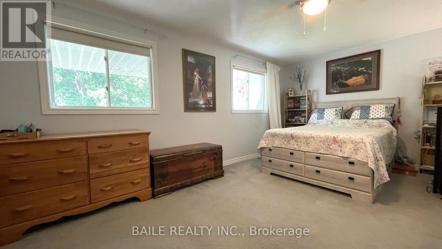
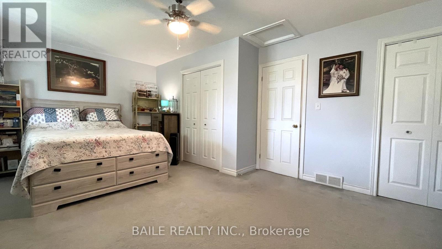
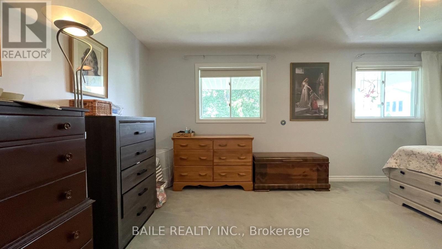
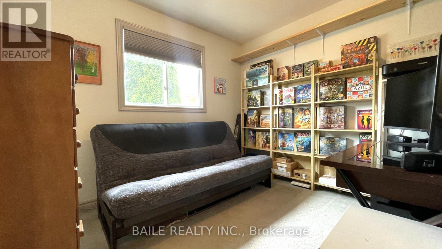
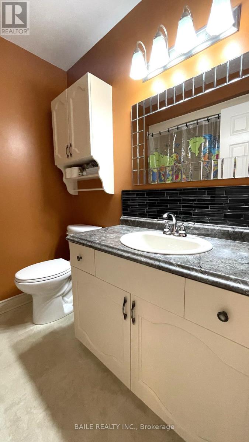
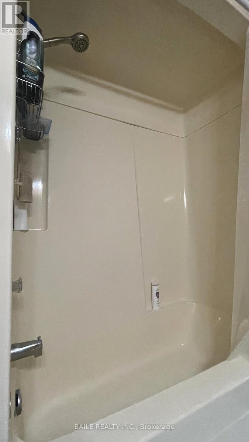
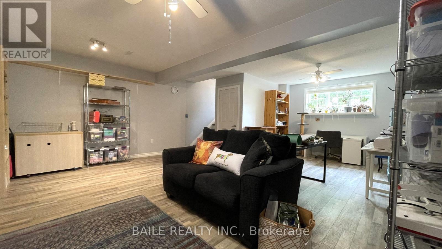
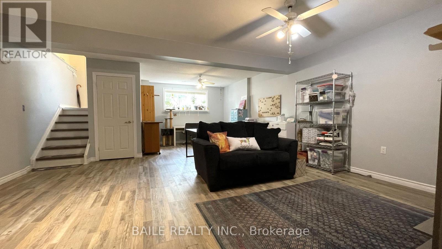
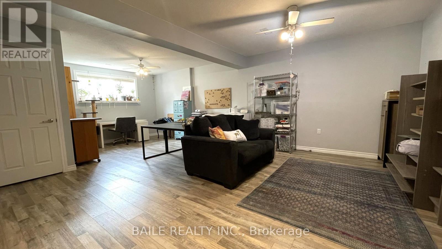
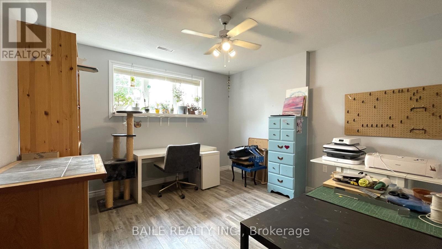
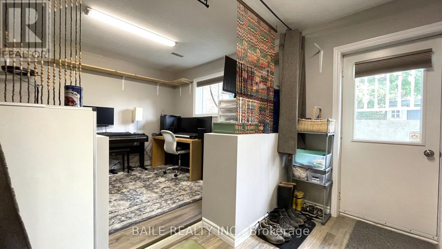
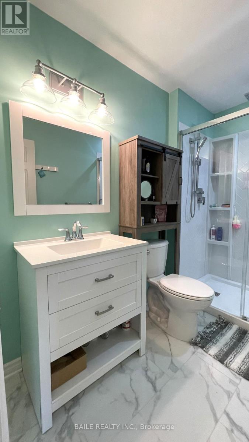
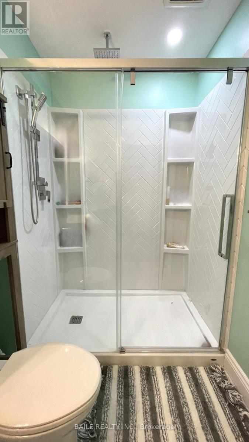
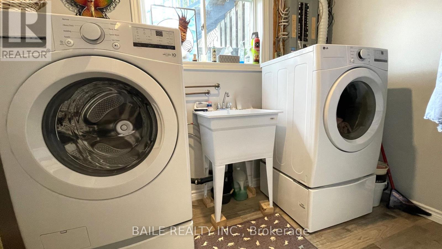
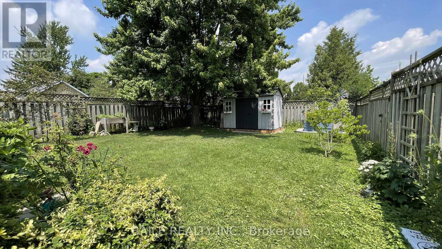
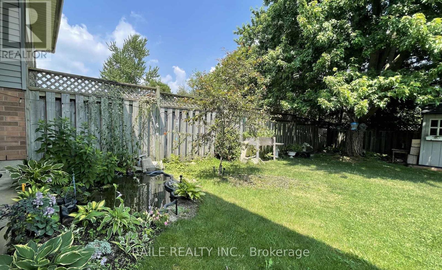
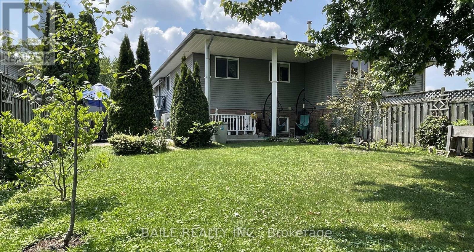
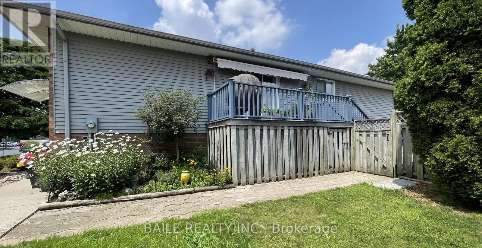
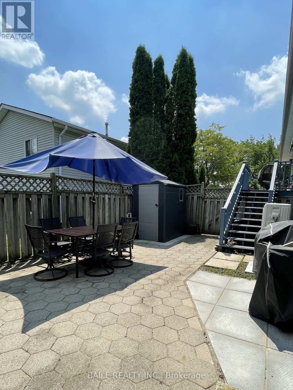
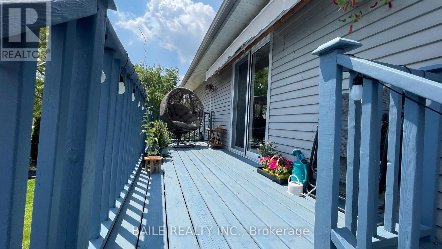
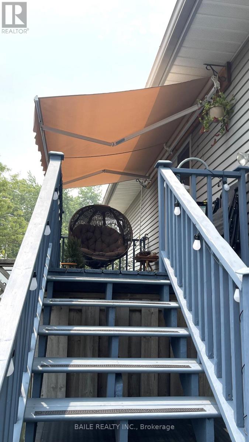
Welcome to 517 McGregor Street in the friendly town of Watford. This semi-detached home is situated on a deep treed lot in a quiet family friendly neighborhood. You will instantly notice this home's great curb appeal, lovingly maintained gardens, and a paved driveway with room for four vehicles. This home offers two bright floors of living space. Step into an entertainer's paradise! This space seamlessly blends the gourmet kitchen, dining area, and main living room into one fluid space. Whether you are hosting a dinner party or enjoying a quiet evening, the host is never separated from the conversation. Premium kitchen upgrades include Quartz countertops, Blanco Anthracite sink and stainless steel appliances. Lots of kitchen cabinetry including a pantry gives you an incredible amount of storage space. From your dining area step out to a private elevated deck, perfectly shaded by a retractable awning. Expansive primary bedroom can accommodate a King-size bed plus additional dressers, or sitting area. The lower level has an open concept family room currently represented as a craft room and office. Third bedroom is currently used as an music room, and has a convenient walk-up to the back yard. The updated lower bath has a Spa-inspired walk-in shower with a rainfall head, and handheld sprayer. Numerous updates include Lennox forced air gas furnace , heat pump , sump pump with battery backup and back-flow valve. Appliances included: SS stove with air fryer range, Whirlpool SS fridge w/water dispenser , SS over the range microwave, KitchenAid SS dishwasher and LG High efficiency front load washer & dryer. Enjoy your fully fenced back yard with mature trees, patio, covered sitting area, and a tranquil custom garden pond. Walking distance to the new recreation centre (YMCA), arena, restaurants, stores and more. Located between Sarnia and London with easy access to the 402. High speed fibre-optic internet, come take a look! (id:50976)
Property Details
|
MLS® Number
|
X13580034 |
|
Property Type
|
Single Family |
|
Community Name
|
Watford |
|
Amenities Near By
|
Park |
|
Community Features
|
Community Centre |
|
Equipment Type
|
Water Heater |
|
Features
|
Flat Site, Sump Pump |
|
Parking Space Total
|
4 |
|
Rental Equipment Type
|
Water Heater |
|
Structure
|
Deck, Patio(s), Shed |
Building
|
Bathroom Total
|
2 |
|
Bedrooms Above Ground
|
2 |
|
Bedrooms Below Ground
|
1 |
|
Bedrooms Total
|
3 |
|
Age
|
16 To 30 Years |
|
Appliances
|
Dishwasher, Dryer, Microwave, Stove, Washer, Refrigerator |
|
Architectural Style
|
Raised Bungalow |
|
Basement Development
|
Finished |
|
Basement Features
|
Separate Entrance, Walk-up |
|
Basement Type
|
N/a (finished), Full, N/a, N/a |
|
Construction Style Attachment
|
Semi-detached |
|
Cooling Type
|
Central Air Conditioning |
|
Exterior Finish
|
Brick, Aluminum Siding |
|
Foundation Type
|
Poured Concrete |
|
Heating Fuel
|
Natural Gas |
|
Heating Type
|
Forced Air, Heat Pump |
|
Stories Total
|
1 |
|
Size Interior
|
700 - 1,100 Ft2 |
|
Type
|
House |
|
Utility Water
|
Municipal Water |
Parking
Land
|
Acreage
|
No |
|
Fence Type
|
Fully Fenced |
|
Land Amenities
|
Park |
|
Landscape Features
|
Landscaped |
|
Sewer
|
Sanitary Sewer |
|
Size Depth
|
131 Ft |
|
Size Frontage
|
35 Ft |
|
Size Irregular
|
35 X 131 Ft |
|
Size Total Text
|
35 X 131 Ft |
|
Surface Water
|
Pond Or Stream |
|
Zoning Description
|
R2 1 |
Rooms
| Level |
Type |
Length |
Width |
Dimensions |
|
Lower Level |
Utility Room |
2.8 m |
1.75 m |
2.8 m x 1.75 m |
|
Lower Level |
Family Room |
5.61 m |
5.1 m |
5.61 m x 5.1 m |
|
Lower Level |
Office |
3.61 m |
2.52 m |
3.61 m x 2.52 m |
|
Lower Level |
Bedroom 3 |
5.61 m |
3.36 m |
5.61 m x 3.36 m |
|
Lower Level |
Bathroom |
2.74 m |
1.62 m |
2.74 m x 1.62 m |
|
Lower Level |
Laundry Room |
3.4 m |
1.6 m |
3.4 m x 1.6 m |
|
Main Level |
Kitchen |
4.318 m |
3.56 m |
4.318 m x 3.56 m |
|
Main Level |
Living Room |
4.318 m |
4.115 m |
4.318 m x 4.115 m |
|
Main Level |
Primary Bedroom |
5.81 m |
3.96 m |
5.81 m x 3.96 m |
|
Main Level |
Bedroom 2 |
3.1 m |
2.69 m |
3.1 m x 2.69 m |
|
Main Level |
Bathroom |
3.24 m |
1.93 m |
3.24 m x 1.93 m |
https://www.realtor.ca/real-estate/30051612/517-mc-gregor-st-street-warwick-watford-watford