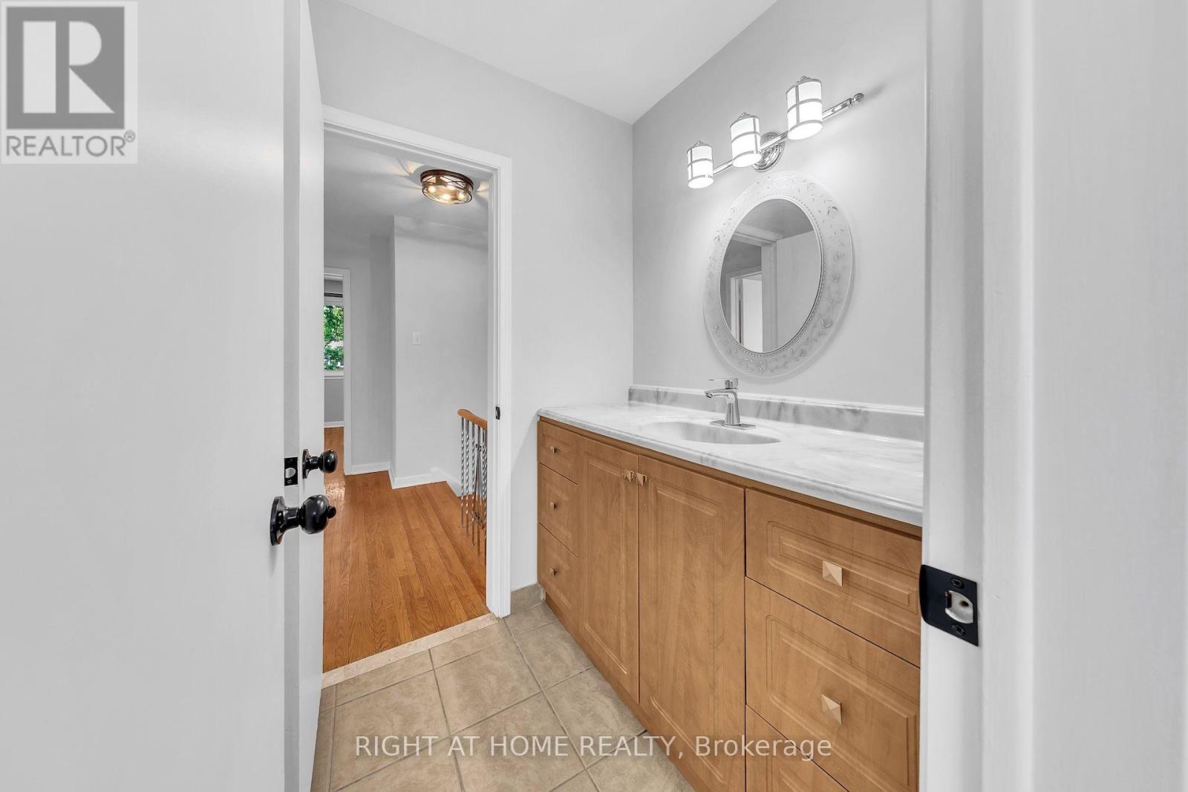
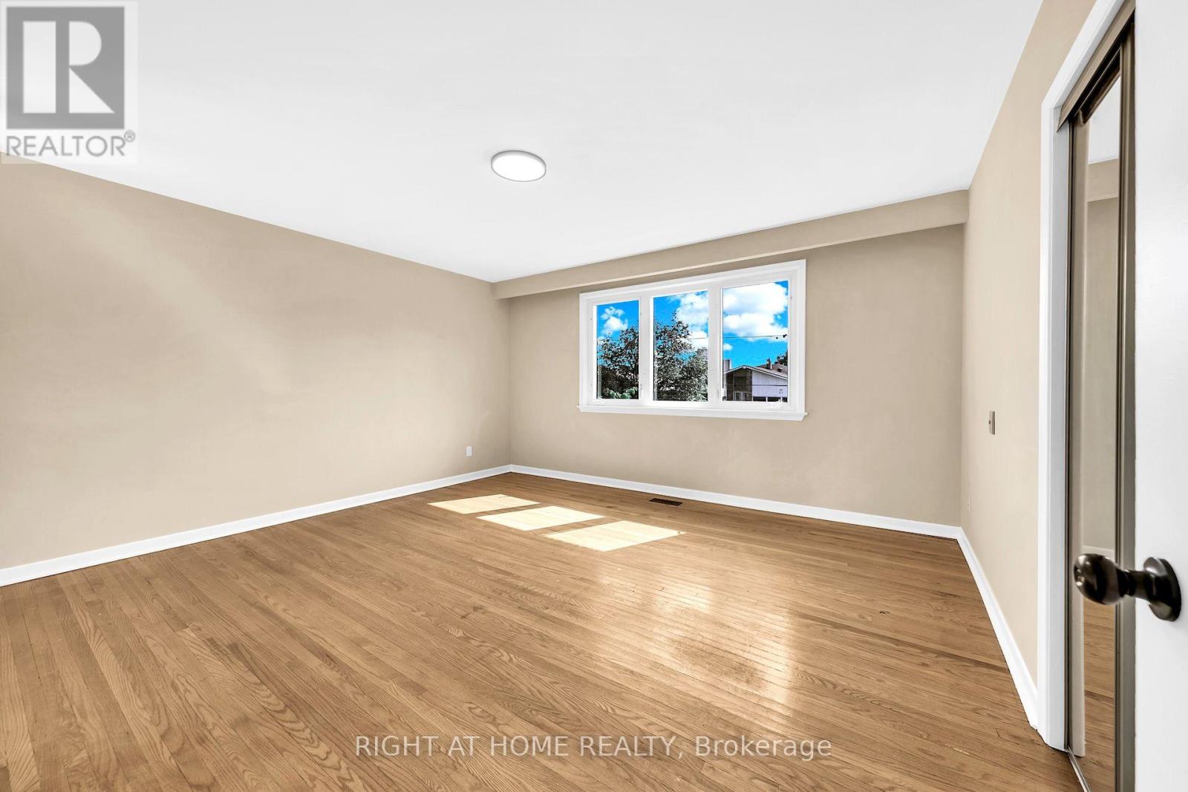
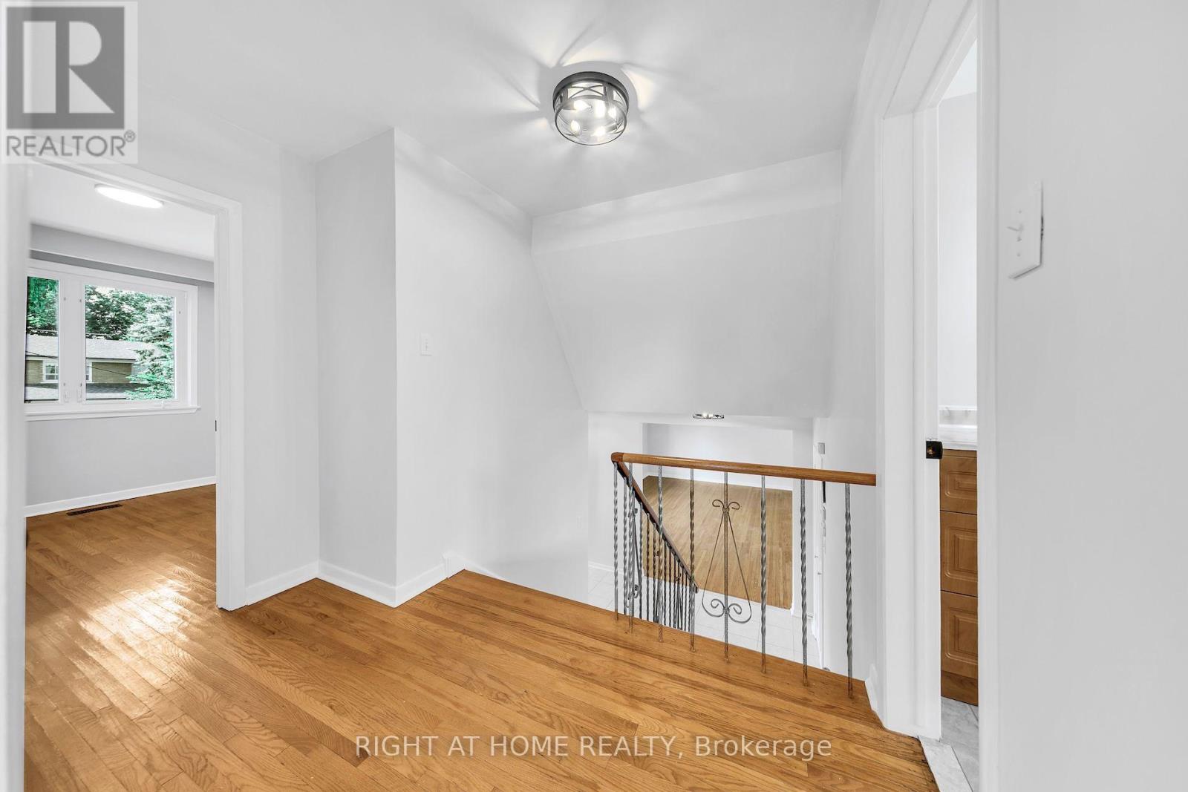
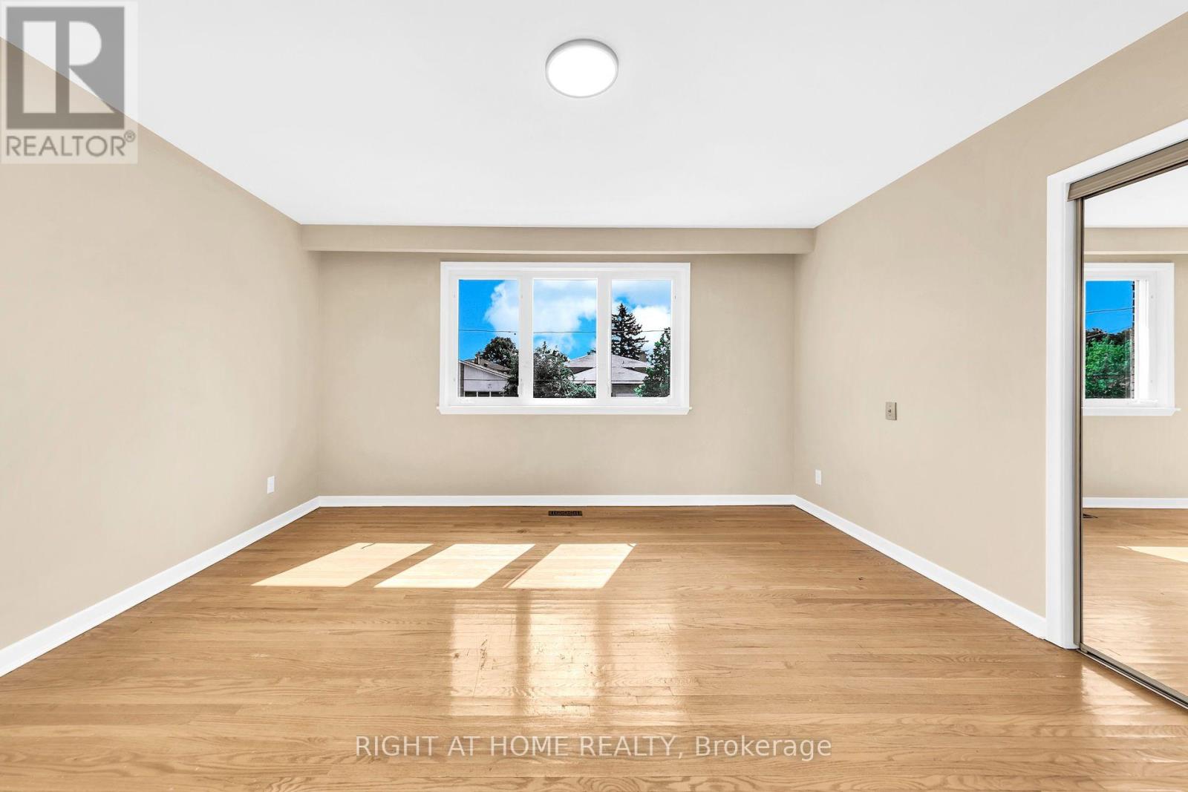
5 Bedroom
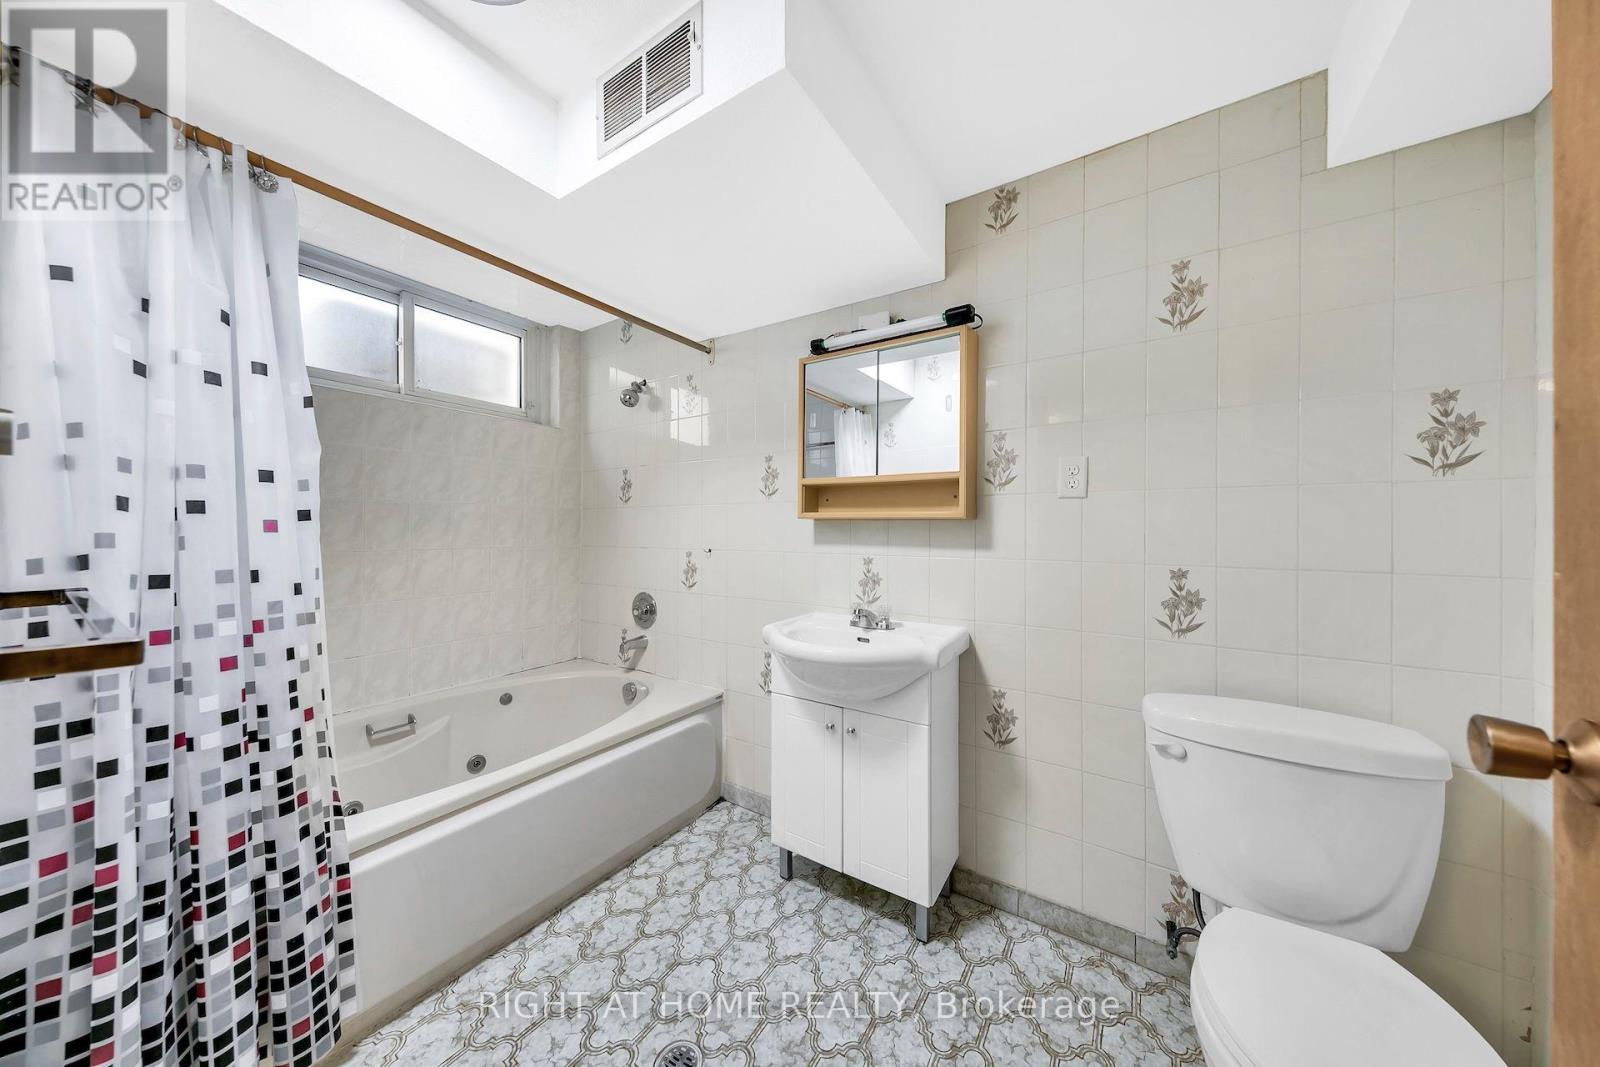
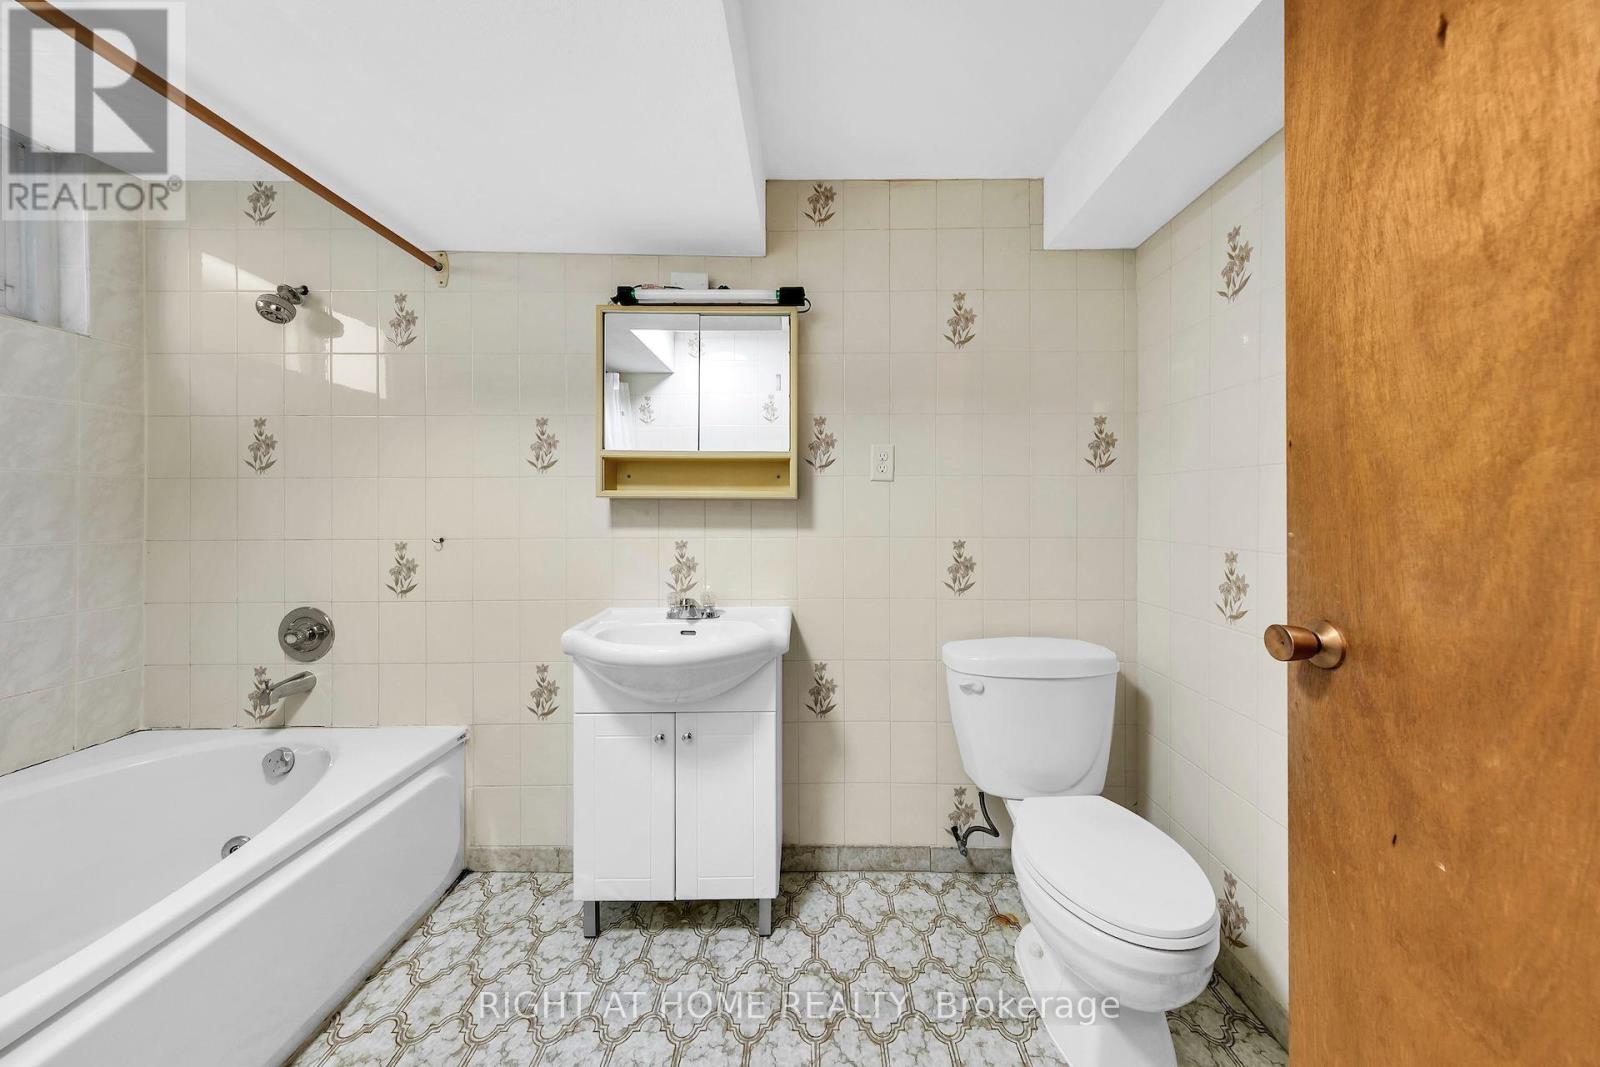
3 Bathroom
2,000 - 2,500 ft2
Central Air Conditioning
Forced Air
$1,339,900
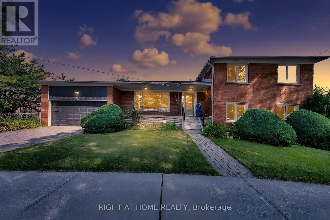
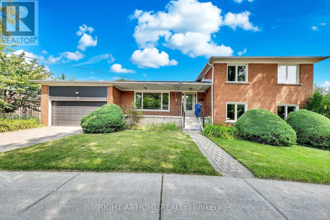
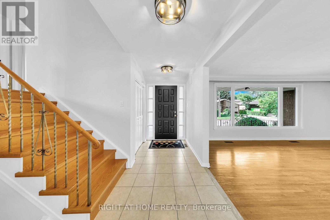
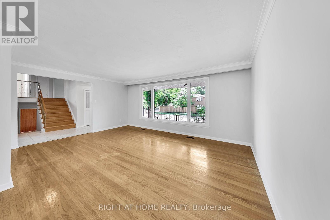
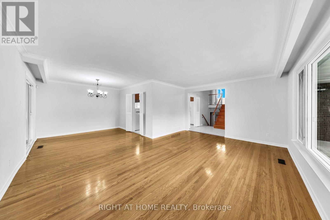
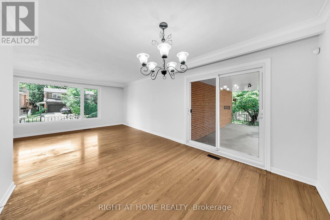
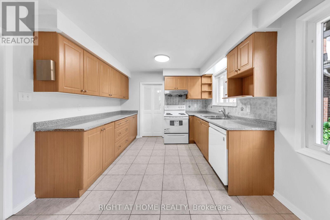
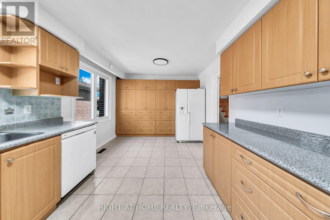
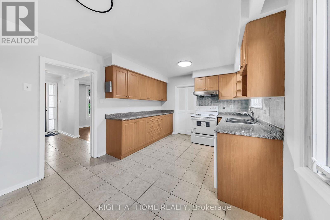
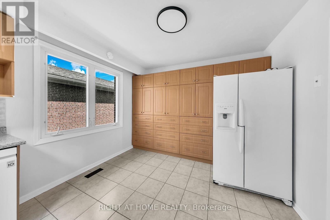
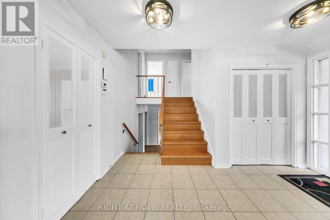
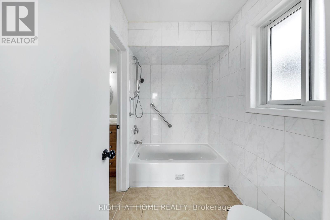
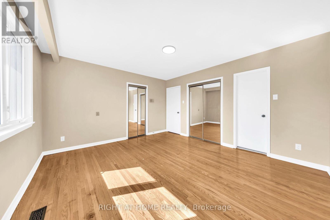
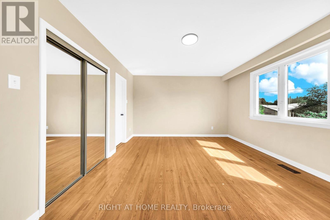
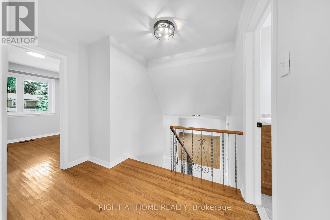
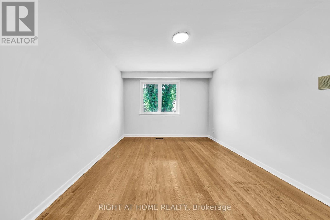
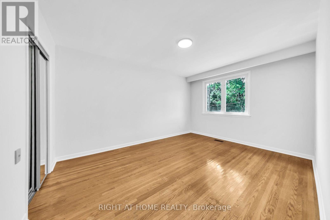
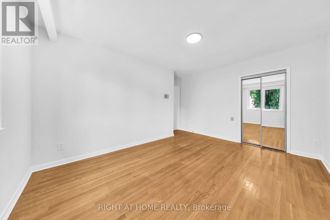
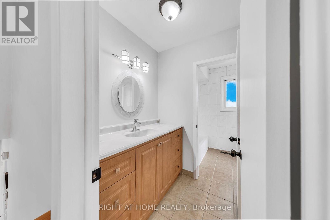
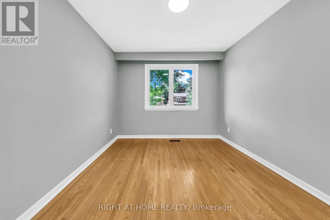
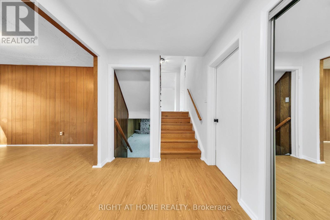
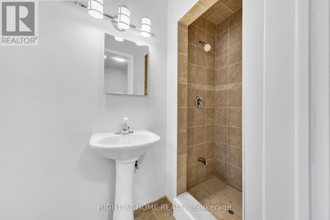
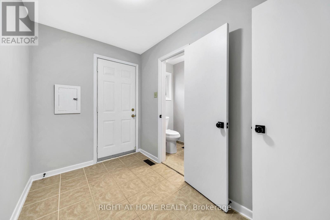
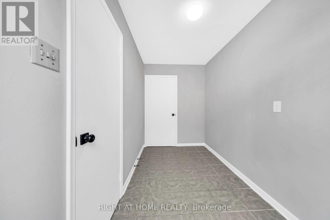
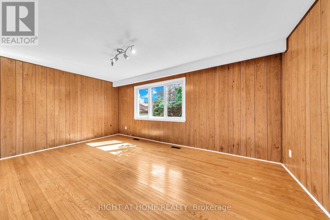
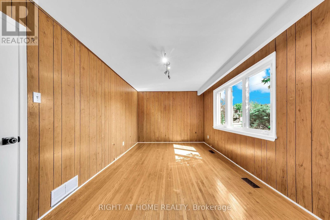
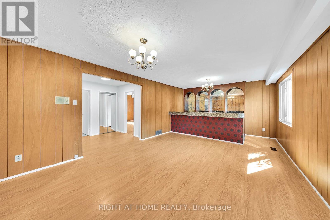
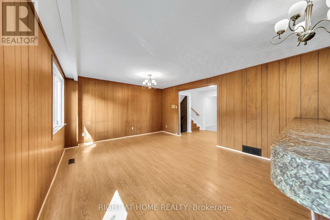
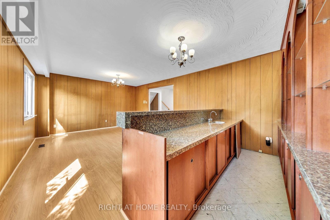
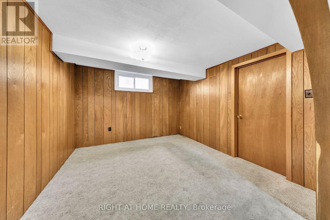
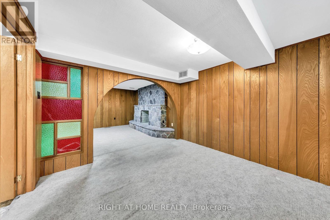
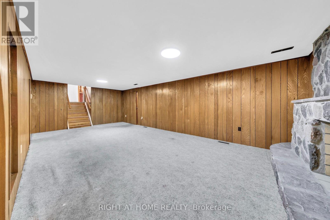
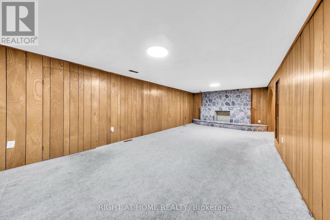
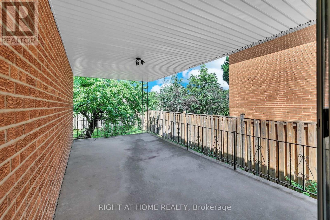
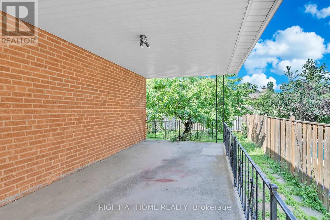
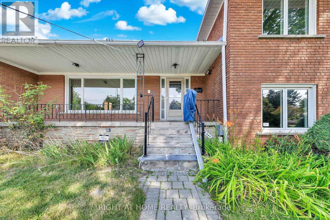
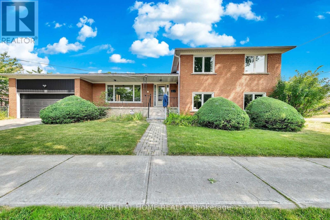
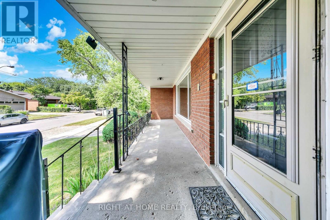
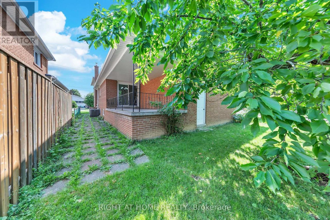
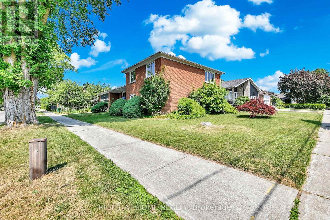
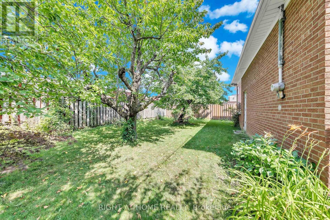
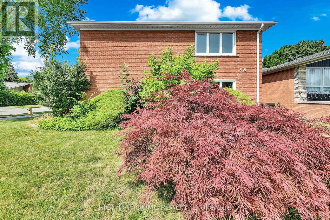
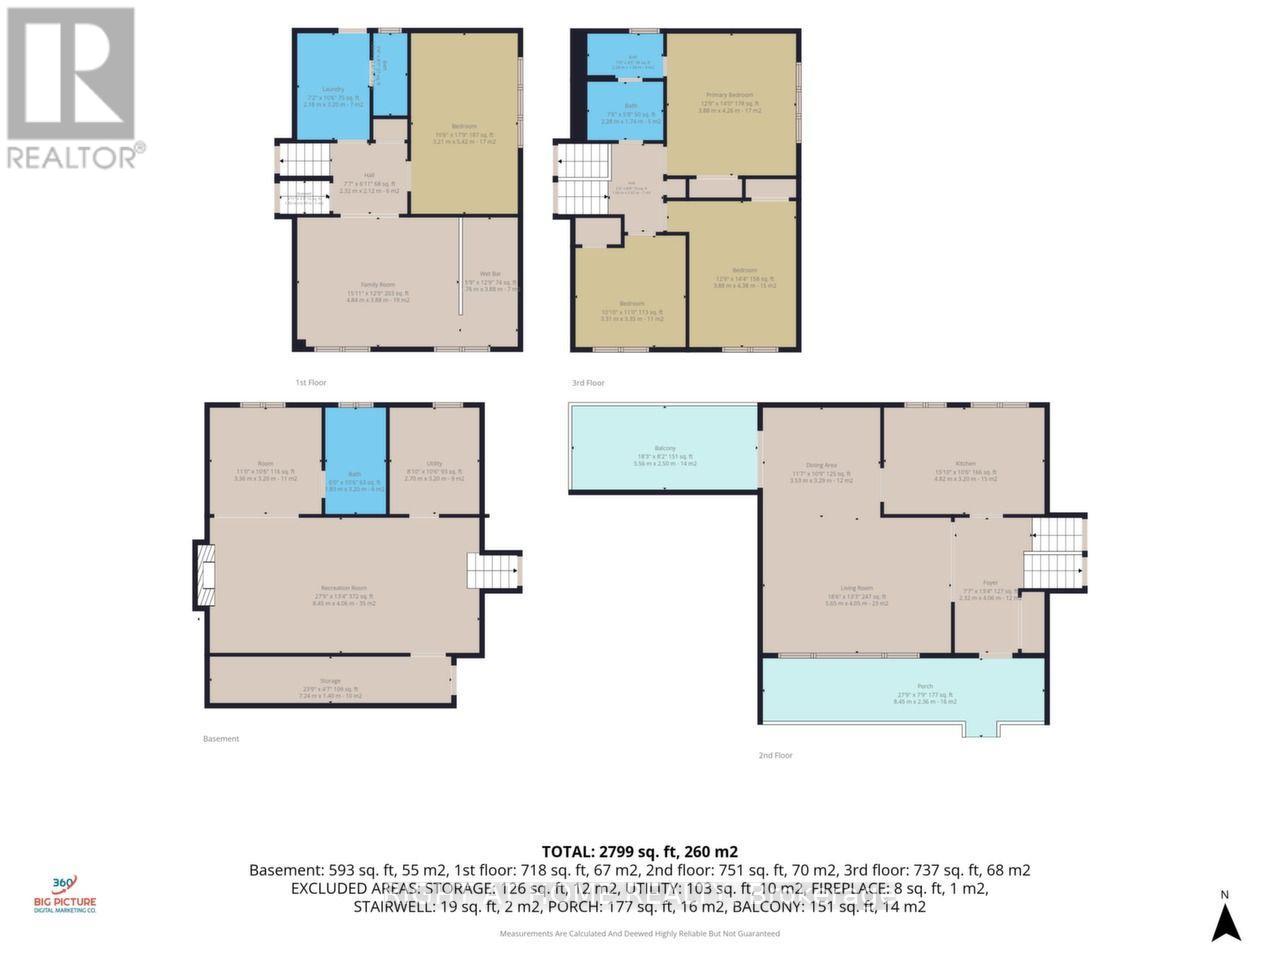
Welcome to this spacious, exceptionally clean & impeccably maintained 4-level side-split home offering 4 bedrooms, 3 bathrooms & a functional layout designed for comfortable family living. Situated on a quiet, family-friendly street in a highly desirable North York neighbourhood, this move-in-ready home combines generous living space, thoughtful updates & an excellent location.Freshly painted throughout, the home features new modern LED lighting, new door locks & large windows that fill the interior with natural light. The well-designed multi-level layout offers spacious principal rooms with excellent separation of living areas. The bright eat-in kitchen and the generous living & dining rooms are ideal for everyday living and entertaining.Four well-sized bedrooms provide ample space for a growing family, guests or a home office, while 3 bathrooms add everyday convenience. The finished lower level with a separate side entrance offers flexible additional living space and excellent potential for an in-law suite, extended family living or recreation area.Step outside to enjoy the beautifully landscaped front & sideyard with mature gardens, an elegant cement front porch & exceptional curb appeal. The private yard is perfect for children, entertaining, gardening or relaxing outdoors. A double-car garage & private driveway provide ample parking and storage.Fantastic location close to schools, parks, playgrounds, community amenities, shopping, restaurants & public transit. Enjoy convenient TTC access and easy connections to the vibrant Yonge & Steeles corridor. The area is also positioned to benefit from the future Yonge North Subway Extension and planned Steeles Station, further enhancing connectivity and accessibility.A rare opportunity to own a spacious, beautifully maintained family home in an established North York community. Offering exceptional space, thoughtful updates, a landscaped property and outstanding convenience-move in and enjoy! (id:50976)
Open House
This property has open houses!
Starts at:
2:00 pm
Ends at:
4:00 pm
Starts at:
2:00 pm
Ends at:
4:00 pm
Property Details
|
MLS® Number
|
C13580442 |
|
Property Type
|
Single Family |
|
Community Name
|
Newtonbrook West |
|
Equipment Type
|
Air Conditioner, Water Heater, Furnace |
|
Features
|
Guest Suite, In-law Suite |
|
Parking Space Total
|
4 |
|
Rental Equipment Type
|
Air Conditioner, Water Heater, Furnace |
Building
|
Bathroom Total
|
3 |
|
Bedrooms Above Ground
|
4 |
|
Bedrooms Below Ground
|
1 |
|
Bedrooms Total
|
5 |
|
Basement Development
|
Finished |
|
Basement Type
|
N/a (finished) |
|
Construction Style Attachment
|
Detached |
|
Construction Style Split Level
|
Sidesplit |
|
Cooling Type
|
Central Air Conditioning |
|
Exterior Finish
|
Brick |
|
Flooring Type
|
Hardwood, Tile, Laminate, Carpeted |
|
Foundation Type
|
Block |
|
Heating Fuel
|
Natural Gas |
|
Heating Type
|
Forced Air |
|
Size Interior
|
2,000 - 2,500 Ft2 |
|
Type
|
House |
|
Utility Water
|
Municipal Water |
Parking
Land
|
Acreage
|
No |
|
Sewer
|
Sanitary Sewer |
|
Size Depth
|
120 Ft ,6 In |
|
Size Frontage
|
56 Ft ,9 In |
|
Size Irregular
|
56.8 X 120.5 Ft ; Slightly Irregular |
|
Size Total Text
|
56.8 X 120.5 Ft ; Slightly Irregular |
Rooms
| Level |
Type |
Length |
Width |
Dimensions |
|
Second Level |
Primary Bedroom |
3.825 m |
4.326 m |
3.825 m x 4.326 m |
|
Second Level |
Bedroom 2 |
3.829 m |
4.3 m |
3.829 m x 4.3 m |
|
Second Level |
Bedroom 3 |
3 m |
3.195 m |
3 m x 3.195 m |
|
Lower Level |
Recreational, Games Room |
7.863 m |
3.816 m |
7.863 m x 3.816 m |
|
Lower Level |
Bedroom |
3.2 m |
3.177 m |
3.2 m x 3.177 m |
|
Main Level |
Living Room |
5.645 m |
3.913 m |
5.645 m x 3.913 m |
|
Main Level |
Dining Room |
3.264 m |
3.654 m |
3.264 m x 3.654 m |
|
Main Level |
Kitchen |
4.7 m |
3.221 m |
4.7 m x 3.221 m |
|
Ground Level |
Bedroom 4 |
3.081 m |
5.39 m |
3.081 m x 5.39 m |
|
Ground Level |
Family Room |
3.937 m |
6.442 m |
3.937 m x 6.442 m |
https://www.realtor.ca/real-estate/30051998/88-peckham-avenue-toronto-newtonbrook-west-newtonbrook-west