2 Bedroom
1 Bathroom
700 - 1,100 ft2
Bungalow
Fireplace
Wall Unit
Baseboard Heaters
Landscaped
$469,900
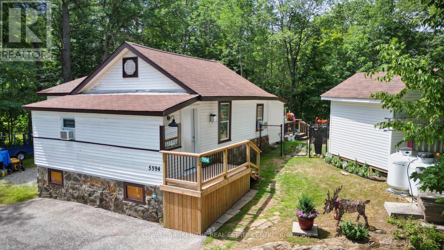
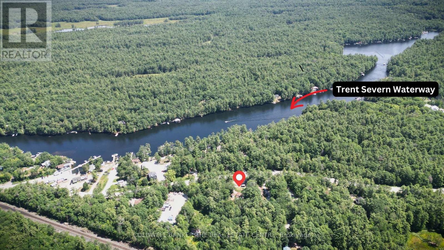
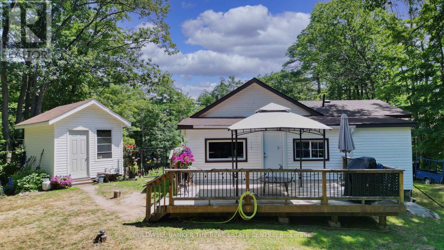
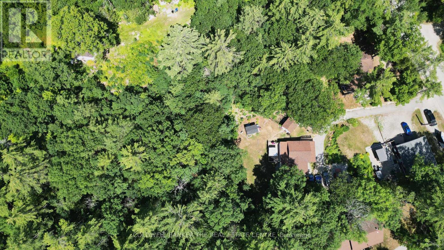
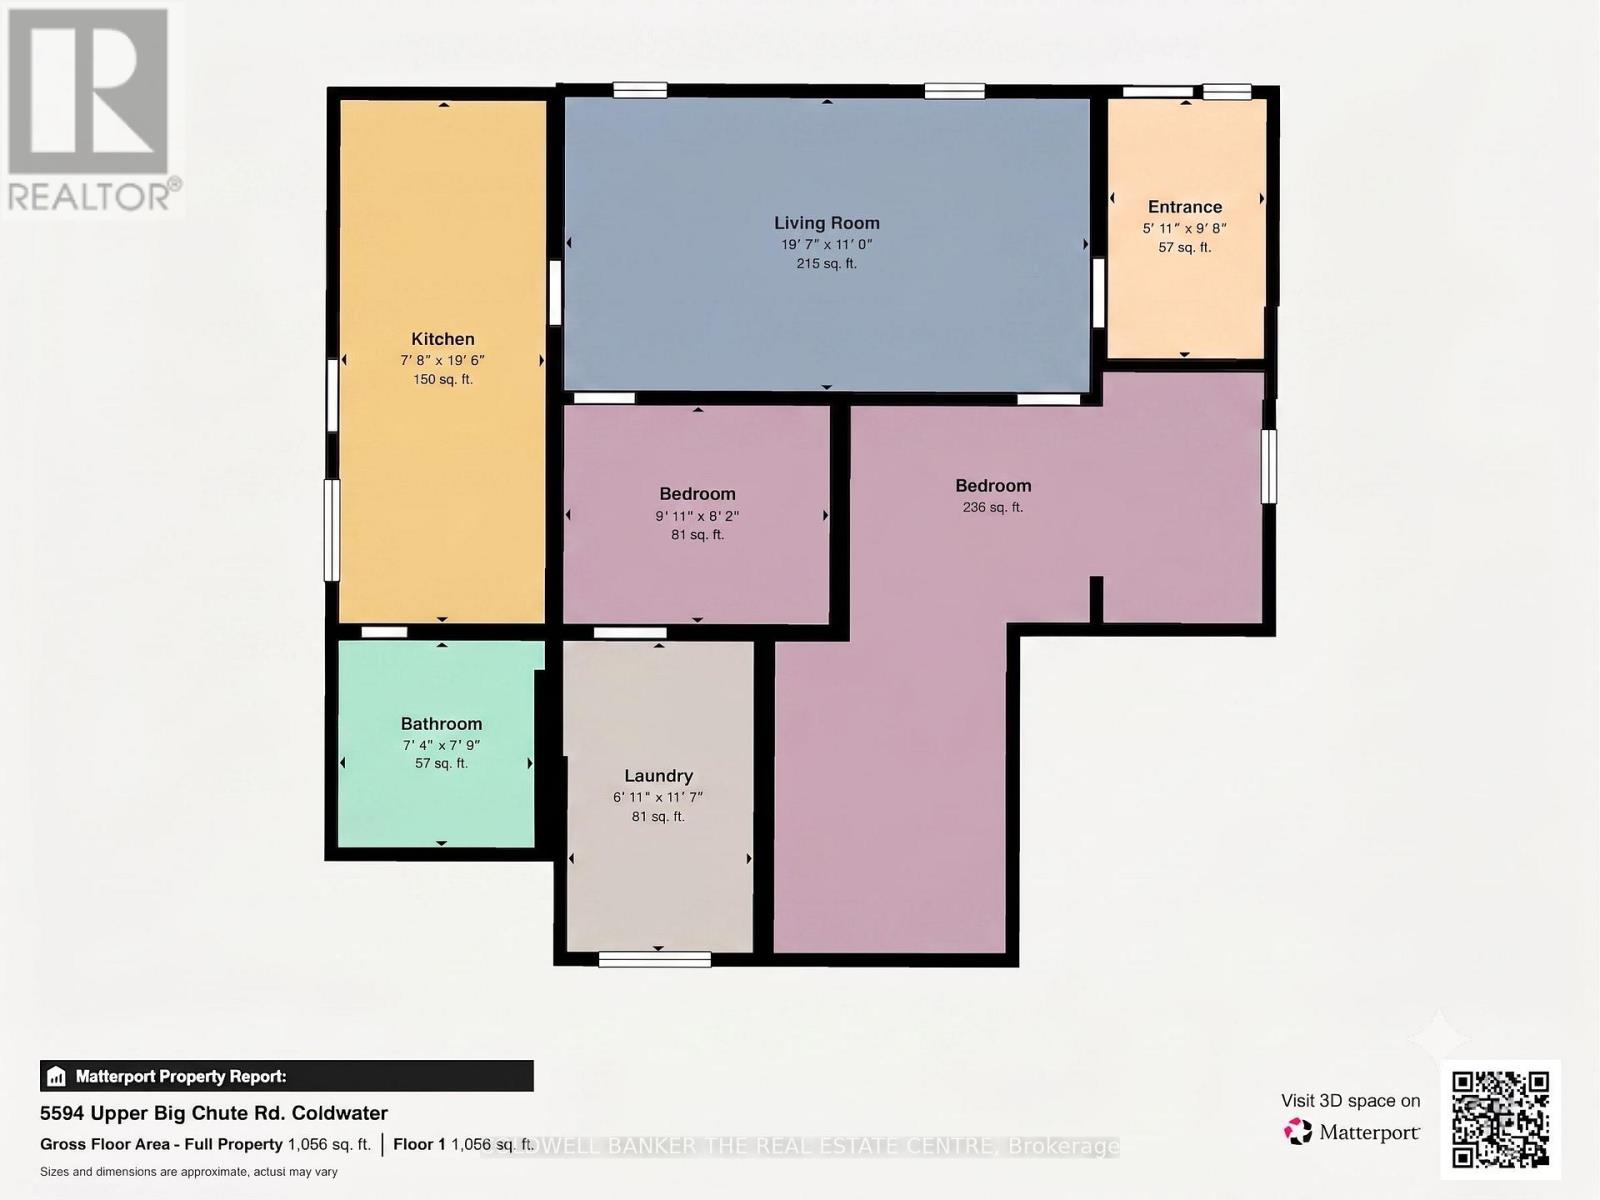
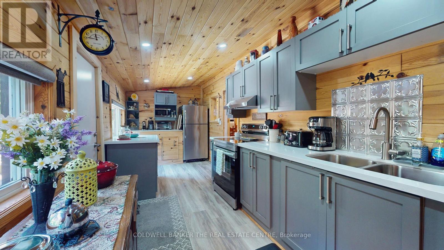
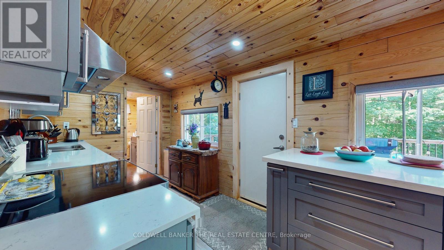
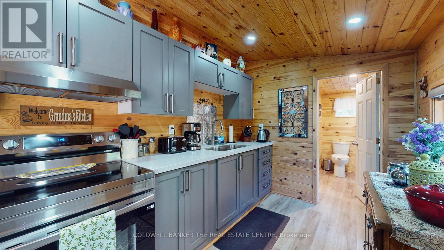
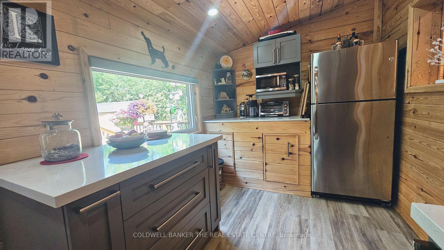
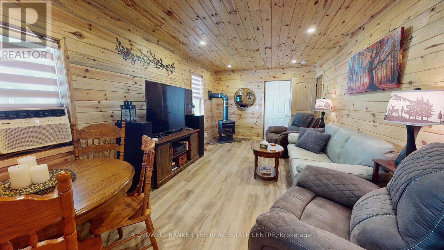
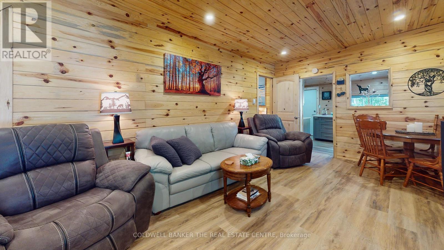
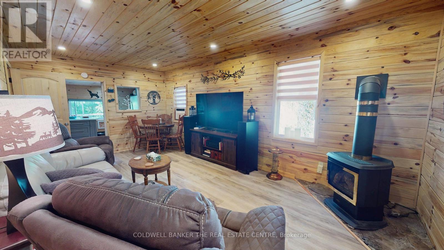
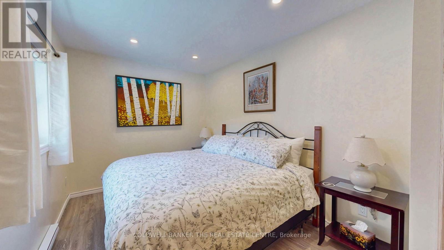
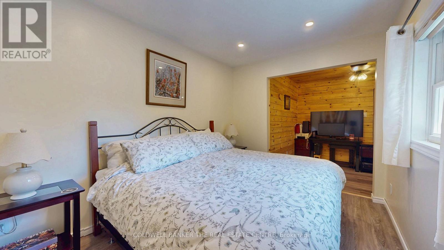
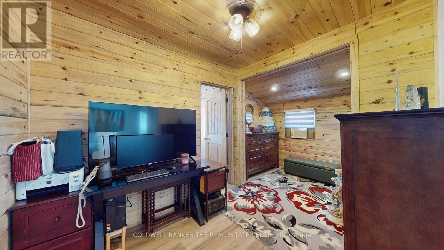
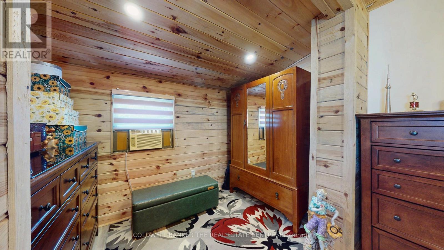
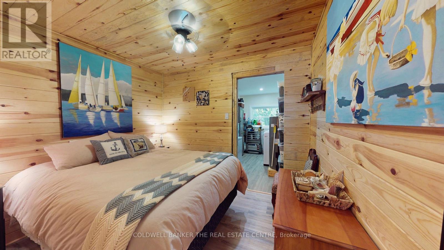
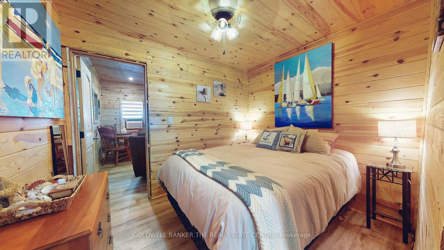
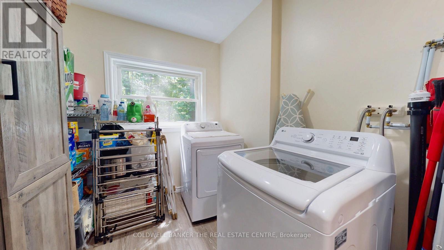
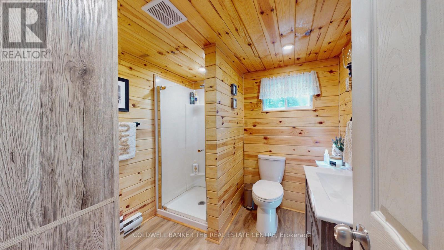
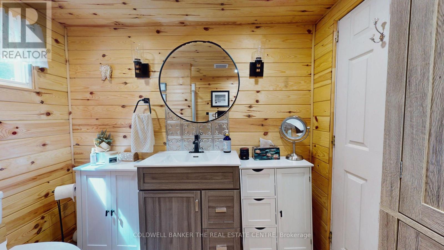
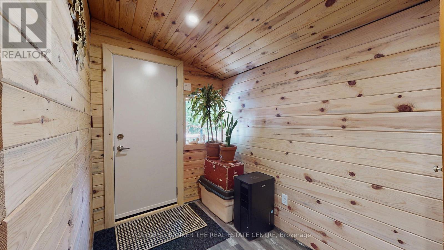
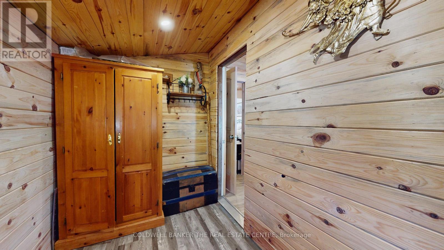
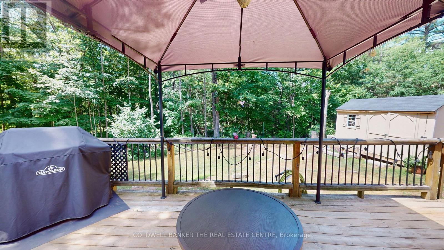
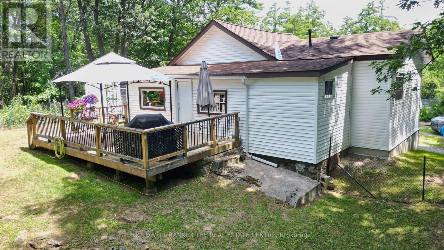
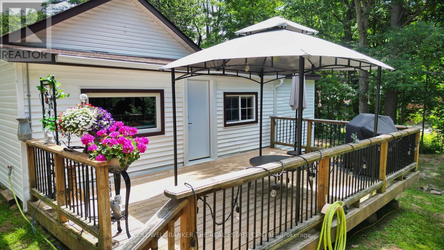
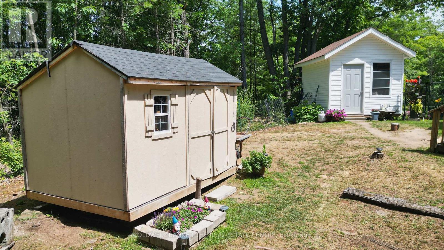
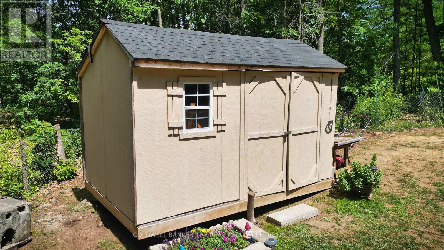
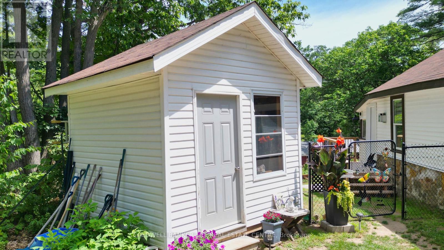
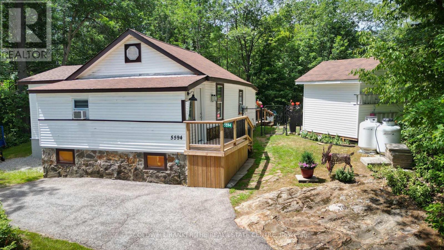
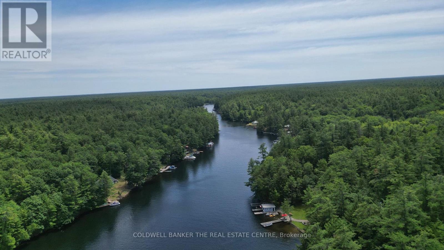
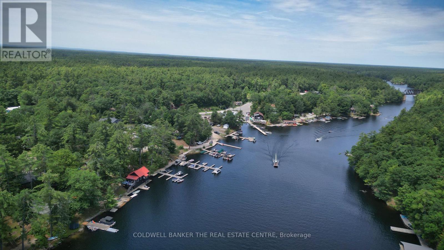
Welcome to 5594 Upper Big Chute Rd, a move-in ready, 1,020 sq. ft. home offering seamless, one-level living with zero stairs. This peaceful 2-bed, 1-bath retreat features a 2025 addition creating more living space, new exterior doors (2026), and a newly spray-foamed crawl space (2025) for ultimate efficiency. Entering the home, a large front entrance room opens into a spacious living and dining area featuring a cozy propane fireplace. The layout offers a huge primary bedroom, a comfortable second bedroom, and convenient main floor laundry. Flowing perfectly from the living space is an updated galley kitchen with elegant quartz countertops and a walkout to your private deck. For added peace of mind, the home comes fully equipped with a Generlink hookup and a backup generator. Set on a generous 0.684-acre lot, the property boasts incredible privacy with a fully fenced backyard, no rear neighbors, and two large sheds for all your storage needs. Beyond your property line, discover a recreational paradise just a short walk from the Severn River and Trent-Severn Waterway, complete with a boat launch, marina, and restaurant. With fantastic nearby snowmobiling and recreational trails, plus Coldwater's amenities just 10 minutes away, this property offers the perfect blend of year-round adventure and quiet country living. (id:50976)
Property Details
|
MLS® Number
|
S13580386 |
|
Property Type
|
Single Family |
|
Community Name
|
Rural Severn |
|
Equipment Type
|
Propane Tank |
|
Features
|
Hillside, Irregular Lot Size, Carpet Free |
|
Parking Space Total
|
4 |
|
Rental Equipment Type
|
Propane Tank |
|
Structure
|
Shed |
Building
|
Bathroom Total
|
1 |
|
Bedrooms Above Ground
|
2 |
|
Bedrooms Total
|
2 |
|
Amenities
|
Fireplace(s) |
|
Appliances
|
Dryer, Freezer, Microwave, Stove, Washer, Window Coverings, Refrigerator |
|
Architectural Style
|
Bungalow |
|
Basement Type
|
Crawl Space |
|
Construction Style Attachment
|
Detached |
|
Cooling Type
|
Wall Unit |
|
Exterior Finish
|
Vinyl Siding |
|
Fire Protection
|
Controlled Entry |
|
Fireplace Present
|
Yes |
|
Fireplace Total
|
1 |
|
Foundation Type
|
Insulated Concrete Forms, Stone |
|
Heating Fuel
|
Electric, Propane |
|
Heating Type
|
Baseboard Heaters |
|
Stories Total
|
1 |
|
Size Interior
|
700 - 1,100 Ft2 |
|
Type
|
House |
|
Utility Water
|
Drilled Well |
Parking
Land
|
Acreage
|
No |
|
Fence Type
|
Fully Fenced |
|
Landscape Features
|
Landscaped |
|
Sewer
|
Septic System |
|
Size Depth
|
441 Ft |
|
Size Frontage
|
98 Ft ,9 In |
|
Size Irregular
|
98.8 X 441 Ft |
|
Size Total Text
|
98.8 X 441 Ft |
|
Surface Water
|
River/stream |
Rooms
| Level |
Type |
Length |
Width |
Dimensions |
|
Main Level |
Living Room |
5.97 m |
3.35 m |
5.97 m x 3.35 m |
|
Main Level |
Kitchen |
5.94 m |
2.34 m |
5.94 m x 2.34 m |
|
Main Level |
Bedroom |
6.1 m |
4.88 m |
6.1 m x 4.88 m |
|
Main Level |
Bedroom 2 |
3.02 m |
2.49 m |
3.02 m x 2.49 m |
|
Main Level |
Laundry Room |
2.11 m |
3.53 m |
2.11 m x 3.53 m |
|
Main Level |
Bathroom |
2.24 m |
2.36 m |
2.24 m x 2.36 m |
|
Main Level |
Foyer |
1.8 m |
2.95 m |
1.8 m x 2.95 m |
https://www.realtor.ca/real-estate/30051964/5594-upper-big-chute-road-severn-rural-severn