3 Bedroom
3 Bathroom
2,000 - 2,500 ft2
Fireplace
Central Air Conditioning
Forced Air
Acreage
$1,375,000
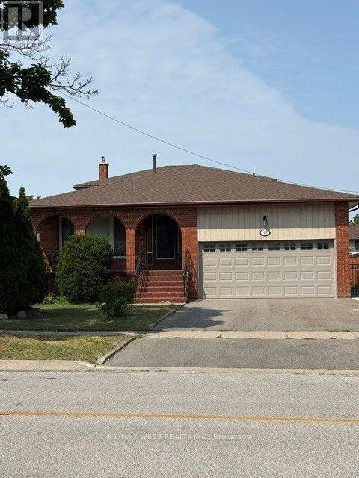
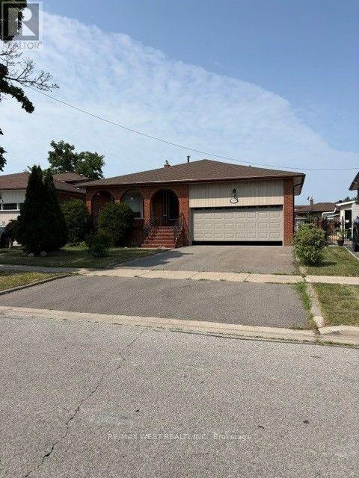
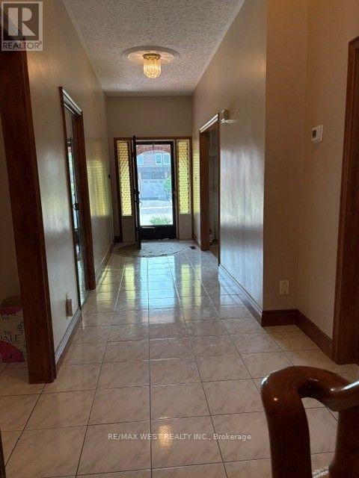
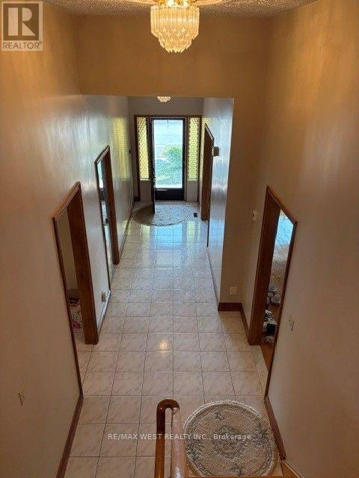
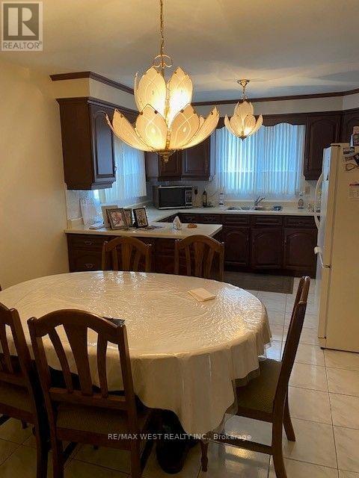
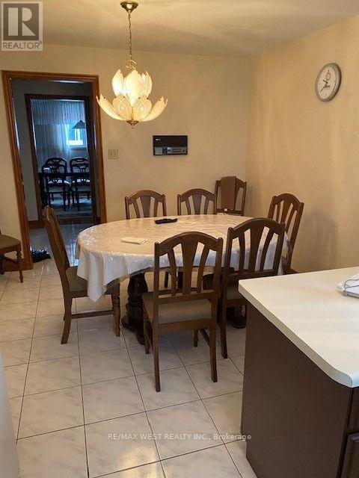
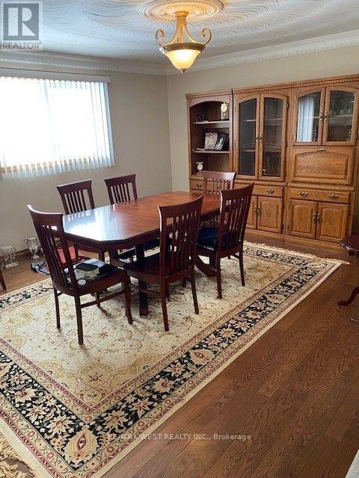
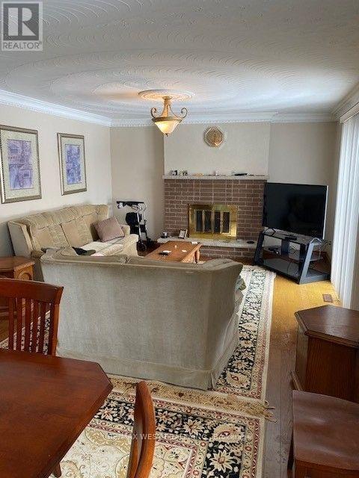
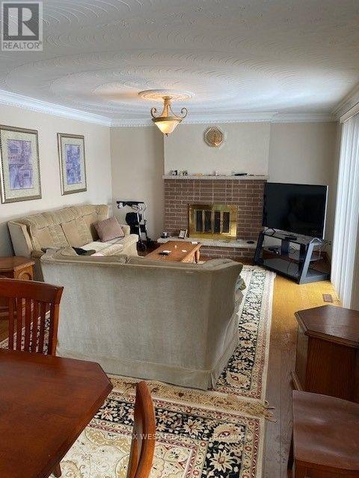
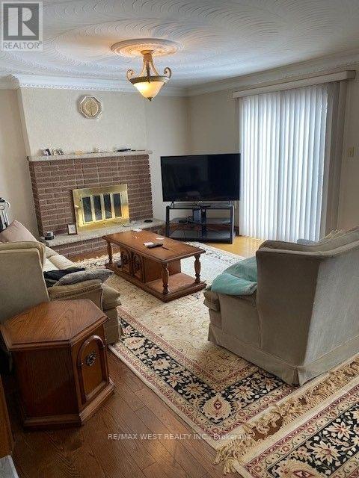
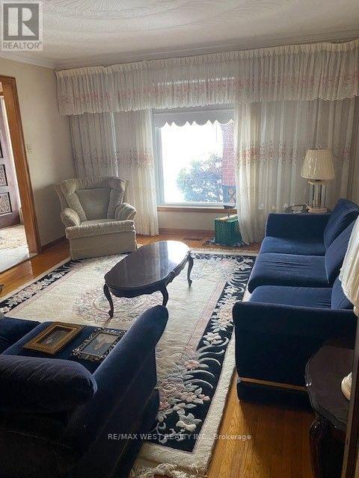
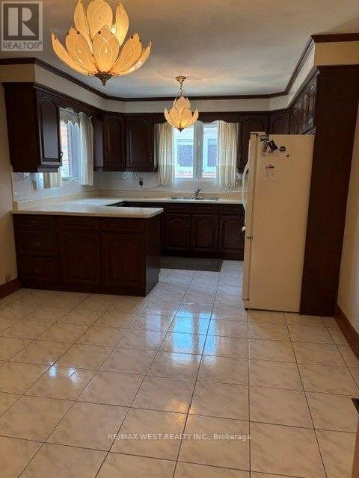
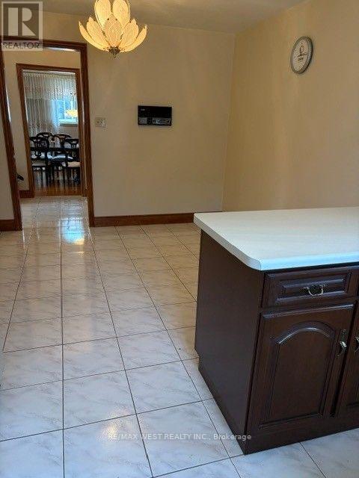
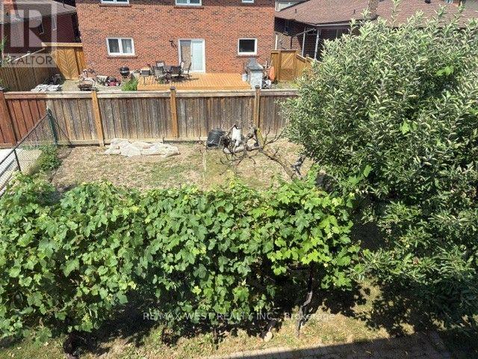
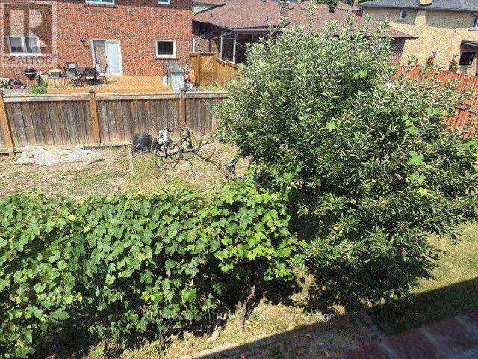
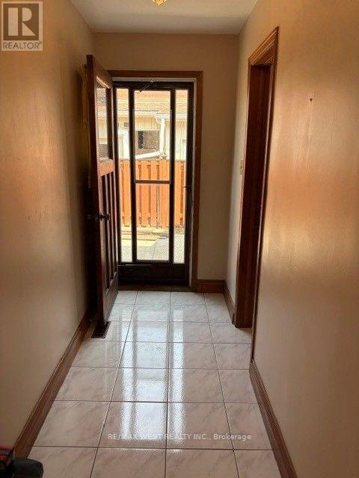
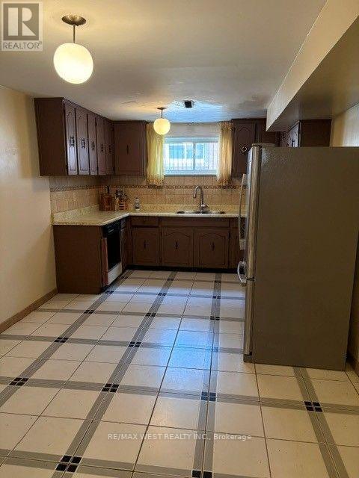
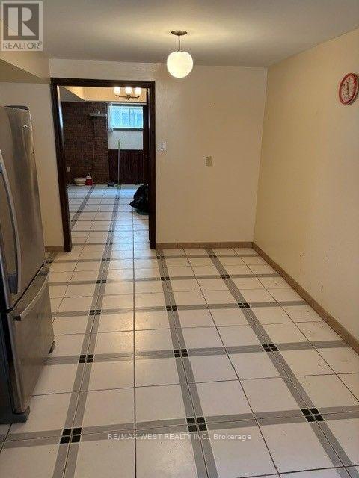
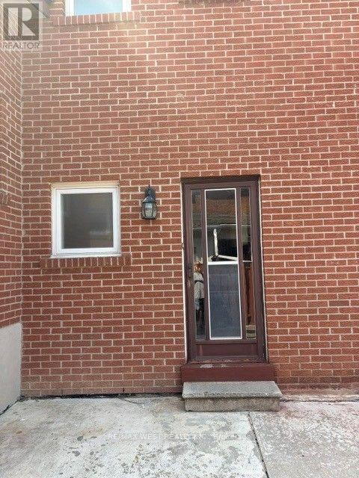
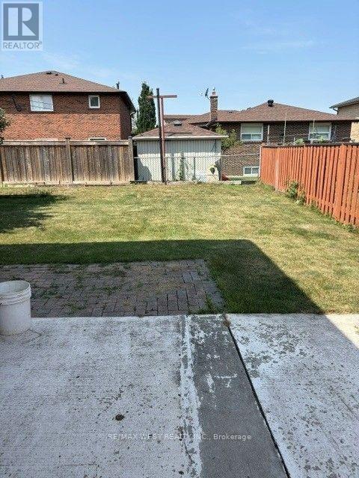
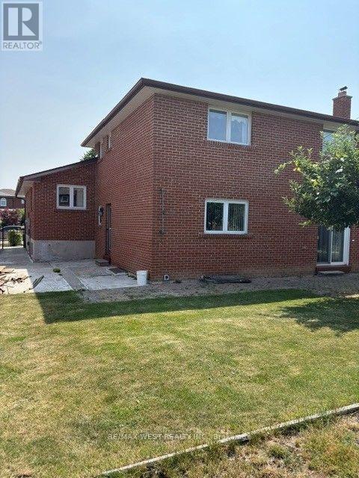
Welcome to this beautifully upgraded detached 5-level backsplit offering approximately 2,200 sq. ft. of spacious and versatile living space in one of Vaughan's most sought-after neighbourhoods. Perfect for large or multi-generational families, this exceptional home features generous principal rooms, multiple living areas, and a functional layout designed for comfortable everyday living. 1 previous owner pride of ownership. Situated in the highly desirable Pine Valley and Highway 7 area, you'll enjoy the convenience of being just minutes from top-rated schools, medical facilities, parks, shopping, restaurants, public transit, and major highways.Located in a family-friendly community known for its excellent amenities and outstanding lifestyle, this is a rare opportunity to own a spacious home in an unbeatable location. A must-see property offering exceptional value, comfort, and convenience. (id:50976)
Property Details
|
MLS® Number
|
N13580598 |
|
Property Type
|
Single Family |
|
Community Name
|
East Woodbridge |
|
Amenities Near By
|
Hospital, Park, Place Of Worship, Public Transit |
|
Features
|
Irregular Lot Size, Conservation/green Belt, In-law Suite |
|
Parking Space Total
|
4 |
Building
|
Bathroom Total
|
3 |
|
Bedrooms Above Ground
|
3 |
|
Bedrooms Total
|
3 |
|
Appliances
|
Central Vacuum, Intercom, Water Heater, Water Meter |
|
Basement Features
|
Separate Entrance |
|
Basement Type
|
N/a |
|
Construction Style Attachment
|
Detached |
|
Construction Style Split Level
|
Backsplit |
|
Cooling Type
|
Central Air Conditioning |
|
Exterior Finish
|
Brick |
|
Fireplace Present
|
Yes |
|
Flooring Type
|
Ceramic, Hardwood |
|
Foundation Type
|
Block |
|
Half Bath Total
|
1 |
|
Heating Fuel
|
Natural Gas |
|
Heating Type
|
Forced Air |
|
Size Interior
|
2,000 - 2,500 Ft2 |
|
Type
|
House |
|
Utility Water
|
Municipal Water |
Parking
Land
|
Acreage
|
Yes |
|
Fence Type
|
Fenced Yard |
|
Land Amenities
|
Hospital, Park, Place Of Worship, Public Transit |
|
Sewer
|
Sanitary Sewer |
|
Size Depth
|
120 Ft ,1 In |
|
Size Frontage
|
48 Ft ,8 In |
|
Size Irregular
|
48.7 X 120.1 Ft |
|
Size Total Text
|
48.7 X 120.1 Ft|2 - 4.99 Acres |
Rooms
| Level |
Type |
Length |
Width |
Dimensions |
|
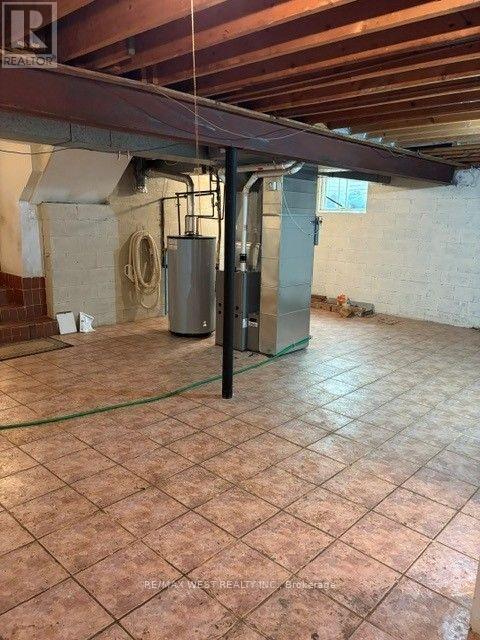
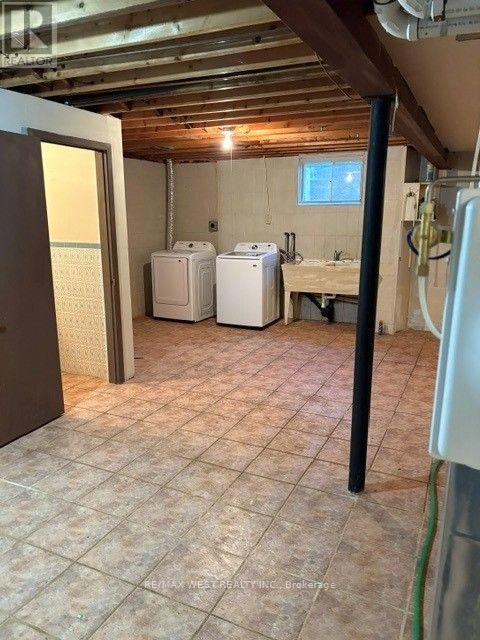
Basement |
Laundry Room |
8.6 m |
7 m |
8.6 m x 7 m |
|
Basement |
Furnace |
8.6 m |
7 m |
8.6 m x 7 m |
|
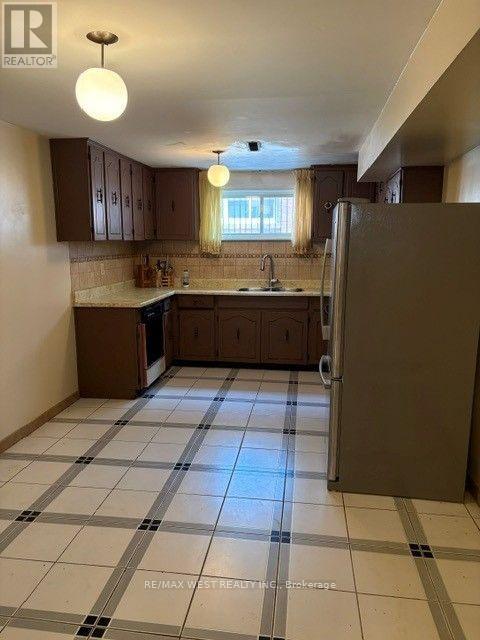
Lower Level |
Kitchen |
5.4 m |
3.1 m |
5.4 m x 3.1 m |
|
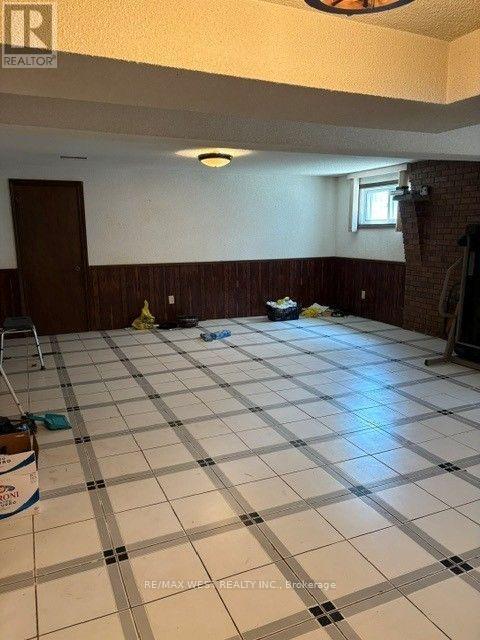
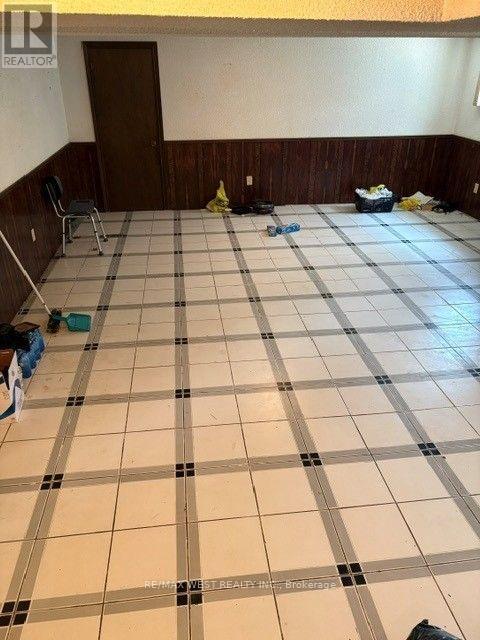
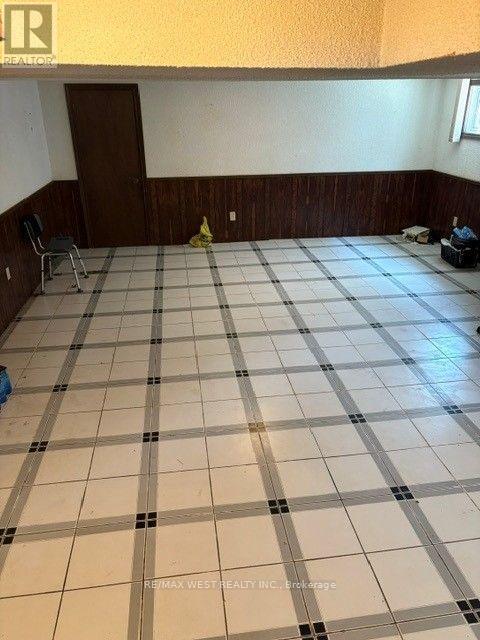
Lower Level |
Recreational, Games Room |
7.2 m |
5.6 m |
7.2 m x 5.6 m |
|
Main Level |
Kitchen |
5.51 m |
3.4 m |
5.51 m x 3.4 m |
|
Main Level |
Living Room |
8.25 m |
3.85 m |
8.25 m x 3.85 m |
|
Main Level |
Dining Room |
8.25 m |
3.85 m |
8.25 m x 3.85 m |
|
Main Level |
Bedroom 4 |
2.87 m |
2.43 m |
2.87 m x 2.43 m |
|
Main Level |
Family Room |
8.7 m |
4.07 m |
8.7 m x 4.07 m |
|
Main Level |
Foyer |
6.83 m |
1.68 m |
6.83 m x 1.68 m |
|
Upper Level |
Primary Bedroom |
4 m |
3.97 m |
4 m x 3.97 m |
|
Upper Level |
Bedroom 2 |
4.63 m |
3.24 m |
4.63 m x 3.24 m |
|
Upper Level |
Bedroom 3 |
3.54 m |
3 m |
3.54 m x 3 m |
Utilities
|
Cable
|
Installed |
|
Electricity
|
Installed |
|
Sewer
|
Installed |
https://www.realtor.ca/real-estate/30052172/98-jeanne-drive-vaughan-east-woodbridge-east-woodbridge