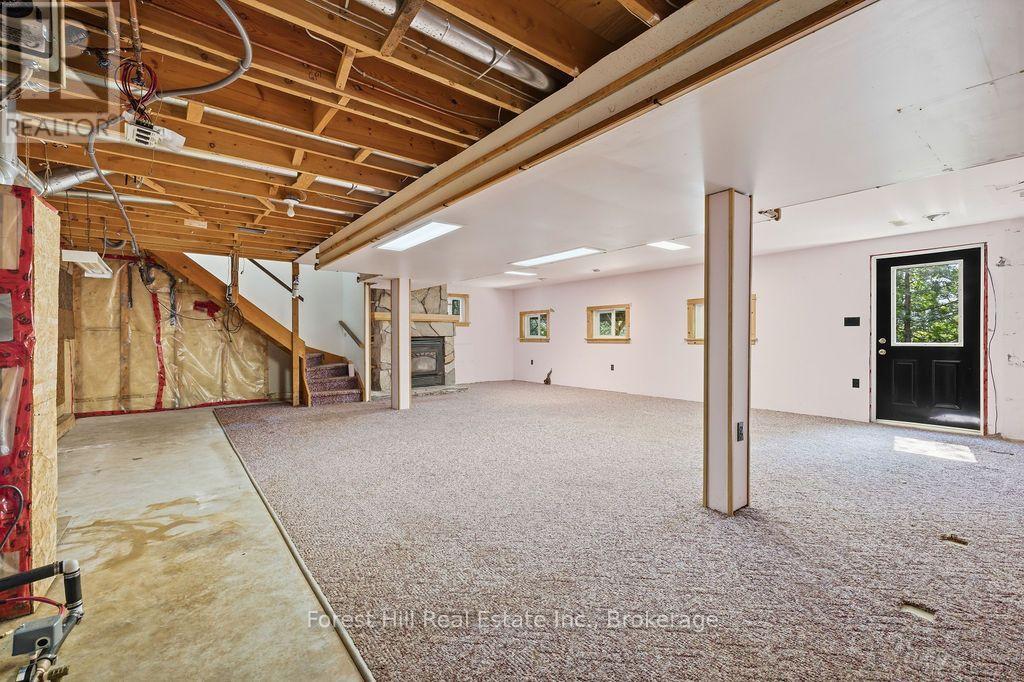
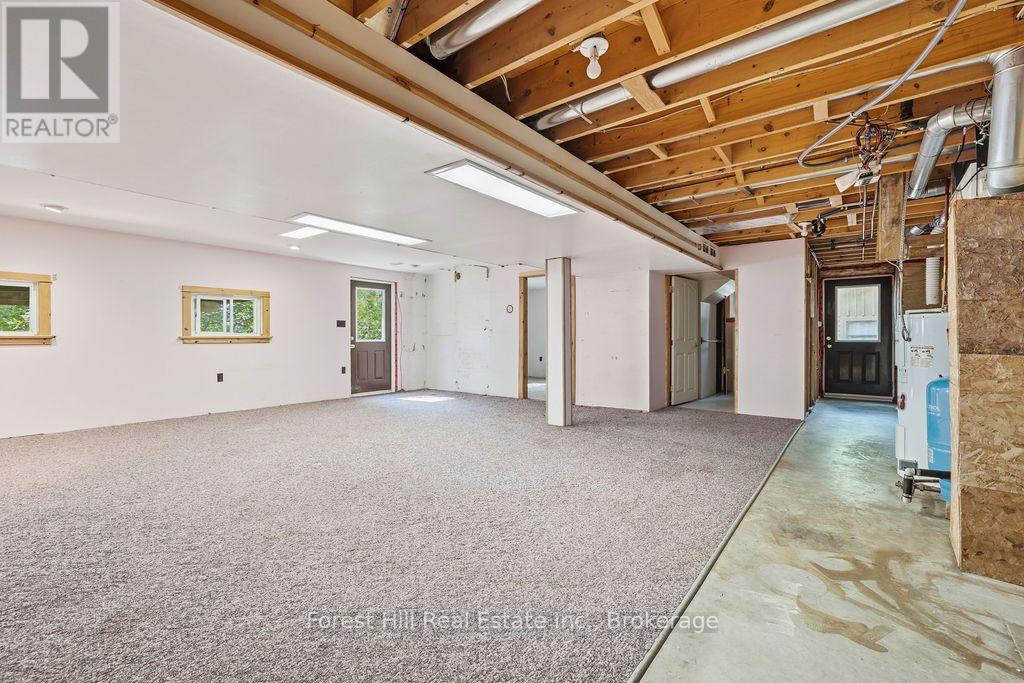
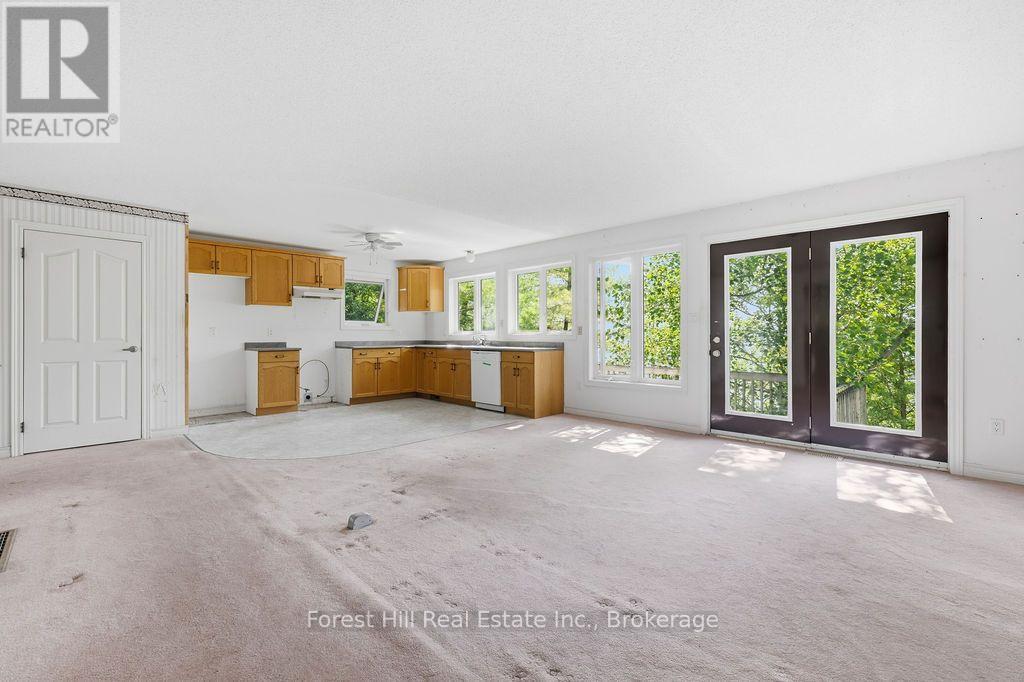
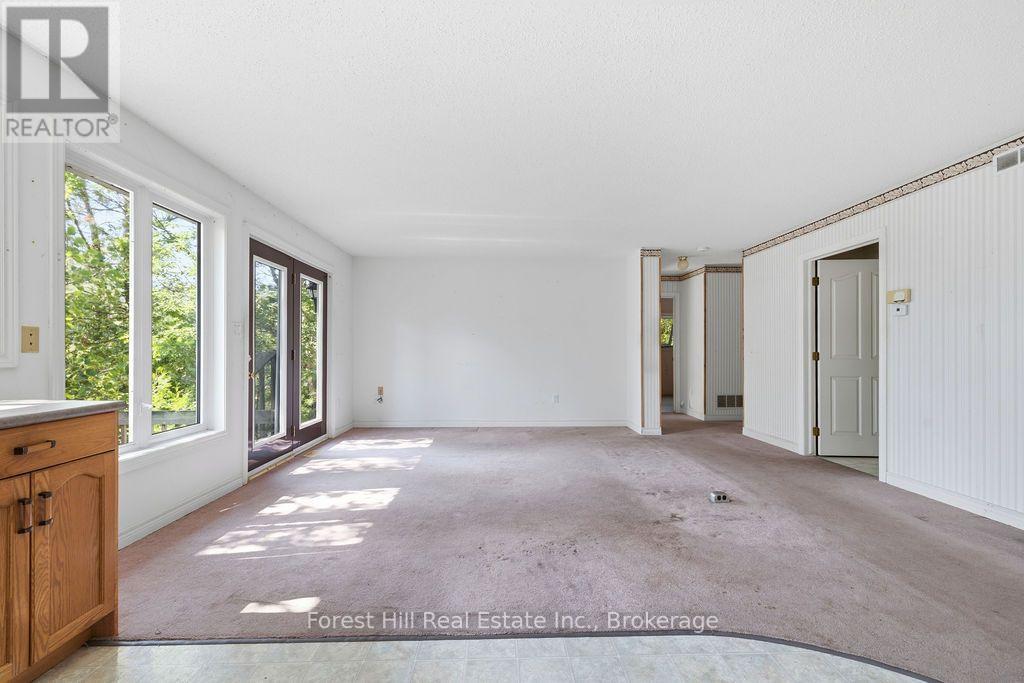
3 Bedroom
2 Bathroom
700 - 1,100 ft2
Raised Bungalow
Fireplace
None
Forced Air
Waterfront On Lake
Acreage
$3,595,000
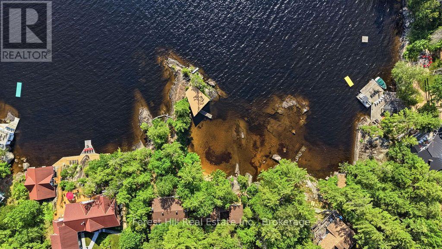
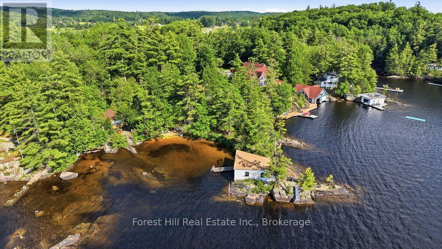
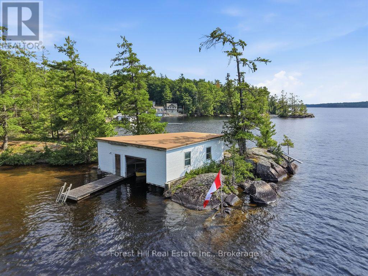
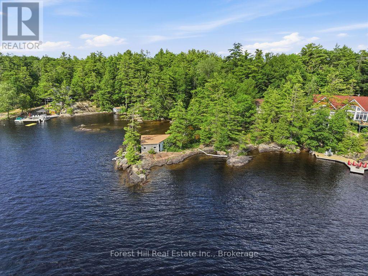
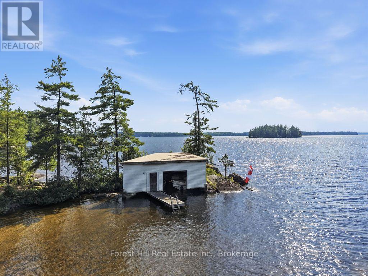
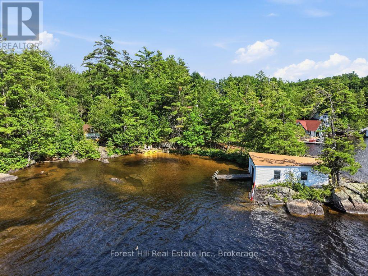
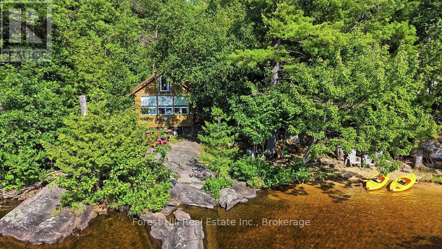
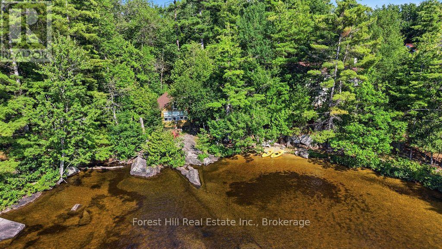
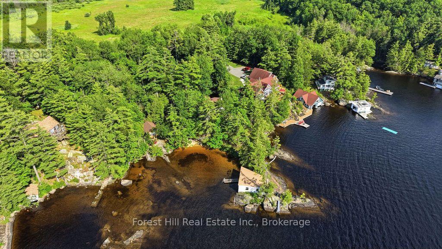
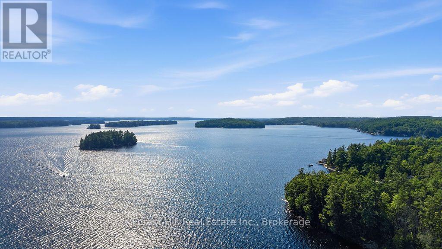
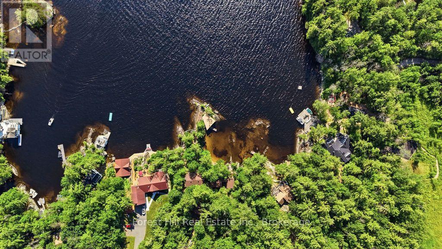
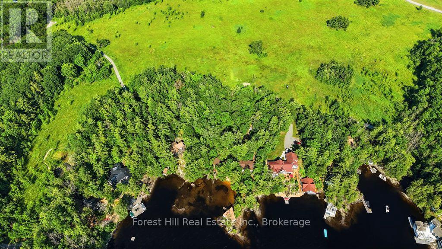
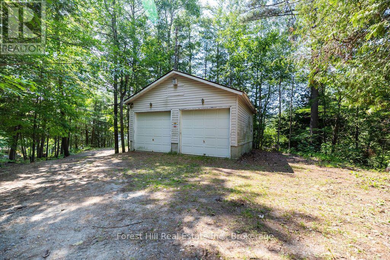
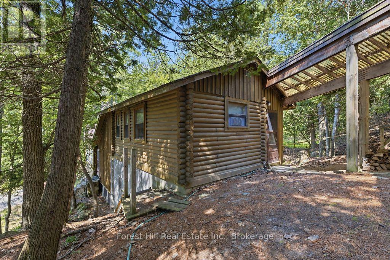
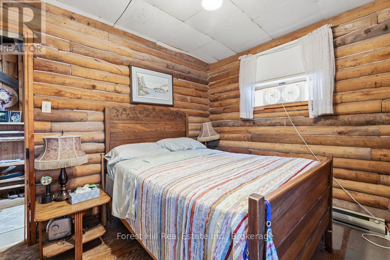
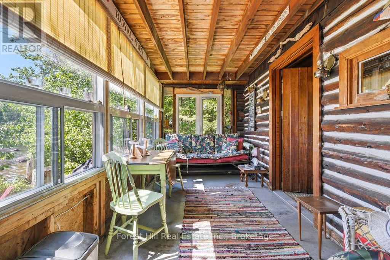
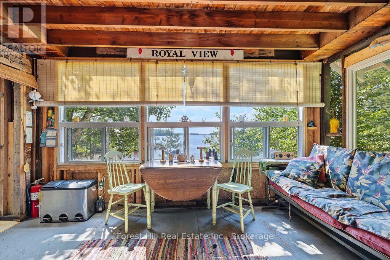
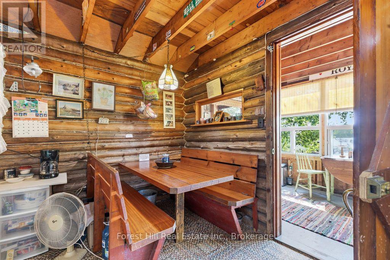
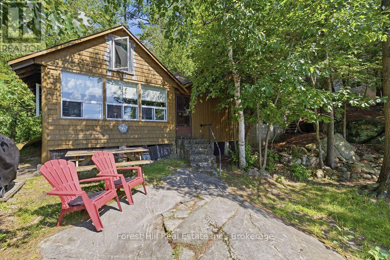
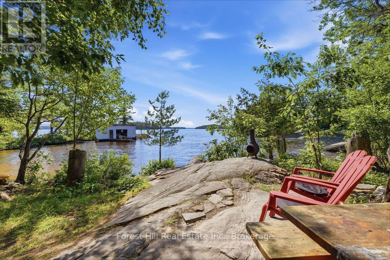
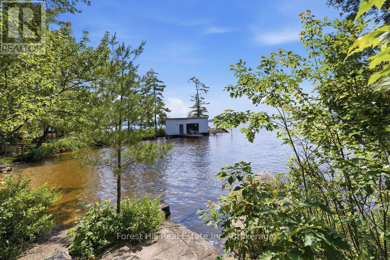
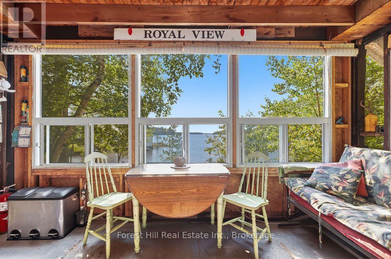
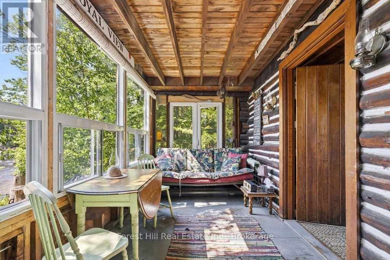
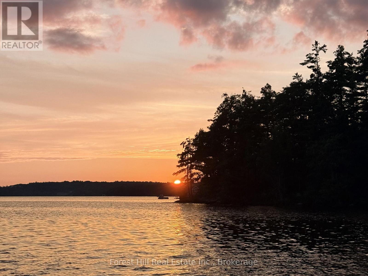
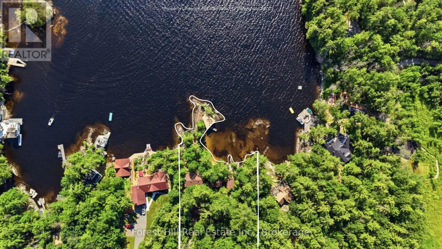
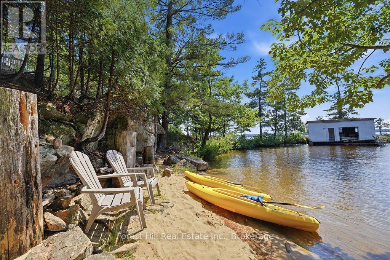
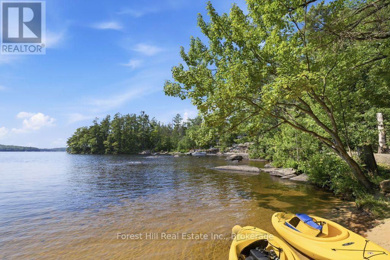
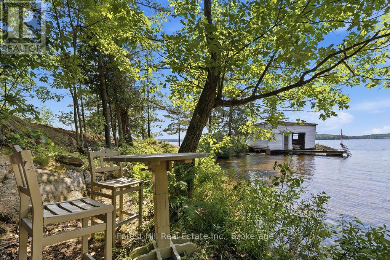
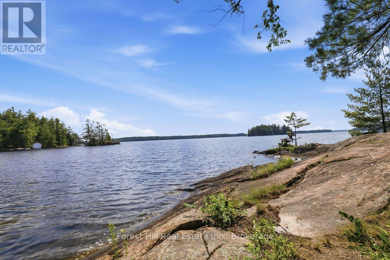
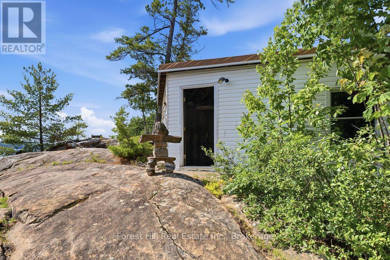
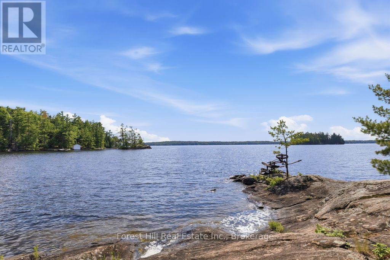
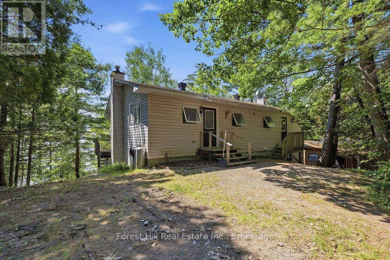
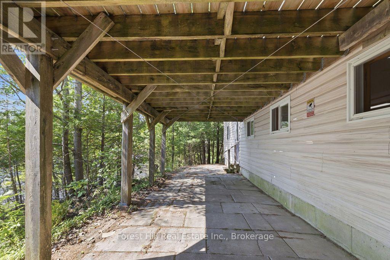
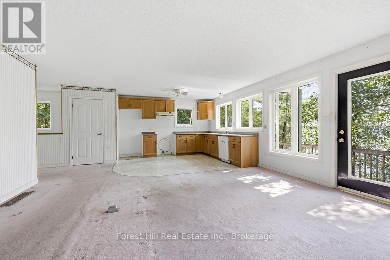
Offered for the first time in generations, this extraordinary Lake Muskoka property presents a rare opportunity to create a legacy waterfront estate on one of Muskoka's most iconic lakes. Originally part of the historic McLeod Farm, this remarkable property has been owned by the same family for six generations. The original log cabin, built in 1962 and enjoyed by four generations, still stands today as a reminder of the property's rich history and deep family roots. Encompassing more than 2 acres with 669 feet of shoreline frontage (235 ft straight line), the property occupies a spectacular point of land with coveted due west exposure and breathtaking sunset views. The shoreline is truly exceptional, offering a combination rarely found on Lake Muskoka: dramatic granite outcroppings, a sandy beach area, a protected shallow cove ideal for young swimmers, and deep water for boating and waterfront enjoyment. Existing structures include the original log cabin, an additional structure added to the cabin with 1 bad, 1 bath, a 4 season, 3 bed, 2 bath home/cottage, a detached two-car garage, and a single-slip boathouse. While the property has potential to be enjoyed today, its greatest value lies in the land itself and the exceptional opportunity it presents for future redevelopment. With its expansive frontage, diverse shoreline, western exposure, and close proximity to Bracebridge, this is the type of property that rarely comes to market. Whether your vision is a modern waterfront retreat or a multi-generational family compound, the setting provides an extraordinary canvas upon which to create something truly special. A once-in-a-generation opportunity to establish your family's legacy on Lake Muskoka. (id:50976)
Property Details
|
MLS® Number
|
X13580634 |
|
Property Type
|
Single Family |
|
Community Name
|
Monck (Bracebridge) |
|
Amenities Near By
|
Beach, Golf Nearby, Hospital, Marina |
|
Easement
|
Easement |
|
Features
|
Irregular Lot Size, Sloping, Flat Site, Level |
|
Parking Space Total
|
7 |
|
Structure
|
Deck, Shed, Boathouse |
|
View Type
|
Lake View, Direct Water View |
|
Water Front Type
|
Waterfront On Lake |
Building
|
Bathroom Total
|
2 |
|
Bedrooms Above Ground
|
3 |
|
Bedrooms Total
|
3 |
|
Age
|
31 To 50 Years |
|
Amenities
|
Fireplace(s) |
|
Appliances
|
Water Heater |
|
Architectural Style
|
Raised Bungalow |
|
Basement Development
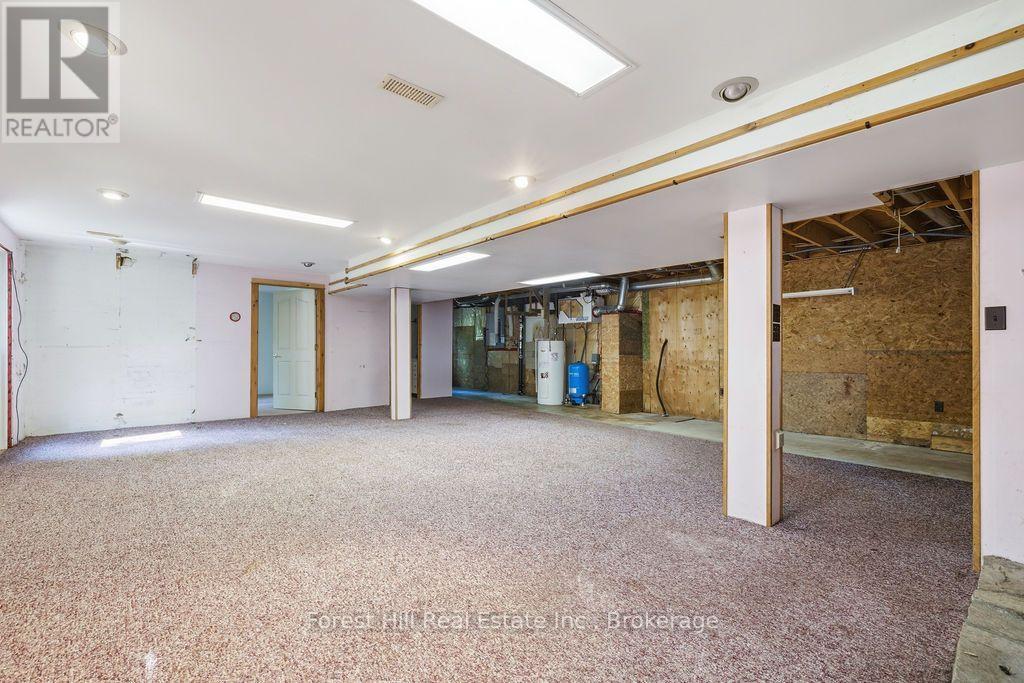
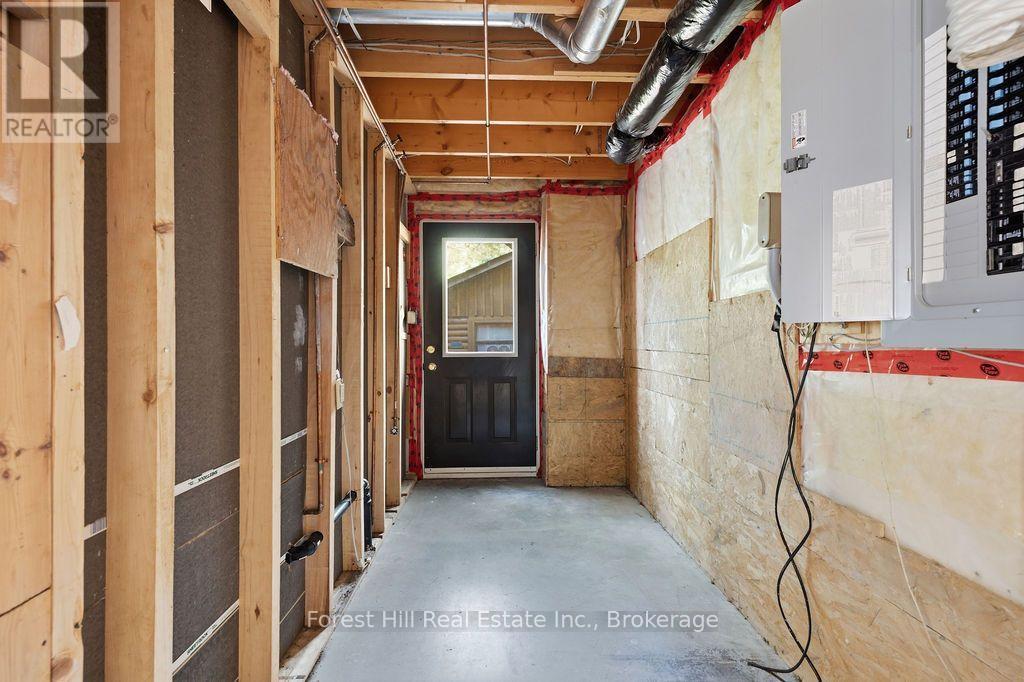
|
Finished |
|
Basement Features
|
Walk Out |
|
Basement Type
|
N/a (finished) |
|
Construction Style Attachment
|
Detached |
|
Cooling Type
|
None |
|
Exterior Finish
|
Vinyl Siding |
|
Fireplace Present
|
Yes |
|
Fireplace Total
|
1 |
|
Foundation Type
|
Poured Concrete |
|
Heating Fuel
|
Oil |
|
Heating Type
|
Forced Air |
|
Stories Total
|
1 |
|
Size Interior
|
700 - 1,100 Ft2 |
|
Type
|
House |
|
Utility Water
|
Lake/river Water Intake |
Parking
Land
|
Access Type
|
Private Road, Year-round Access, Private Docking |
|
Acreage
|
Yes |
|
Land Amenities
|
Beach, Golf Nearby, Hospital, Marina |
|
Sewer
|
Septic System |
|
Size Depth
|
431 Ft |
|
Size Frontage
|
235 Ft |
|
Size Irregular
|
235 X 431 Ft ; Irregular |
|
Size Total Text
|
235 X 431 Ft ; Irregular|2 - 4.99 Acres |
|
Zoning Description
|
Sr1, Os1-7 |
Rooms
| Level |
Type |
Length |
Width |
Dimensions |
|
Lower Level |
Family Room |
8.71 m |
7.93 m |
8.71 m x 7.93 m |
|
Main Level |
Dining Room |
7.97 m |
5.29 m |
7.97 m x 5.29 m |
|
Main Level |
Laundry Room |
2.69 m |
2.51 m |
2.69 m x 2.51 m |
|
Main Level |
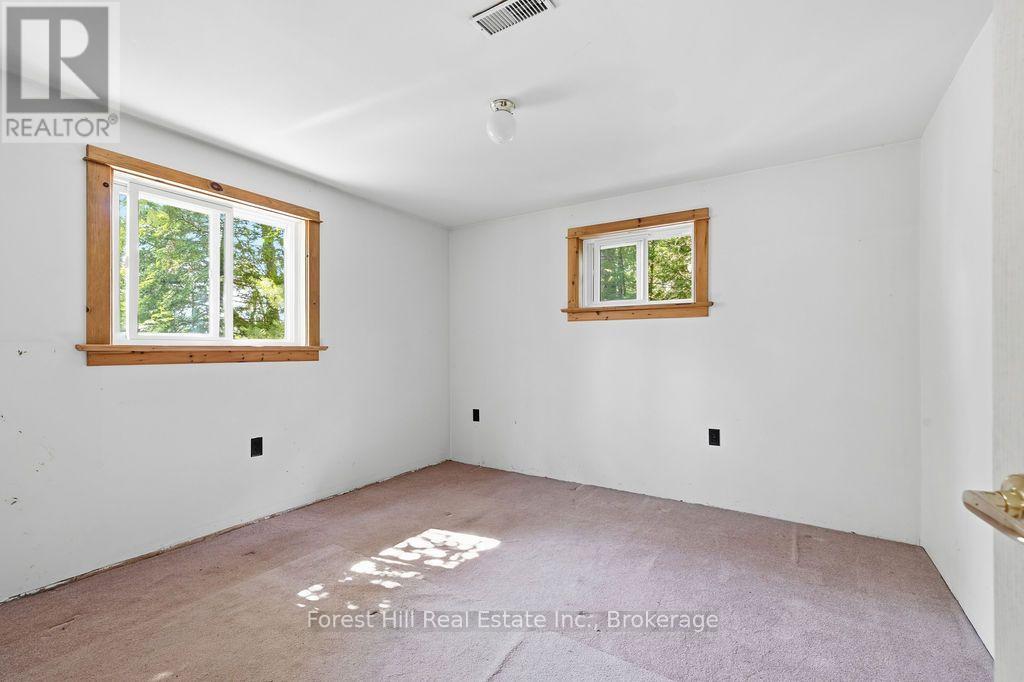
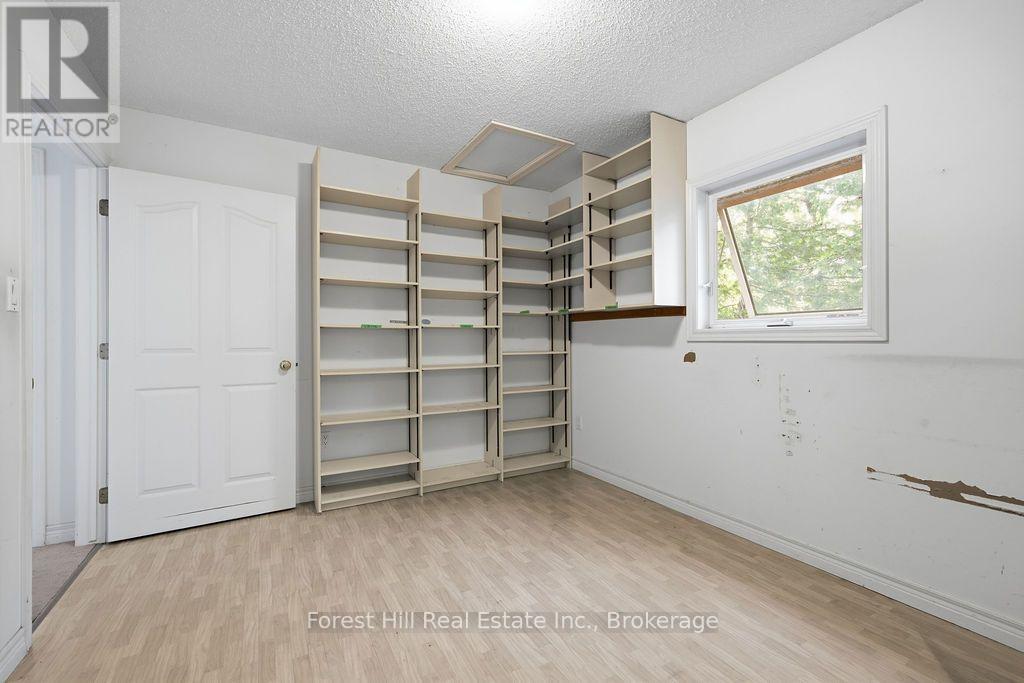
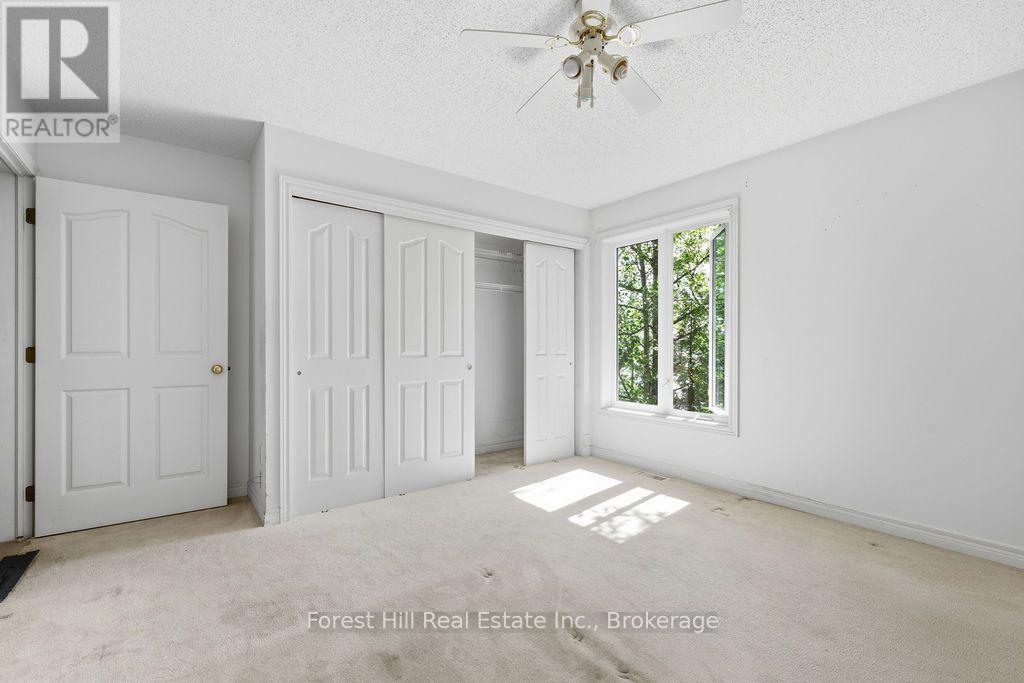
Bedroom |
3.91 m |
3.66 m |
3.91 m x 3.66 m |
|
Main Level |
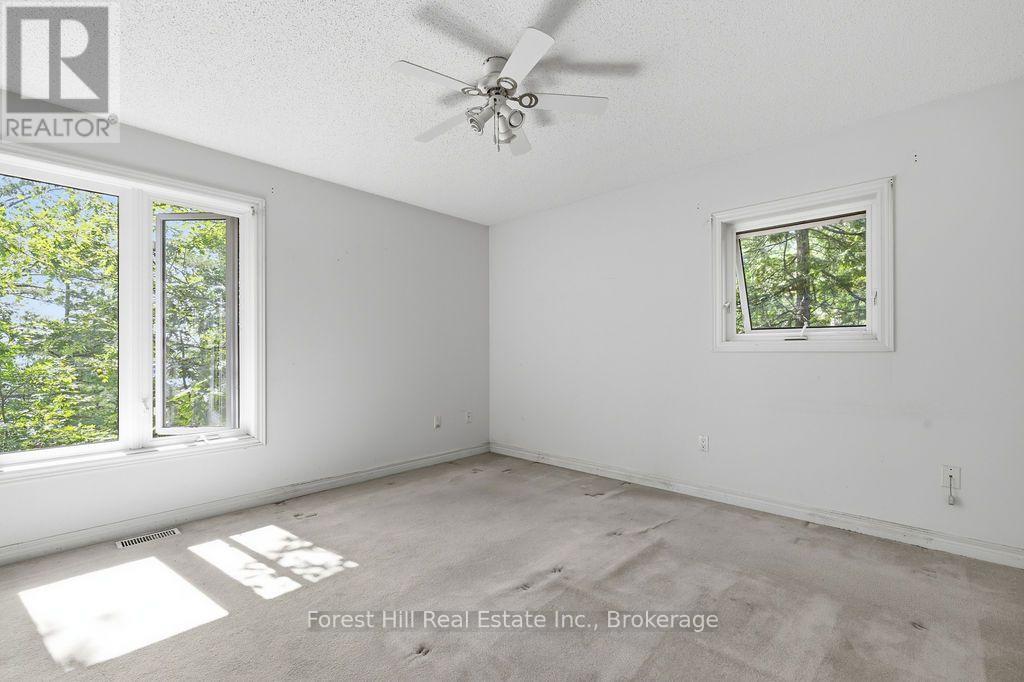
Bedroom 2 |
3.02 m |
3.94 m |
3.02 m x 3.94 m |
Utilities
|
Cable
|
Available |
|
Electricity
|
Installed |
|
Wireless
|
Available |
https://www.realtor.ca/real-estate/30052200/1211-waldmere-road-bracebridge-monck-bracebridge-monck-bracebridge