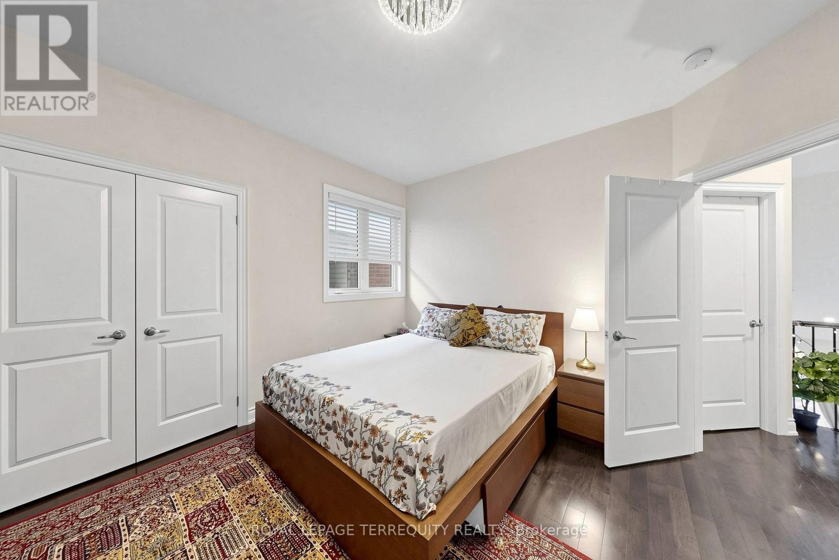
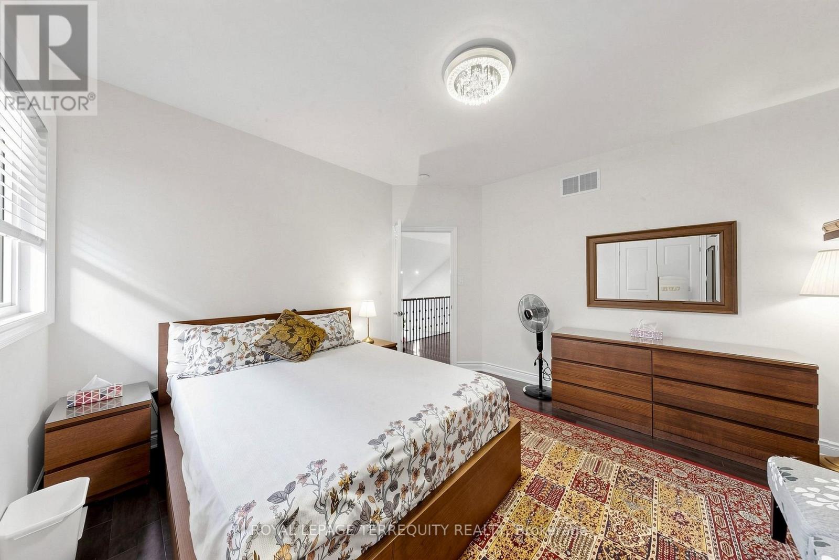
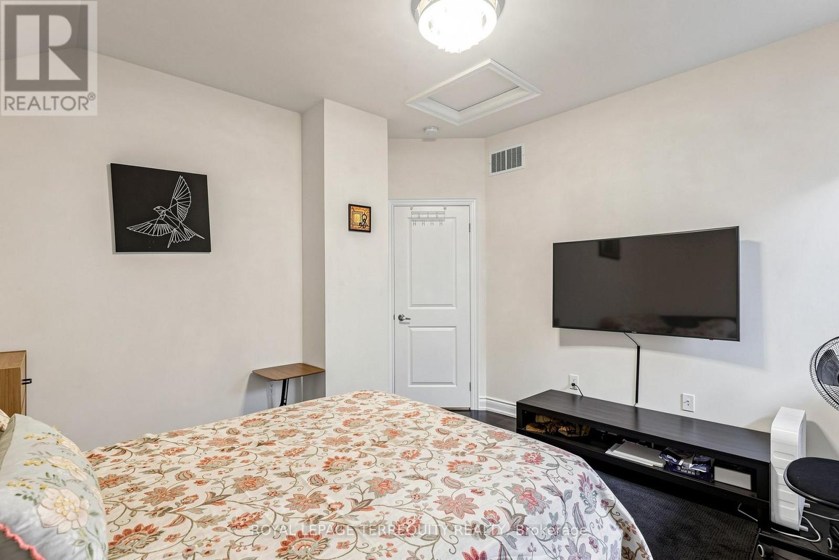
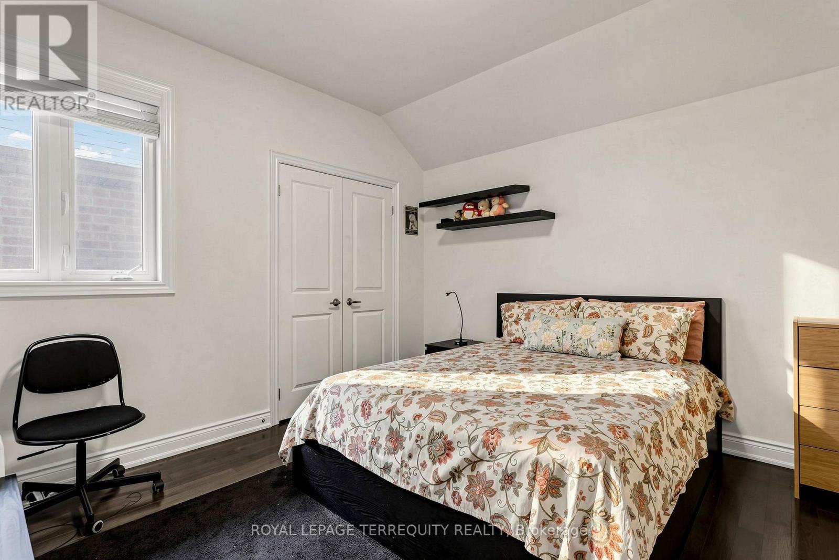
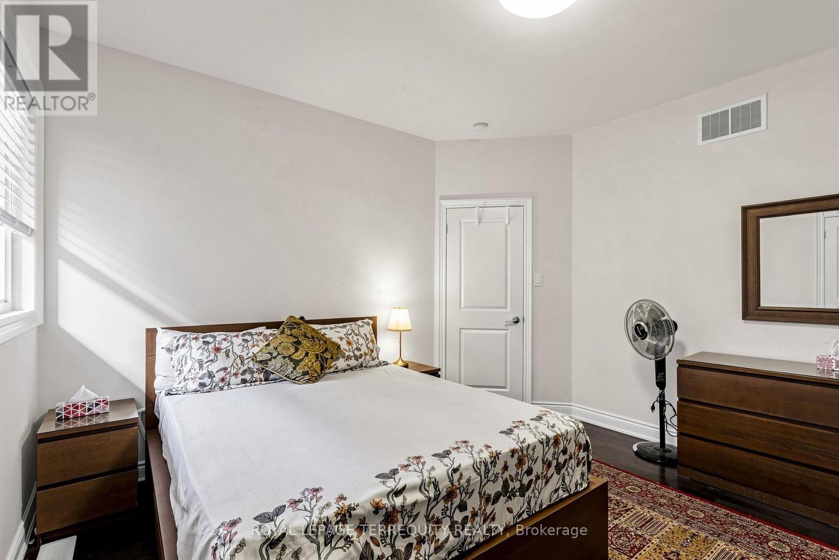
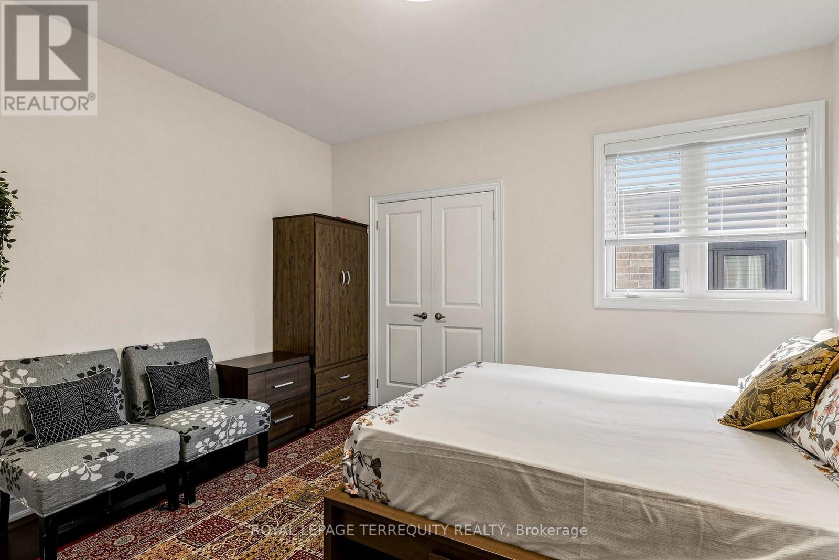
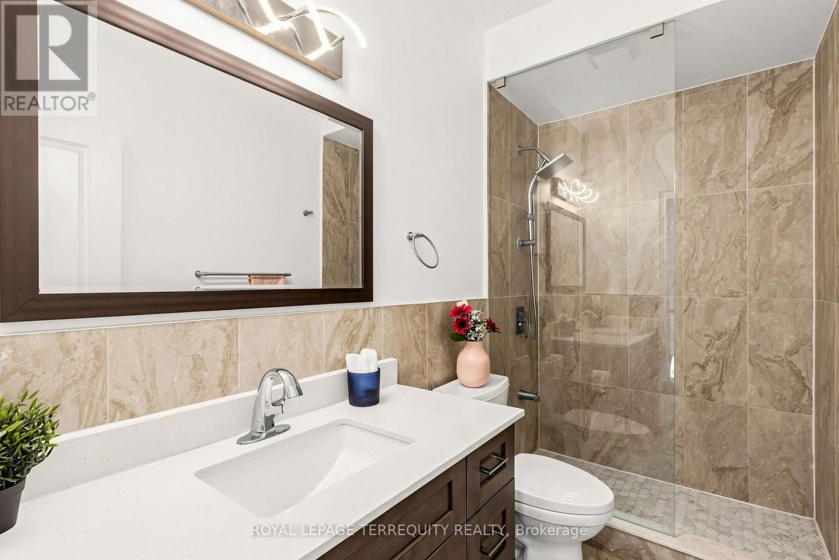
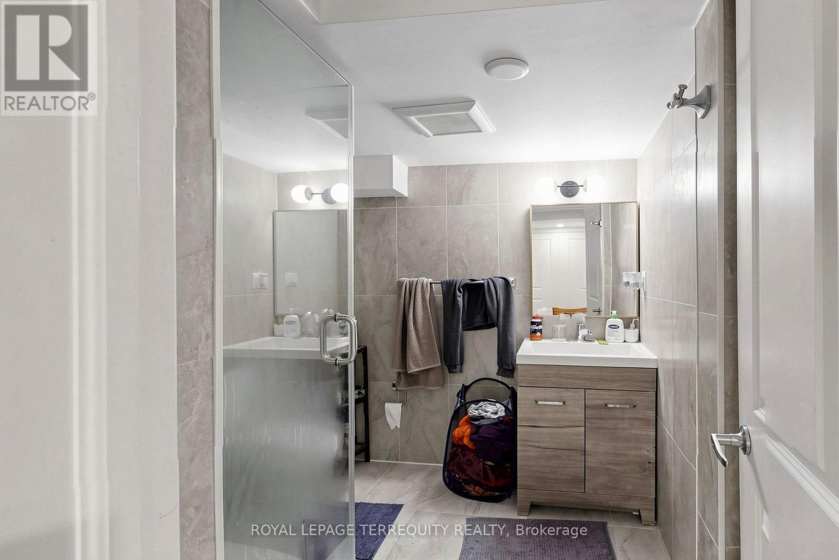
5 Bedroom
5 Bathroom
2,000 - 2,500 ft2
Fireplace
Central Air Conditioning
Forced Air
$1,449,900Maintenance, Parcel of Tied Land
$187 Monthly
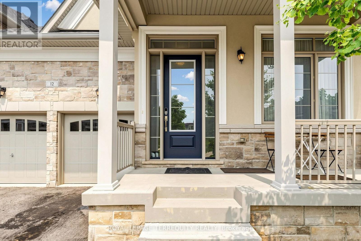
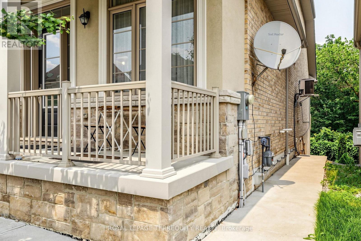
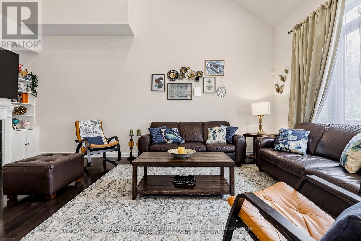
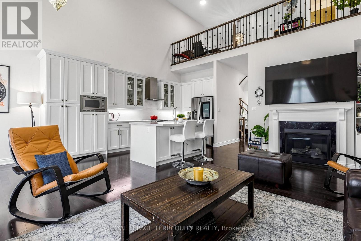
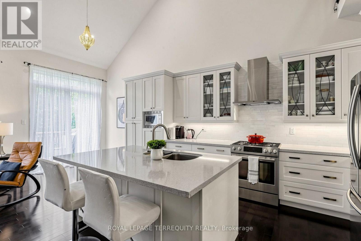
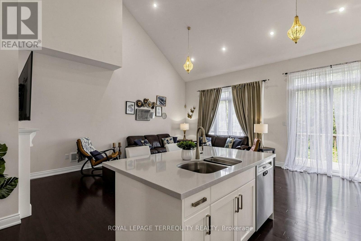
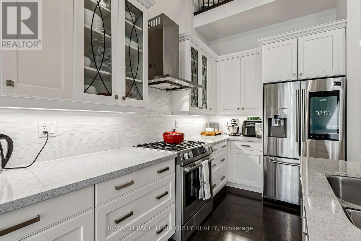
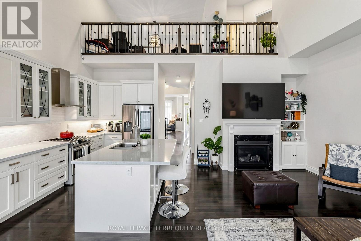
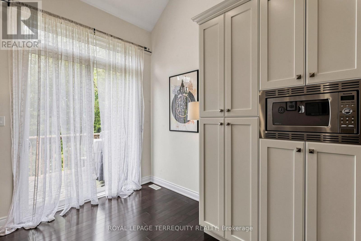
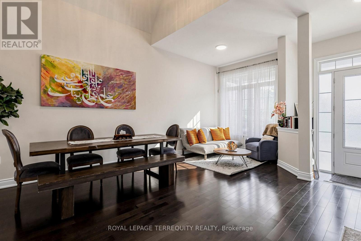
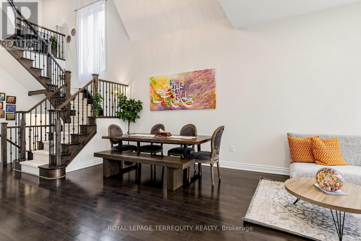
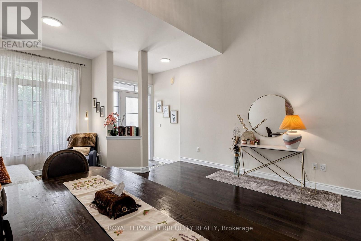
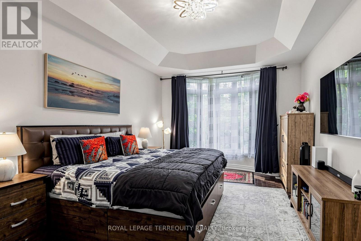
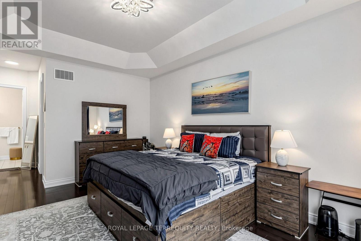
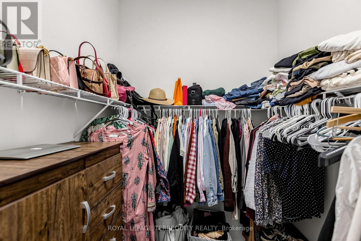
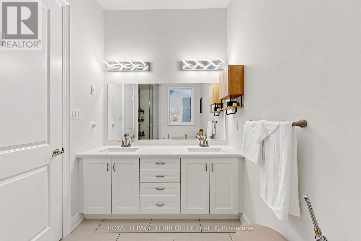
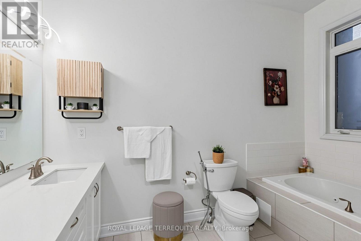
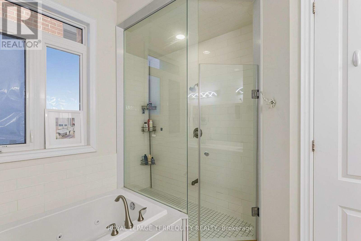
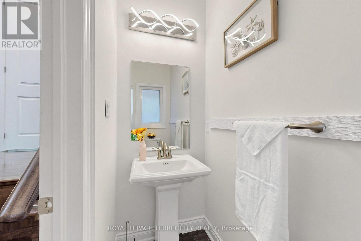
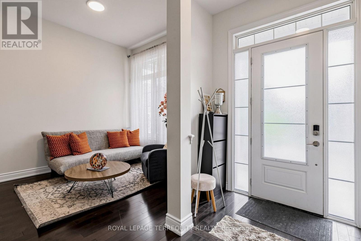
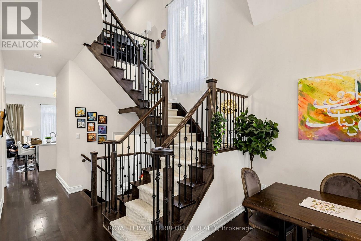
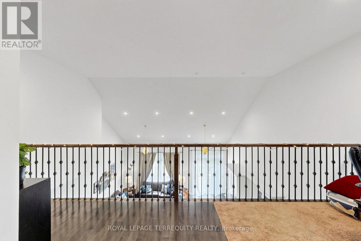
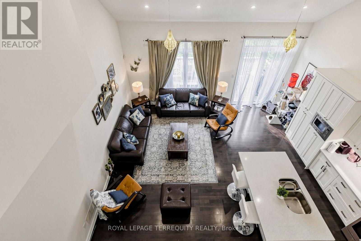
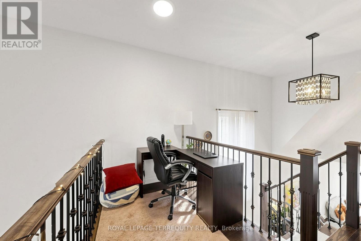
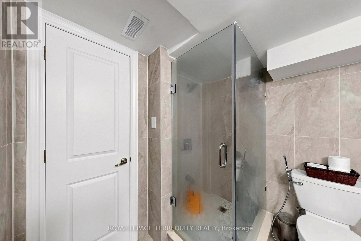
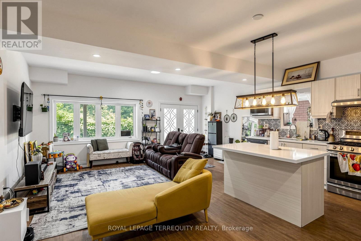
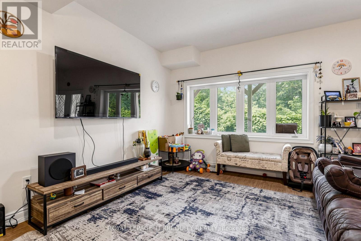
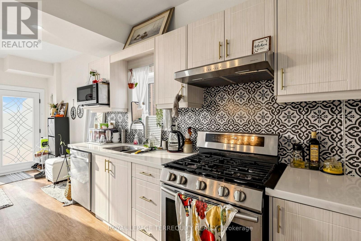
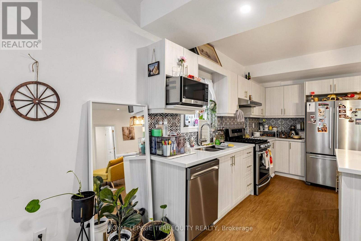
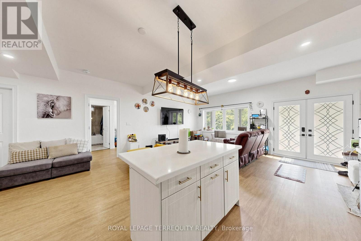
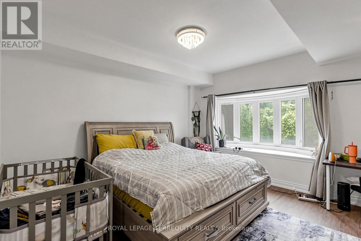
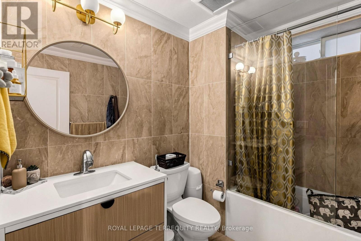
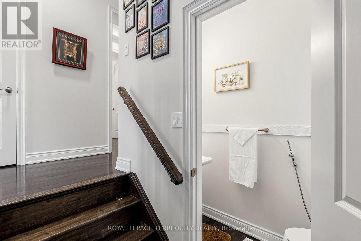
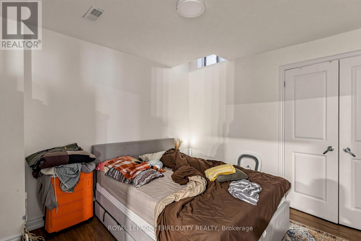
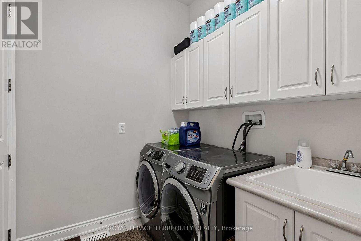
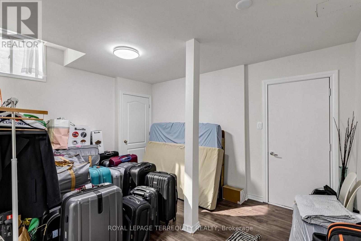
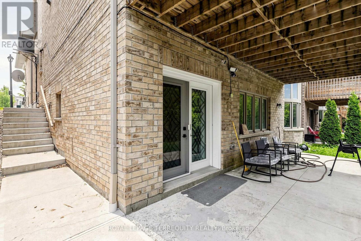
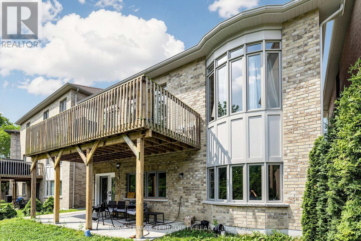
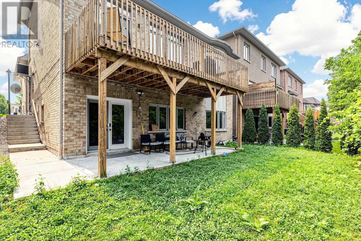
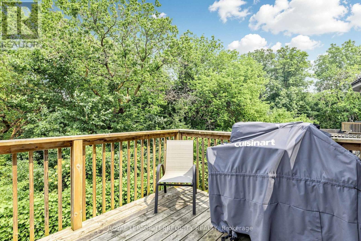
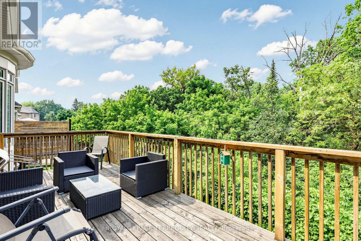
Discover Unrivaled Luxury in Dunbarton Nestled at the end of a prestigious, quiet cul-de-sac, this exceptional luxury bungaloft offers the perfect blend of elegance and functionality. Backing directly onto the serene Dunbarton Creek Ravine, this residence provides a private, picturesque retreat. The main level features an expansive open-concept layout accentuated by soaring ceilings and an abundance of natural light streaming through oversized windows. Step through the main-floor walkout to a private deck, perfectly positioned to overlook the lush ravine-an ideal space for morning coffee or evening relaxation. Designed for the culinary enthusiast, the chef's kitchen is complete with premium granite countertops and custom cabinetry. The convenience of a main floor primary suite offers effortless living, complemented by rich hardwood flooring that flows throughout the home. The professionally finished WALKOUT LEGAL BASEMENT serves as a versatile space, featuring a fully equipped 2 + 1 bedroom & 2 full washroom apartment with a 9 ft ceiling, high-end finishes, modern kitchen and brand-new appliances, separate laundry room-perfect for extended family or income potential. Situated minutes from Hwy 401, top-rated schools, and premier shopping, this home offers a rare opportunity to enjoy ravine-side tranquility with urban convenience. To view more pictures and the 3D tour, please check the virtual tours. (id:50976)
Property Details
|
MLS® Number
|
E13581068 |
|
Property Type
|
Single Family |
|
Community Name
|
Dunbarton |
|
Amenities Near By
|
Public Transit, Schools, Park |
|
Equipment Type
|
Water Heater |
|
Features
|
Ravine, Carpet Free |
|
Parking Space Total
|
4 |
|
Rental Equipment Type
|
Water Heater |
Building
|
Bathroom Total
|
5 |
|
Bedrooms Above Ground
|
3 |
|
Bedrooms Below Ground
|
2 |
|
Bedrooms Total
|
5 |
|
Age
|
6 To 15 Years |
|
Appliances
|
Garage Door Opener Remote(s), Central Vacuum, Blinds, Dishwasher, Dryer, Microwave, Hood Fan, Gas Stove(s), Washer, Refrigerator |
|
Basement Development
|
Finished |
|
Basement Features
|
Walk Out |
|
Basement Type
|
N/a (finished) |
|
Construction Style Attachment
|
Detached |
|
Cooling Type
|
Central Air Conditioning |
|
Exterior Finish
|
Brick, Stone |
|
Fireplace Present
|
Yes |
|
Flooring Type
|
Hardwood, Laminate |
|
Foundation Type
|
Concrete |
|
Half Bath Total
|
1 |
|
Heating Fuel
|
Natural Gas |
|
Heating Type
|
Forced Air |
|
Stories Total
|
2 |
|
Size Interior
|
2,000 - 2,500 Ft2 |
|
Type
|
House |
|
Utility Water
|
Municipal Water |
Parking
Land
|
Acreage
|
No |
|
Land Amenities
|
Public Transit, Schools, Park |
|
Sewer
|
Sanitary Sewer |
|
Size Depth
|
101 Ft ,1 In |
|
Size Frontage
|
41 Ft ,4 In |
|
Size Irregular
|
41.4 X 101.1 Ft |
|
Size Total Text
|
41.4 X 101.1 Ft |
Rooms
| Level |
Type |
Length |
Width |
Dimensions |
|
Second Level |
Bedroom 2 |
3.75 m |
3.65 m |
3.75 m x 3.65 m |
|
Second Level |
Bedroom 3 |
3.96 m |
3.91 m |
3.96 m x 3.91 m |
|
Basement |
Den |
4.26 m |
4.24 m |
4.26 m x 4.24 m |
|
Basement |
Recreational, Games Room |
3.65 m |
3.35 m |
3.65 m x 3.35 m |
|
Basement |
Living Room |
8.86 m |
5.89 m |
8.86 m x 5.89 m |
|
Basement |
Bedroom |
4.26 m |
3.99 m |
4.26 m x 3.99 m |
|
Main Level |
Living Room |
6.09 m |
4.62 m |
6.09 m x 4.62 m |
|
Main Level |
Dining Room |
6.09 m |
4.62 m |
6.09 m x 4.62 m |
|
Main Level |
Kitchen |
3.81 m |
2.33 m |
3.81 m x 2.33 m |
|
Main Level |
Eating Area |
3.35 m |
2.54 m |
3.35 m x 2.54 m |
|
Main Level |
Great Room |
6.35 m |
3.05 m |
6.35 m x 3.05 m |
|
Main Level |
Primary Bedroom |
5.46 m |
3.65 m |
5.46 m x 3.65 m |
Utilities
|
Cable
|
Available |
|
Electricity
|
Available |
|
Sewer
|
Available |
https://www.realtor.ca/real-estate/30052650/12-1815-fairport-road-pickering-dunbarton-dunbarton