





1202 – 900 Wilson Road N, Oshawa, Ontario L1G 7T2 (30054414)

1202 - 900 Wilson Road N Oshawa, Ontario L1G 7T2

2 Bedroom 2 Bathroom 1,800 - 1,999 ft2
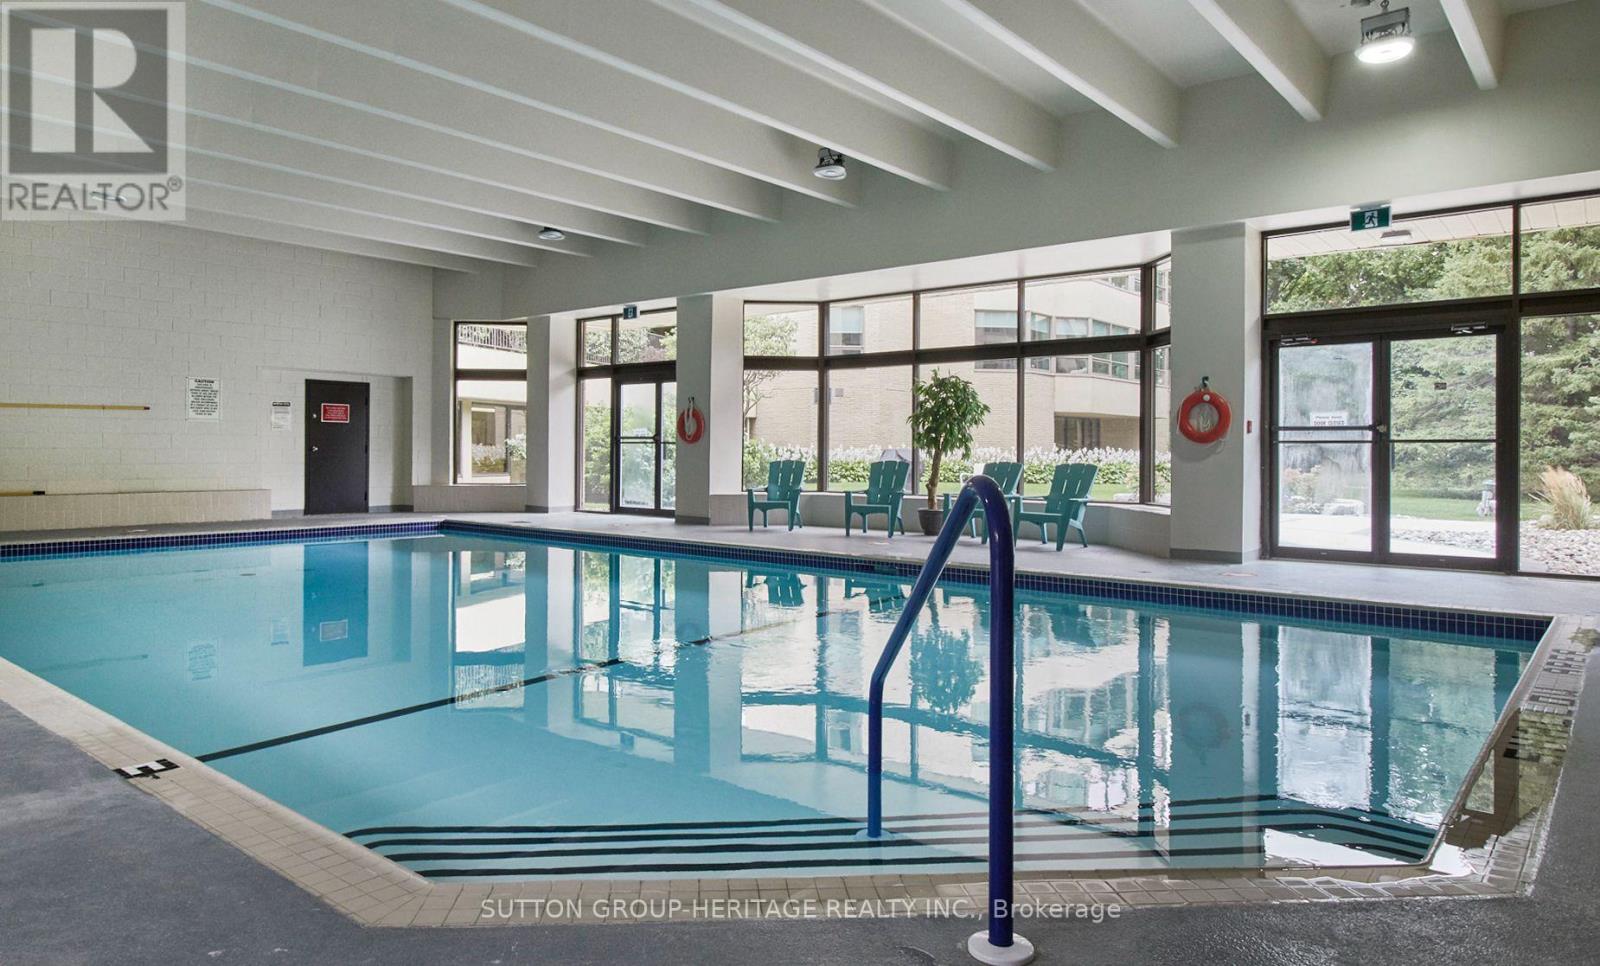
Indoor Pool Central Air Conditioning Forced Air

$1,075,000

Maintenance, Heat, Electricity, Water, Cable TV, Common Area Maintenance, Insurance, Parking

$1,562.90 Monthly

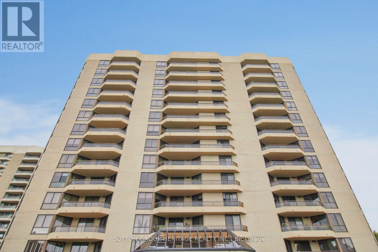
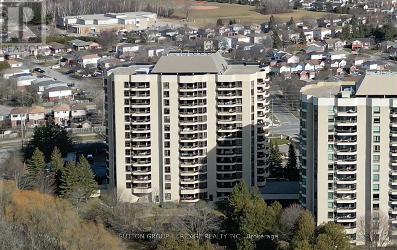
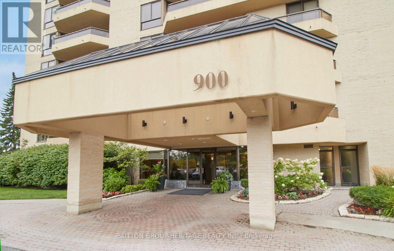
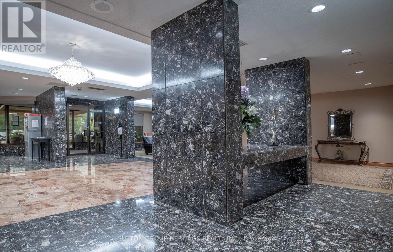
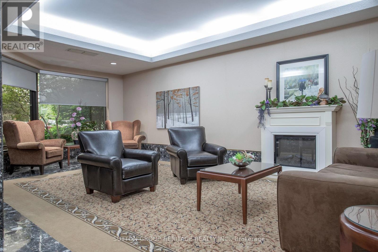
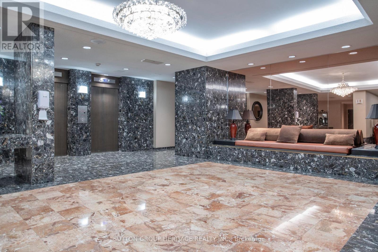
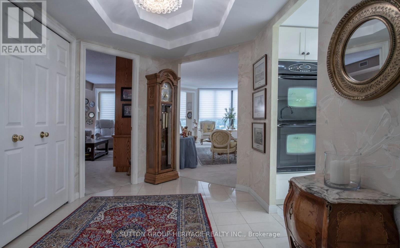
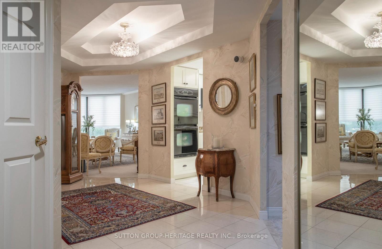
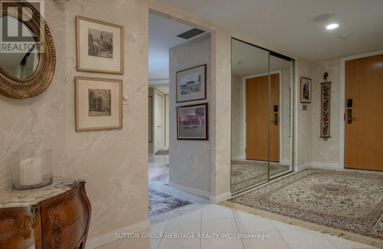
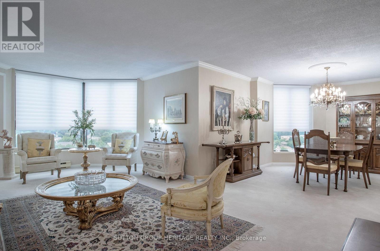
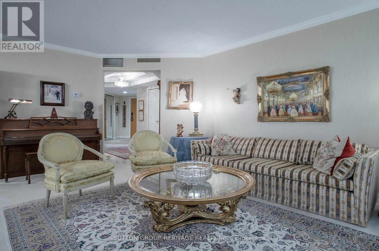
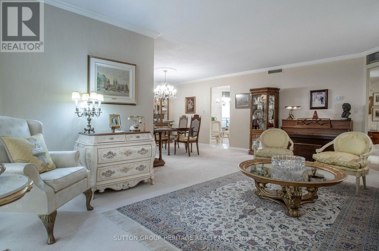
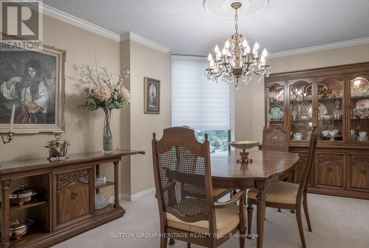
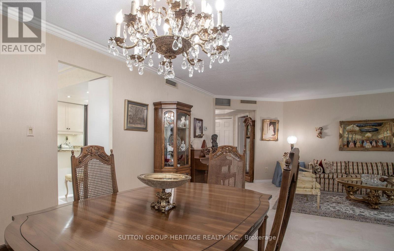
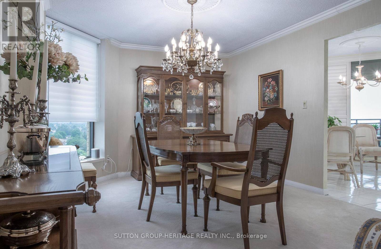
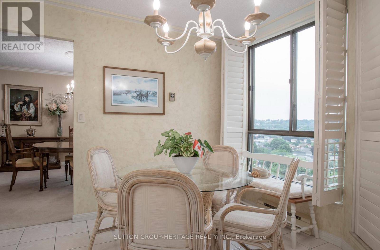
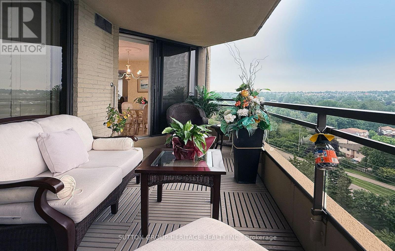
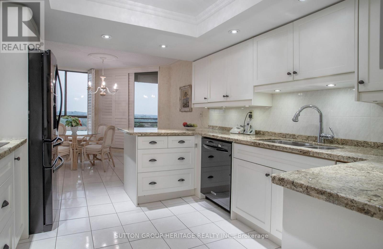
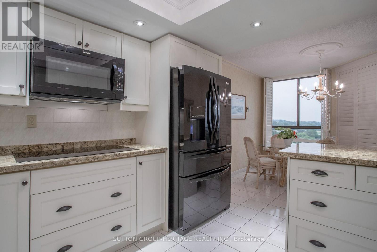
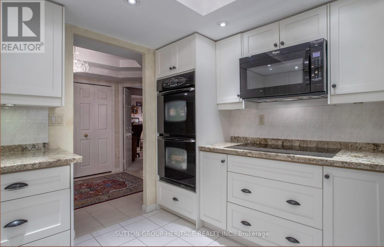
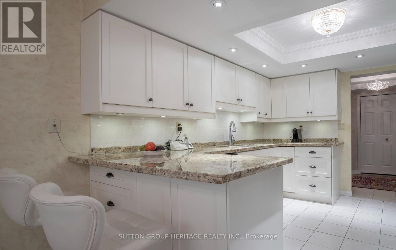
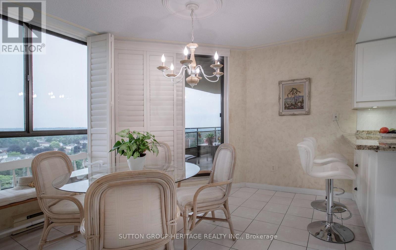
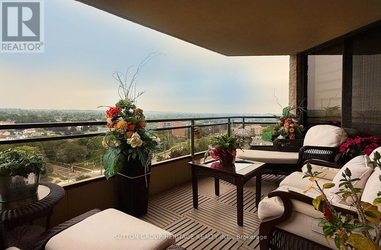
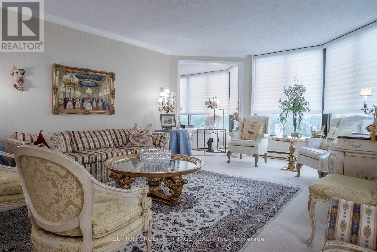
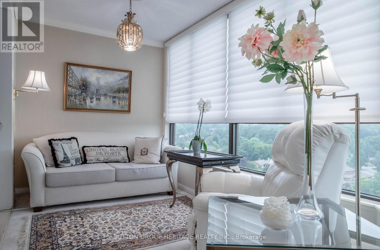
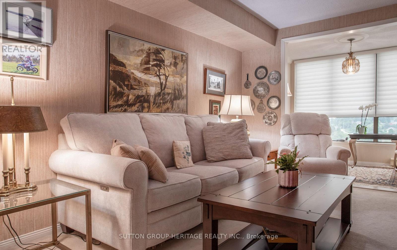
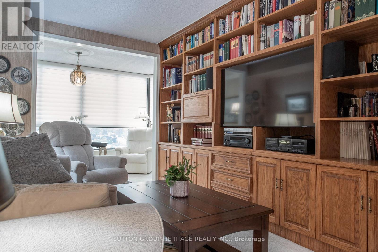
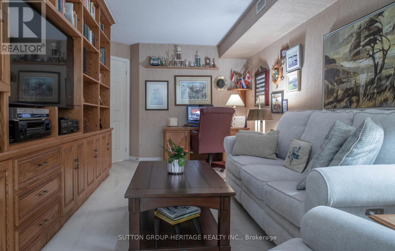
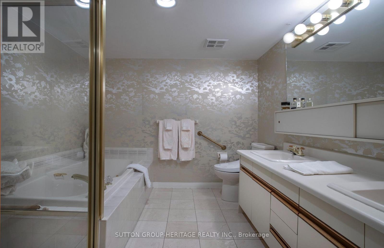
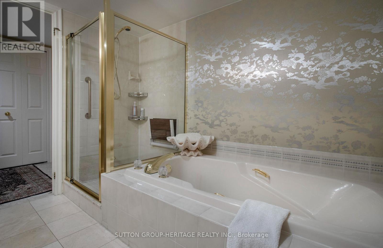
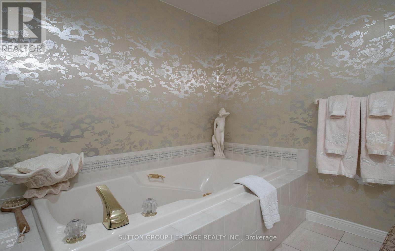
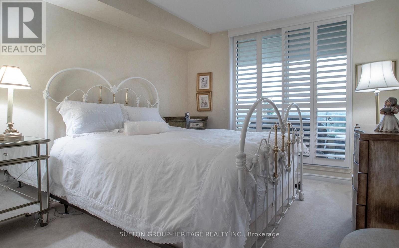
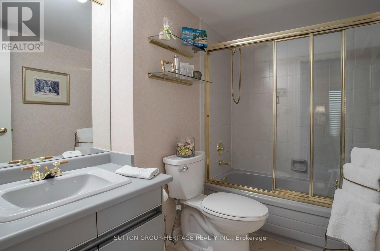
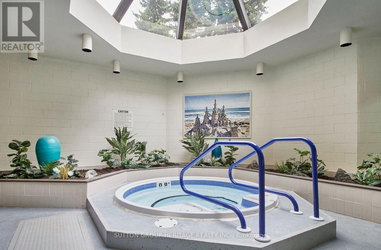
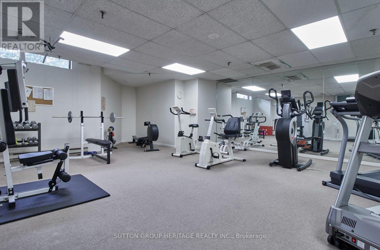
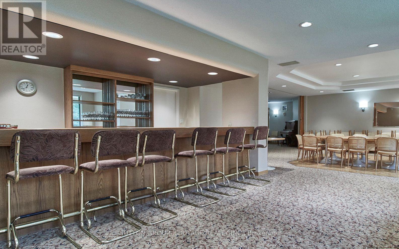
Welcome to one of Oshawa's finest condo buildings, the Plaza 900. One of the most sought after and largest plans, the Diamond suite, offers a spacious living environment with 1970 sq ft. plus 125 sq ft balcony and amazing views from the 12th floor. With the north/east exposure, you will enjoy views from Lake Ontario to the "Ridges". Beautiful spacious marble entry that leads to the custom renovated eat-in kitchen. White shaker style cabinetry, granite counters and built-in appliances including a double wall oven. 2 spacious bedrooms + den, 5 pc ensuite & 4 pc guest bath. After dinner in the dining room, relax in the spacious 23'x13' formal living room or the cozy sunroom and enjoy the spectacular evening city lights. Excellent building amenities include: Indoor swimming pool, hot tub, sauna, gym, party room, craft room, car wash station & bbq patio! Underground Parking And Locker. 2nd parking available for rent $50/mth from the Condo Corp. Book your private showing today. (id:50976)

Property Details

MLS® Number E13582768
Property Type Single Family
Community Name Centennial
Community Features Pets Allowed With Restrictions
Features Balcony
Parking Space Total 1
Pool Type Indoor Pool

Building

Bathroom Total 2
Bedrooms Above Ground 2
Bedrooms Total 2
Amenities Car Wash, Exercise Centre, Recreation Centre, Sauna, Storage - Locker
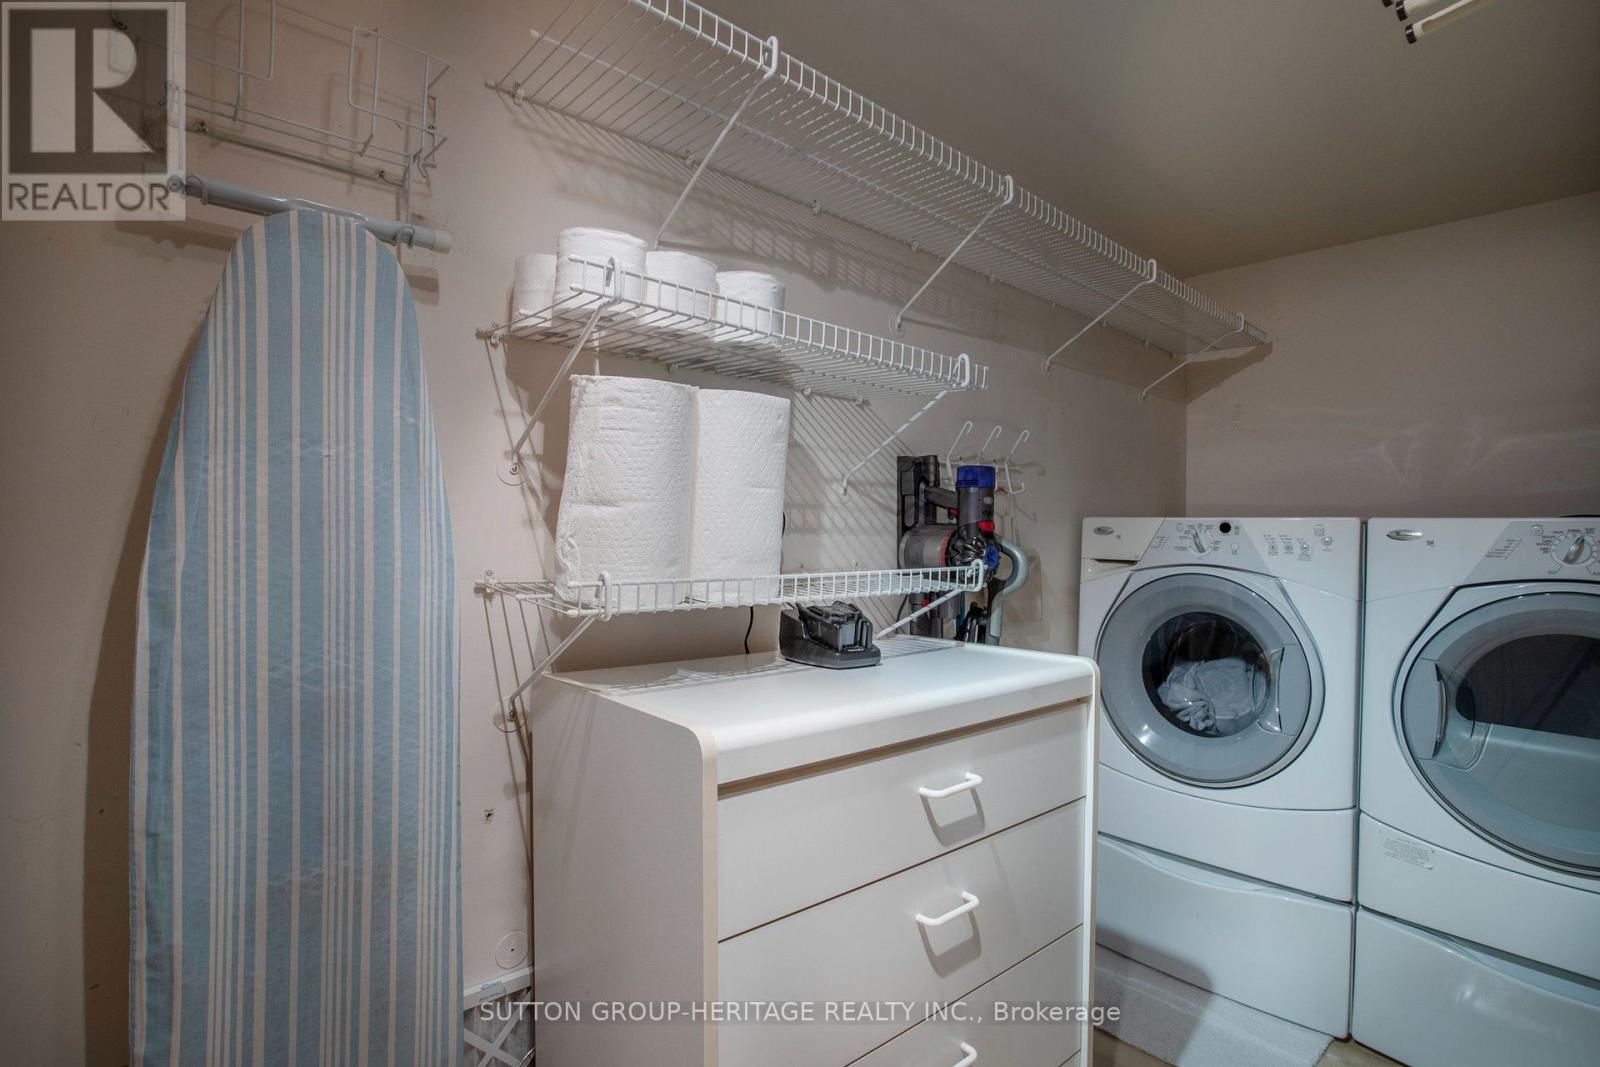
Appliances Dishwasher, Dryer, Microwave, Oven, Stove, Washer, Window Coverings, Refrigerator
Basement Type None
Cooling Type Central Air Conditioning
Exterior Finish Brick
Fire Protection Smoke Detectors
Flooring Type Ceramic, Carpeted
Heating Fuel Electric
Heating Type Forced Air
Size Interior 1,800 - 1,999 Ft2
Type Apartment

Parking

Underground
Garage

Land

Acreage No

Rooms

Level Type Dimensions
Main Level Kitchen 3.36 m x 3.2 m
Main Level Eating Area 3.2 m x 3.05 m
Main Level Living Room 6.8 m x 3.94 m
Main Level Dining Room 3.96 m x 3.62 m
Main Level Den 5.38 m x 3.15 m
Main Level Solarium 3.32 m x 2.16 m
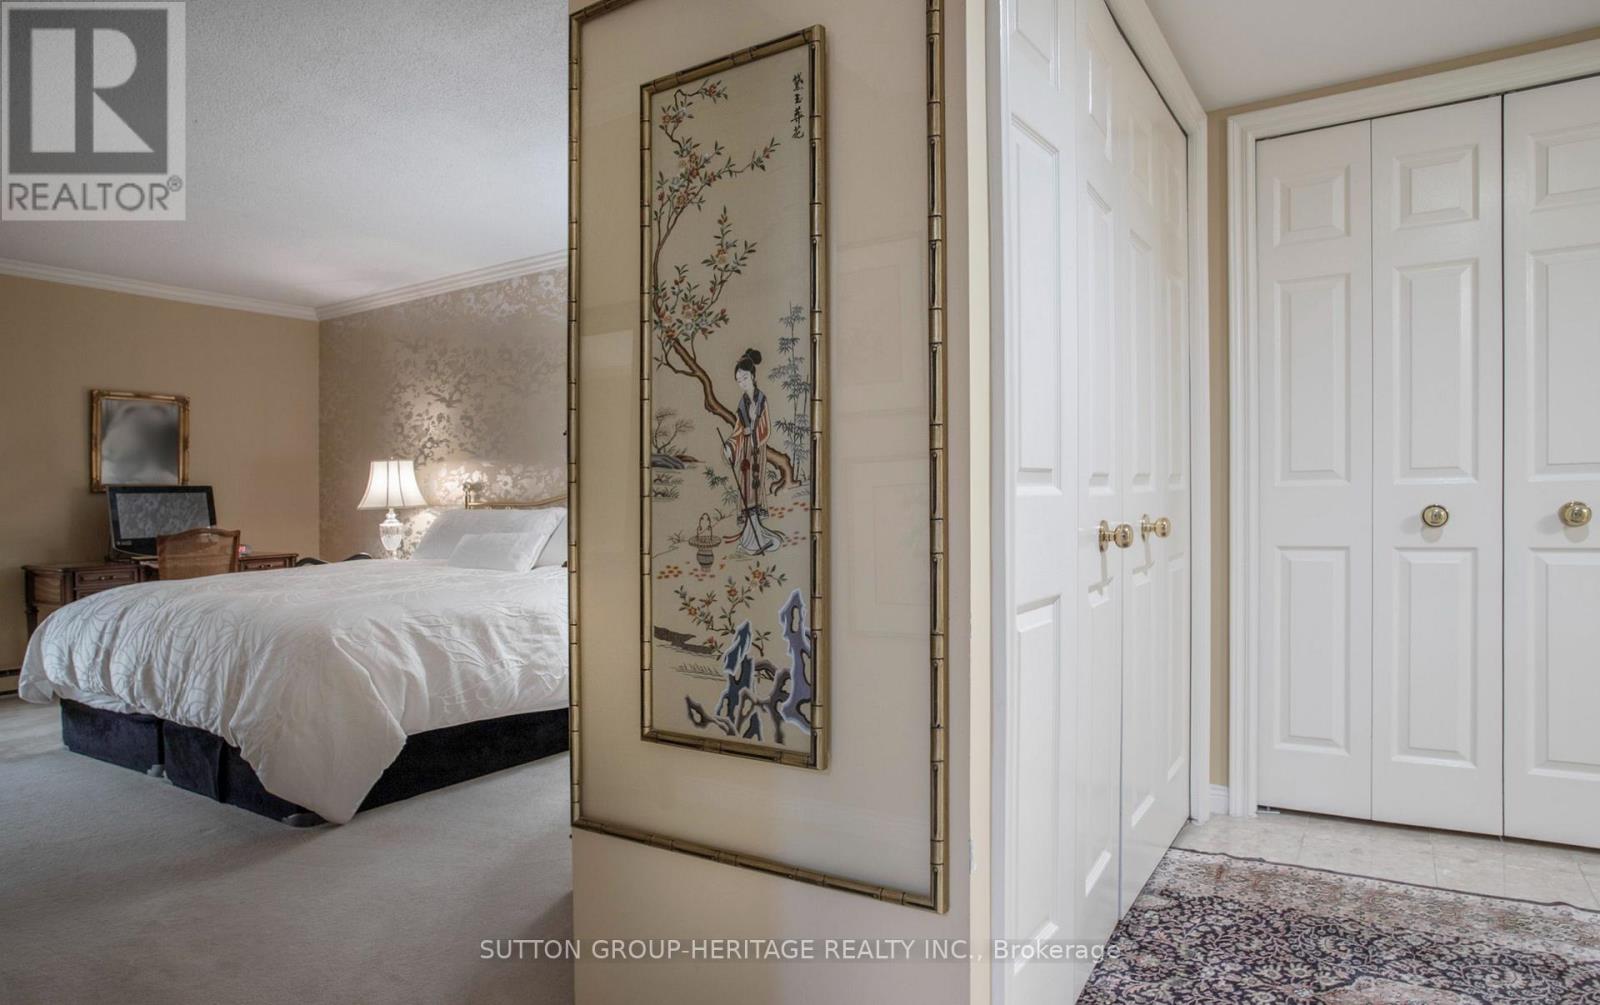
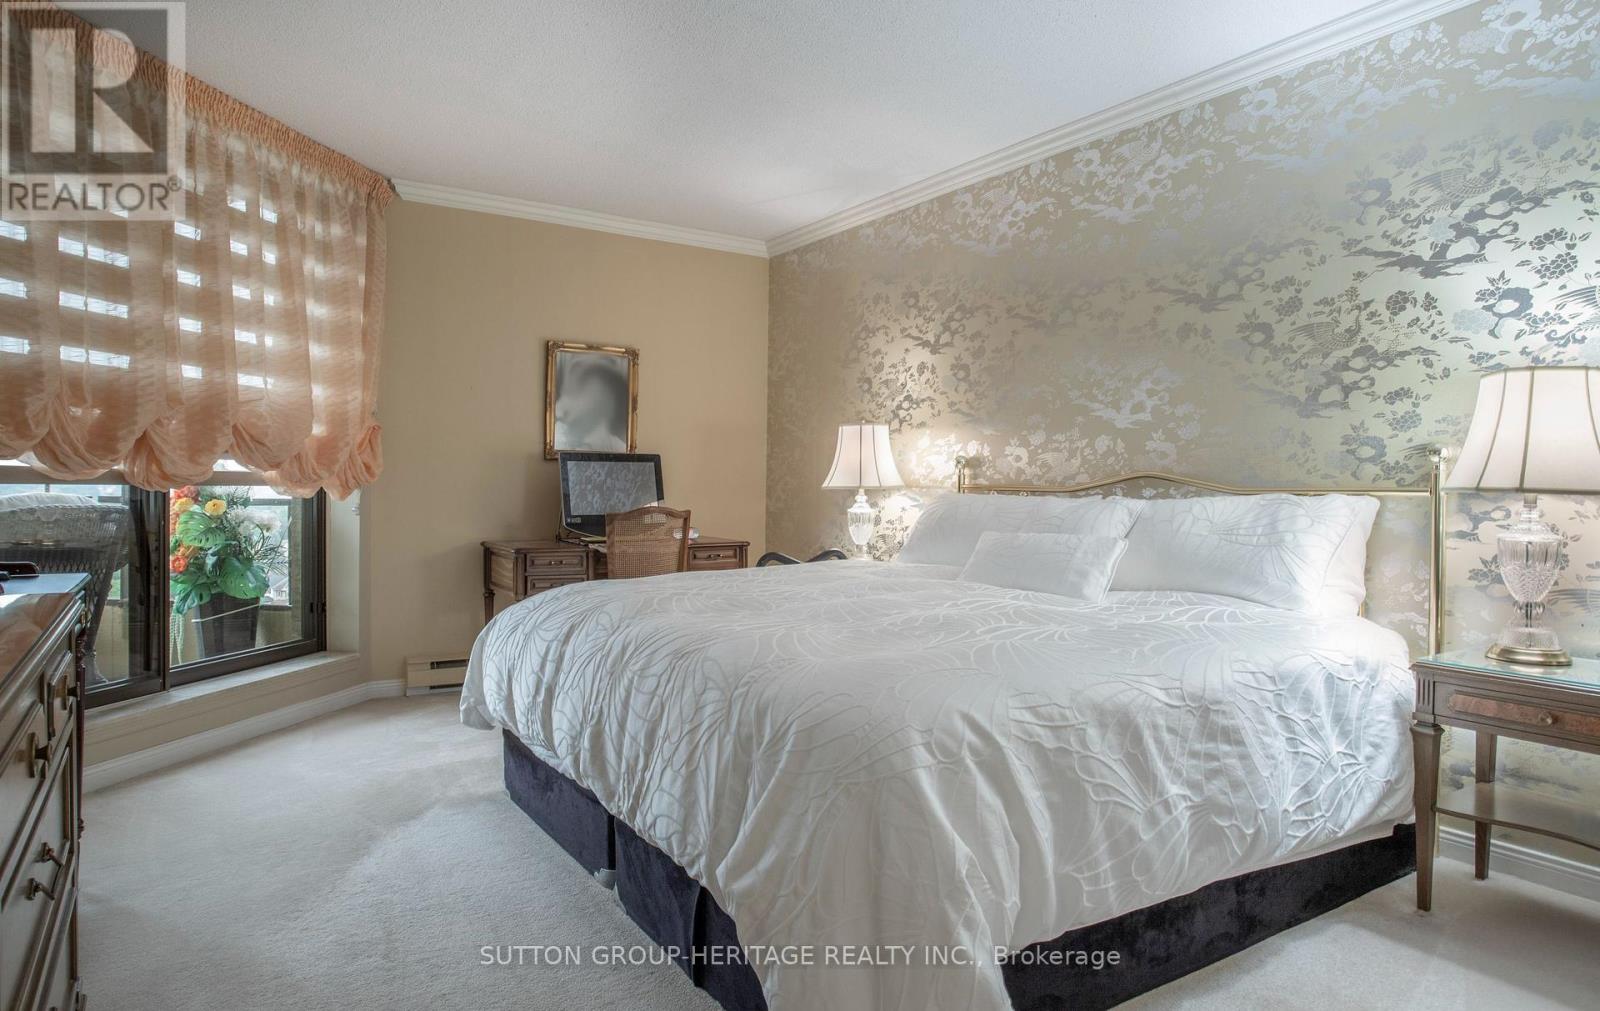
Main Level Primary Bedroom 5.13 m x 3.63 m
Main Level Bedroom 2 3.51 m x 3.15 m

https://www.realtor.ca/real-estate/30054414/1202-900-wilson-road-n-oshawa-centennial-centennial

Contact Us

Contact us for more information

Generating Captcha

Randolph Lengauer
Salesperson

(905) 436-0990

Sutton Group-Heritage Realty Inc.
14 Gibbons Street
Oshawa, Ontario L1J 4X7

(905) 436-0990
(905) 436-6045
www.suttongroupheritage.ca/

Your Favourites


No Favourites Found
