1 Bedroom
1 Bathroom
700 - 799 ft2
Fireplace
Central Air Conditioning
Heat Pump
$729,000Maintenance, Common Area Maintenance, Water, Insurance, Parking
$642.95 Monthly
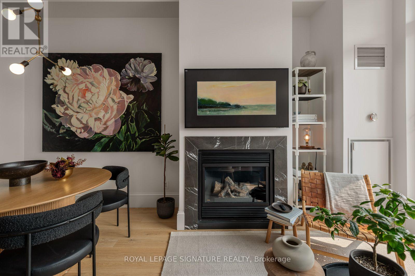
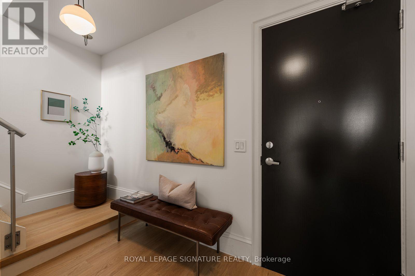
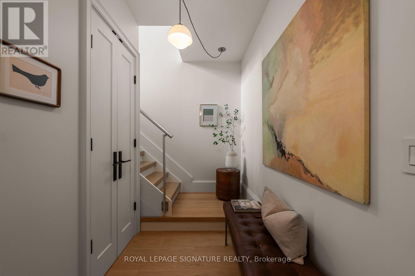
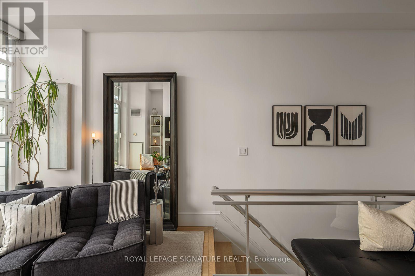
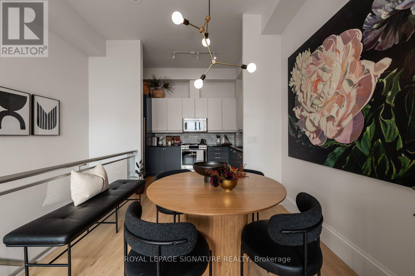
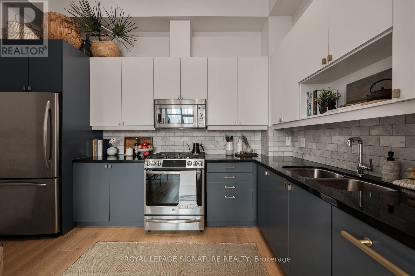
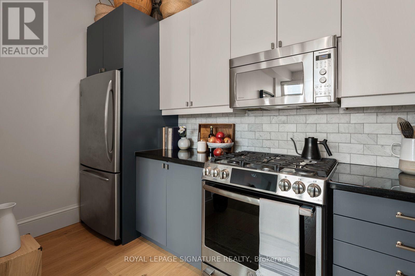
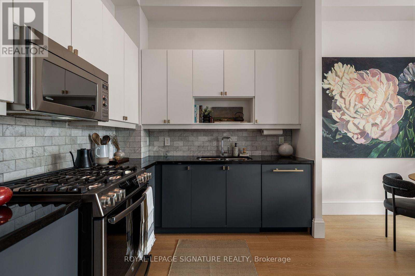
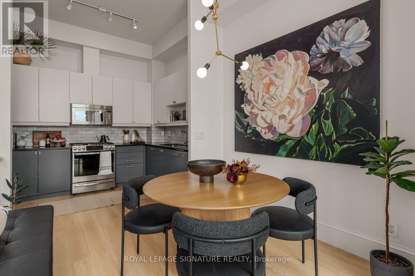
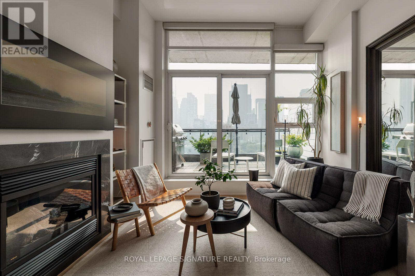
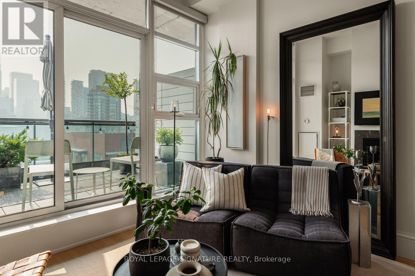
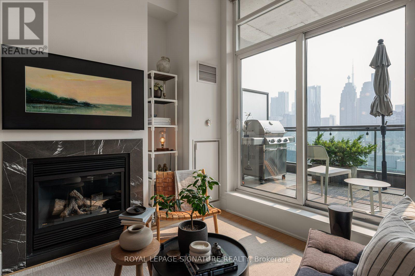
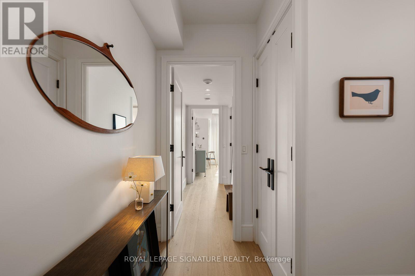
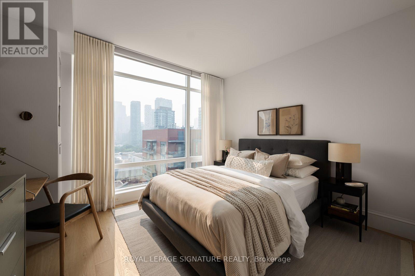
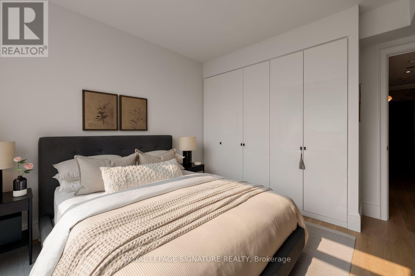
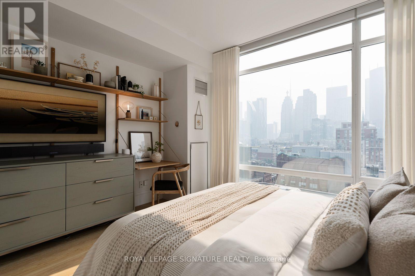
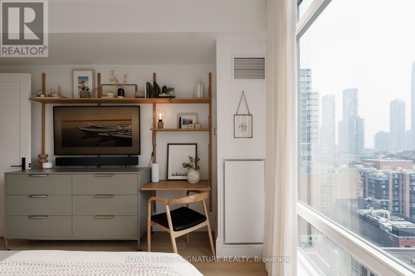
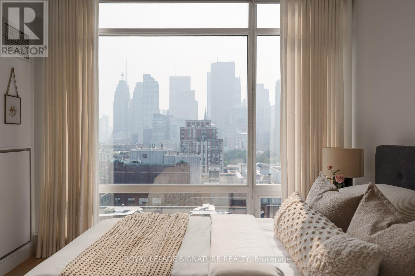
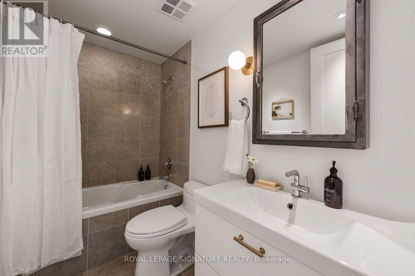
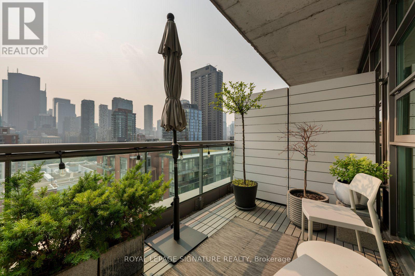
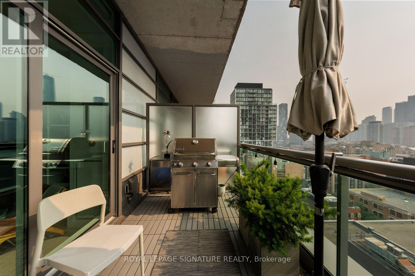
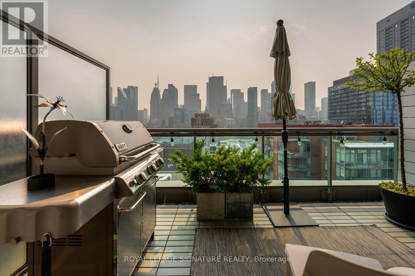
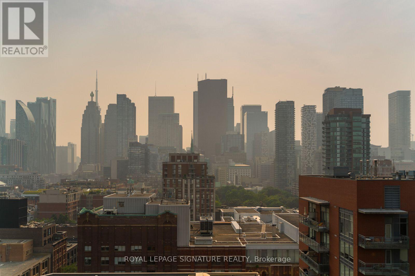
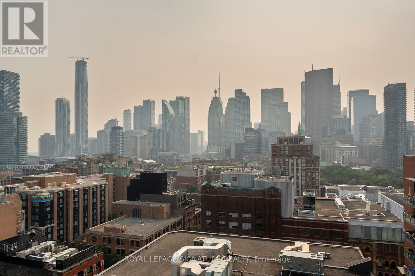
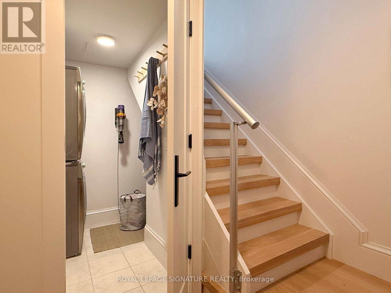
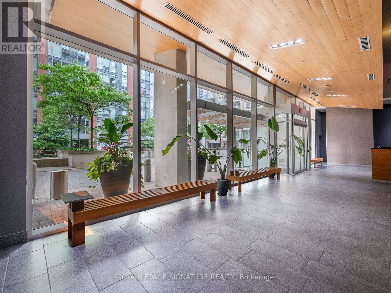
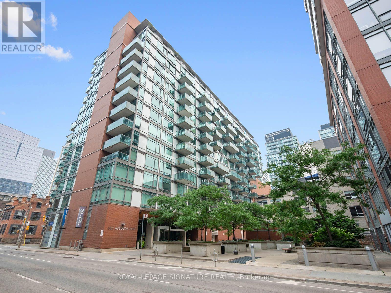
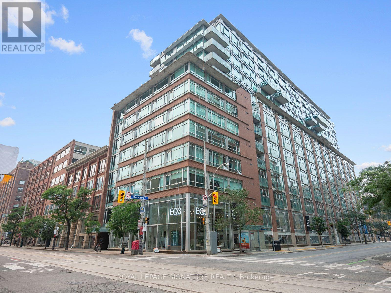
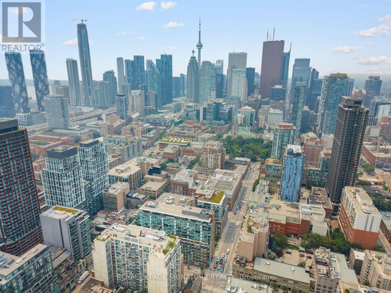
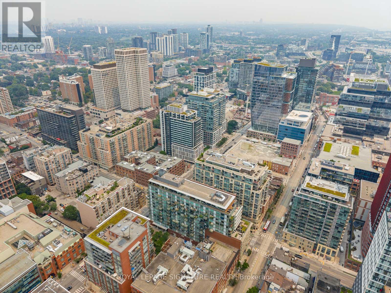
For those who love to live in style. Featured in Style at Home Magazine, this completely redesigned two-storey penthouse at MOZO Lofts is a true showstopper. This one-of-a-kind residence flips the traditional layout on its head. The main level is your private retreat, welcoming you with a beautiful foyer, an oversized bedroom with floor-to-ceiling windows, a stylish 4-piece bath, custom closets, and a rare dedicated laundry and storage room. Upstairs is where the magic happens. Soaring 11-foot ceilings, an open concept living and dining area, and incredible city skyline views create the ultimate setting for entertaining or simply unwinding at home. The functional kitchen flows seamlessly into the space, while thoughtfully curated finishes create a warm, inviting home that's ready to live in, enjoy, and entertain. Cozy up by the fireplace or step outside to your oversized private terrace featuring a gas BBQ hookup and hose bib, perfect for summer dinners or morning coffee above the city. Every detail has been thoughtfully renovated, including the flooring, trim, doors, hardware, and custom closets, blending loft character with modern comfort. Complete with parking featuring two fixed bicycle racks, this penthouse offers the perfect blend of style and function. All this in the heart of downtown, just steps to St. Lawrence Market, the Distillery District, incredible restaurants, cafés, parks, and one of Toronto's best transit hubs. This isn't just a condo. It's a home you'll never want to leave. (id:50976)
Open House
This property has open houses!
Starts at:
11:00 am
Ends at:
1:00 pm
Property Details
|
MLS® Number
|
C13583356 |
|
Property Type
|
Single Family |
|
Community Name
|
Moss Park |
|
Community Features
|
Pets Allowed With Restrictions |
|
Features
|
Elevator |
|
Parking Space Total
|
1 |
Building
|
Bathroom Total
|
1 |
|
Bedrooms Above Ground
|
1 |
|
Bedrooms Total
|
1 |
|
Amenities
|
Exercise Centre, Recreation Centre, Visitor Parking, Security/concierge |
|
Appliances
|
Dishwasher, Dryer, Microwave, Stove, Washer, Refrigerator |
|
Basement Type
|
None |
|
Cooling Type
|
Central Air Conditioning |
|
Exterior Finish
|
Brick |
|
Fire Protection
|
Security System |
|
Fireplace Present
|
Yes |
|
Heating Fuel
|
Electric |
|
Heating Type
|
Heat Pump |
|
Stories Total
|
2 |
|
Size Interior
|
700 - 799 Ft2 |
|
Type
|
Apartment |
Parking
Land
Rooms
| Level |
Type |
Length |
Width |
Dimensions |
|
Second Level |
Kitchen |
3.91 m |
2.51 m |
3.91 m x 2.51 m |
|
Second Level |
Dining Room |
2.92 m |
2.29 m |
2.92 m x 2.29 m |
|
Second Level |
Living Room |
3.91 m |
3 m |
3.91 m x 3 m |
|
Main Level |
Foyer |
2.82 m |
1.52 m |
2.82 m x 1.52 m |
|
Main Level |
Primary Bedroom |
3.86 m |
4.04 m |
3.86 m x 4.04 m |
|
Main Level |
Laundry Room |
1.57 m |
1.98 m |
1.57 m x 1.98 m |
https://www.realtor.ca/real-estate/30054999/1411-333-adelaide-street-e-toronto-moss-park-moss-park