4 Bedroom
4 Bathroom
1,500 - 2,000 ft2
Fireplace
Central Air Conditioning
Forced Air
$979,800
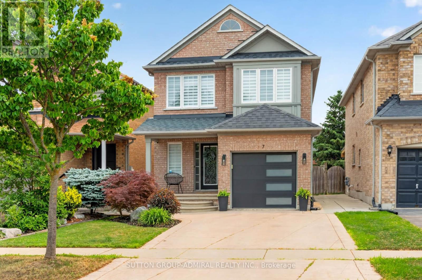
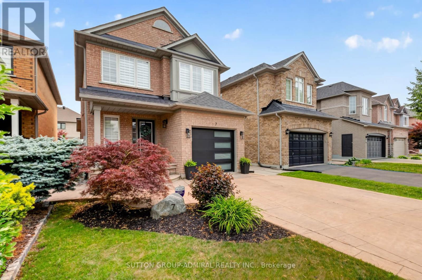
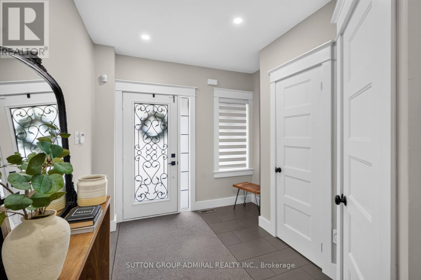
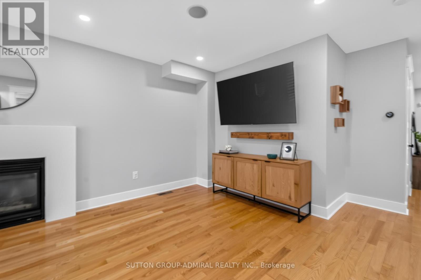
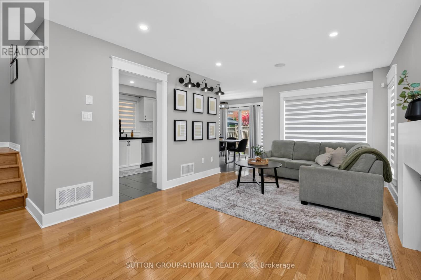
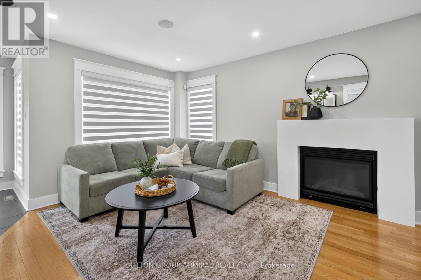
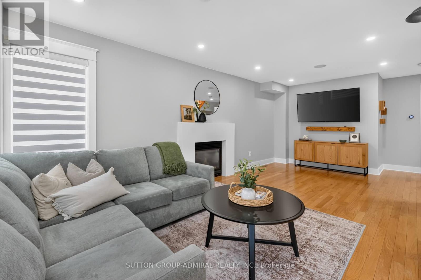
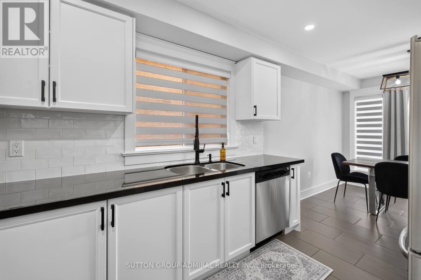
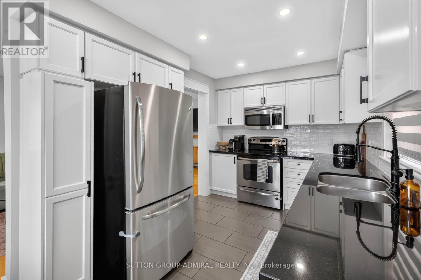
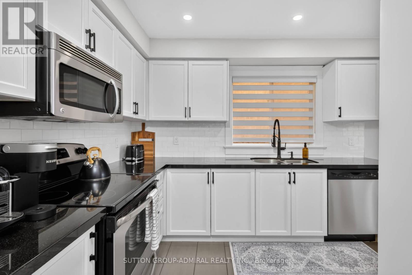
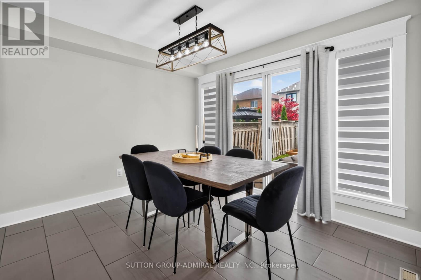
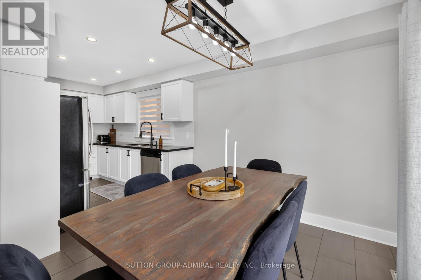
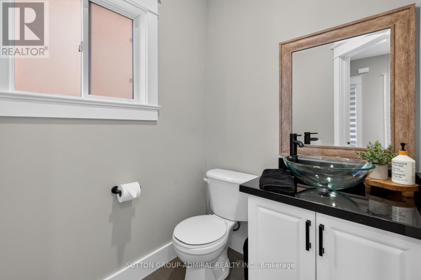
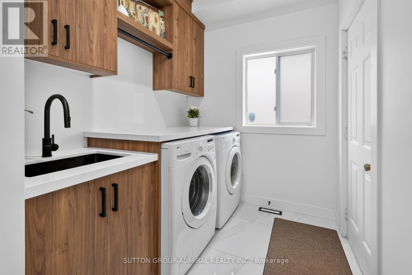
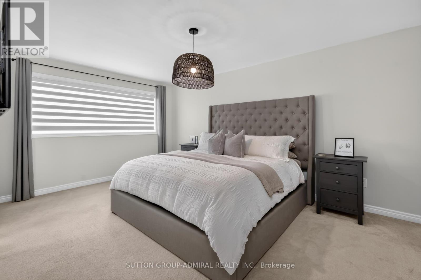
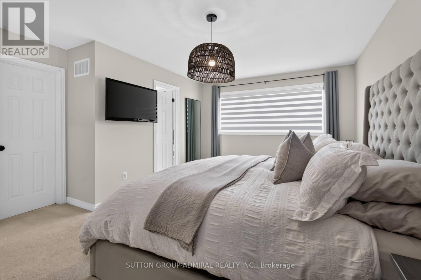
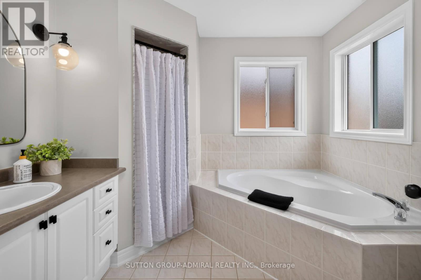
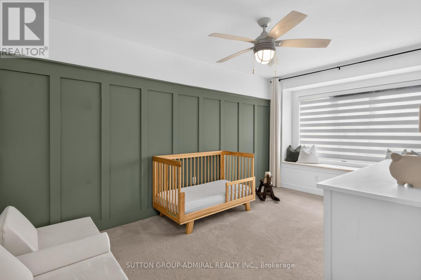
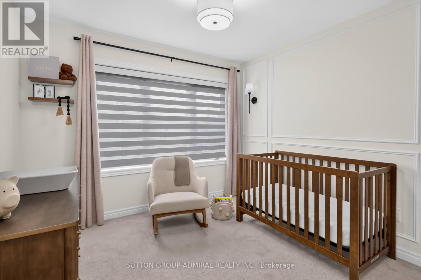
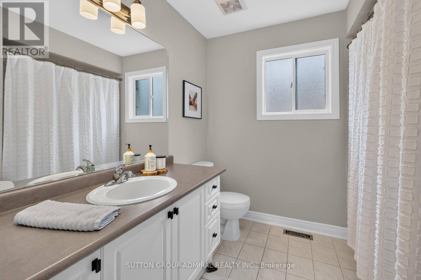
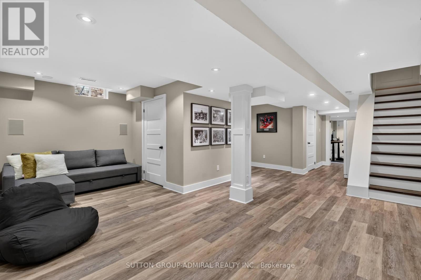
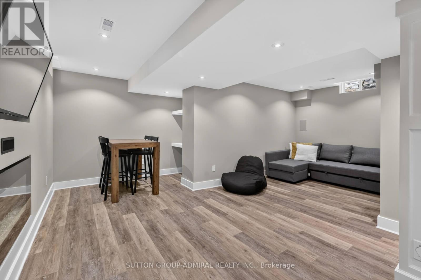
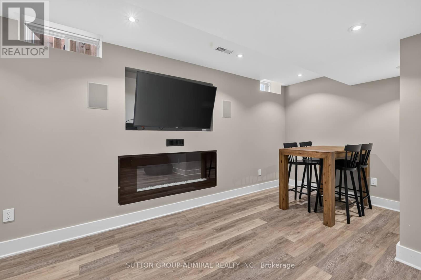
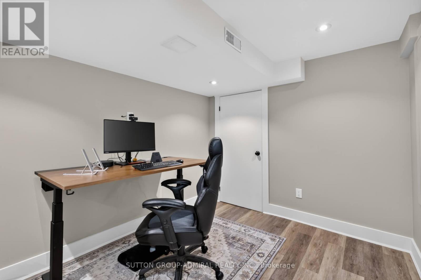
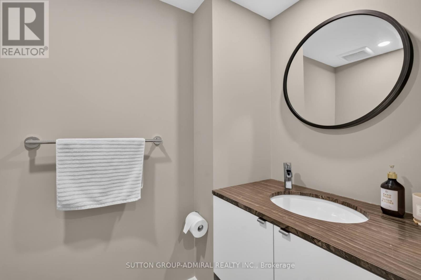
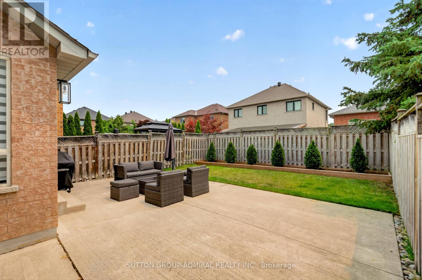
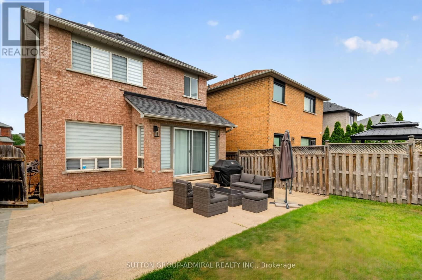
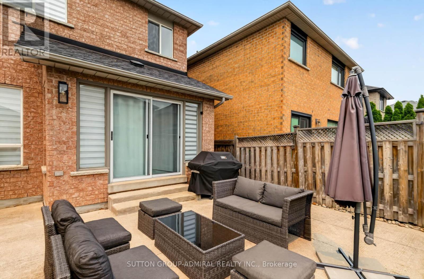
Beautiful Detached Home Located In The Desirable Bolton West, Main Floor Feats A Bright And Open Concept Layout, Hardwood Floors, Modern Kitchen With Quartz Counters And A W/O To The Yard, Perfect For Entertaining. Upper Level You Will Find 3 Spacious Bedrooms With A Oversized Primary Br With W/I Closet And Ensuite. Basement Has Been Finished To The Highest Standards And Feats A 2 Piece Washroom, Perfect For Guests And Get Togethers, Concrete Driveway Makes It A Very Easy To Maintain Throughout The Year And The Manicured Landscaped Backyard Is Perfect For BBQ Season. Close to Schools, Amenities And Surely Won't Disappoint! (id:50976)
Property Details
|
MLS® Number
|
W13583104 |
|
Property Type
|
Single Family |
|
Community Name
|
Bolton West |
|
Amenities Near By
|
Park, Public Transit, Schools |
|
Equipment Type
|
Water Heater |
|
Parking Space Total
|
4 |
|
Rental Equipment Type
|
Water Heater |
Building
|
Bathroom Total
|
4 |
|
Bedrooms Above Ground
|
3 |
|
Bedrooms Below Ground
|
1 |
|
Bedrooms Total
|
4 |
|
Appliances
|
Blinds, Dishwasher, Dryer, Freezer, Hood Fan, Stove, Washer, Refrigerator |
|
Basement Development
|
Finished |
|
Basement Type
|
N/a (finished) |
|
Construction Style Attachment
|
Detached |
|
Cooling Type
|
Central Air Conditioning |
|
Exterior Finish
|
Brick Facing |
|
Fireplace Present
|
Yes |
|
Flooring Type
|
Hardwood, Carpeted, Laminate |
|
Half Bath Total
|
2 |
|
Heating Fuel
|
Natural Gas |
|
Heating Type
|
Forced Air |
|
Stories Total
|
2 |
|
Size Interior
|
1,500 - 2,000 Ft2 |
|
Type
|
House |
|
Utility Water
|
Municipal Water |
Parking
Land
|
Acreage
|
No |
|
Fence Type
|
Fenced Yard |
|
Land Amenities
|
Park, Public Transit, Schools |
|
Sewer
|
Sanitary Sewer |
|
Size Depth
|
110 Ft |
|
Size Frontage
|
30 Ft |
|
Size Irregular
|
30 X 110 Ft |
|
Size Total Text
|
30 X 110 Ft |
Rooms
| Level |
Type |
Length |
Width |
Dimensions |
|
Basement |
Den |
2.97 m |
2.34 m |
2.97 m x 2.34 m |
|
Main Level |
Living Room |
3.3 m |
6.49 m |
3.3 m x 6.49 m |
|
Main Level |
Dining Room |
3.3 m |
6.49 m |
3.3 m x 6.49 m |
|
Main Level |
Kitchen |
5.94 m |
6.15 m |
5.94 m x 6.15 m |
|
Upper Level |
Primary Bedroom |
4.04 m |
5.62 m |
4.04 m x 5.62 m |
|
Upper Level |
Bedroom 2 |
2.9 m |
4.78 m |
2.9 m x 4.78 m |
|
Upper Level |
Bedroom 3 |
2.97 m |
2.79 m |
2.97 m x 2.79 m |
https://www.realtor.ca/real-estate/30054653/7-emily-carr-crescent-caledon-bolton-west-bolton-west