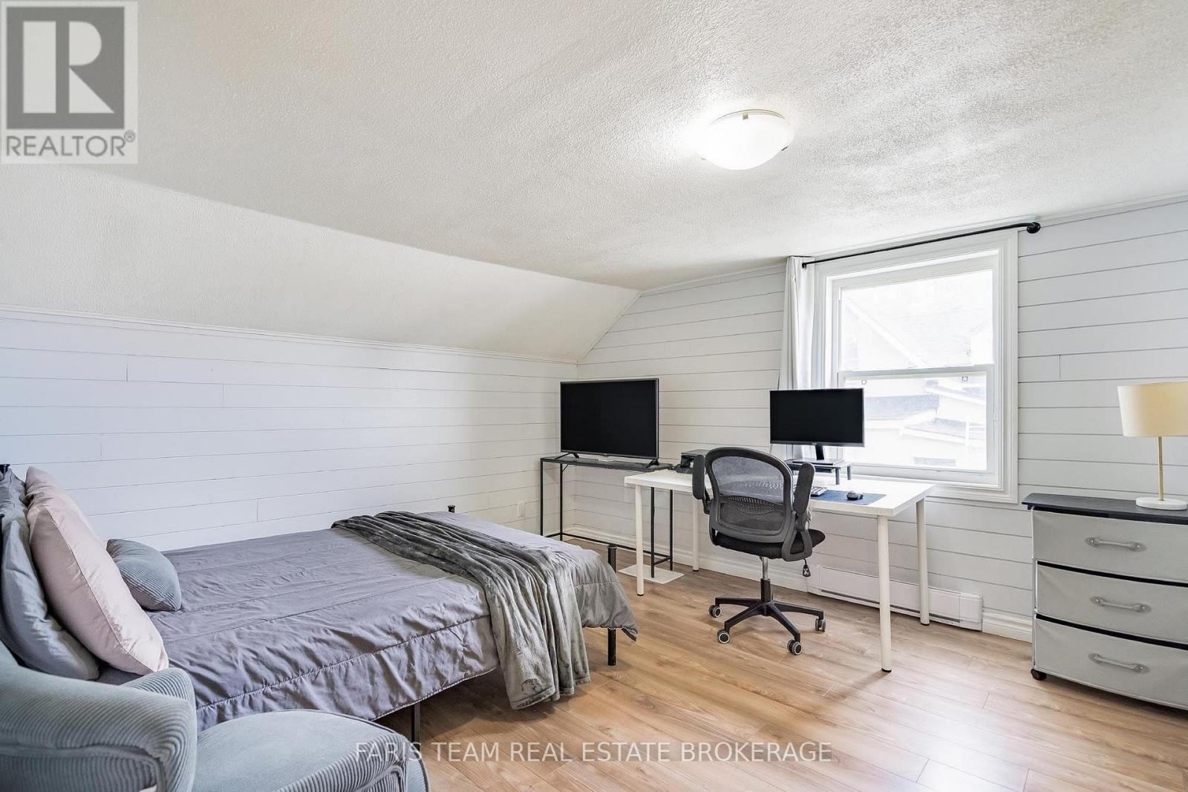
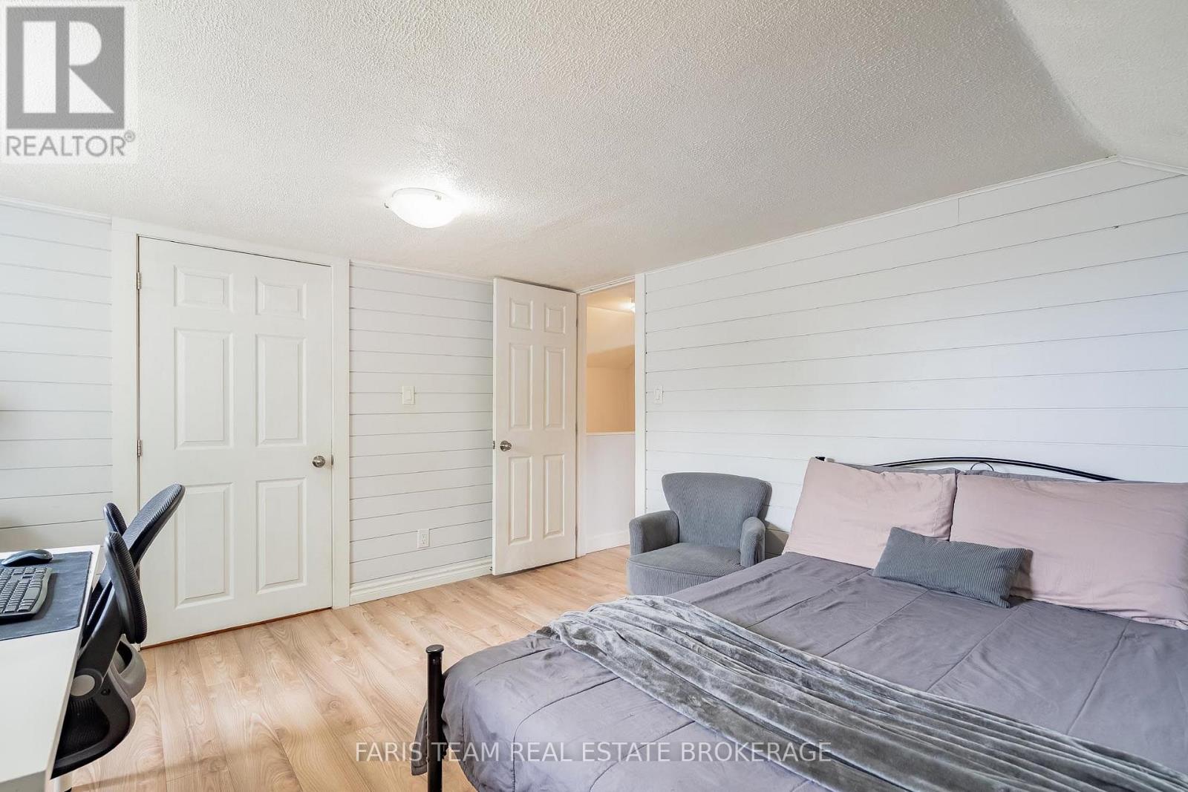
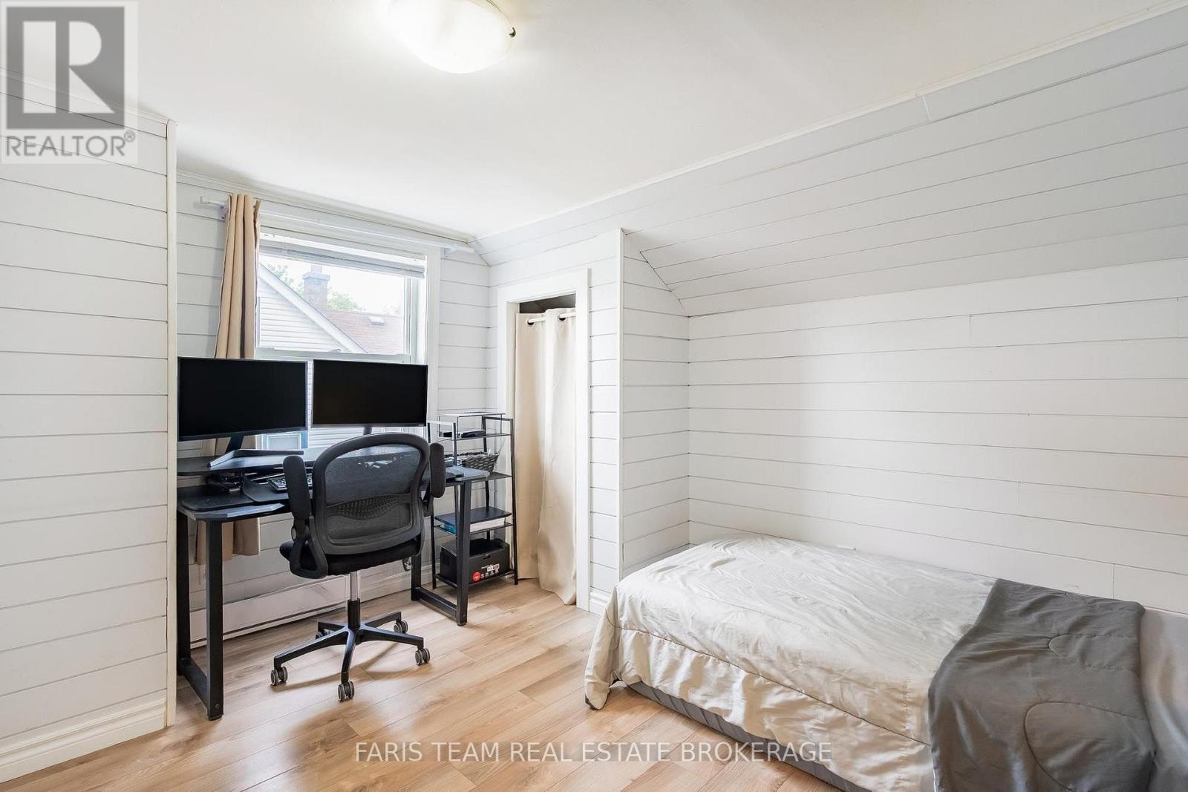
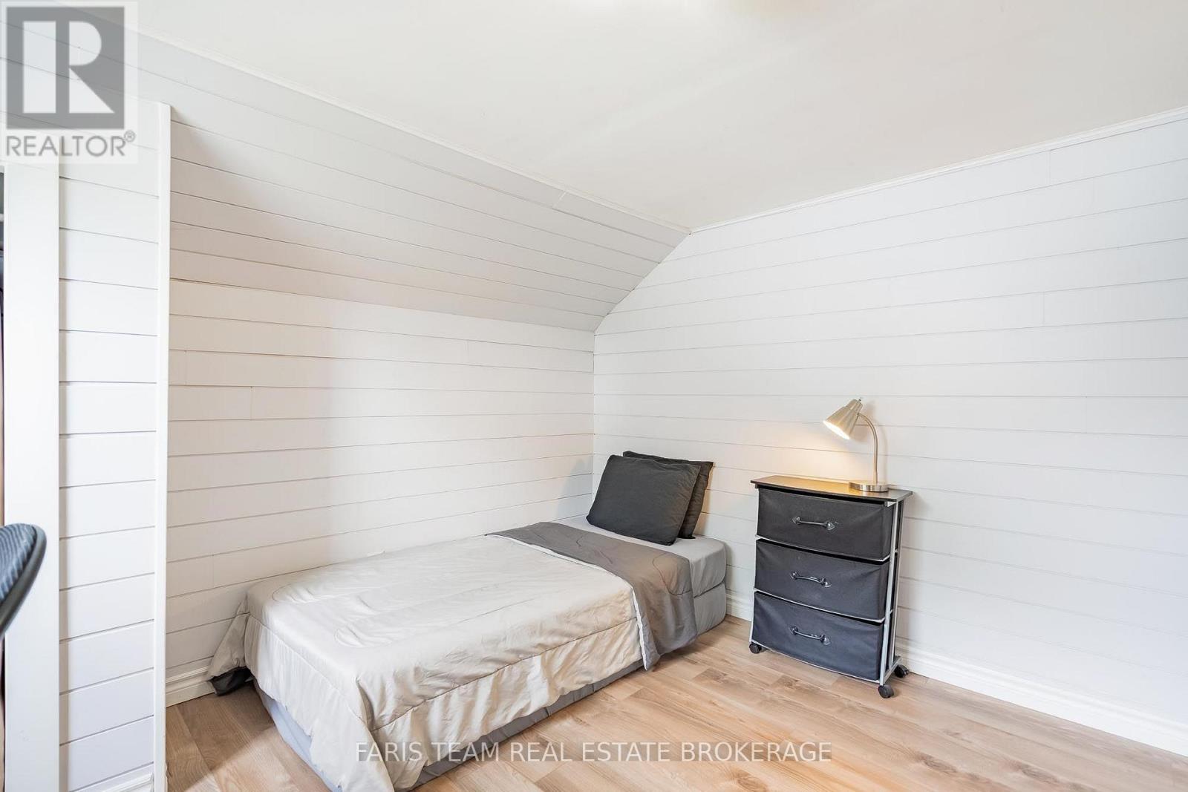
2 Bedroom
1 Bathroom
700 - 1,100 ft2
Fireplace
None
Baseboard Heaters
$499,900
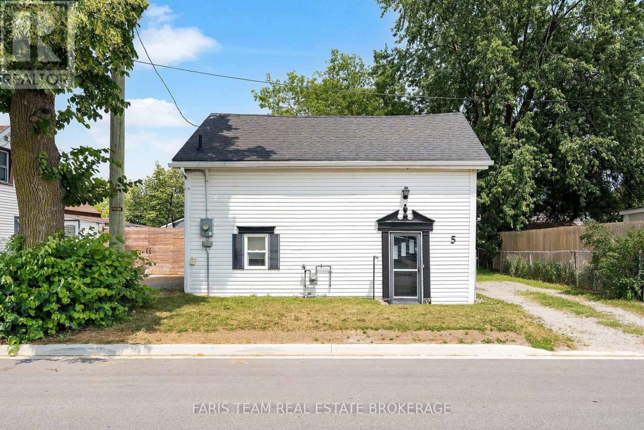
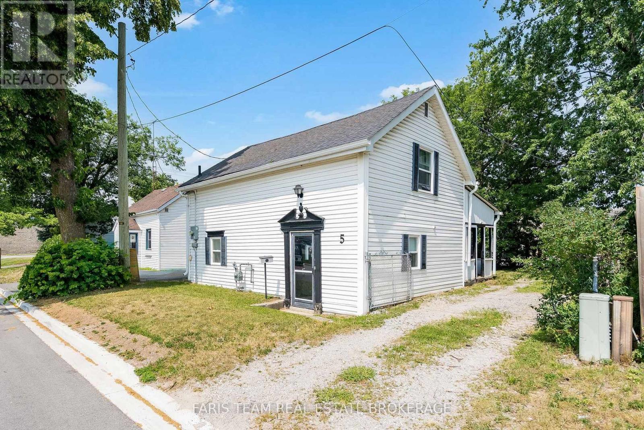
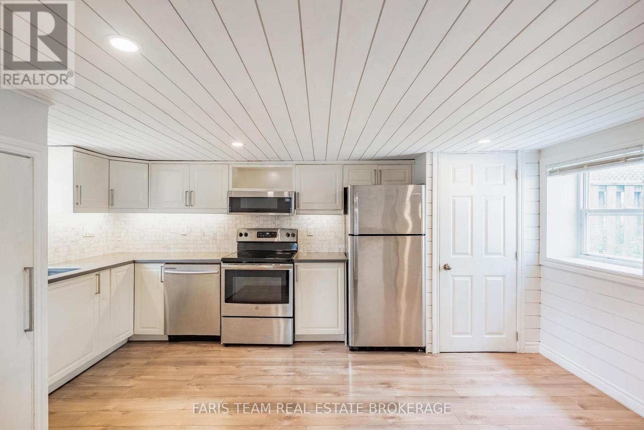
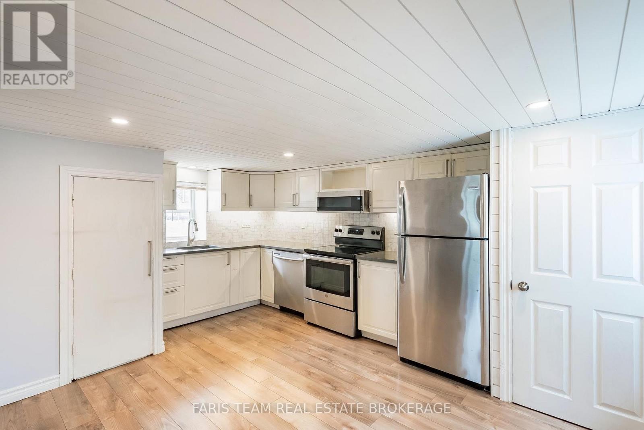
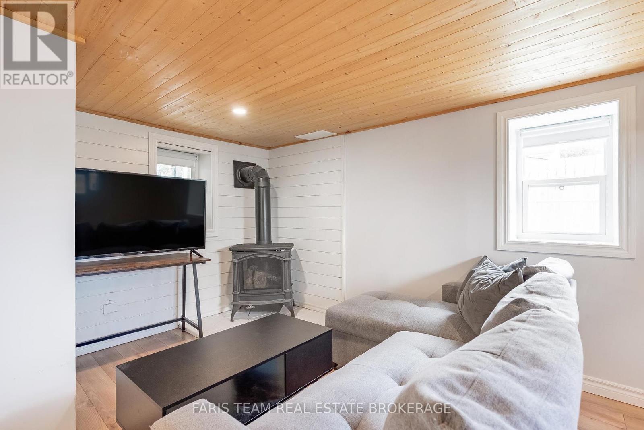
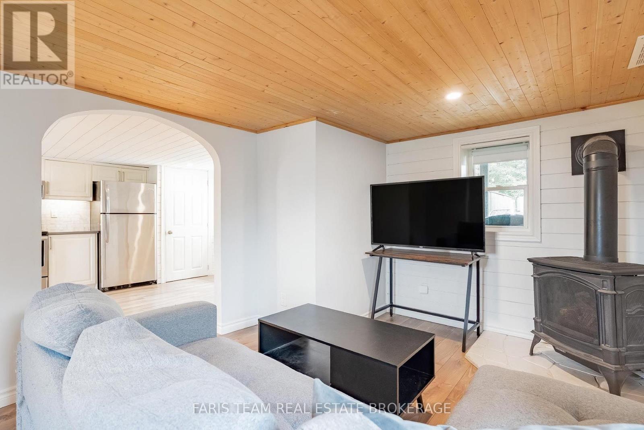
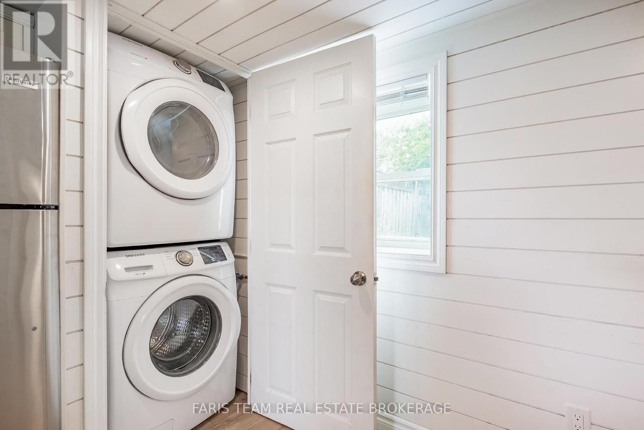
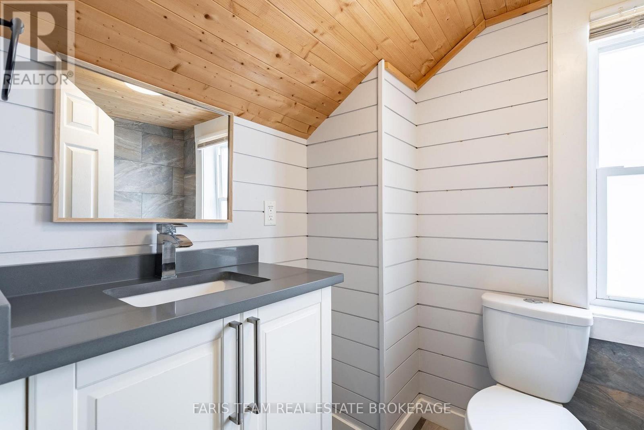
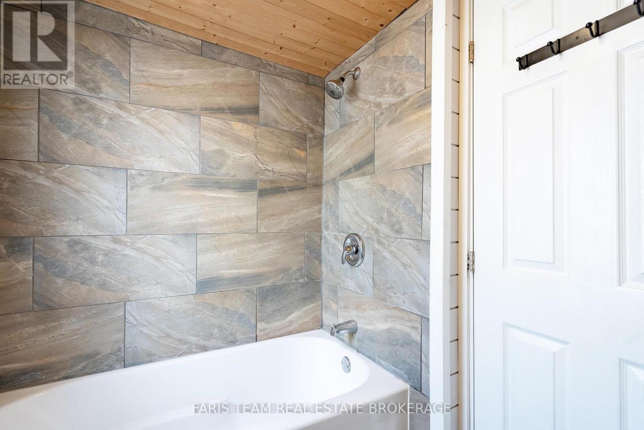
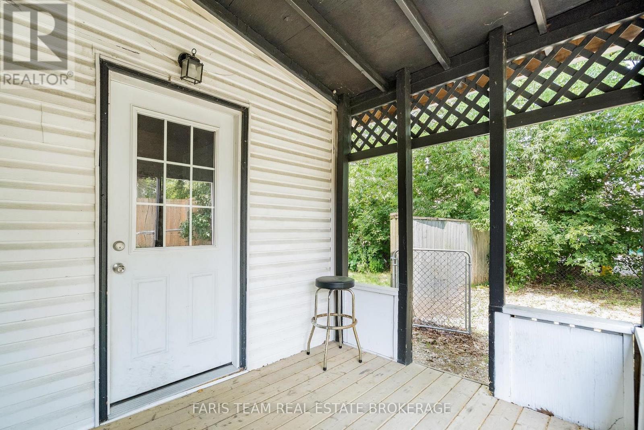
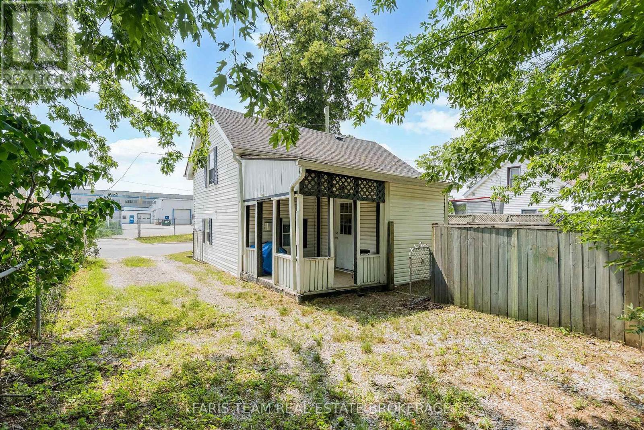
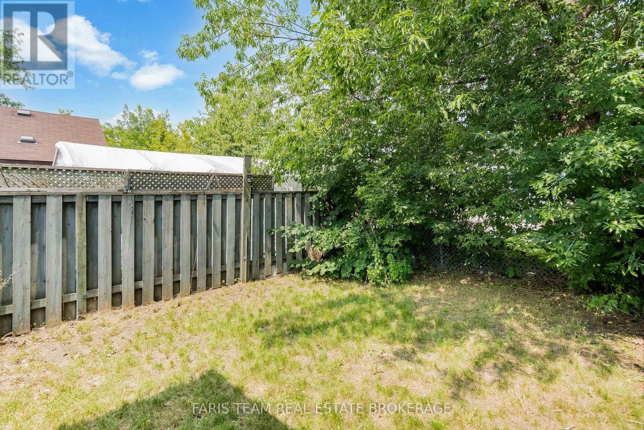
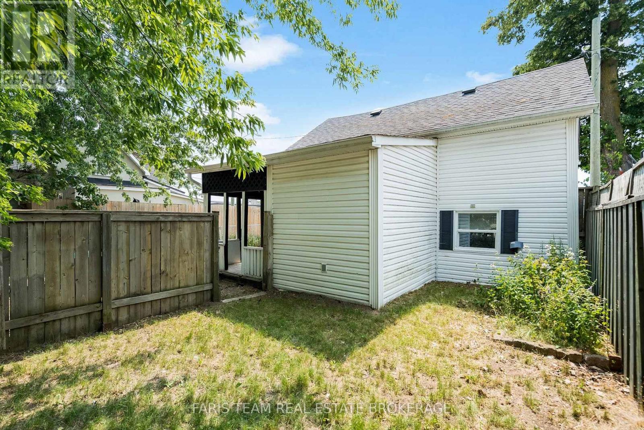
Top Reasons You'll Love this Home: Affordable and move-in ready, just a short walk or drive to Barrie's waterfront, downtown, Allandale Waterfront GO Station, and Highway 400. Features updated include laminate flooring, a spacious eat-in kitchen with custom cabinetry, quartz countertops, stainless-steel appliances, and convenient main level laundry. Enjoy two generous bedrooms, an updated bathroom, a cozy gas fireplace, updated plumbing and electrical, spray-foamed basement, R60 attic insulation, and a fully fenced backyard. 1,071 fin.sq.ft. *Please note some images have been virtually staged to show the potential of the home. (id:50976)
Property Details
|
MLS® Number
|
S13583486 |
|
Property Type
|
Single Family |
|
Community Name
|
400 North |
|
Amenities Near By
|
Beach, Hospital, Park, Public Transit |
|
Parking Space Total
|
2 |
Building
|
Bathroom Total
|
1 |
|
Bedrooms Above Ground
|
2 |
|
Bedrooms Total
|
2 |
|
Age
|
100+ Years |
|
Amenities
|
Fireplace(s) |
|
Appliances
|
Dishwasher, Dryer, Microwave, Stove, Water Heater, Washer, Refrigerator |
|
Basement Type
|
Crawl Space, Partial |
|
Construction Style Attachment
|
Detached |
|
Cooling Type
|
None |
|
Exterior Finish
|
Vinyl Siding |
|
Fireplace Present
|
Yes |
|
Fireplace Total
|
1 |
|
Flooring Type
|
Laminate |
|
Foundation Type
|
Poured Concrete |
|
Heating Fuel
|
Natural Gas |
|
Heating Type
|
Baseboard Heaters |
|
Stories Total
|
2 |
|
Size Interior
|
700 - 1,100 Ft2 |
|
Type
|
House |
|
Utility Water
|
Municipal Water |
Parking
Land
|
Acreage
|
No |
|
Fence Type
|
Fully Fenced |
|
Land Amenities
|
Beach, Hospital, Park, Public Transit |
|
Sewer
|
Sanitary Sewer |
|
Size Depth
|
50 Ft |
|
Size Frontage
|
36 Ft ,6 In |
|
Size Irregular
|
36.5 X 50 Ft |
|
Size Total Text
|
36.5 X 50 Ft|under 1/2 Acre |
|
Zoning Description
|
Gi |
Rooms
| Level |
Type |
Length |
Width |
Dimensions |
|
Main Level |
Kitchen |
4.85 m |
4.01 m |
4.85 m x 4.01 m |
|
Main Level |
Living Room |
3.85 m |
3.07 m |
3.85 m x 3.07 m |
|
Upper Level |
Bedroom |
3.47 m |
2.85 m |
3.47 m x 2.85 m |
|
Upper Level |
Primary Bedroom |
3.91 m |
3.52 m |
3.91 m x 3.52 m |
https://www.realtor.ca/real-estate/30055059/5-robert-street-barrie-400-north-400-north