





1306 – 3237 Bayview Avenue, Toronto, Ontario M2K 2J7 (30055015)

1306 - 3237 Bayview Avenue Toronto, Ontario M2K 2J7

2 Bedroom 2 Bathroom 700 - 799 ft2
Central Air Conditioning Forced Air

$524,900

Maintenance, Heat, Water, Common Area Maintenance, Insurance, Parking

$782.05 Monthly

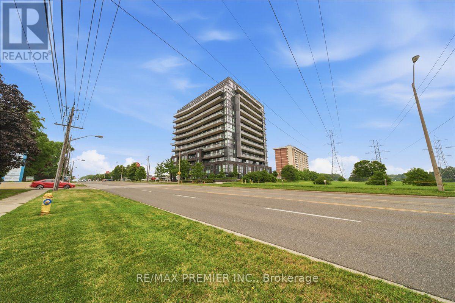
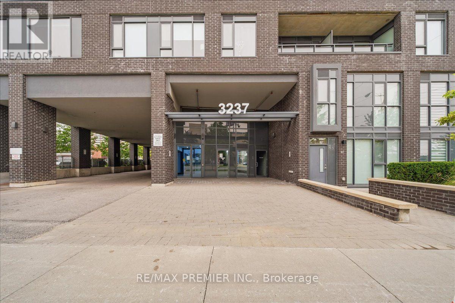
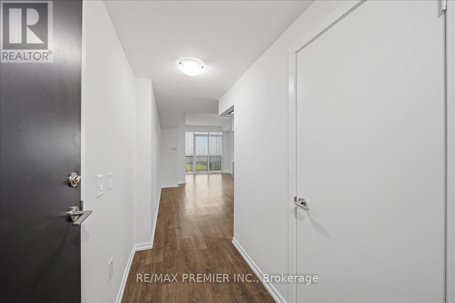
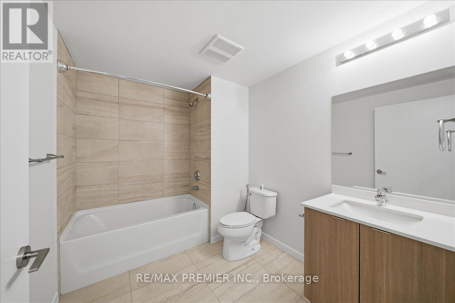
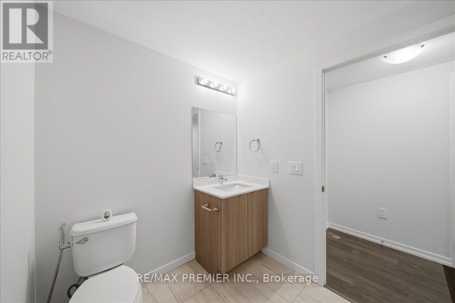
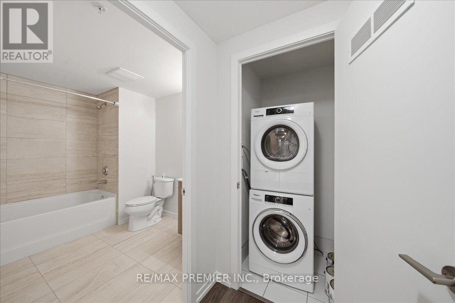
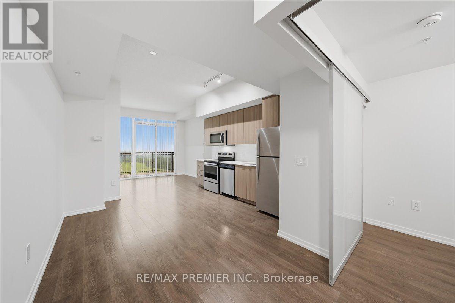
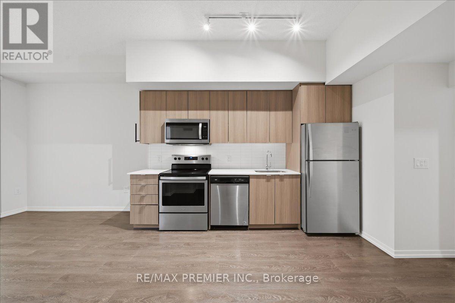
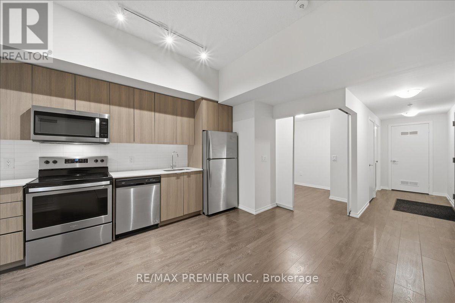
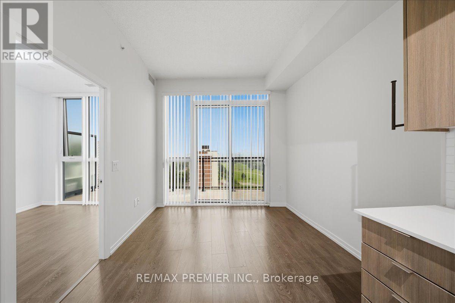
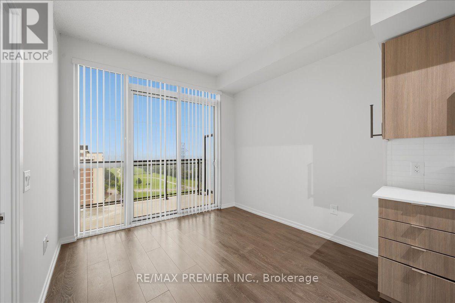
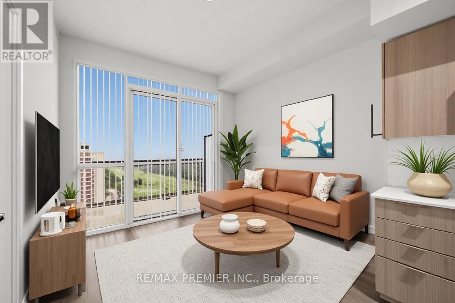
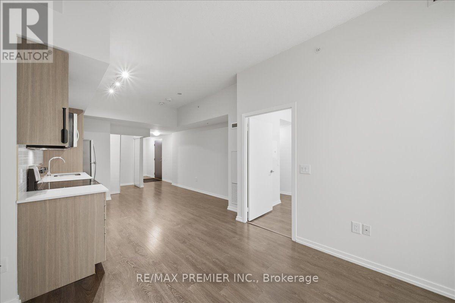
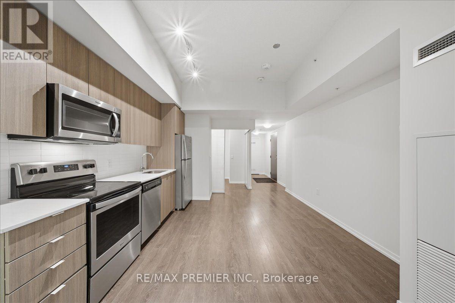
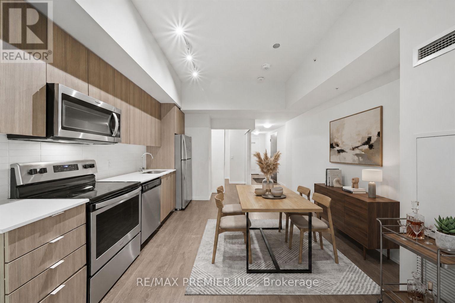
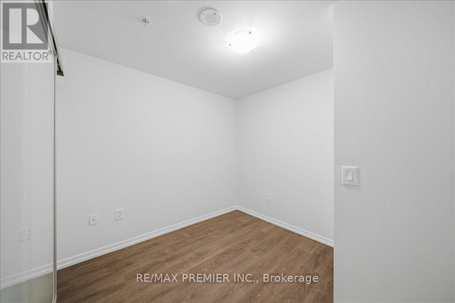
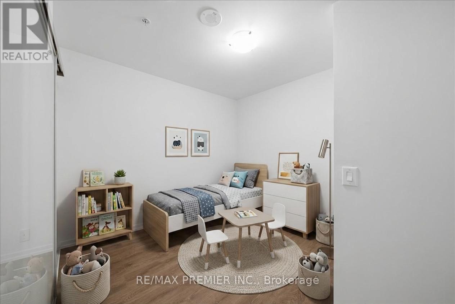
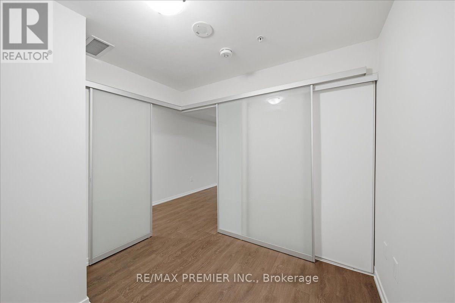
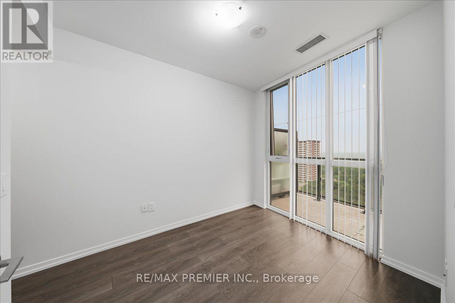
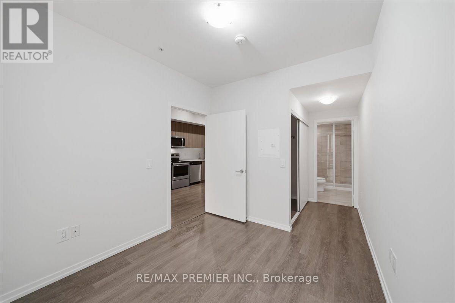
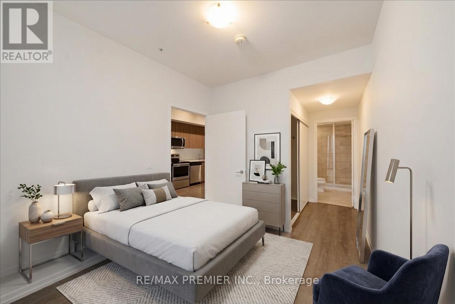
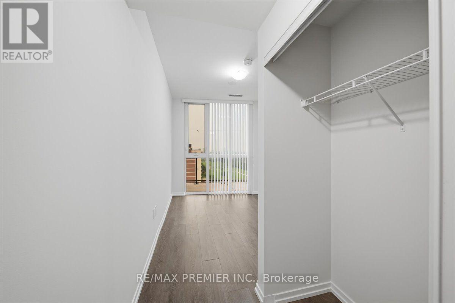
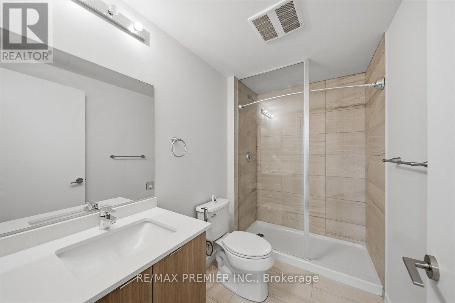
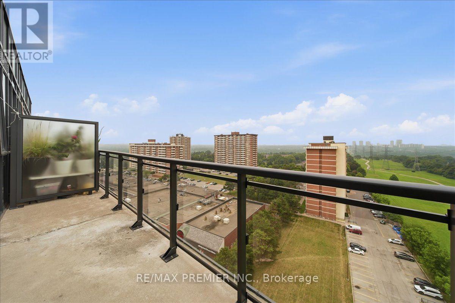
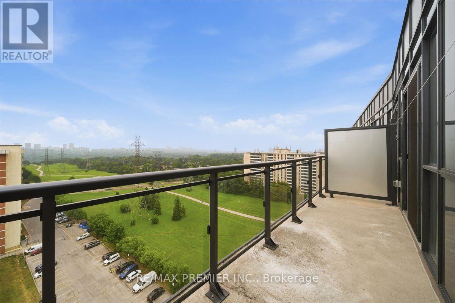
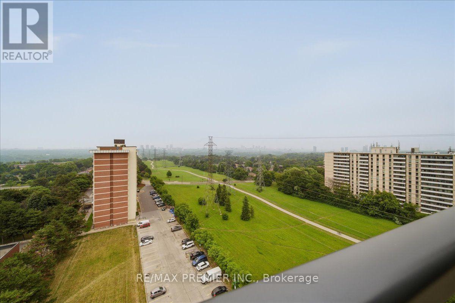
Welcome to The Bennett, a highly sought after condominium community located at Bayview Avenue and Finch Avenue. This beautifully maintained 2 bedroom, 2 bathroom penthouse suite offers the perfect combination of comfort, functionality, and convenience in one of North York's most desirable neighbourhoods. Situated on the top floor with east facing views, this bright and spacious suite is filled with natural light and features a thoughtfully designed open concept layout, ideal for both everyday living and entertaining. The modern kitchen overlooks the living and dining areas, creating a seamless flow throughout the unit. It features laminate flooring throughout, providing a clean, contemporary look while offering easy maintenance. The spacious primary bedroom includes a private 3 piece ensuite bathroom, while the second bedroom is perfect for family, guests, or a home office. Enjoy the convenience of ensuite laundry, along with one underground parking space and one locker for additional storage. Residents of The Bennett enjoy an exceptional location just minutes from Bayview Village Shopping Centre, Finch Subway Station, parks, restaurants, schools, and everyday amenities, with easy access to Highways 401 and 404 for effortless commuting. Whether you're a first-time buyer or downsizer this penthouse suite offers an outstanding opportunity to own a stylish, move-in-ready home in a vibrant and well connected community. (id:50976)

Property Details

MLS® Number C13583538
Property Type Single Family
Community Name Bayview Woods-Steeles
Amenities Near By Public Transit
Community Features Pets Allowed With Restrictions
Features Elevator, Balcony, Carpet Free
Parking Space Total 1

Building

Bathroom Total 2
Bedrooms Above Ground 2
Bedrooms Total 2
Age 11 To 15 Years
Amenities Security/concierge, Exercise Centre, Party Room, Visitor Parking, Storage - Locker
Appliances Garage Door Opener Remote(s), Dryer, Hood Fan, Microwave, Stove, Washer, Window Coverings, Refrigerator
Basement Type None
Cooling Type Central Air Conditioning
Exterior Finish Brick
Flooring Type Laminate
Heating Fuel Natural Gas
Heating Type Forced Air
Size Interior 700 - 799 Ft2
Type Apartment

Parking

Underground
Garage

Land

Acreage No
Land Amenities Public Transit

Rooms

Level Type Dimensions
Flat Living Room 3.01 m x 3 m
Flat Dining Room 4.29 m x 2.5 m
Flat Primary Bedroom 3.31 m x 2.68 m
Flat Bedroom 2 2.76 m x 2.71 m

https://www.realtor.ca/real-estate/30055015/1306-3237-bayview-avenue-toronto-bayview-woods-steeles-bayview-woods-steeles

Contact Us

Contact us for more information

Generating Captcha

Rocky Cerone
Salesperson

(416) 987-8000
www.rockycerone.com/
www.facebook.com/rockycerone
twitter.com/RockyRemax
ca.linkedin.com/pub/rocky-cerone/18/75b/16

RE/MAX Premier Inc.
154 Woodbridge Avenue
Woodbridge, Ontario L4L 2S7

(416) 987-8000
(905) 856-2843

Your Favourites


No Favourites Found
