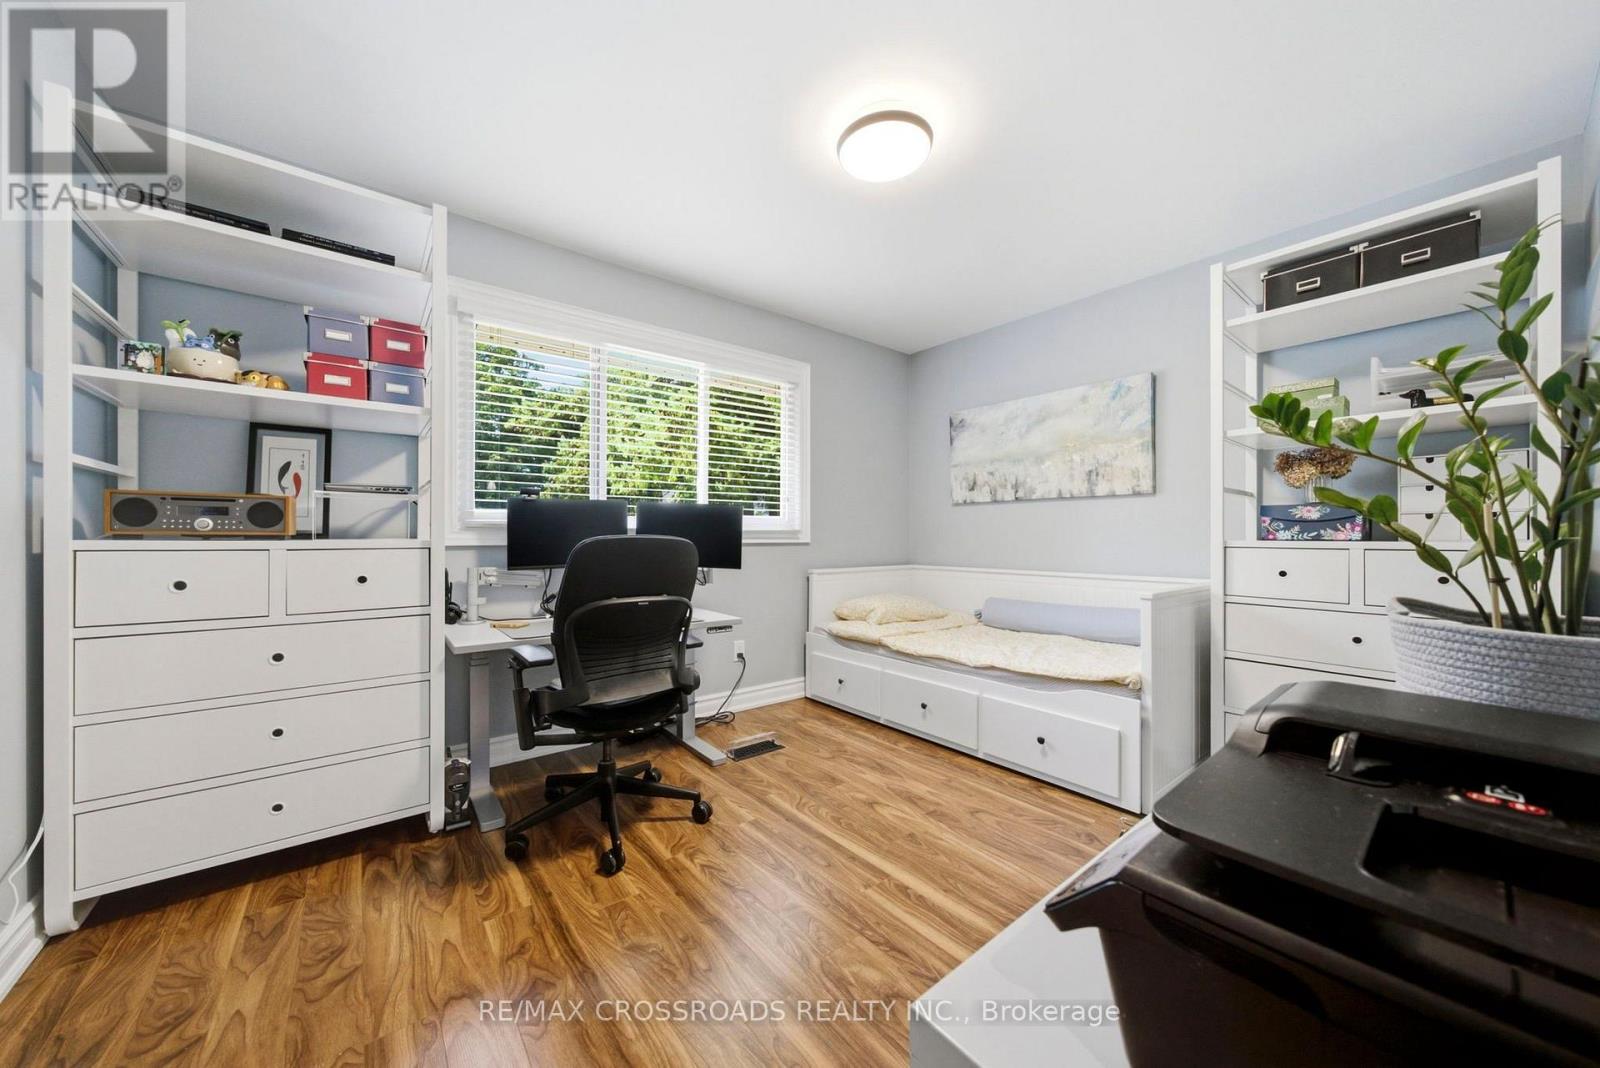
4 Bedroom
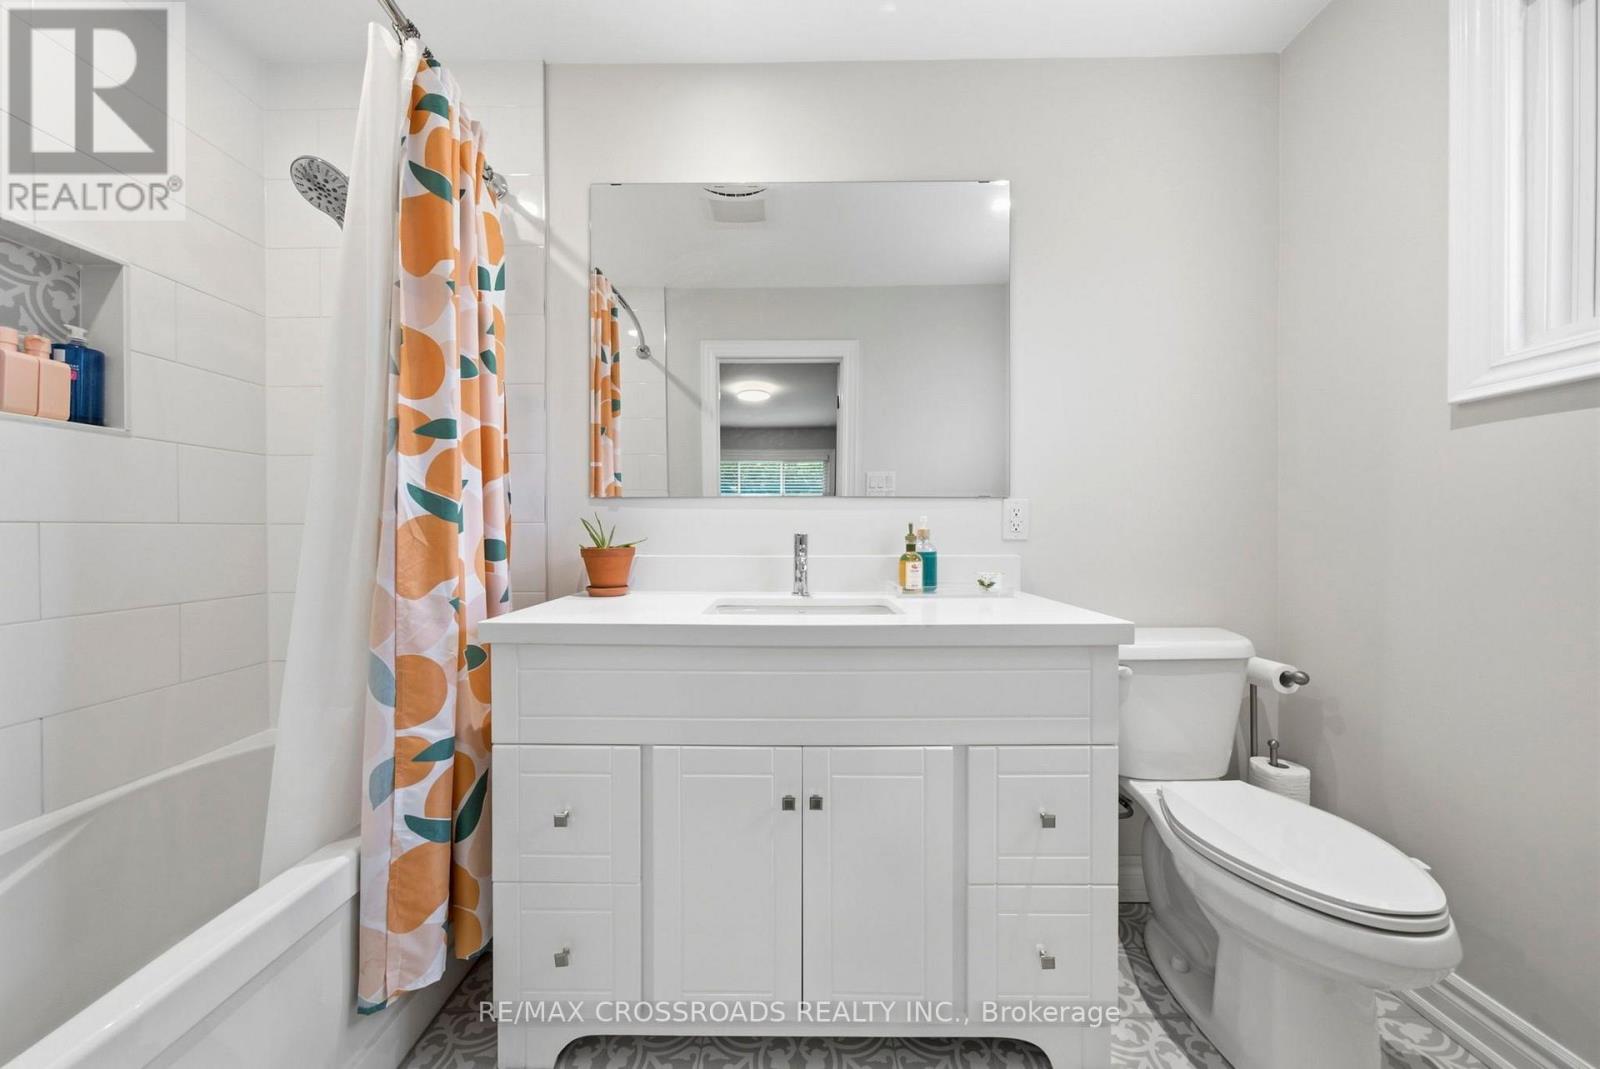
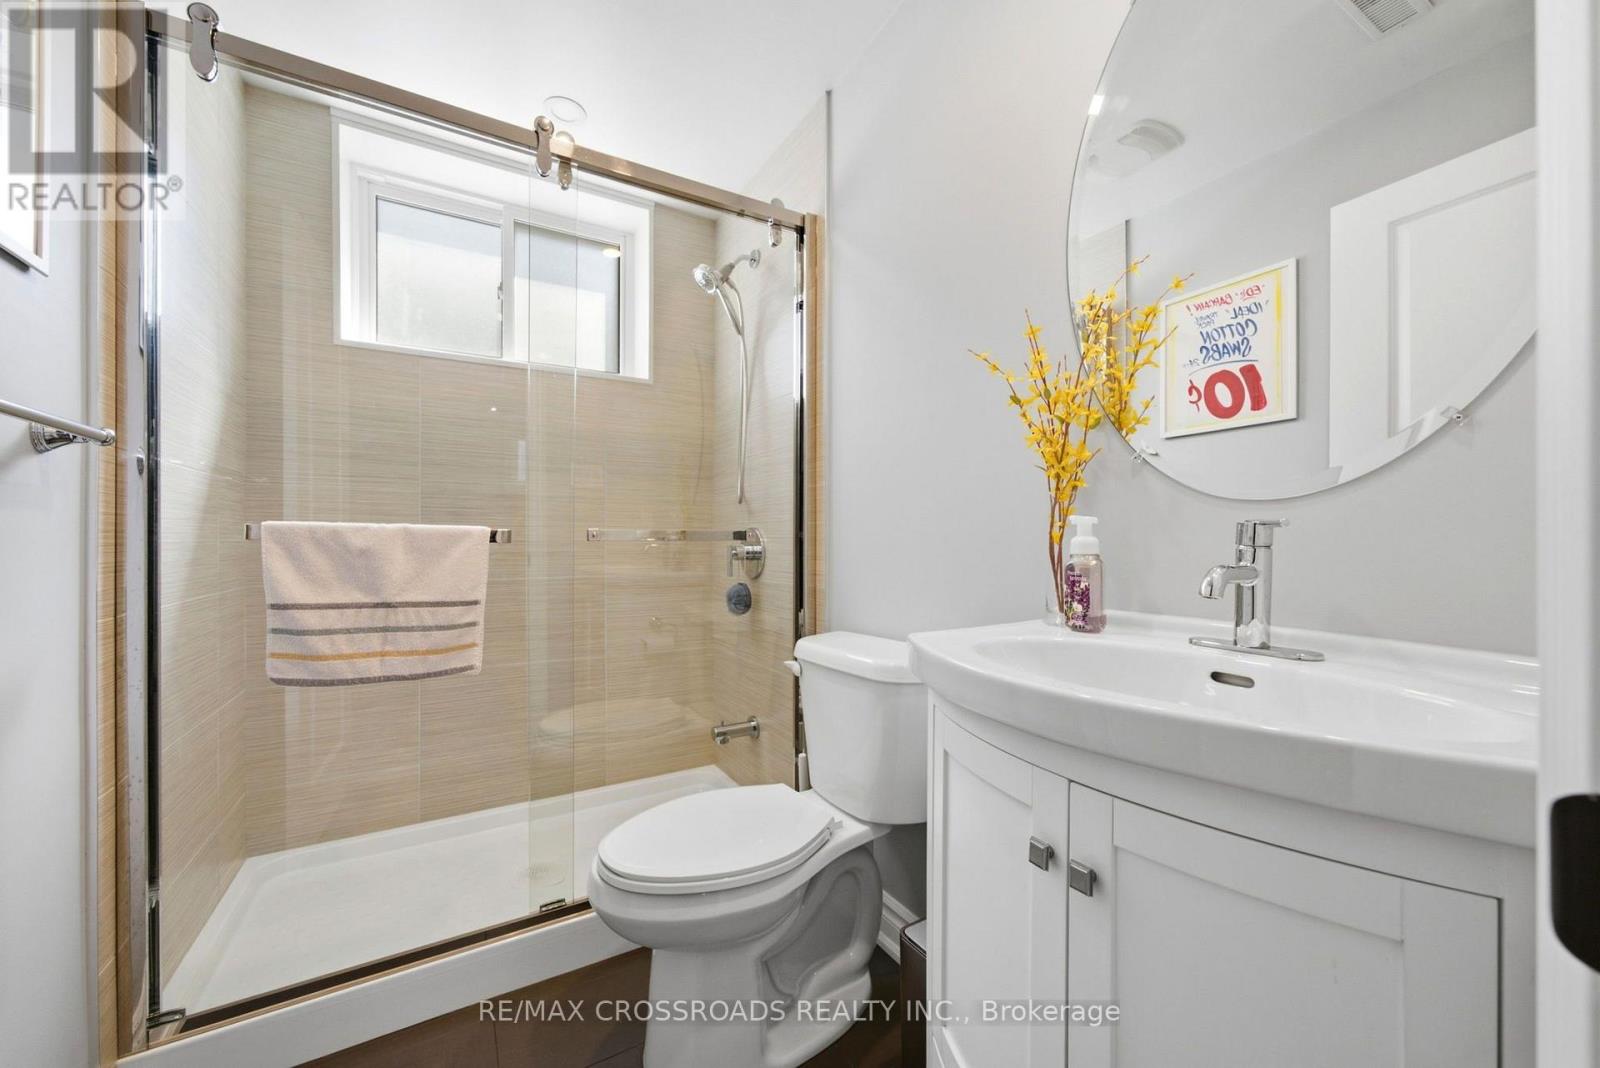
3 Bathroom
1,100 - 1,500 ft2
Central Air Conditioning
Forced Air
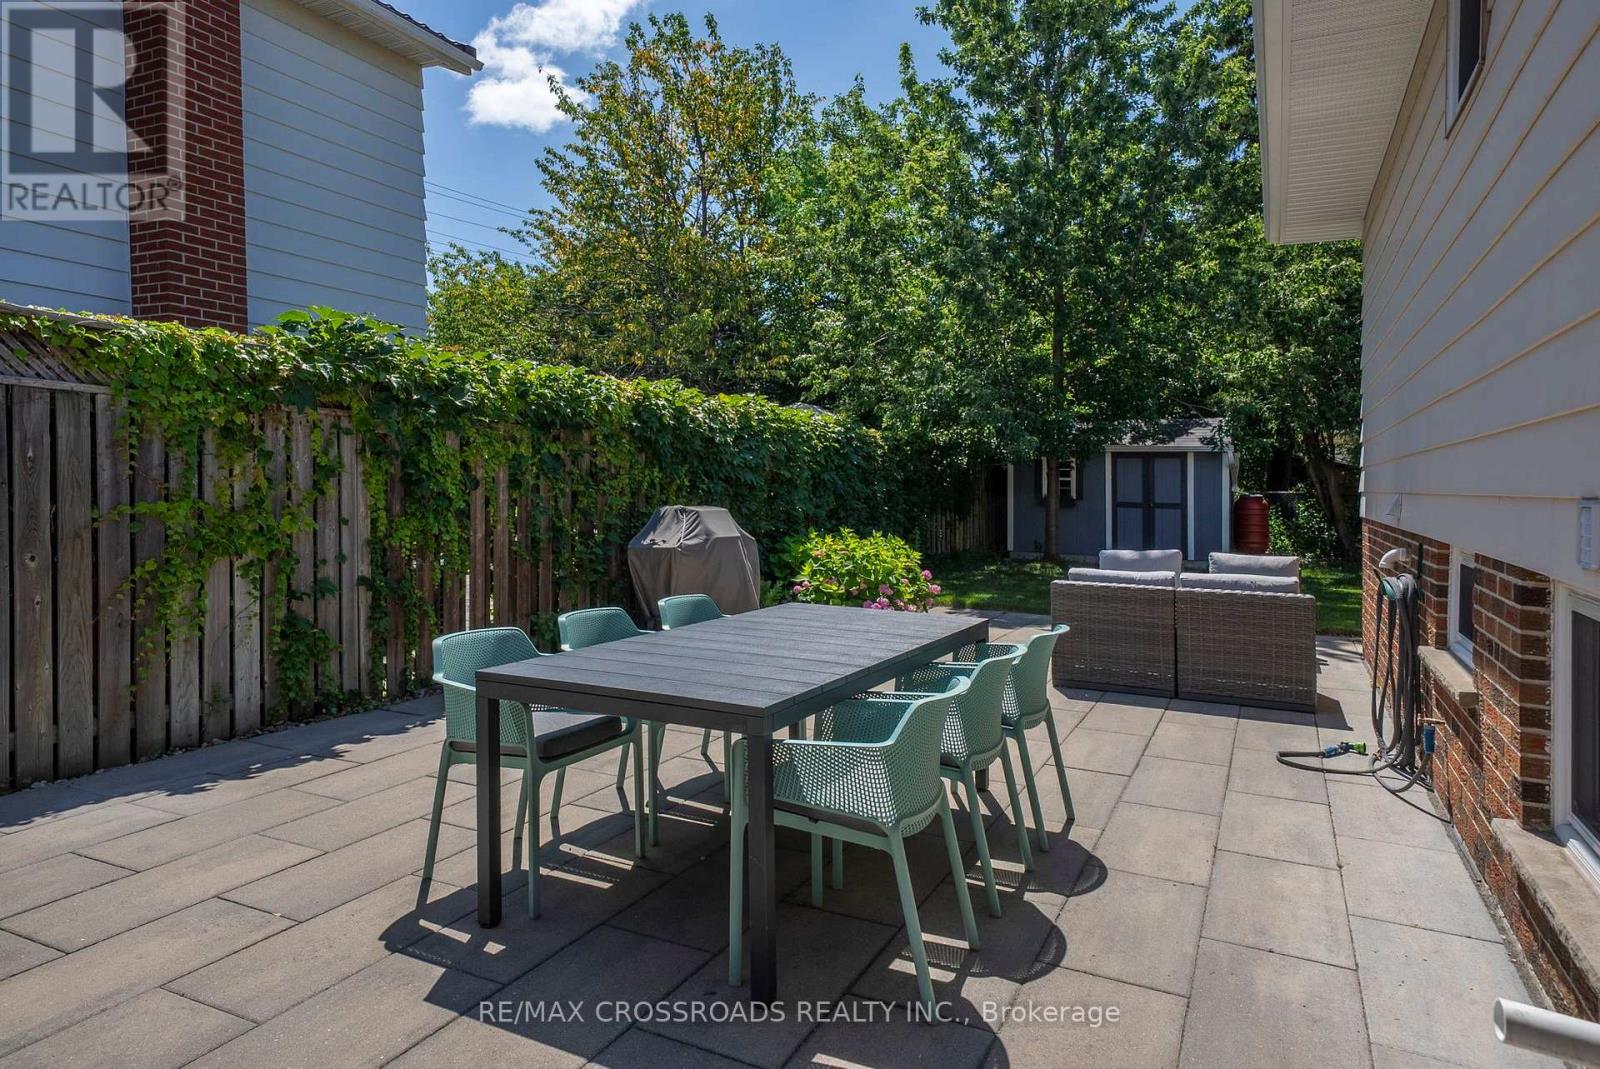
Landscaped
$1,088,000
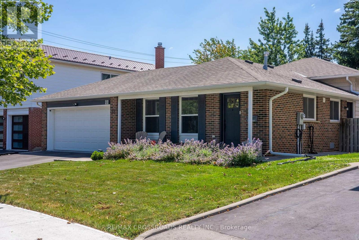
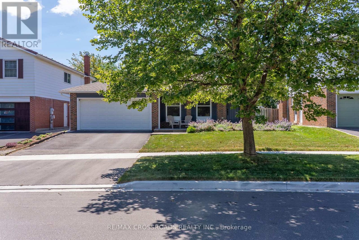
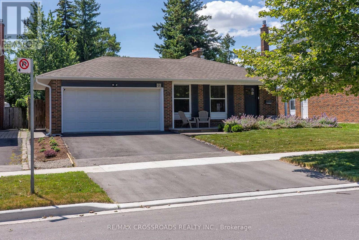
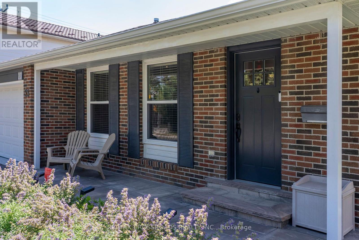
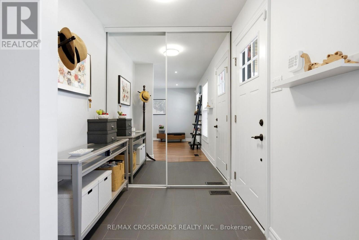
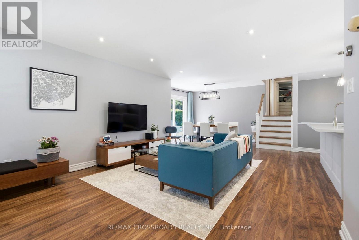
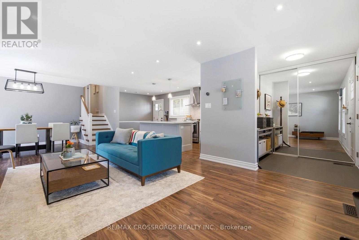
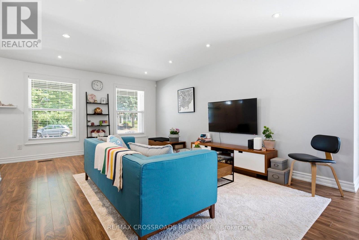
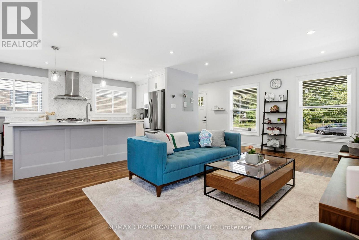
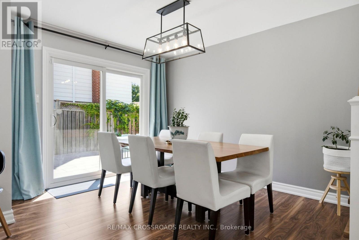
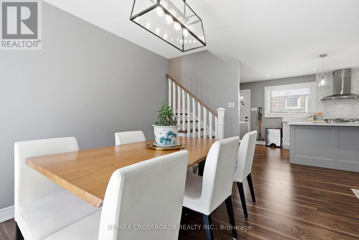
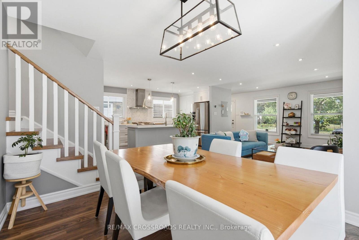
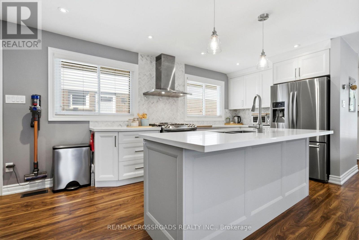
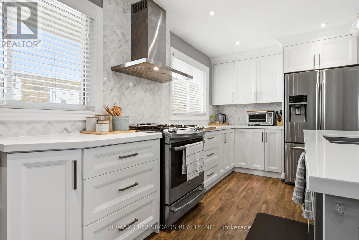
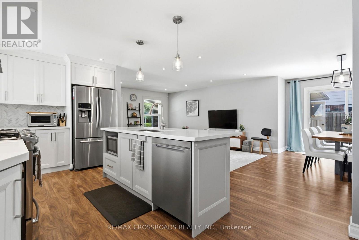
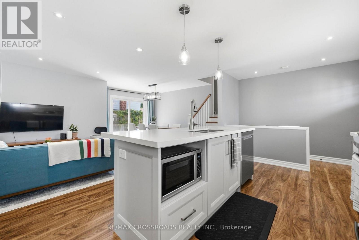
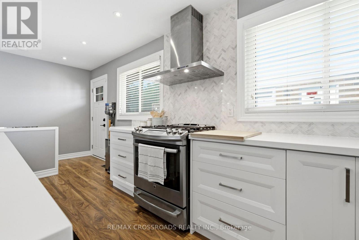
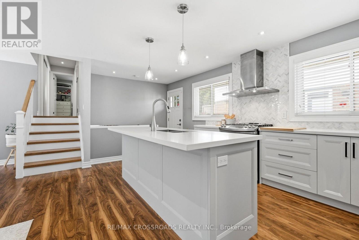
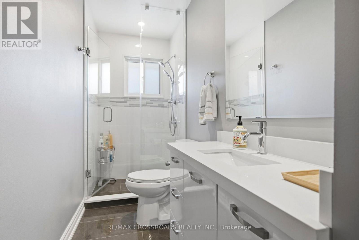
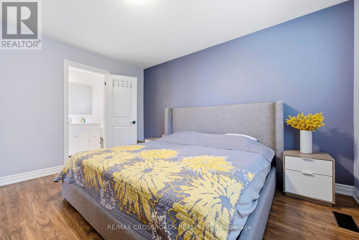
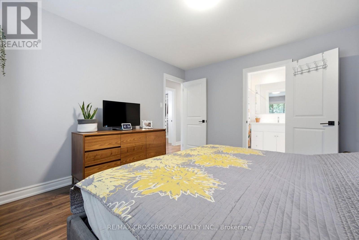
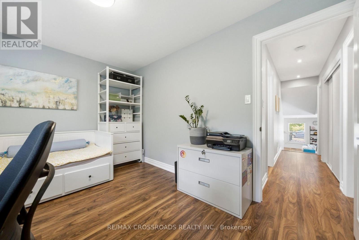
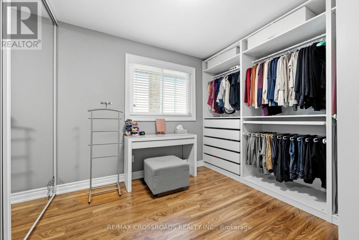
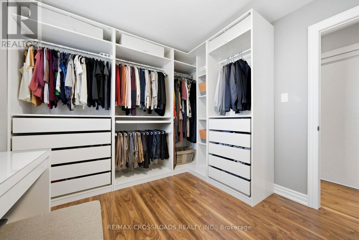
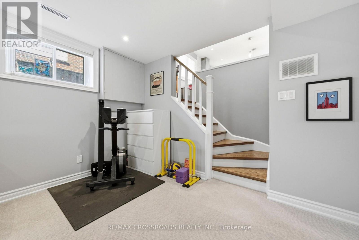
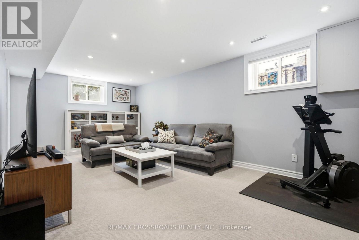
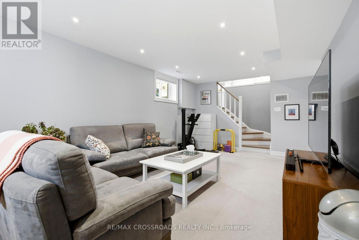
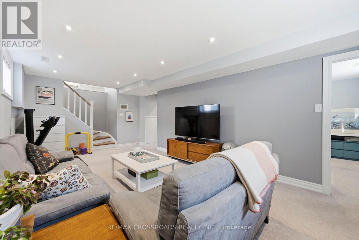
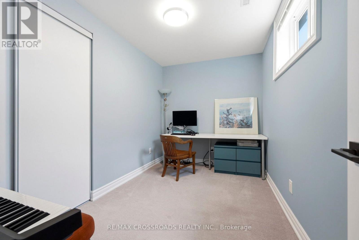
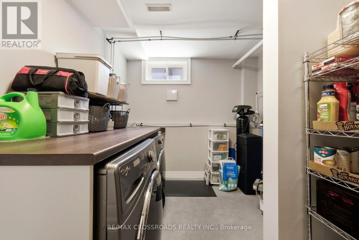
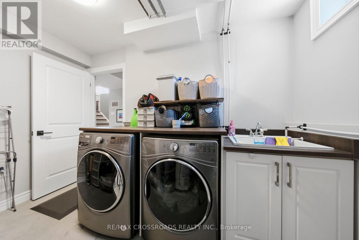
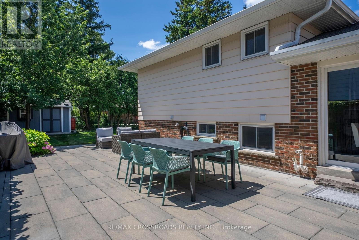
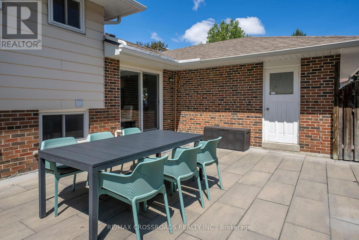
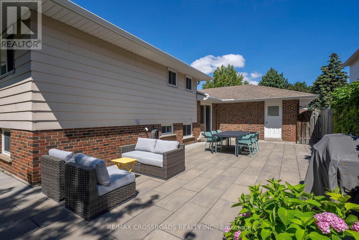
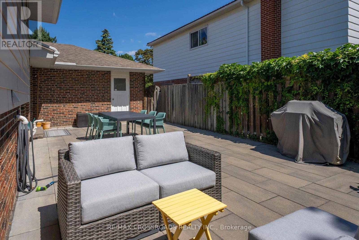
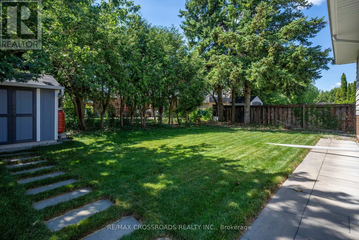
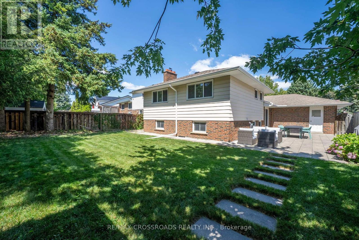
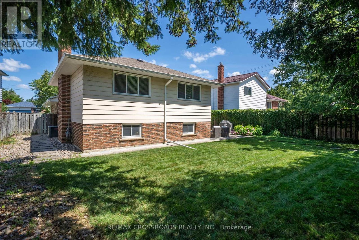
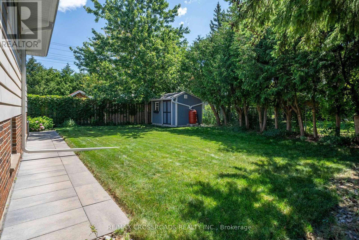
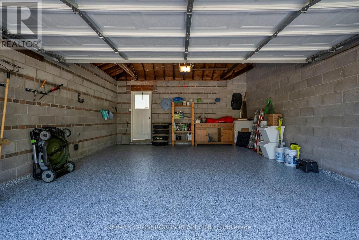
*Beautifully Renovated Detached Backsplit In Desirable L'Amoreaux Community *Rare 49.05 x 112.68 Ft Lot Near Birchmount Rd & Huntingwood Dr *Open Concept Layout With Modern Top-To-Bottom Renovation *Kitchen Features Quartz Countertops & Stainless Steel Appliances *Professionally Finished Basement With Additional Bedroom/Office & 3pc Bath *Updated Furnace, Updated A/C, Updated Insultation *Spacious Crawl Space For Extra Storage *Water Softener System Installed *Double Car Garage With Upgraded Polyaspartic Coated Floors *Beautifully Landscaped Yard With 10x10 Garden Shed *Close By To Chartwell Shopping Centre, Birchmount Plaza, Parks, Schools, GO & TTC Transit. (id:50976)
Open House
This property has open houses!
Starts at:
2:00 pm
Ends at:
4:00 pm
Starts at:
2:00 pm
Ends at:
4:00 pm
Property Details
|
MLS® Number
|
E13583040 |
|
Property Type
|
Single Family |
|
Community Name
|
L'Amoreaux |
|
Equipment Type
|
Water Heater - Gas, Water Heater |
|
Parking Space Total
|
4 |
|
Rental Equipment Type
|
Water Heater - Gas, Water Heater |
Building
|
Bathroom Total
|
3 |
|
Bedrooms Above Ground
|
3 |
|
Bedrooms Below Ground
|
1 |
|
Bedrooms Total
|
4 |
|
Appliances
|
Water Softener, Dishwasher, Dryer, Range, Stove, Washer, Window Coverings, Refrigerator |
|
Basement Development
|
Finished |
|
Basement Type
|
N/a (finished) |
|
Construction Style Attachment
|
Detached |
|
Construction Style Split Level
|
Backsplit |
|
Cooling Type
|
Central Air Conditioning |
|
Exterior Finish
|
Brick |
|
Flooring Type
|
Laminate, Carpeted |
|
Foundation Type
|
Concrete |
|
Heating Fuel
|
Natural Gas |
|
Heating Type
|
Forced Air |
|
Size Interior
|
1,100 - 1,500 Ft2 |
|
Type
|
House |
|
Utility Water
|
Municipal Water |
Parking
Land
|
Acreage
|
No |
|
Landscape Features
|
Landscaped |
|
Sewer
|
Sanitary Sewer |
|
Size Depth
|
112 Ft ,8 In |
|
Size Frontage
|
49 Ft ,1 In |
|
Size Irregular
|
49.1 X 112.7 Ft |
|
Size Total Text
|
49.1 X 112.7 Ft |
Rooms
| Level |
Type |
Length |
Width |
Dimensions |
|
Lower Level |
Recreational, Games Room |
6.71 m |
3.66 m |
6.71 m x 3.66 m |
|
Lower Level |
Bedroom |
3.47 m |
2.28 m |
3.47 m x 2.28 m |
|
Main Level |
Living Room |
3.59 m |
5.36 m |
3.59 m x 5.36 m |
|
Main Level |
Dining Room |
2.96 m |
3.5 m |
2.96 m x 3.5 m |
|
Main Level |
Kitchen |
2.6 m |
4.64 m |
2.6 m x 4.64 m |
|
Upper Level |
Bedroom |
2.97 m |
2.63 m |
2.97 m x 2.63 m |
|
Upper Level |
Bedroom 2 |
3.97 m |
3.01 m |
3.97 m x 3.01 m |
|
Upper Level |
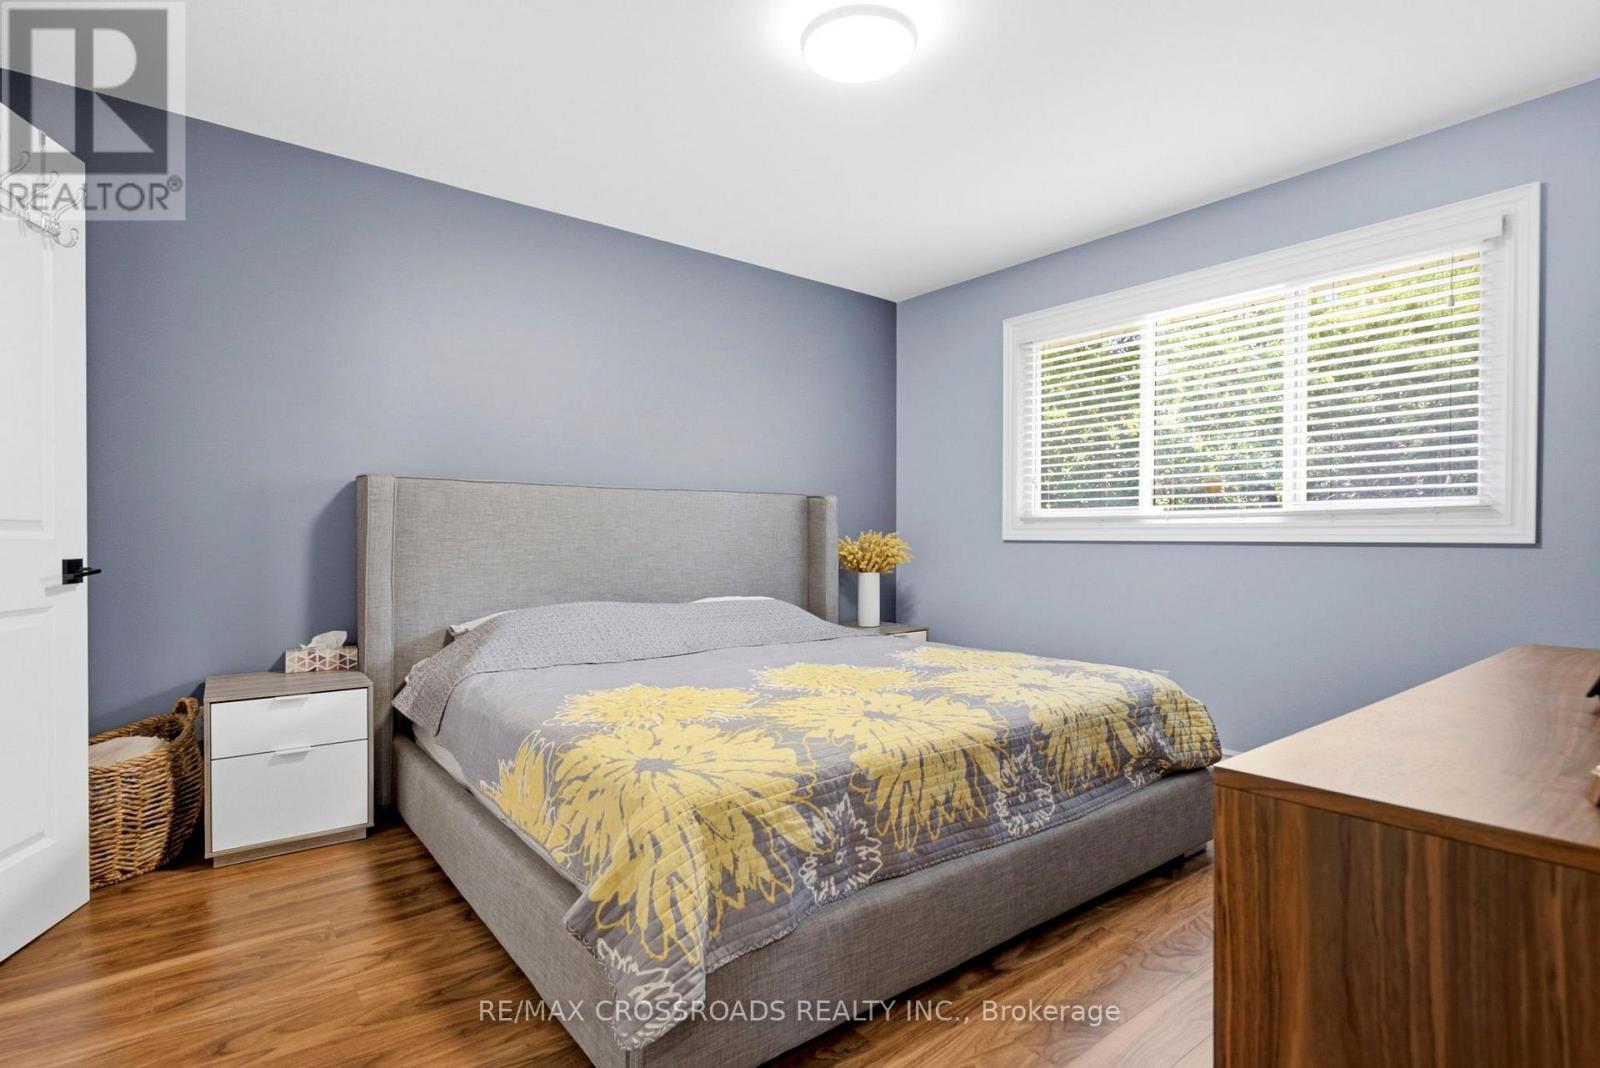
Primary Bedroom |
4.07 m |
3.59 m |
4.07 m x 3.59 m |
https://www.realtor.ca/real-estate/30054590/23-chaldean-street-toronto-lamoreaux-lamoreaux