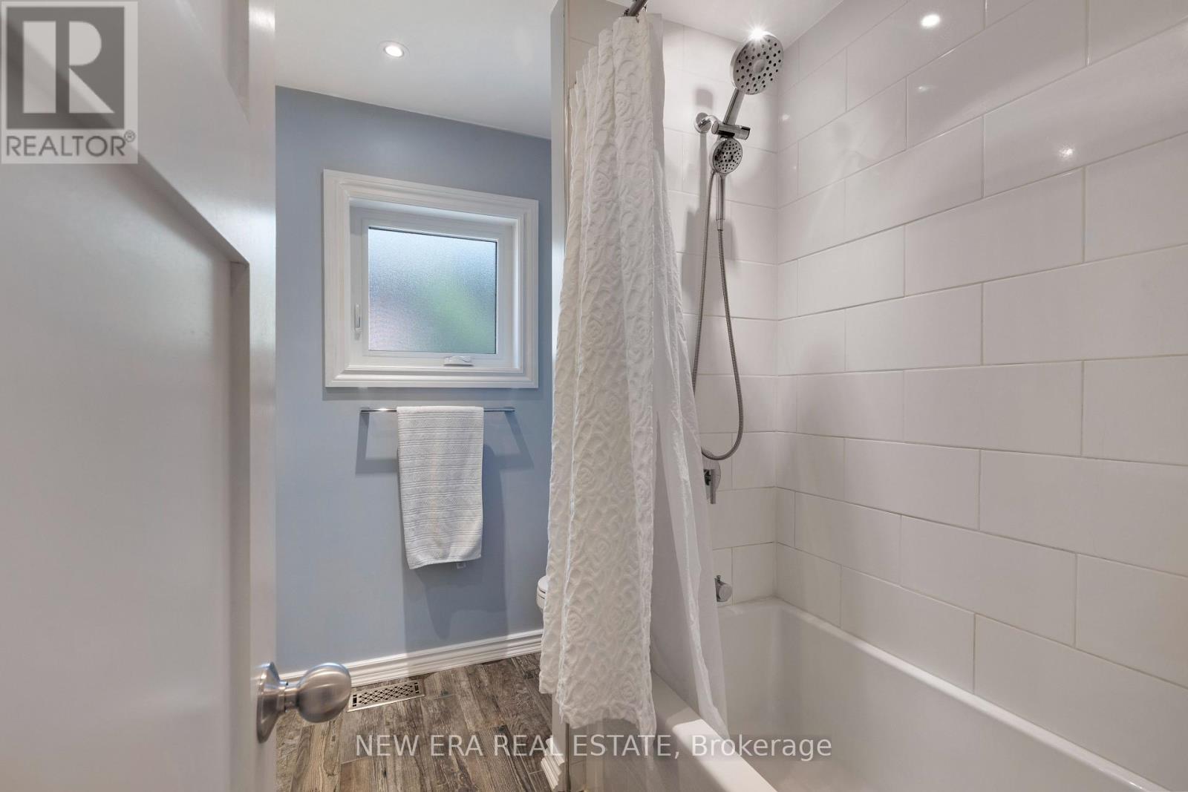
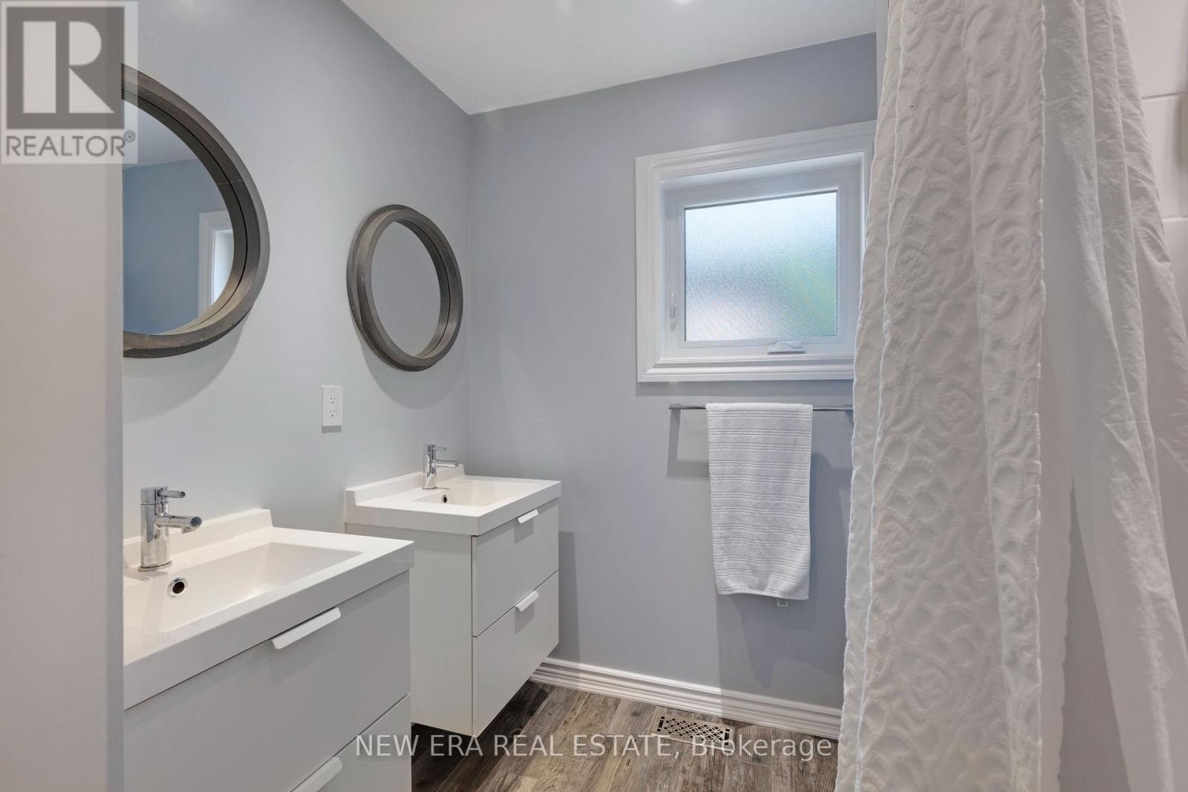
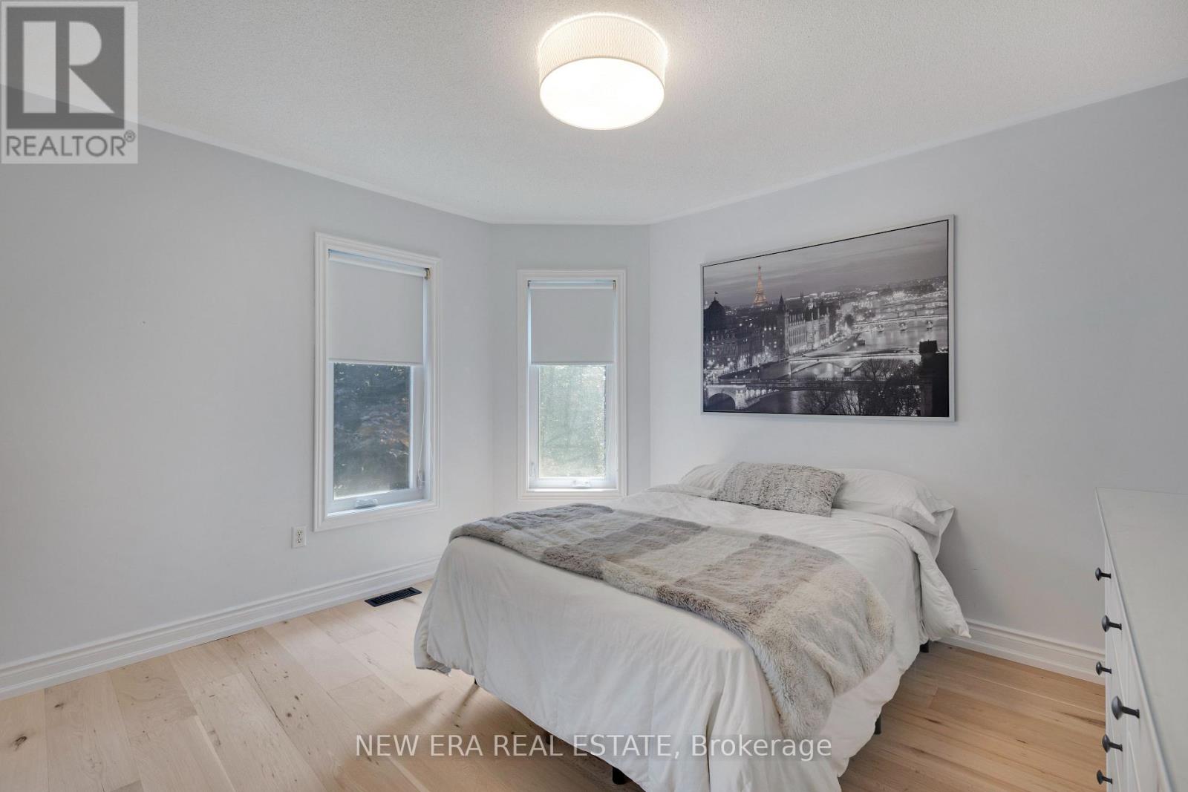
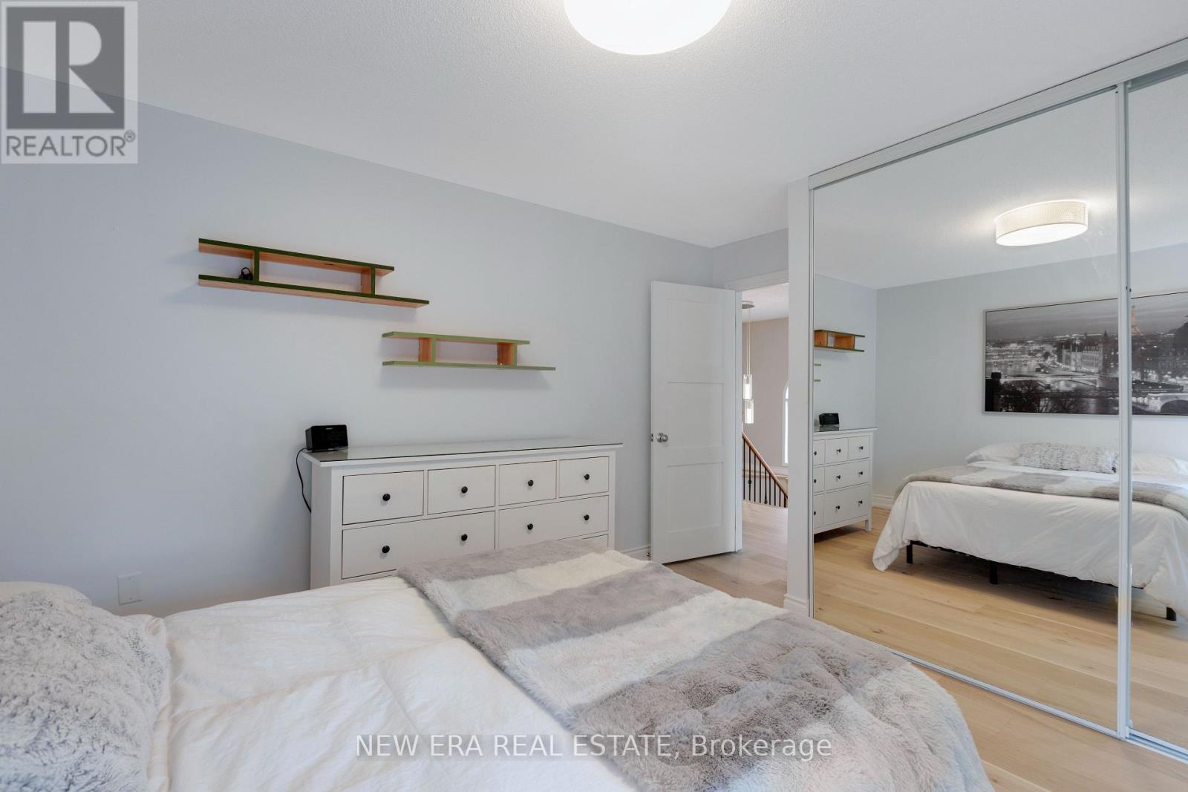
4 Bedroom
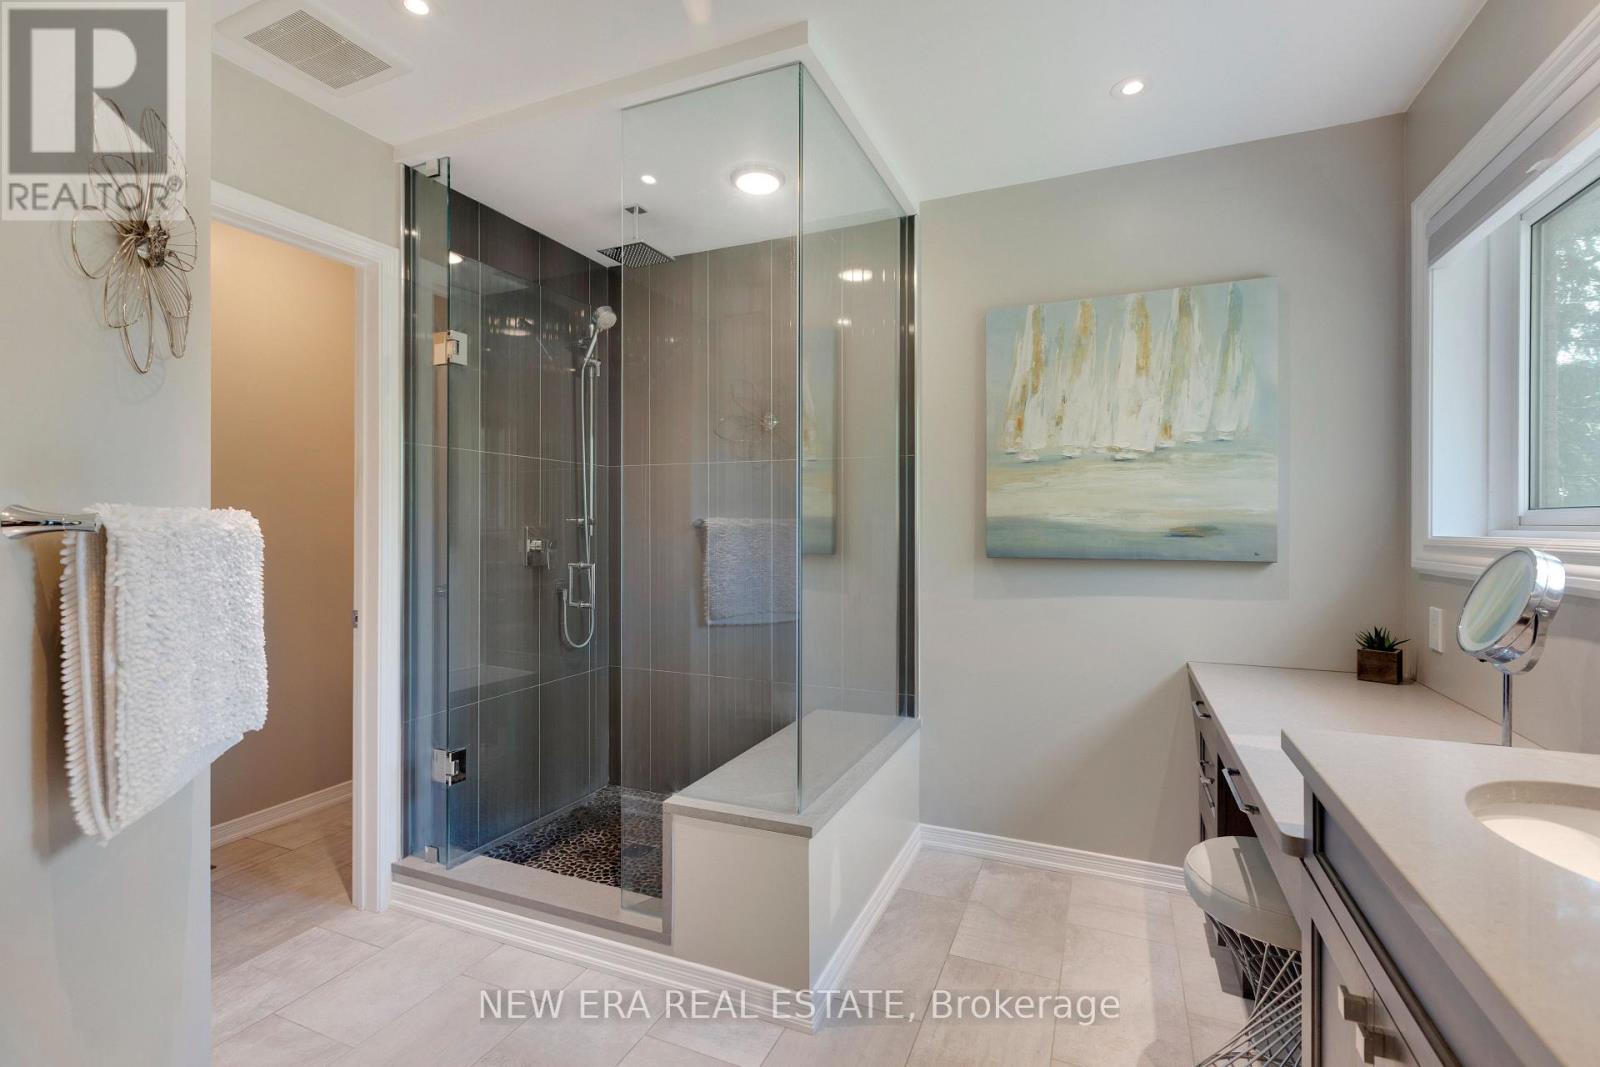
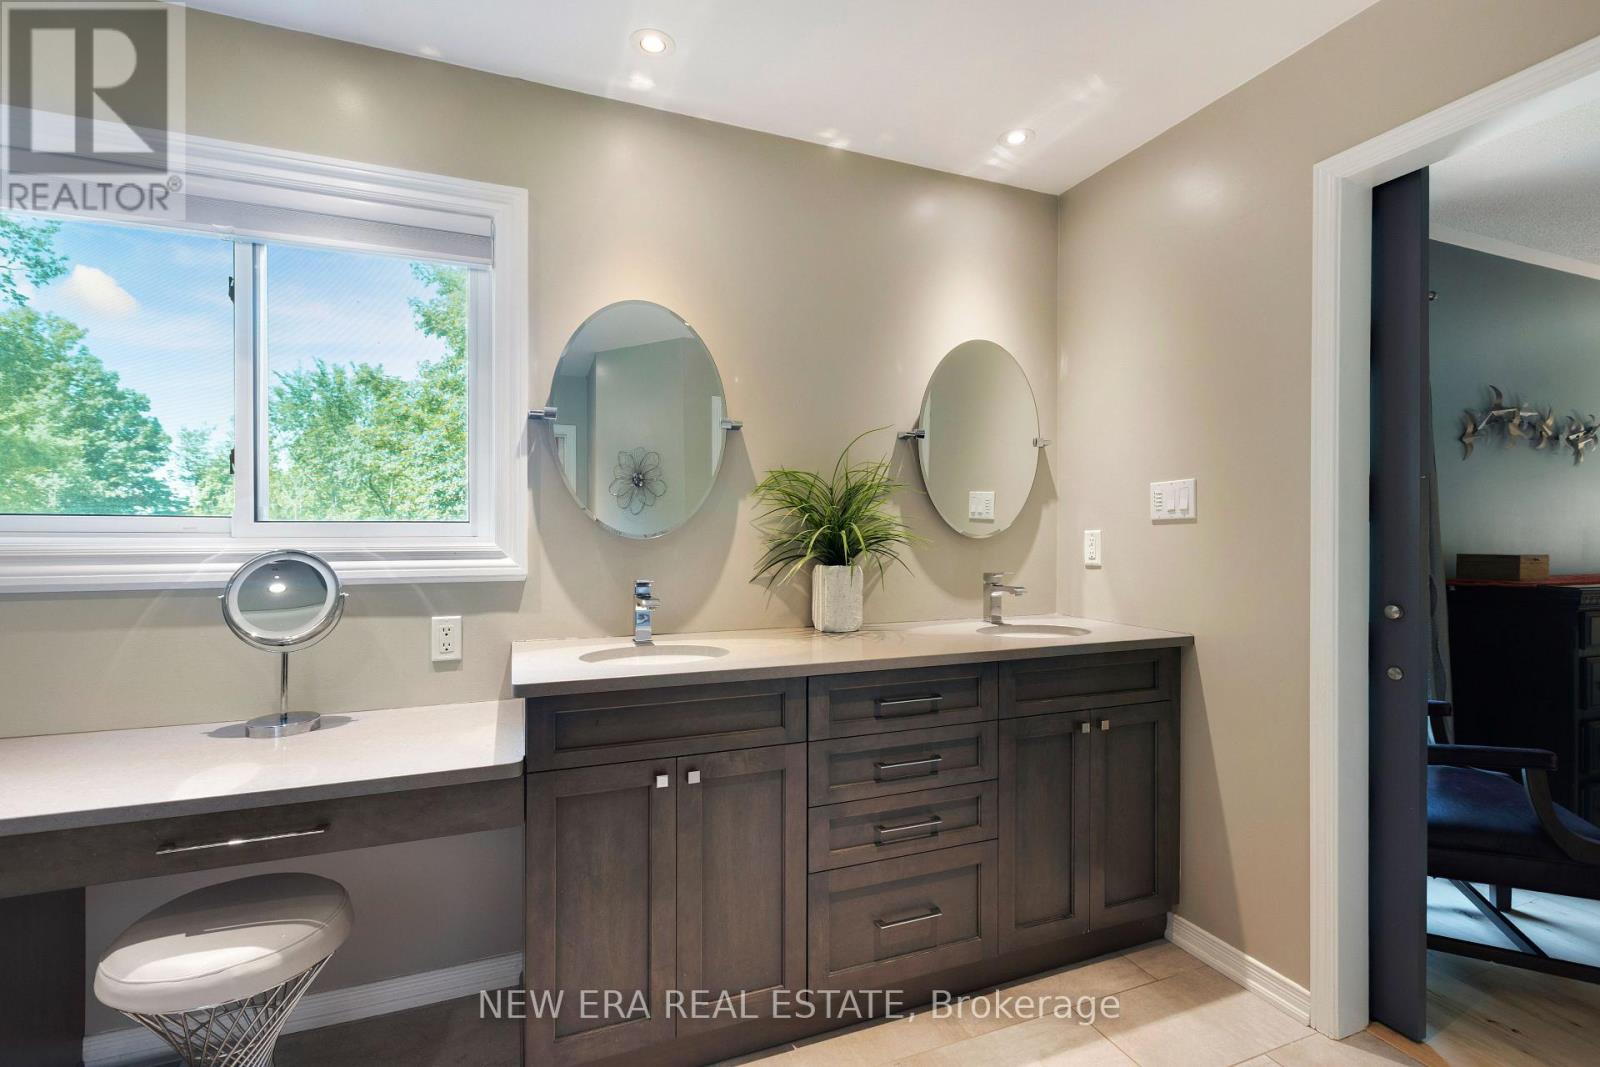
3 Bathroom
2,000 - 2,500 ft2
Fireplace
Central Air Conditioning
Forced Air
Landscaped
$1,225,000
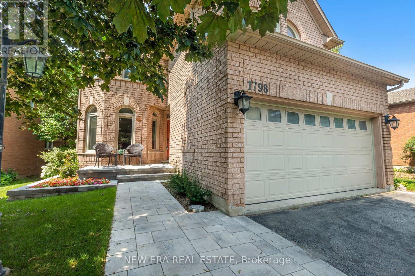
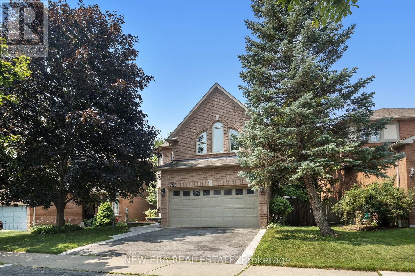
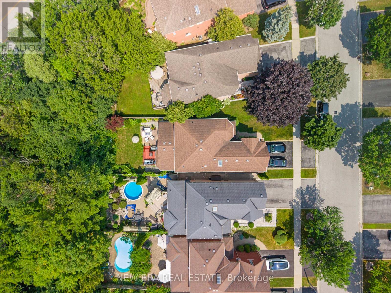
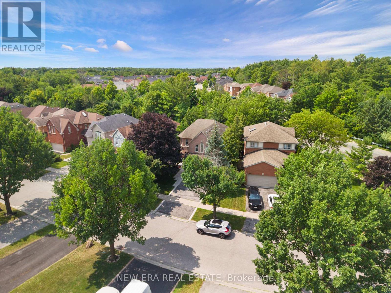
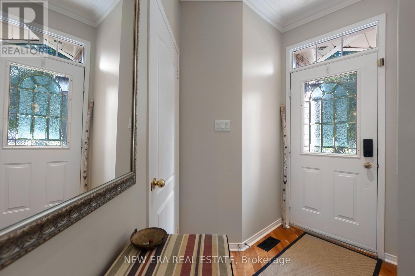
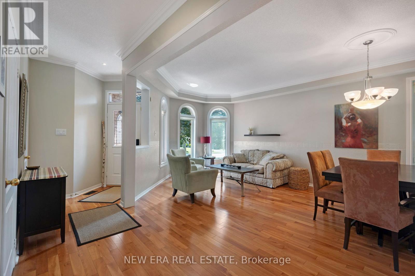
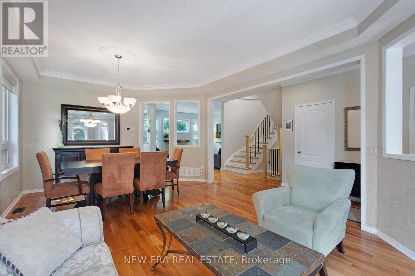
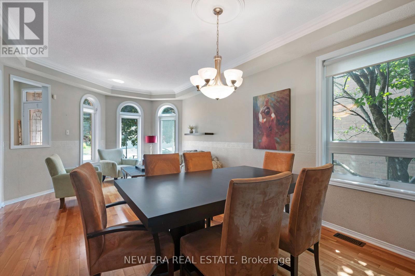
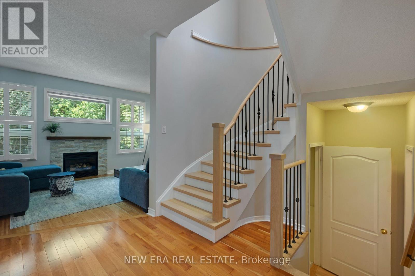
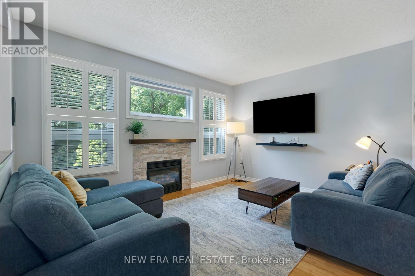
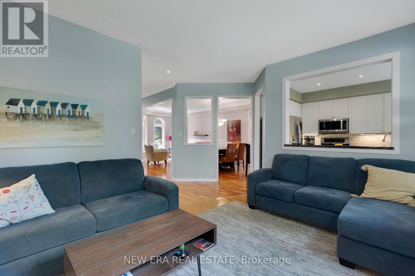
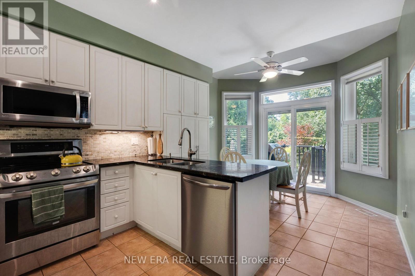
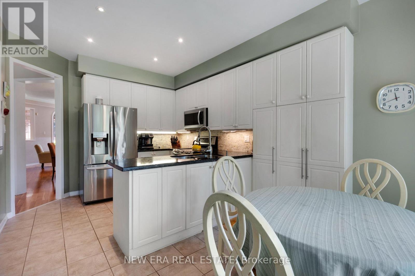
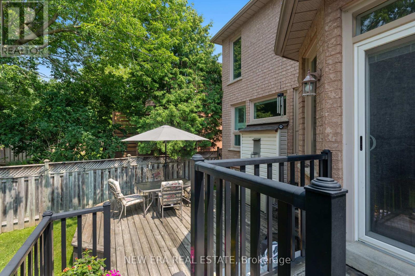
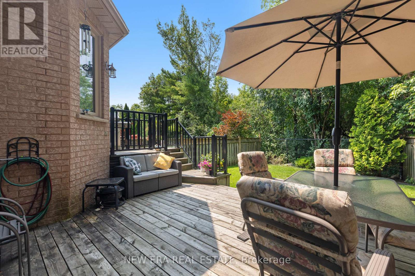
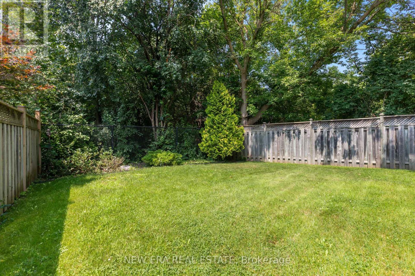
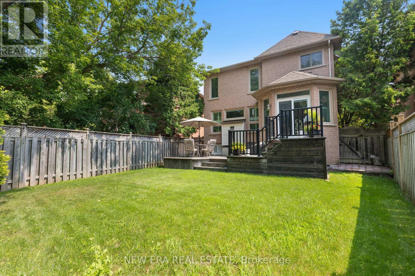
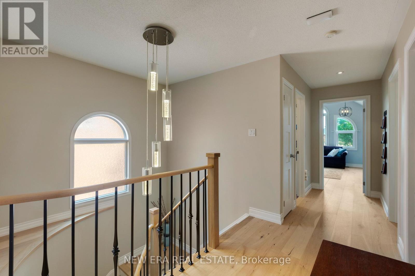
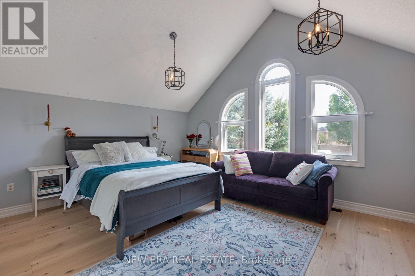
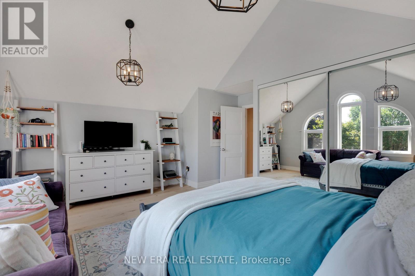
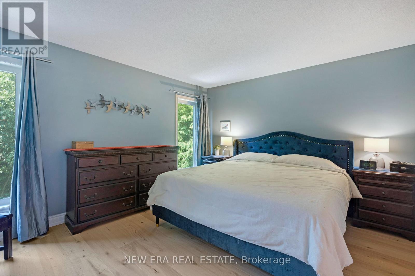
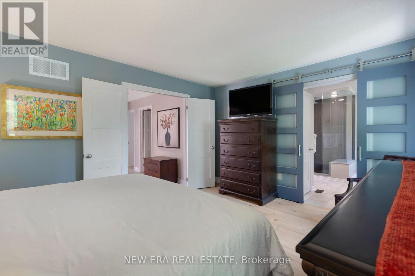
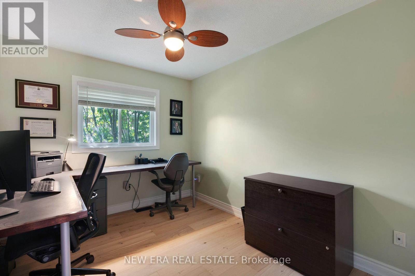
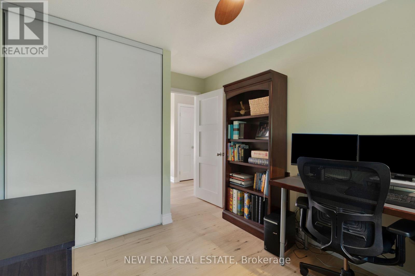
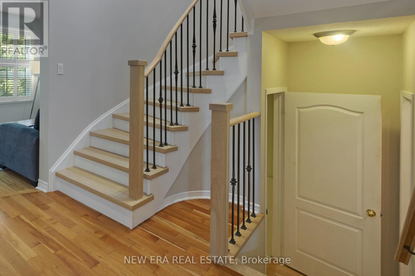
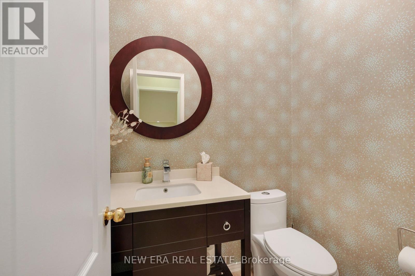
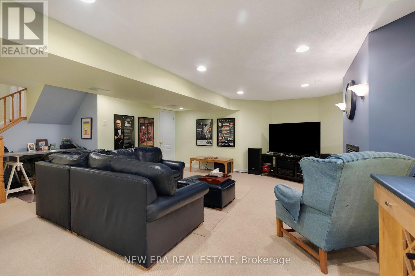
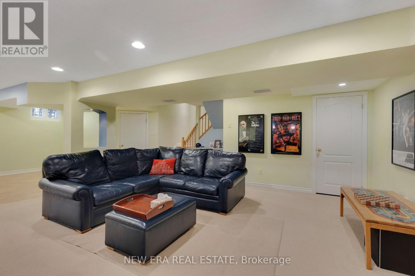
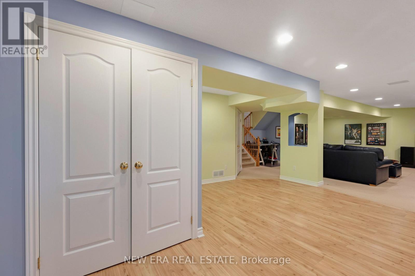
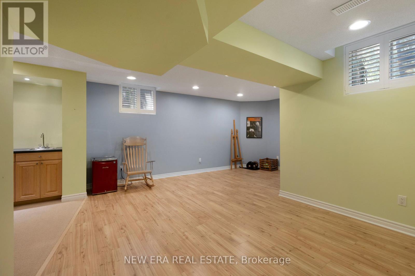
Privacy is a luxury, and this home delivers. Backing onto greenspace with no rear neighbours thanks to the unique positioning of Strouds Lane, this beautifully maintained executive home is set on a rare nearly 64-foot-wide frontage...almost double the width of many homes in the neighbourhood. The result is exceptional curb appeal, added privacy and a backyard setting that's truly hard to find. Inside, you'll find a spacious and functional layout designed with family living in mind. Offering 4 bedrooms, 3 bathrooms and a convenient main floor powder room, there's room for everyone. The eat-in kitchen overlooks the cozy family room and features a walkout to the private backyard, making it the perfect space for everyday living and entertaining. A finished basement provides valuable additional living space, while the oversized double car garage with direct access into the home means you can leave the snow outside, on your car and your boots. Surrounded by nature, you're just minutes from Altona Forest, Rouge National Urban Park and the Toronto Zoo, while Highway 401, Pickering GO and Rouge Hill GO Stations make commuting a breeze. Excellent schools, parks and everyday amenities are all nearby, making this an exceptional place to call home. It's rare to find a house that offers this level of privacy without sacrificing convenience. Here, you truly can have both. (id:50976)
Property Details
|
MLS® Number
|
E13582944 |
|
Property Type
|
Single Family |
|
Community Name
|
Amberlea |
|
Amenities Near By
|
Park, Public Transit, Schools |
|
Community Features
|
Community Centre |
|
Equipment Type
|
Water Heater |
|
Features
|
Irregular Lot Size |
|
Parking Space Total
|
4 |
|
Rental Equipment Type
|
Water Heater |
|
Structure
|
Deck, Shed |
Building
|
Bathroom Total
|
3 |
|
Bedrooms Above Ground
|
4 |
|
Bedrooms Total
|
4 |
|
Age
|
16 To 30 Years |
|
Appliances
|
Garage Door Opener Remote(s), Water Heater, All, Dishwasher, Dryer, Freezer, Stove, Washer, Window Coverings, Refrigerator |
|
Basement Development
|
Finished |
|
Basement Type
|
Full (finished) |
|
Construction Style Attachment
|
Detached |
|
Cooling Type
|
Central Air Conditioning |
|
Exterior Finish
|
Brick |
|
Fireplace Present
|
Yes |
|
Foundation Type
|
Concrete |
|
Half Bath Total
|
1 |
|
Heating Fuel
|
Natural Gas |
|
Heating Type
|
Forced Air |
|
Stories Total
|
2 |
|
Size Interior
|
2,000 - 2,500 Ft2 |
|
Type
|
House |
|
Utility Water
|
Municipal Water |
Parking
Land
|
Acreage
|
No |
|
Fence Type
|
Fully Fenced, Fenced Yard |
|
Land Amenities
|
Park, Public Transit, Schools |
|
Landscape Features
|
Landscaped |
|
Sewer
|
Sanitary Sewer |
|
Size Depth
|
120 Ft |
|
Size Frontage
|
63 Ft ,8 In |
|
Size Irregular
|
63.7 X 120 Ft ; 63.67 Ft X 119.98 Ft X 26.17 Ft X 116.70 |
|
Size Total Text
|
63.7 X 120 Ft ; 63.67 Ft X 119.98 Ft X 26.17 Ft X 116.70 |
Rooms
| Level |
Type |
Length |
Width |
Dimensions |
|
Second Level |
Primary Bedroom |
3.74 m |
4.59 m |
3.74 m x 4.59 m |
|
Second Level |
Bedroom 2 |
5.06 m |
5.15 m |
5.06 m x 5.15 m |
|
Second Level |
Bedroom 3 |
4.06 m |
6.54 m |
4.06 m x 6.54 m |
|
Basement |
Recreational, Games Room |
10.39 m |
8.41 m |
10.39 m x 8.41 m |
|
Ground Level |
Living Room |
7.05 m |
3.99 m |
7.05 m x 3.99 m |
|
Ground Level |
Dining Room |
7.05 m |
3.99 m |
7.05 m x 3.99 m |
|
Ground Level |
Kitchen |
5.4 m |
3.29 m |
5.4 m x 3.29 m |
|
Ground Level |
Family Room |
4.53 m |
3.67 m |
4.53 m x 3.67 m |
https://www.realtor.ca/real-estate/30054582/1798-autumn-crescent-pickering-amberlea-amberlea