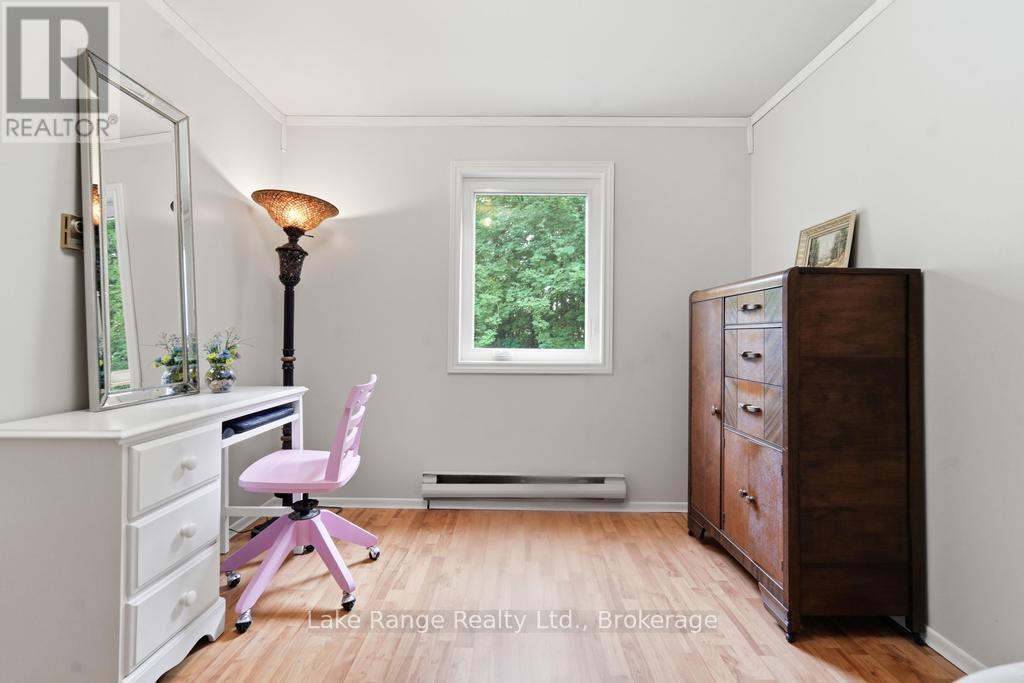
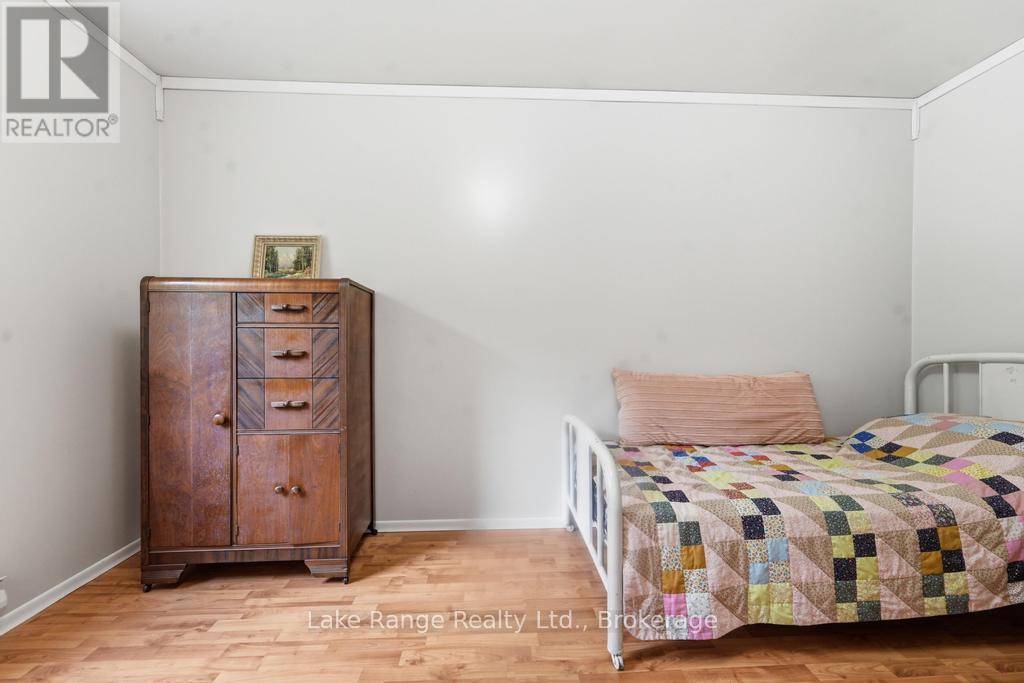
3 Bedroom
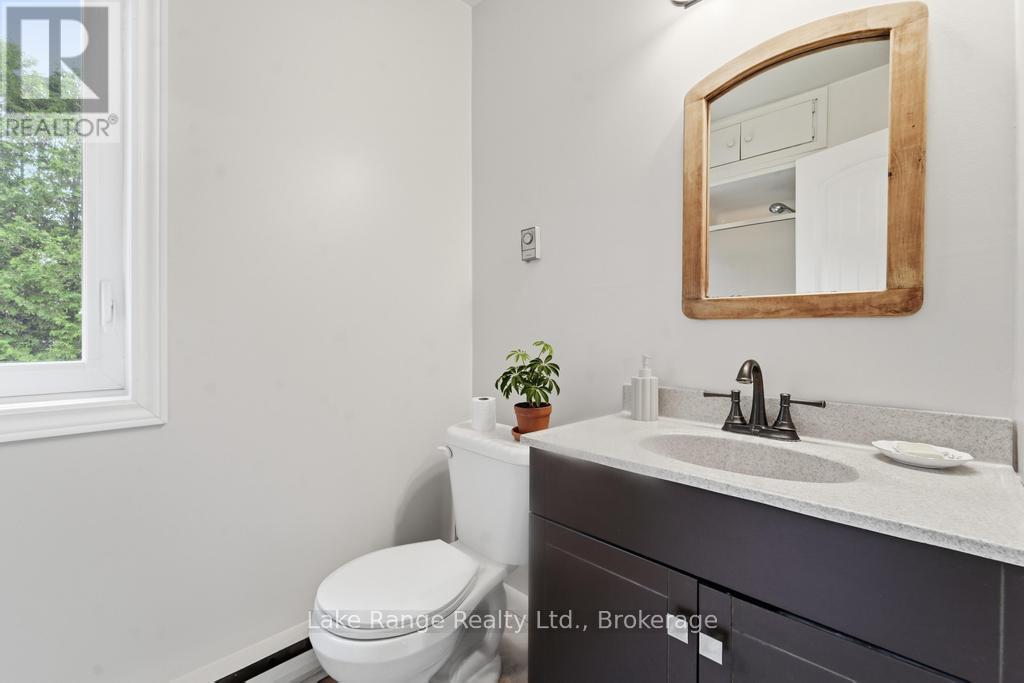
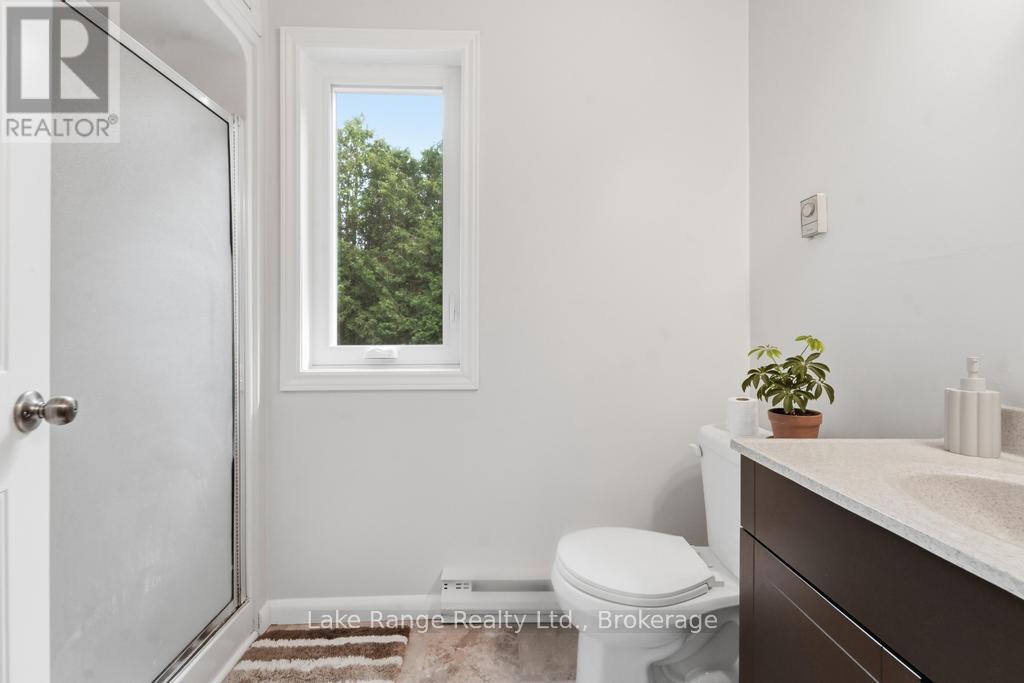
2 Bathroom
1,100 - 1,500 ft2
Fireplace
Central Air Conditioning
Forced Air, Heat Pump
$469,900
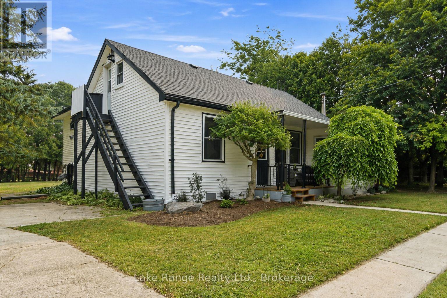
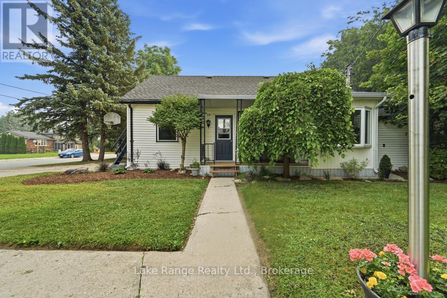
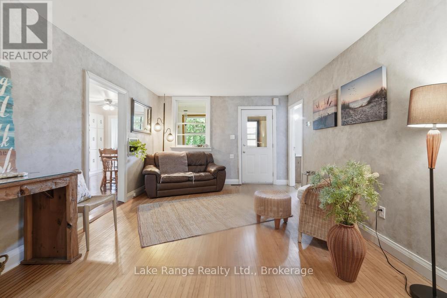
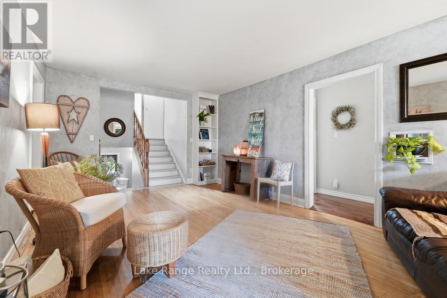
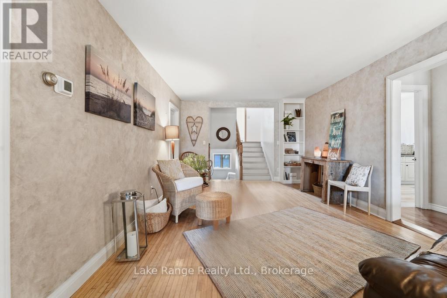
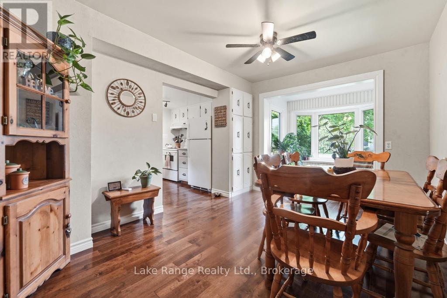
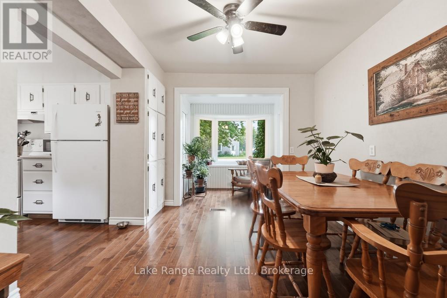
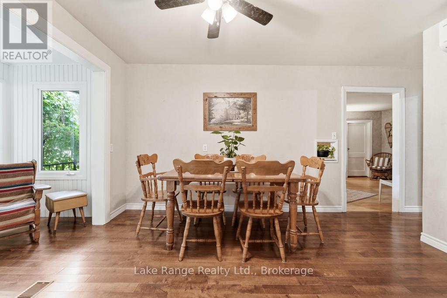
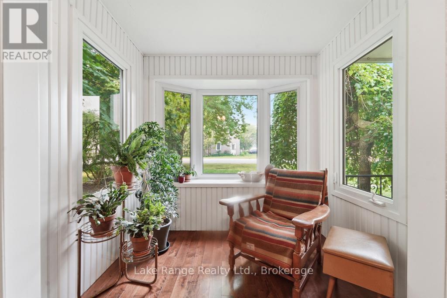
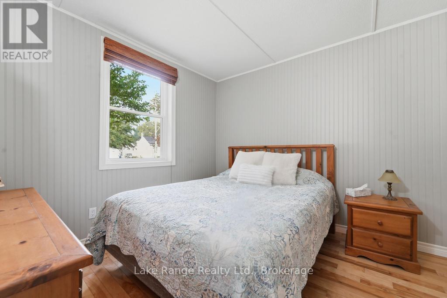
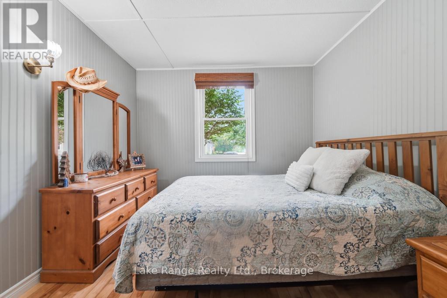
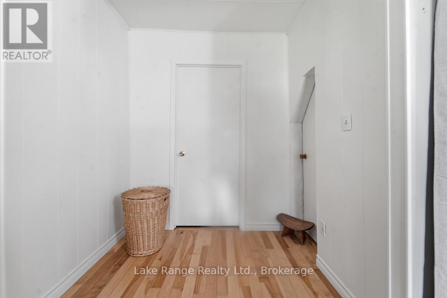
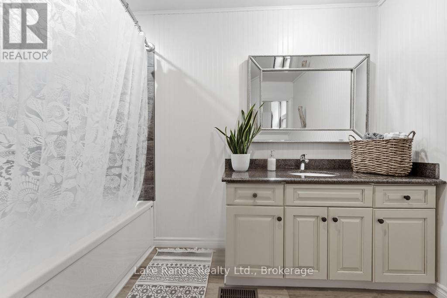
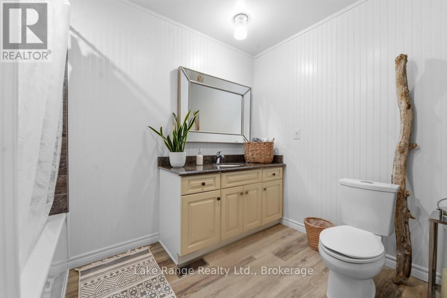
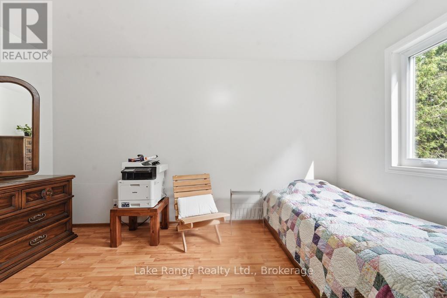
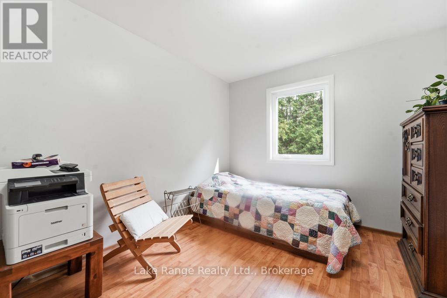
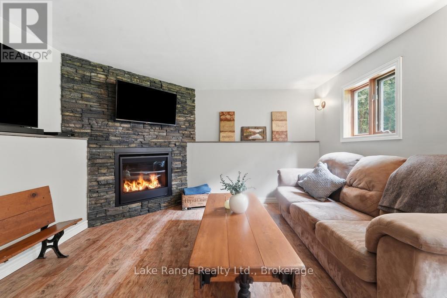
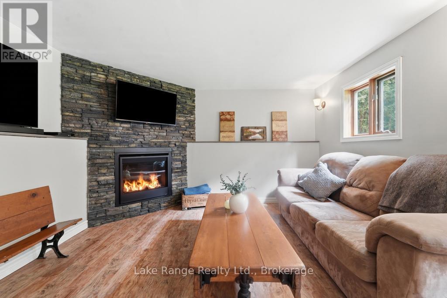
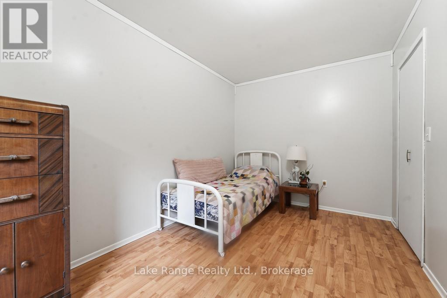
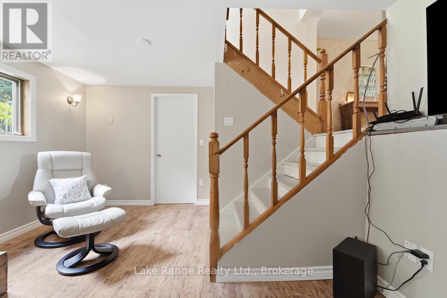
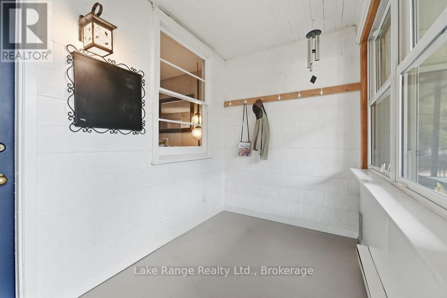
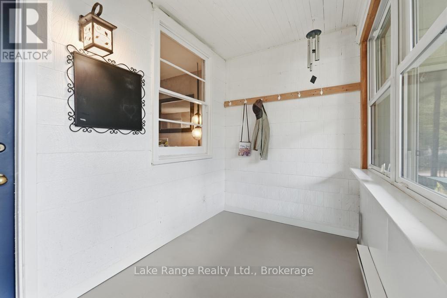
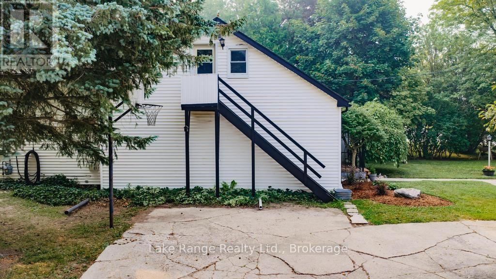
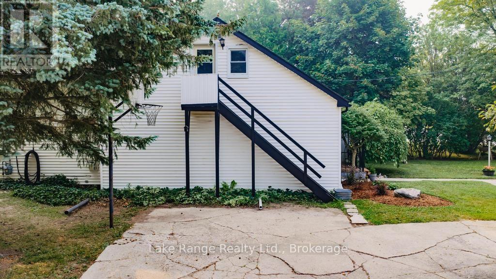
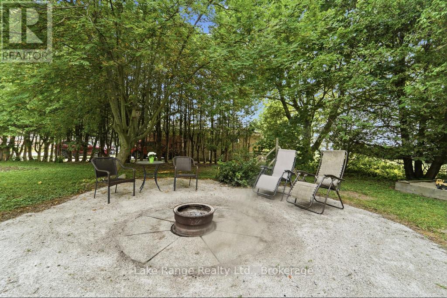
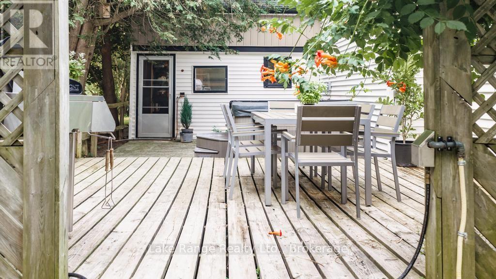
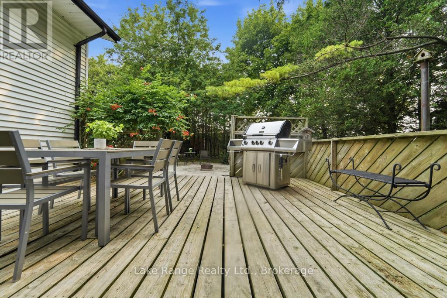
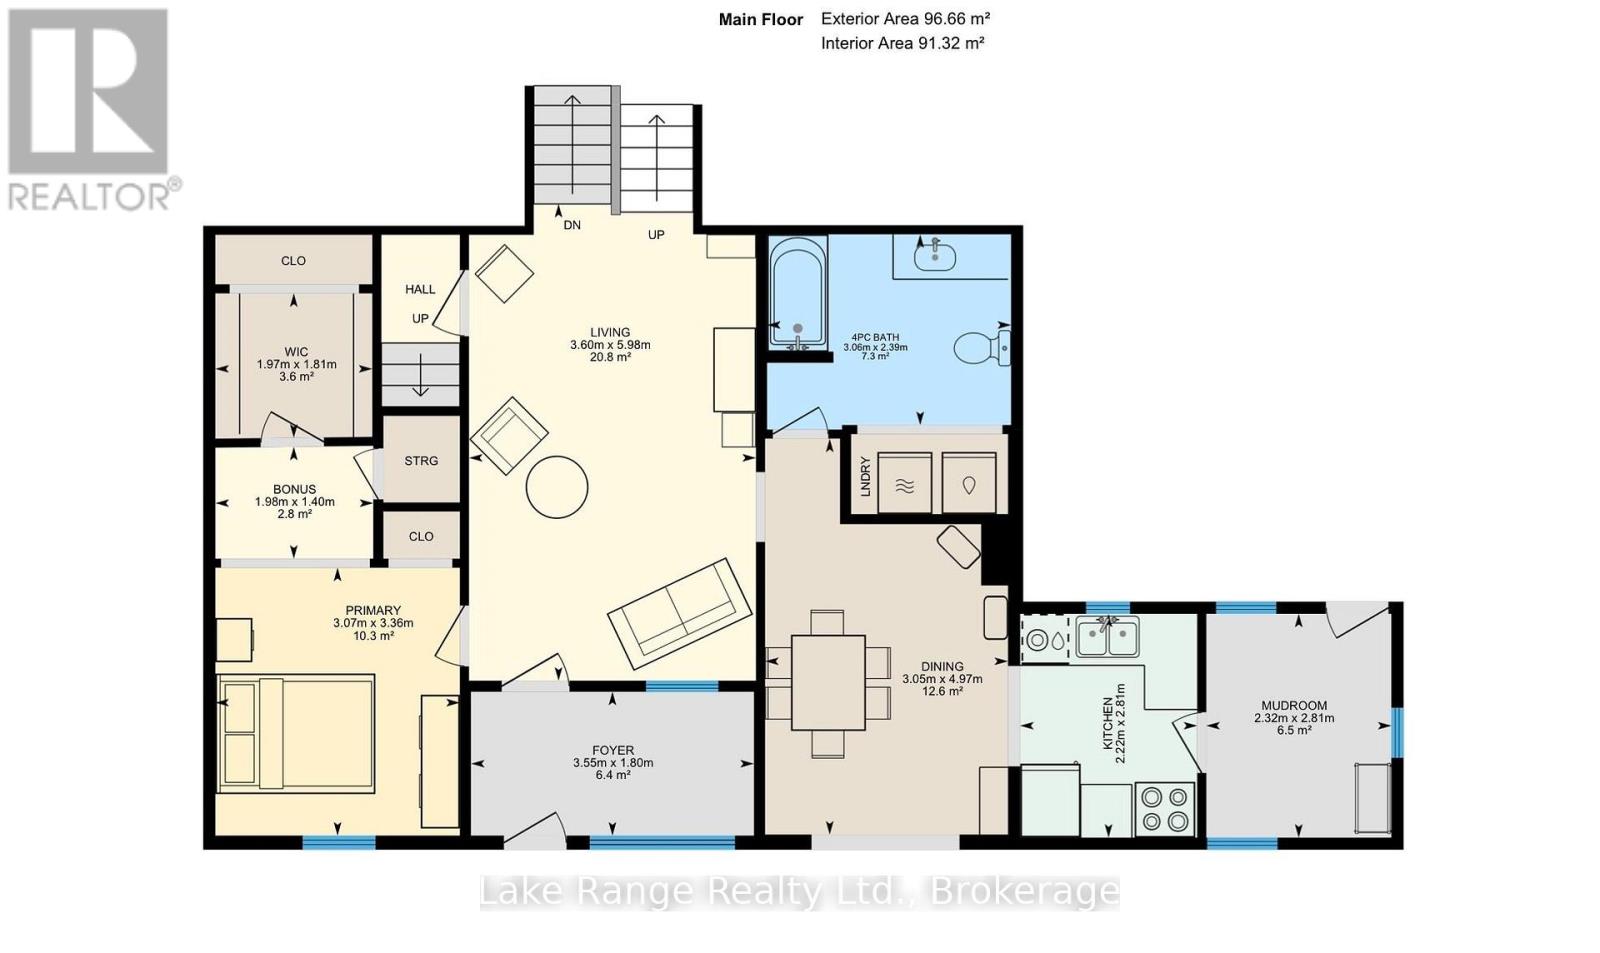
Spacious, private and full of potential! Set on a generous lot in the heart of Ripley, this well-maintained 3-bedroom, 2-bathroom home offers the perfect blend of comfort, character and opportunity. Inside, you'll find a spacious primary bedroom with a walk-in closet, a cozy family room with a natural gas fireplace, plus the comfort of a natural gas furnace, heat pump and central air. The main bathroom has been updated with a new tub and flooring, while several newer windows and some newer flooring in the family room add to the home's appeal. The unfinished walk-up attic offers additional storage space and includes a separate exterior staircase for convenient access. With a little imagination, it presents an opportunity for hobbies, a workshop or other future possibilities, subject to any required approvals. Enjoy your morning coffee in the bright enclosed front porch, entertain on the back deck, or relax around the backyard firepit. The spacious, private yard, storage shed and ample parking provide plenty of room for everyday living. Located within walking distance to Ripley's schools, parks, splash pad, arena, convenience store and local restaurant, this home offers the warmth and convenience of small-town living while providing plenty of opportunity to make it your own. (id:50976)
Open House
This property has open houses!
Starts at:
6:00 pm
Ends at:
7:30 pm
Property Details
|
MLS® Number
|
X13583044 |
|
Property Type
|
Single Family |
|
Community Name
|
Huron-Kinloss |
|
Equipment Type
|
Water Heater |
|
Parking Space Total
|
6 |
|
Rental Equipment Type
|
Water Heater |
Building
|
Bathroom Total
|
2 |
|
Bedrooms Above Ground
|
3 |
|
Bedrooms Total
|
3 |
|
Amenities
|
Fireplace(s) |
|
Appliances
|
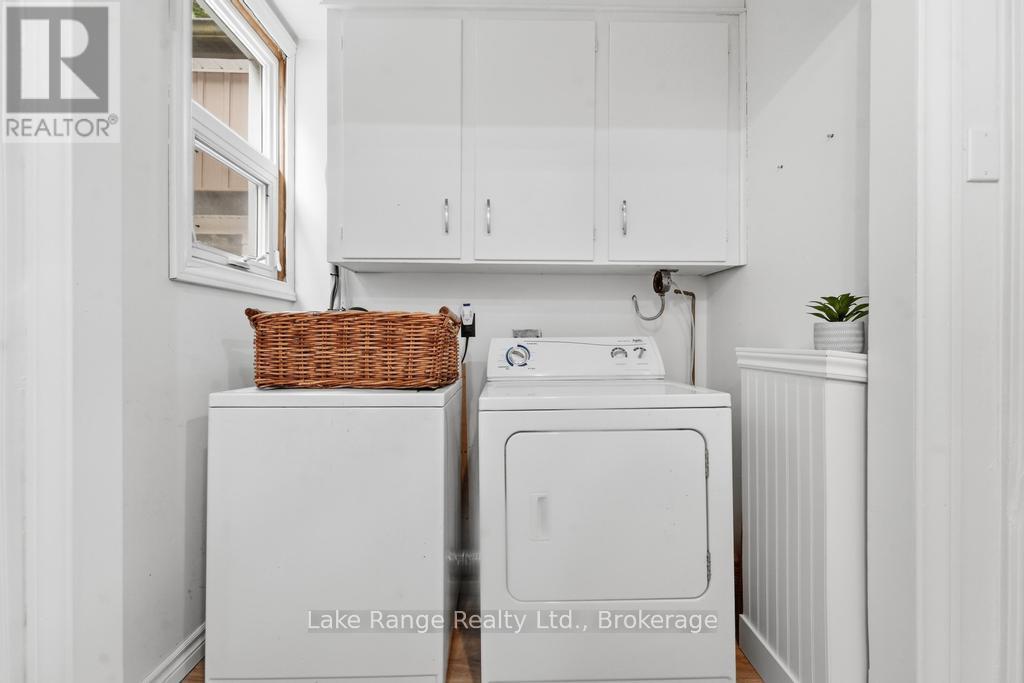
Central Vacuum, Dishwasher, Dryer, Stove, Washer, Refrigerator |
|
Basement Development
|
Partially Finished |
|
Basement Type
|
Partial (partially Finished) |
|
Construction Style Attachment
|
Detached |
|
Cooling Type
|
Central Air Conditioning |
|
Exterior Finish
|
Vinyl Siding |
|
Fireplace Present
|
Yes |
|
Foundation Type
|
Concrete |
|
Heating Fuel
|
Natural Gas |
|
Heating Type
|
Forced Air, Heat Pump |
|
Size Interior
|
1,100 - 1,500 Ft2 |
|
Type
|
House |
|
Utility Water
|
Municipal Water |
Parking
Land
|
Acreage
|
No |
|
Sewer
|
Sanitary Sewer |
|
Size Depth
|
132 Ft |
|
Size Frontage
|
82 Ft ,9 In |
|
Size Irregular
|
82.8 X 132 Ft |
|
Size Total Text
|
82.8 X 132 Ft |
|
Zoning Description
|
R1 |
Rooms
| Level |
Type |
Length |
Width |
Dimensions |
|
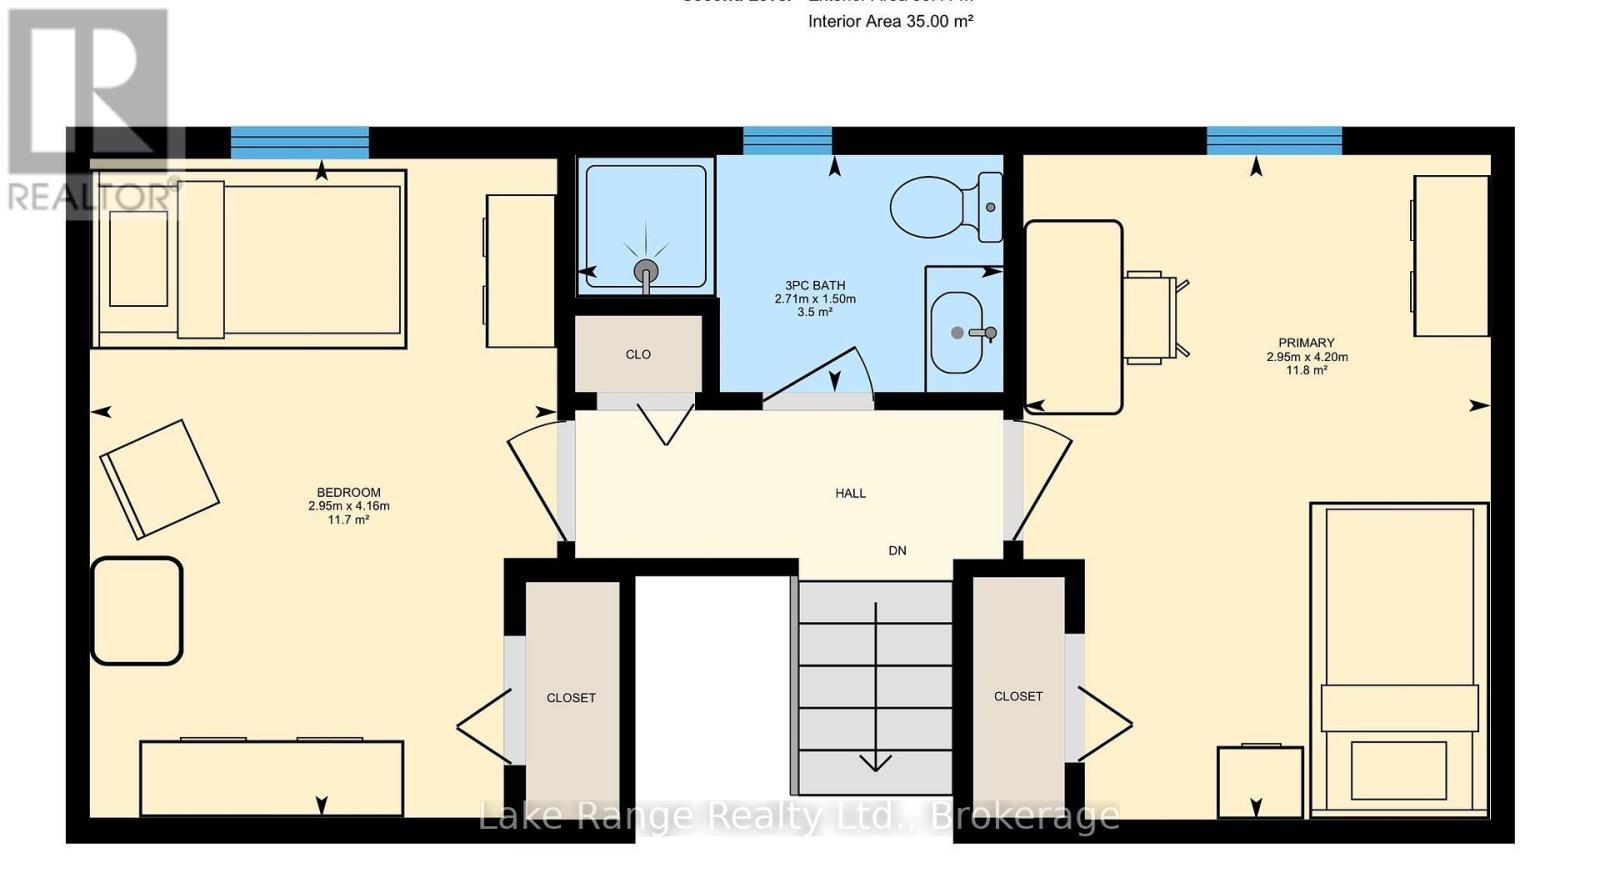
Second Level |
Bathroom |
1.5 m |
2.71 m |
1.5 m x 2.71 m |
|
Second Level |
Bedroom |
4.16 m |
2.95 m |
4.16 m x 2.95 m |
|
Second Level |
Bedroom |
4.16 m |
2.95 m |
4.16 m x 2.95 m |
|
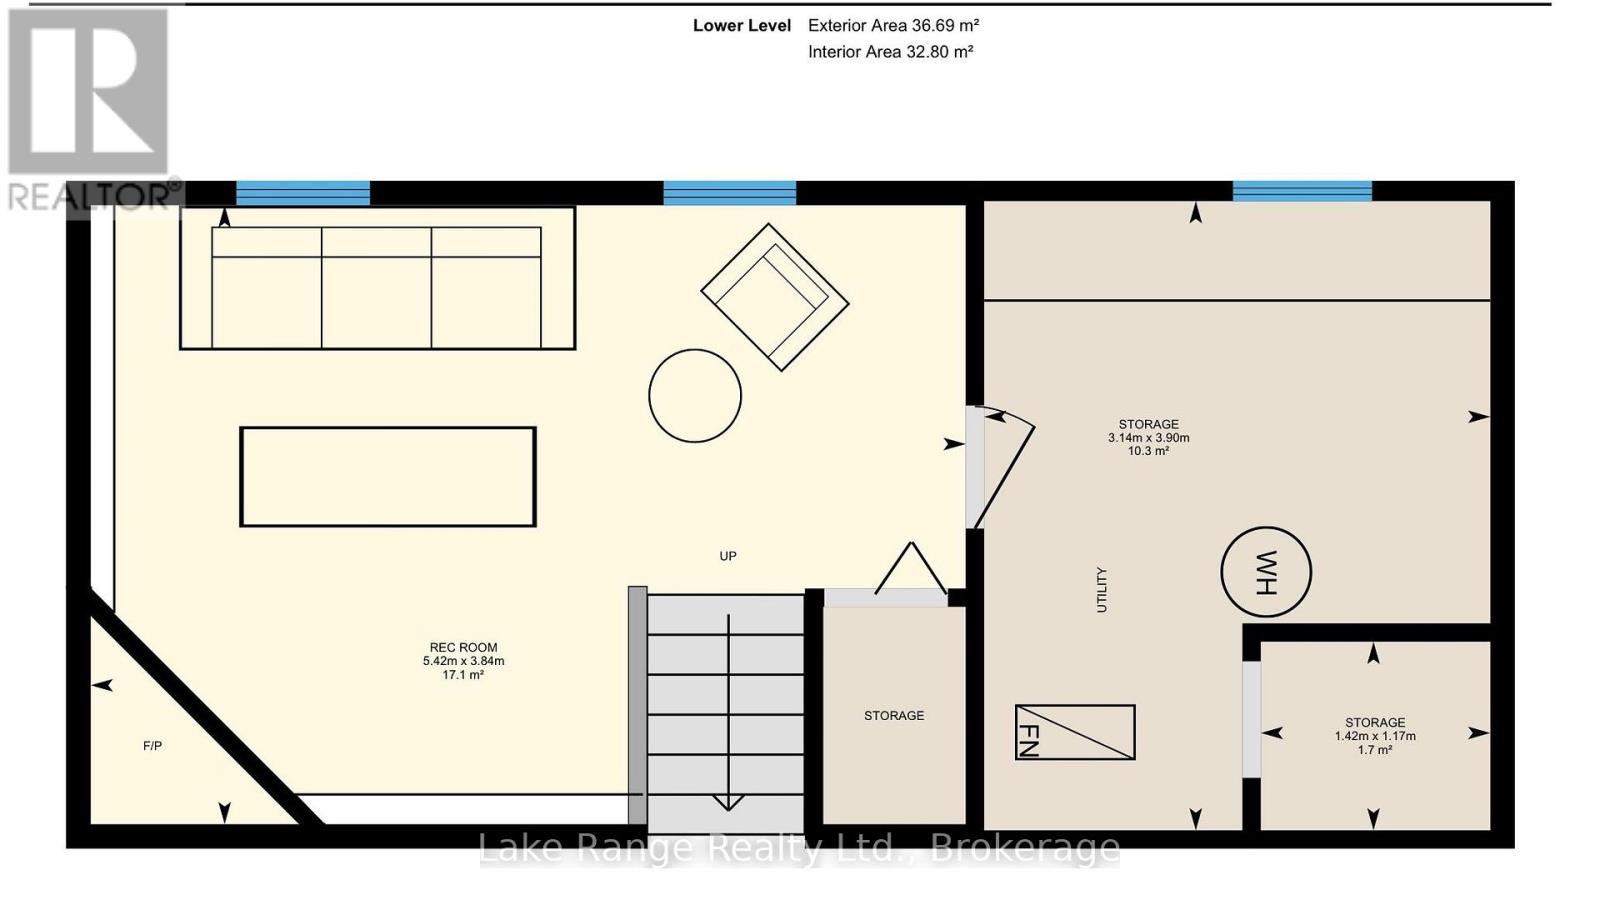
Lower Level |
Recreational, Games Room |
3.84 m |
5.42 m |
3.84 m x 5.42 m |
|
Main Level |
Bathroom |
2.36 m |
3.06 m |
2.36 m x 3.06 m |
|
Main Level |
Primary Bedroom |
3.36 m |
3.07 m |
3.36 m x 3.07 m |
|
Other |
Dining Room |
4.97 m |
3.05 m |
4.97 m x 3.05 m |
|
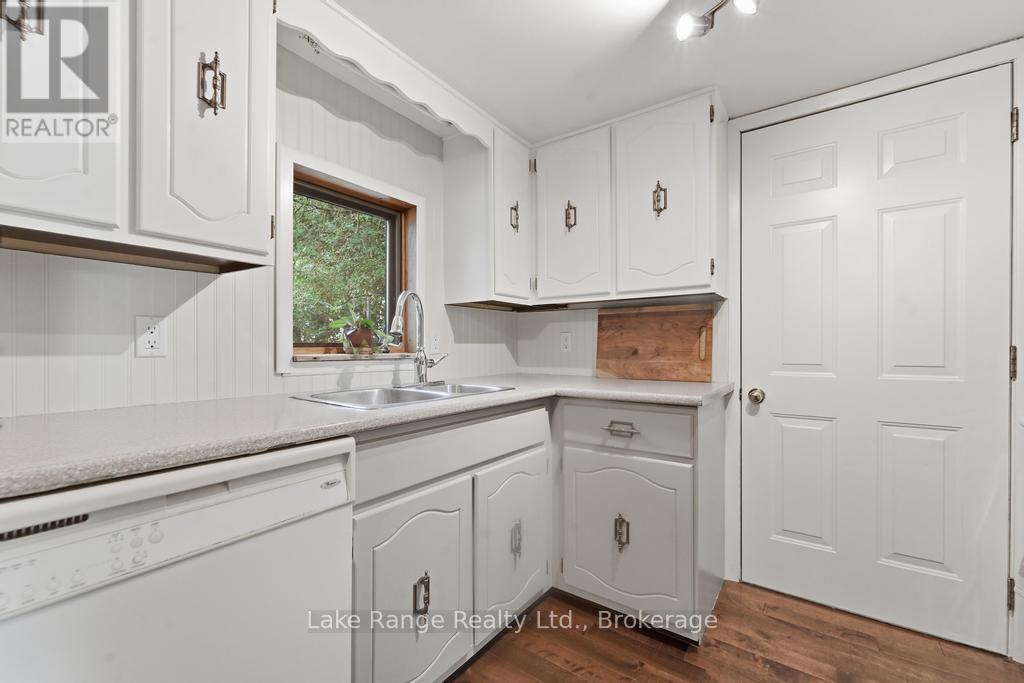
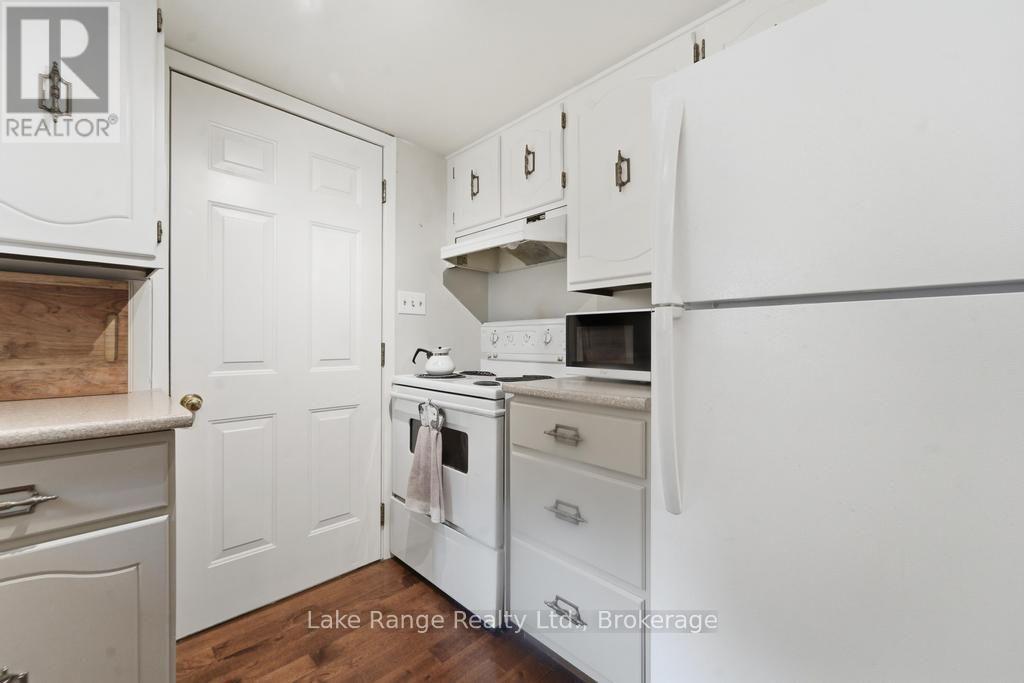
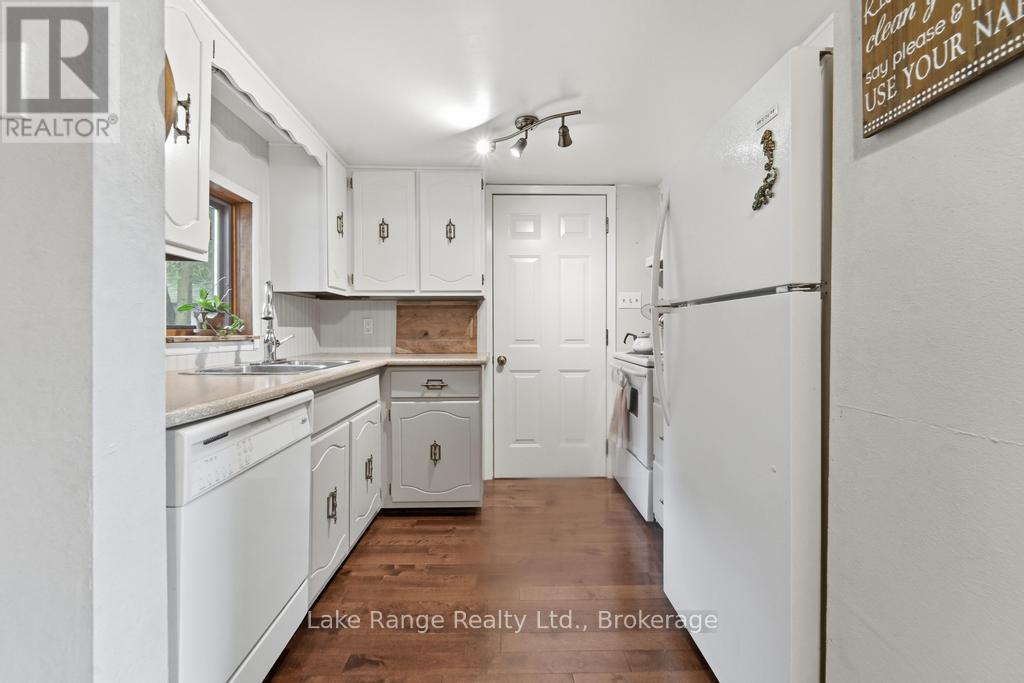
Other |
Kitchen |
2.81 m |
2.22 m |
2.81 m x 2.22 m |
|
Other |
Living Room |
5.98 m |
3.6 m |
5.98 m x 3.6 m |
|
Other |
Mud Room |
2.81 m |
2.32 m |
2.81 m x 2.32 m |
https://www.realtor.ca/real-estate/30054548/73-queen-street-huron-kinloss-huron-kinloss