7 Bedroom
6 Bathroom
3,500 - 5,000 ft2
Fireplace
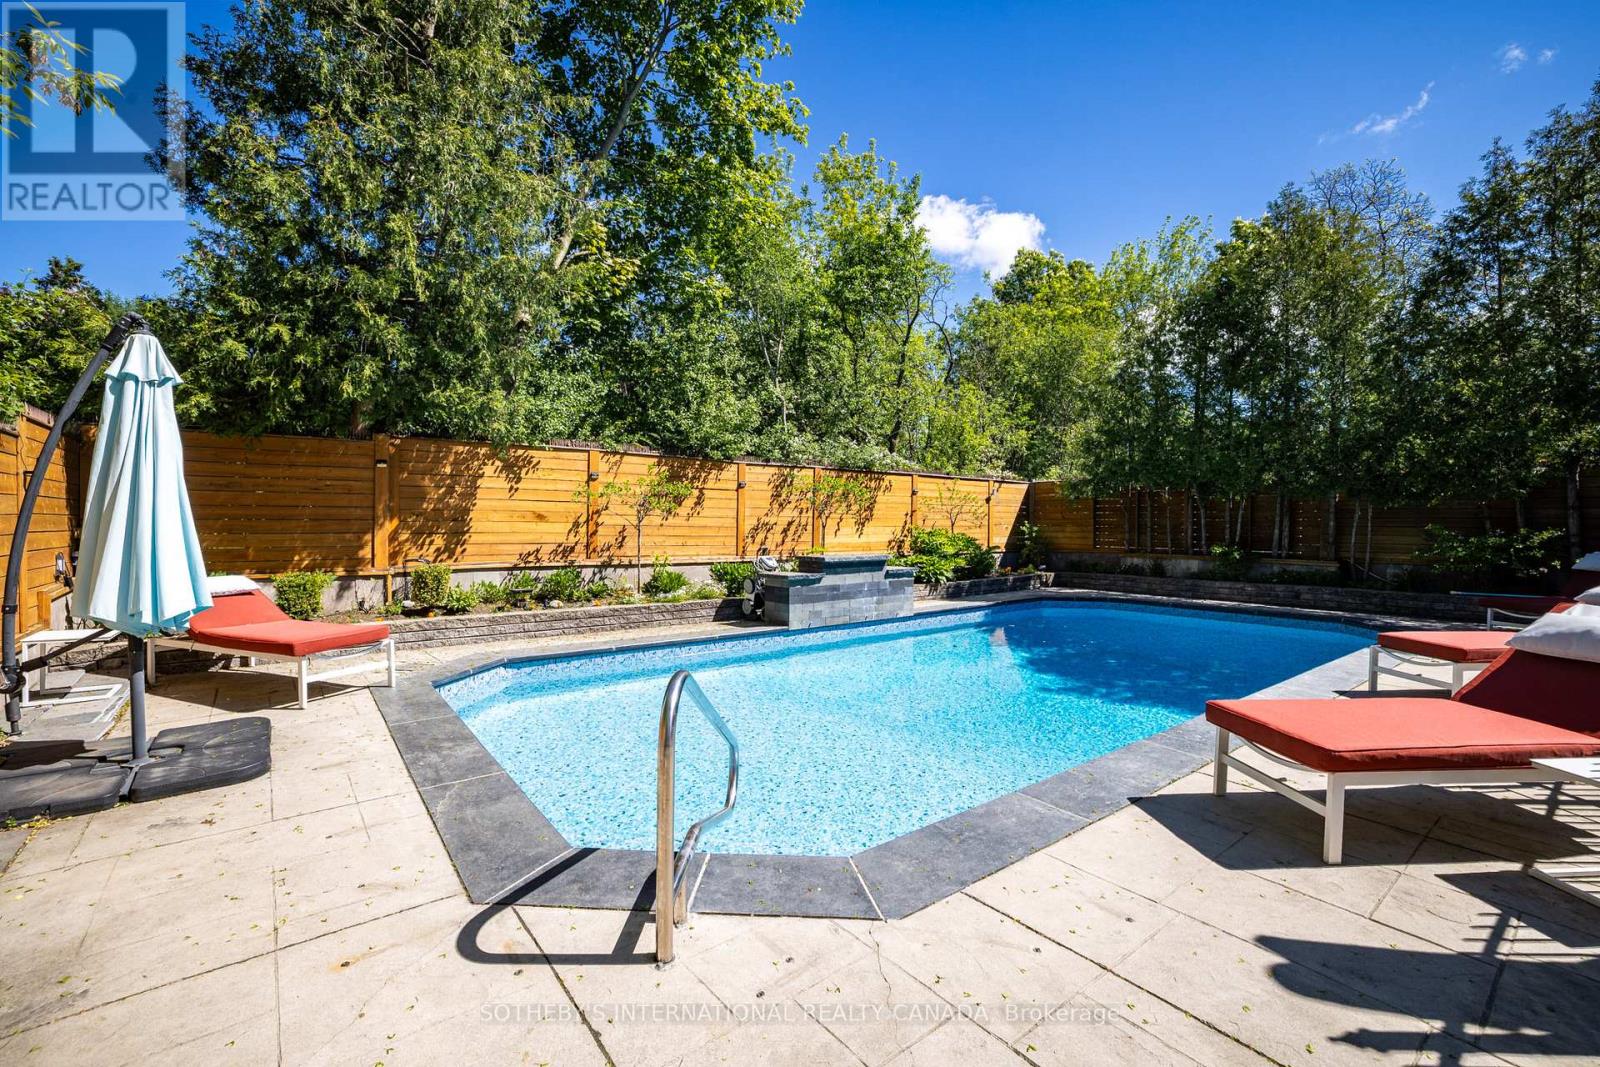
Inground Pool
Central Air Conditioning, Air Exchanger
Forced Air, Radiant Heat
Landscaped, Lawn Sprinkler
$3,100,000
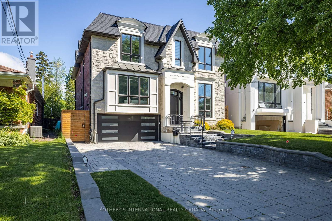
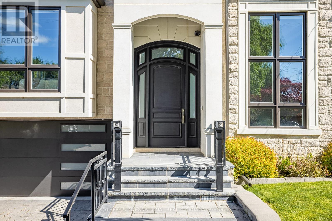
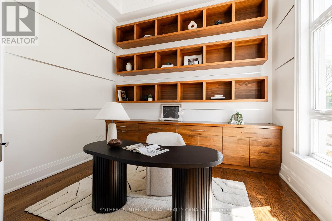
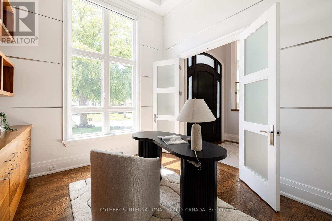
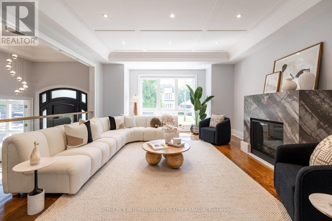
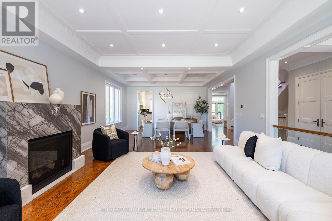
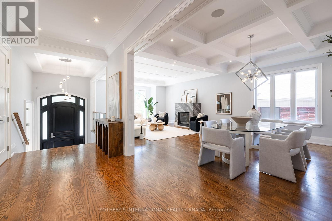
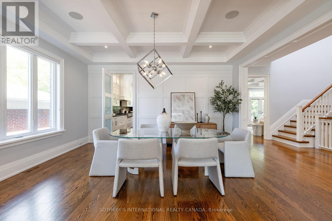
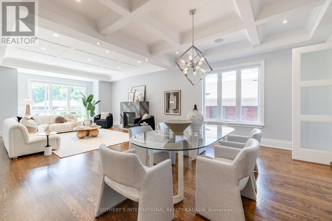
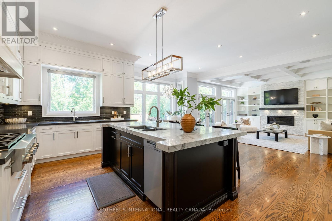
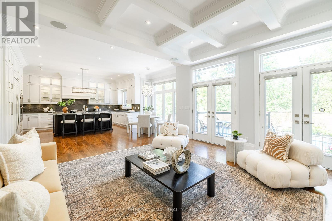
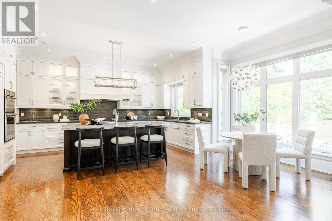
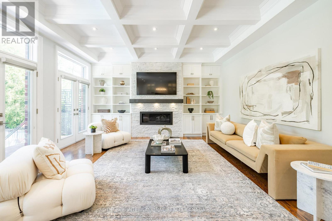
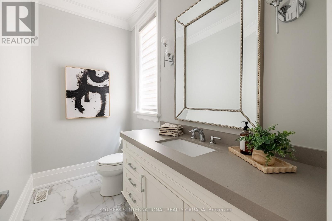
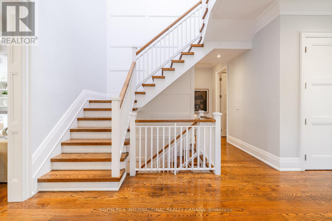
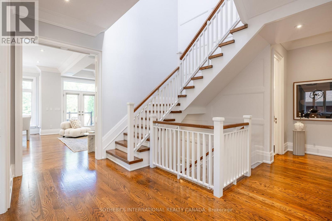
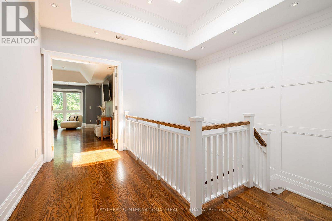
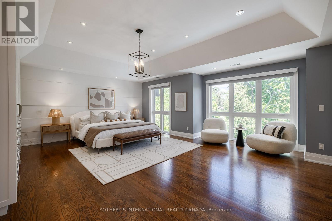
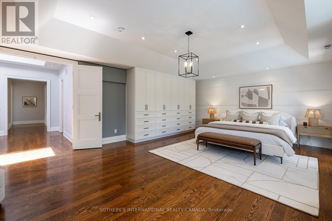
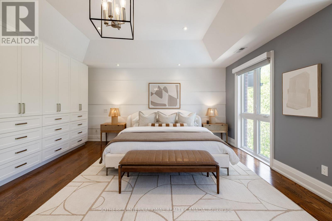
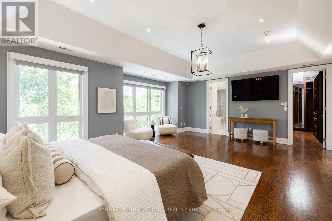
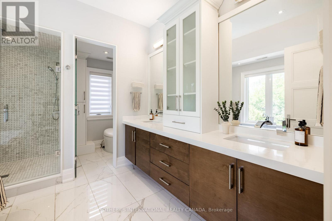
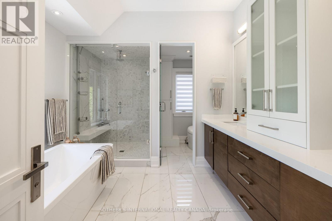
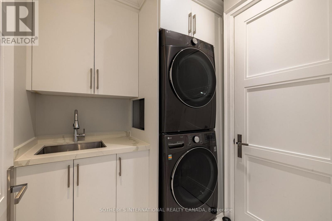
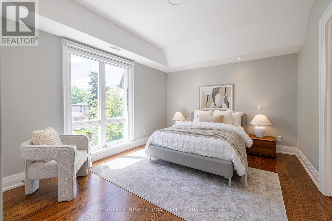
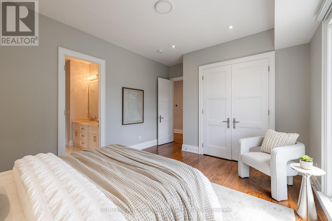
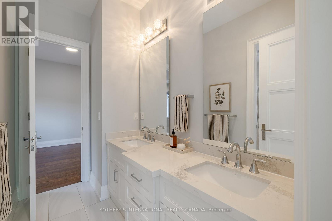
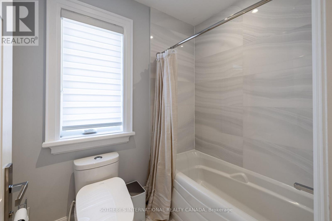
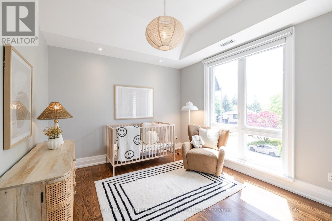
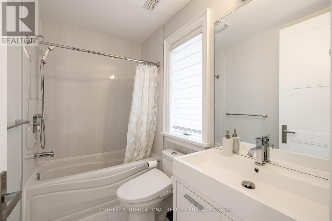
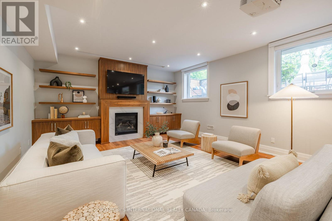
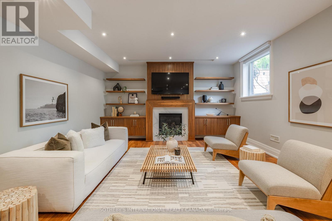
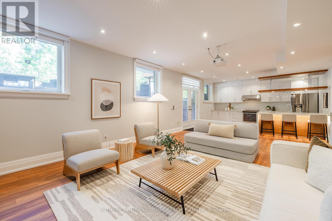
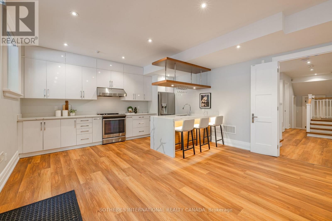
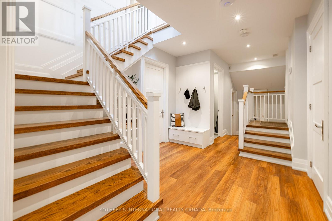
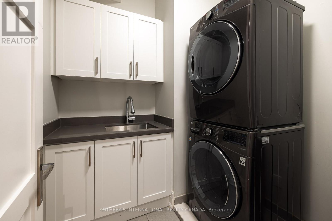
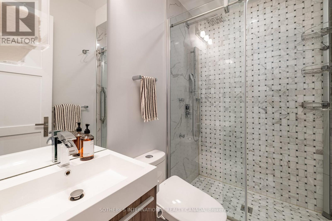
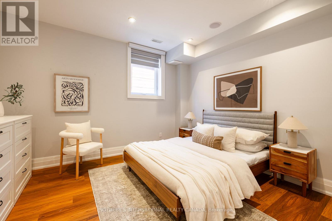
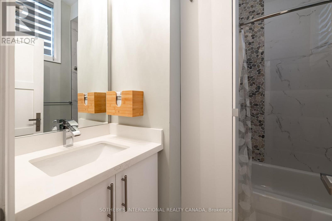
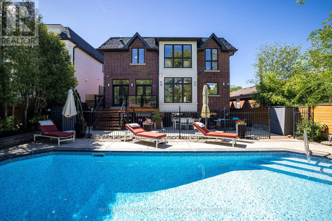
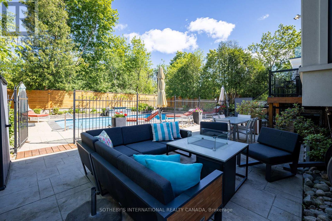
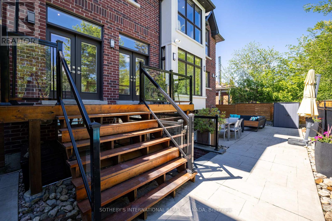
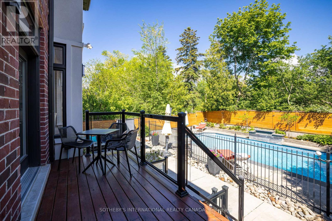
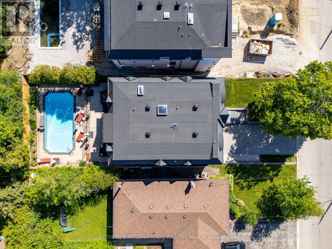
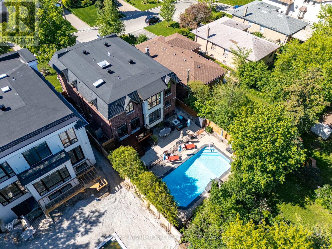
Custom-built in 2017, this exceptional Willowdale West residence sits on a generous 50 x 133 ft lot with a south-facing front elevation. Offering 5+2 bedrooms, 7 bathrooms, 3,663 sq ft above grade, and over 5,000 sq ft of total living space, it combines family scale, luxury finishes, resort-style outdoor living, and a self-contained walk-out suite. The main level offers 10 ft ceilings, coffered principal rooms, wainscoting, a built-in private office, and a chef's kitchen with stone counters, a centre island, breakfast area, and backyard pool views. The kitchen flows into a spacious family room with one of three gas fireplaces and a walk-out to the deck and patio. Upstairs are five large bedrooms, including a primary retreat with walk-in closet and spa-like 7-piece ensuite. Three bedrooms feature heated-floor ensuites, while two share a heated-floor semi-ensuite. A second-floor laundry room and dedicated mechanical room add convenience. The bright walk-out lower level lives like a private residence, with a full second kitchen, heated floors, recreation room with fireplace, 4K projector and motorized screen, two ensuite bedrooms, and second laundry - ideal for multi-generational living, a nanny suite, or income potential. Outdoors, entertain around the heated saltwater pool with waterfall and triple- purification system, set within landscaped, fenced grounds with full irrigation. Additional features include a 22 kW Generac whole-home generator, two Level-2 EV chargers, dual-zone HVAC with HRV and ERV, high density closed-cell spray foam attic insulation, triple-pane south-facing windows, wired 8-camera security system, automated blinds, built-in double garage, and four-car private drive. Steps to parks and sought-after schools, and minutes to Yonge Street shops, dining, and subway access. Immediate possession available. (id:50976)
Open House
This property has open houses!
Starts at:
11:30 am
Ends at:
1:00 pm
Starts at:
5:00 pm
Ends at:
7:00 pm
Starts at:
2:00 pm
Ends at:
4:00 pm
Starts at:
2:00 pm
Ends at:
4:00 pm
Property Details
|
MLS® Number
|
C13583364 |
|
Property Type
|
Single Family |
|
Community Name
|
Willowdale West |
|
Amenities Near By
|
Park, Public Transit, Schools |
|
Features
|
Carpet Free, Sump Pump, In-law Suite |
|
Parking Space Total
|
6 |
|
Pool Type
|
Inground Pool |
|
Structure
|
Deck, Shed |
Building
|
Bathroom Total
|
6 |
|
Bedrooms Above Ground
|
5 |
|
Bedrooms Below Ground
|
2 |
|
Bedrooms Total
|
7 |
|
Amenities
|
Fireplace(s) |
|
Appliances
|
Garage Door Opener Remote(s), Central Vacuum, Water Heater |
|
Basement Development
|
Finished |
|
Basement Features
|
Walk Out |
|
Basement Type
|
Full, N/a (finished) |
|
Construction Status
|
Insulation Upgraded |
|
Construction Style Attachment
|
Detached |
|
Cooling Type
|
Central Air Conditioning, Air Exchanger |
|
Exterior Finish
|
Brick, Stone |
|
Fire Protection
|
Alarm System, Security System, Smoke Detectors |
|
Fireplace Present
|
Yes |
|
Fireplace Total
|
3 |
|
Flooring Type
|
Hardwood, Porcelain Tile, Vinyl |
|
Foundation Type
|
Brick |
|
Half Bath Total
|
1 |
|
Heating Fuel
|
Natural Gas |
|
Heating Type
|
Forced Air, Radiant Heat |
|
Stories Total
|
2 |
|
Size Interior
|
3,500 - 5,000 Ft2 |
|
Type
|
House |
|
Utility Water
|
Municipal Water |
Parking
Land
|
Acreage
|
No |
|
Fence Type
|
Fenced Yard |
|
Land Amenities
|
Park, Public Transit, Schools |
|
Landscape Features
|
Landscaped, Lawn Sprinkler |
|
Sewer
|
Sanitary Sewer |
|
Size Depth
|
133 Ft ,6 In |
|
Size Frontage
|
50 Ft |
|
Size Irregular
|
50 X 133.5 Ft |
|
Size Total Text
|
50 X 133.5 Ft |
Rooms
| Level |
Type |
Length |
Width |
Dimensions |
|
Second Level |
Primary Bedroom |
6.73 m |
5.79 m |
6.73 m x 5.79 m |
|
Second Level |
Bedroom 2 |
4.11 m |
3.05 m |
4.11 m x 3.05 m |
|
Second Level |
Bedroom |
4.93 m |
3.25 m |
4.93 m x 3.25 m |
|
Second Level |
Laundry Room |
1.91 m |
1.85 m |
1.91 m x 1.85 m |
|
Second Level |
Bedroom 3 |
4.11 m |
3.18 m |
4.11 m x 3.18 m |
|
Second Level |
Bedroom 4 |
5.21 m |
3.71 m |
5.21 m x 3.71 m |
|
Basement |
Bedroom |
3.76 m |
3.61 m |
3.76 m x 3.61 m |
|
Basement |
Laundry Room |
2.08 m |
1.93 m |
2.08 m x 1.93 m |
|
Basement |
Bedroom 5 |
3.99 m |
3.43 m |
3.99 m x 3.43 m |
|
Basement |
Recreational, Games Room |
10.85 m |
4.85 m |
10.85 m x 4.85 m |
|
Basement |
Kitchen |
10.85 m |
4.85 m |
10.85 m x 4.85 m |
|
Main Level |
Eating Area |
5.66 m |
2.9 m |
5.66 m x 2.9 m |
|
Main Level |
Family Room |
5 m |
4.95 m |
5 m x 4.95 m |
|
Main Level |
Dining Room |
10.13 m |
5.05 m |
10.13 m x 5.05 m |
|
Main Level |
Kitchen |
5.56 m |
3.1 m |
5.56 m x 3.1 m |
|
Main Level |
Living Room |
10.13 m |
5.05 m |
10.13 m x 5.05 m |
|
Main Level |
Office |
3.84 m |
3.4 m |
3.84 m x 3.4 m |
https://www.realtor.ca/real-estate/30055000/242-betty-ann-drive-toronto-willowdale-west-willowdale-west