3 Bedroom
3 Bathroom
1,200 - 1,399 ft2
Fireplace
Central Air Conditioning
Forced Air
Landscaped
$544,900Maintenance, Common Area Maintenance
$350 Monthly
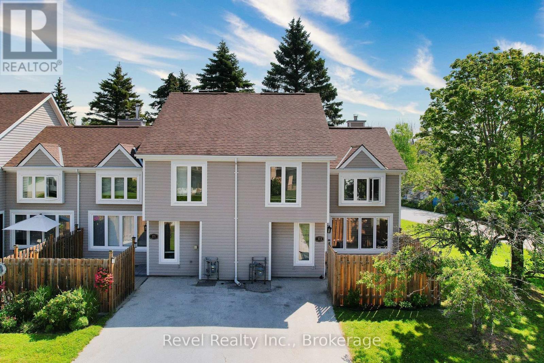
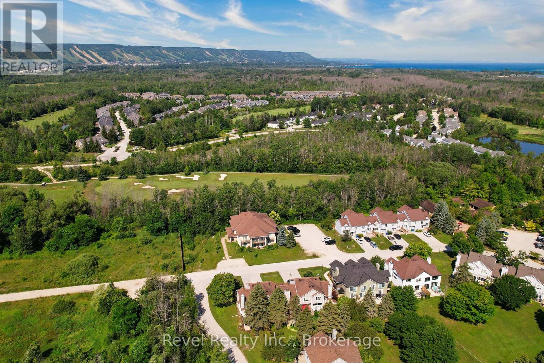
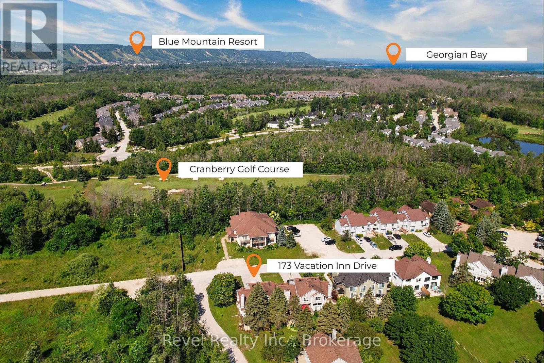
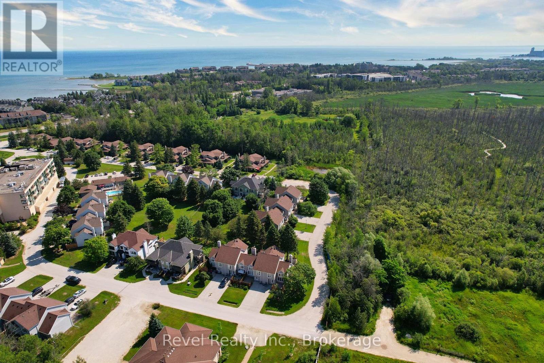
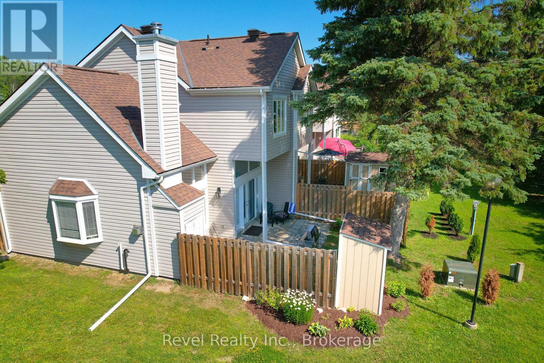
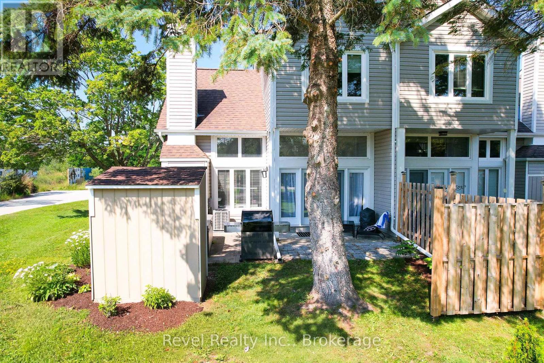
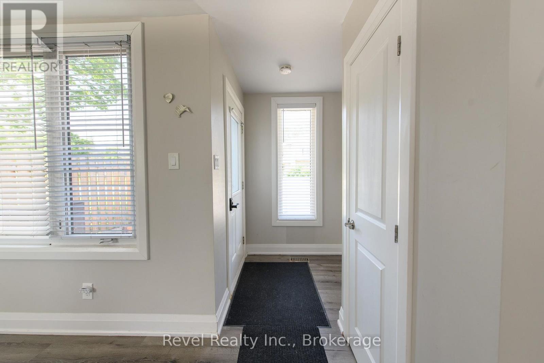
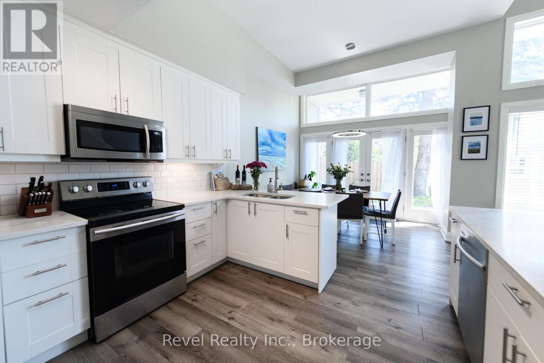
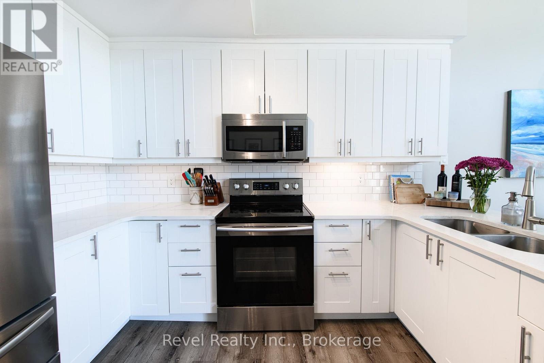
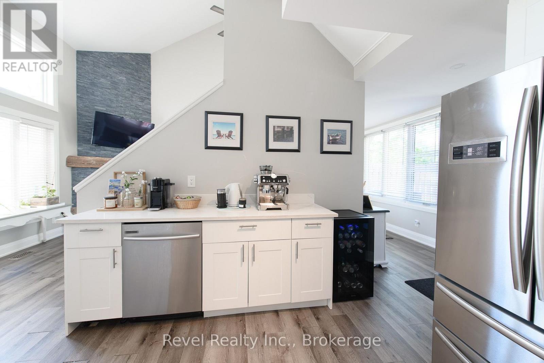
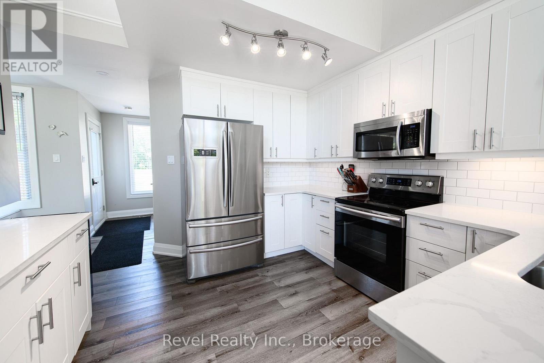
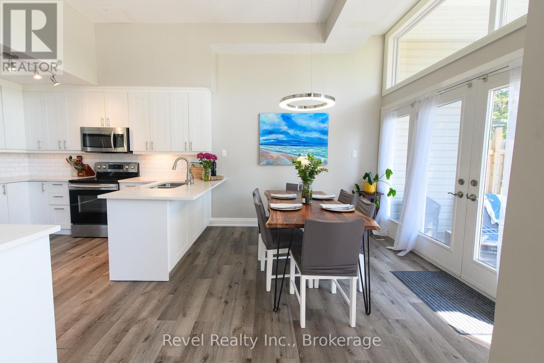
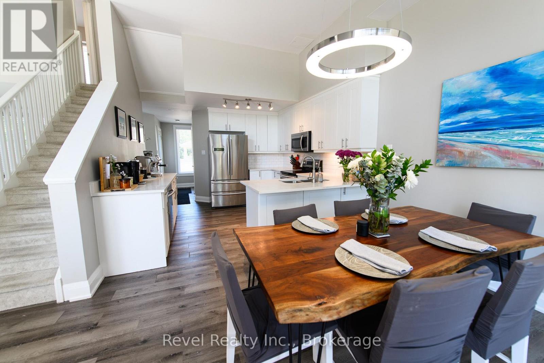
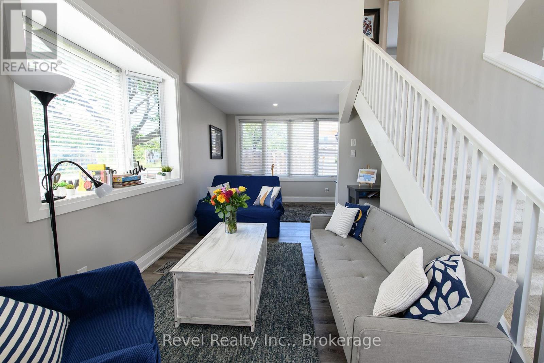
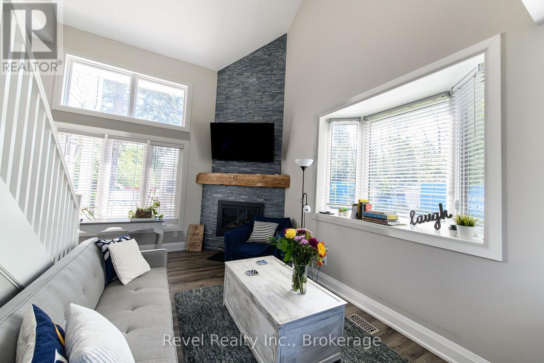
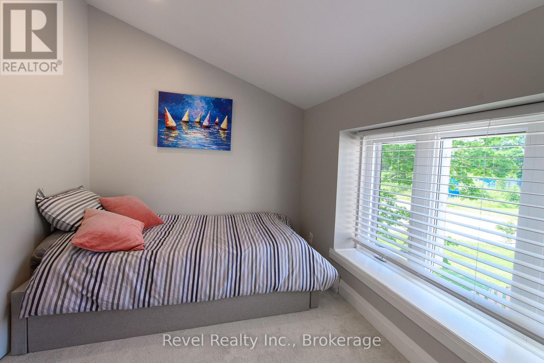
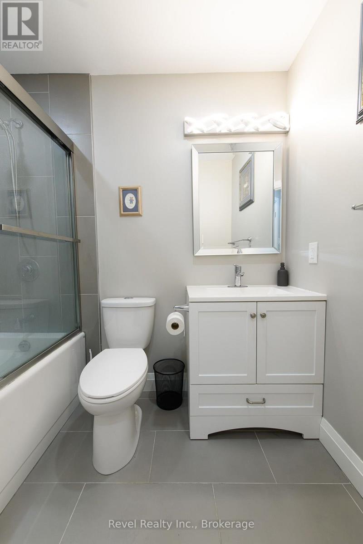
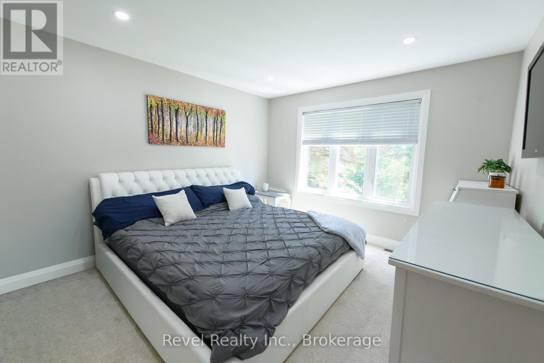
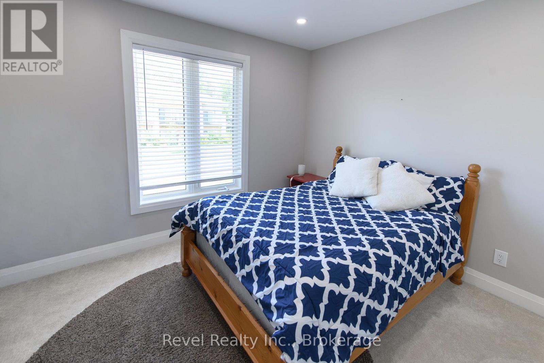
End unit with SOUTH/ WEST EXPOSURE and PRIVACY! MINUTES TO THE SKI HILL and GEORGIAN BAY. 3 Bed/3 Bath1250 S.f. Home- Fully Furnished. 2 PARKING SPOTS and LOW CONDO FEES! Vacation Home for the Ski Season and or stay longer and enjoy the Summer Season. In the Heart of Southern Georgian Bay/ Collingwood and Blue Mountains.Spacious Kitchen with Quartz Composite Countertops and Stainless Steel Appliances. Walk Out to the backyard from the dining area to a private patio. Additional Private Fenced Patio at the Front of the Condo for additional outdoor enjoyment. Large Master with 4 Pc Ensuite on 3rd Level + 2 Bedrooms and 3 Pc Bath on Second Level - 2 pc Powder Room on Main Level. Neutral Colour Palette, Vinyl Laminate Flooring on the Main Level, A/C Installed (2020), Shed (2022), Floor to Ceiling Fireplace (2020),Cathedral Ceiling with Large Windows/ Streaming Light, Upgraded Bathrooms(3) 2020, Designer Lighting, In Suite Laundry, Exterior- Upgraded Siding/ Windows/ Doors/ Roof (2019) Room to Entertain Family and Friends! Minutes to Historic Downtown Collingwood or the Village at Blue, Private Ski Clubs andChampionship Golf Courses. Explore Shops, Restaurants and Cafes, Art, Trails, and Activities and Festivals Year Round! The Georgian Bay Hotel offers a Relaxing Spa/ Several Amenity Packages, and a Fabulous Restaurant with Live Music. A Multitude of Activities for All Right at your Doorstep~ Extensive Trail System for Hiking/ Biking with Captivating Views, Swimming, Paddling, Marinas, Tennis and Pickelball-the Possibilities are Endless! (id:50976)
Property Details
|
MLS® Number
|
S13584960 |
|
Property Type
|
Single Family |
|
Community Name
|
Collingwood |
|
Amenities Near By
|
Golf Nearby, Public Transit, Ski Area |
|
Community Features
|
Pets Allowed With Restrictions |
|
Easement
|
Sub Division Covenants |
|
Equipment Type
|
None |
|
Features
|
Wooded Area, Lighting, Level |
|
Parking Space Total
|
2 |
|
Rental Equipment Type
|
None |
|
Structure
|
Patio(s) |
Building
|
Bathroom Total
|
3 |
|
Bedrooms Above Ground
|
3 |
|
Bedrooms Total
|
3 |
|
Age
|
31 To 50 Years |
|
Amenities
|
Visitor Parking, Fireplace(s), Storage - Locker |
|
Appliances
|
Hot Tub, Water Heater, Water Meter, Dishwasher, Dryer, Microwave, Stove, Washer, Window Coverings, Refrigerator |
|
Basement Development
|
Unfinished |
|
Basement Type
|
Crawl Space (unfinished) |
|
Cooling Type
|
Central Air Conditioning |
|
Exterior Finish
|
Vinyl Siding |
|
Fire Protection
|
Smoke Detectors |
|
Fireplace Present
|
Yes |
|
Fireplace Total
|
1 |
|
Foundation Type
|
Block |
|
Half Bath Total
|
1 |
|
Heating Fuel
|
Natural Gas |
|
Heating Type
|
Forced Air |
|
Stories Total
|
2 |
|
Size Interior
|
1,200 - 1,399 Ft2 |
|
Type
|
Row / Townhouse |
Parking
Land
|
Acreage
|
No |
|
Land Amenities
|
Golf Nearby, Public Transit, Ski Area |
|
Landscape Features
|
Landscaped |
Rooms
| Level |
Type |
Length |
Width |
Dimensions |
|
Second Level |
Primary Bedroom |
3.65 m |
3.47 m |
3.65 m x 3.47 m |
|
Second Level |
Bathroom |
|
|
Measurements not available |
|
Second Level |
Bedroom |
2.61 m |
2.43 m |
2.61 m x 2.43 m |
|
Second Level |
Bedroom |
3.47 m |
2.89 m |
3.47 m x 2.89 m |
|
Second Level |
Bathroom |
|
|
Measurements not available |
|
Main Level |
Living Room |
6.8 m |
2.74 m |
6.8 m x 2.74 m |
|
Main Level |
Kitchen |
3.65 m |
3.5 m |
3.65 m x 3.5 m |
|
Main Level |
Dining Room |
3.22 m |
3.04 m |
3.22 m x 3.04 m |
|
Main Level |
Bathroom |
|
|
Measurements not available |
|
Main Level |
Laundry Room |
1.37 m |
1.52 m |
1.37 m x 1.52 m |
Utilities
https://www.realtor.ca/real-estate/30056313/173-vacation-inn-drive-collingwood-collingwood