5 Bedroom
2 Bathroom
2,010 ft2
Bungalow
Fireplace
Central Air Conditioning
Forced Air
$1,474,000
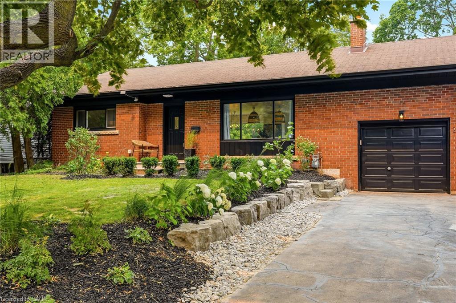
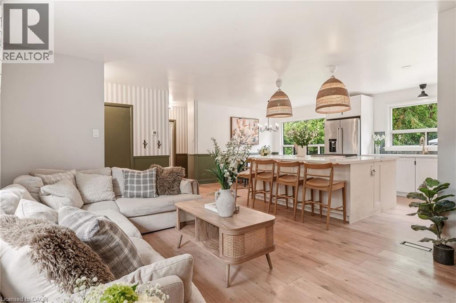
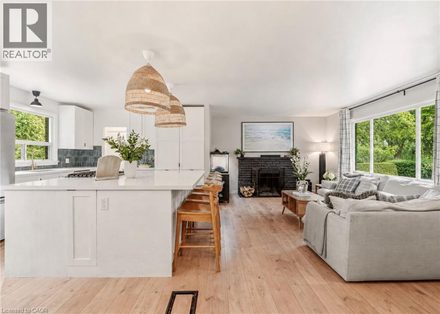
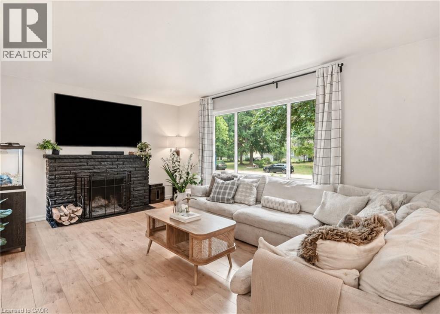
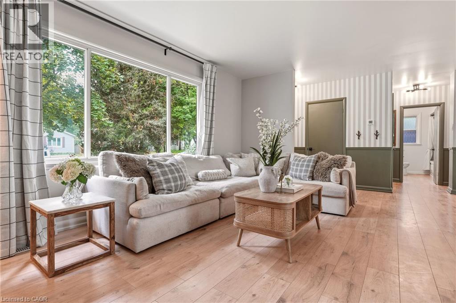
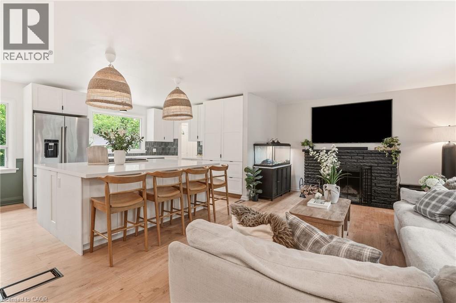
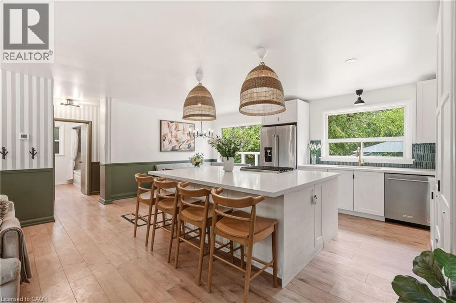
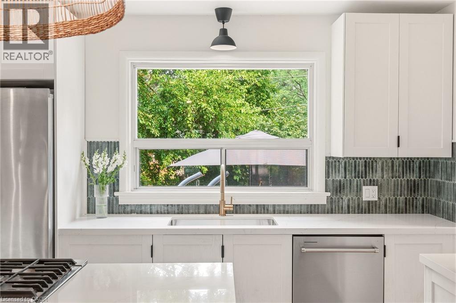
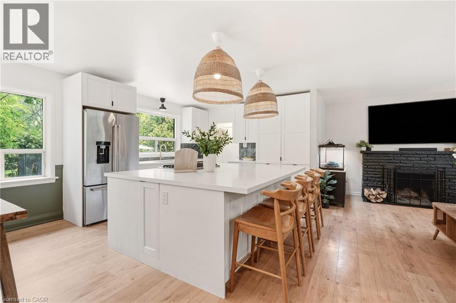
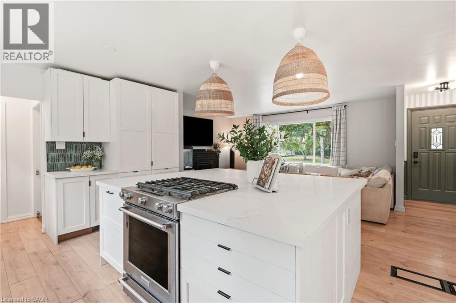
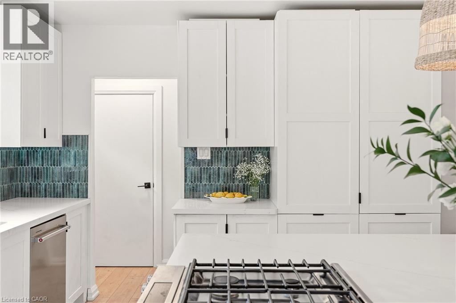
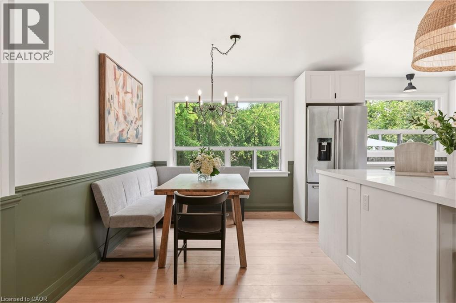
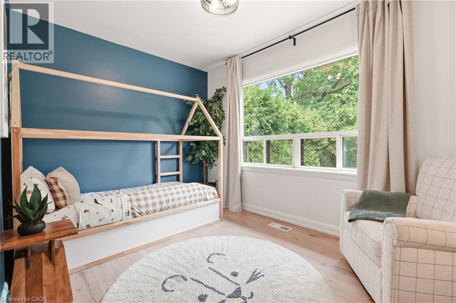
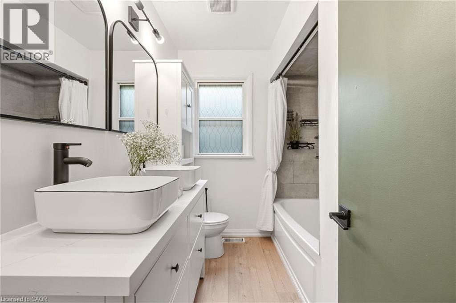
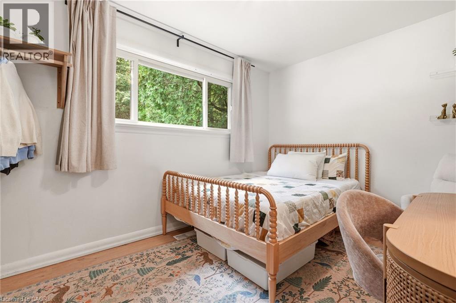
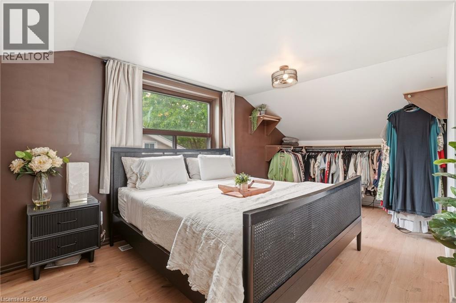
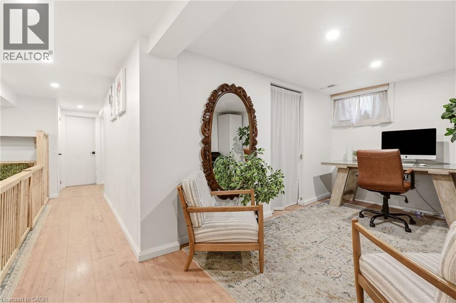
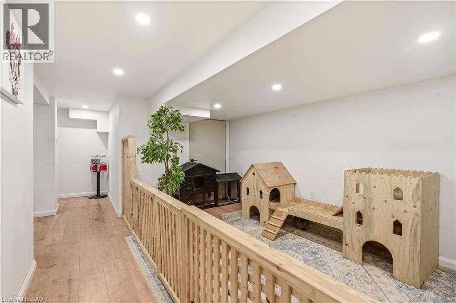
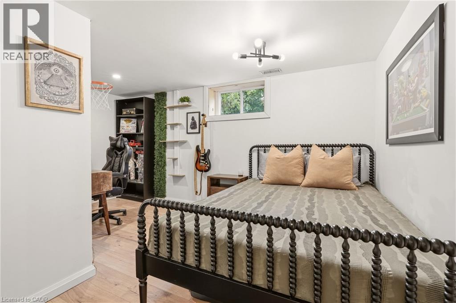
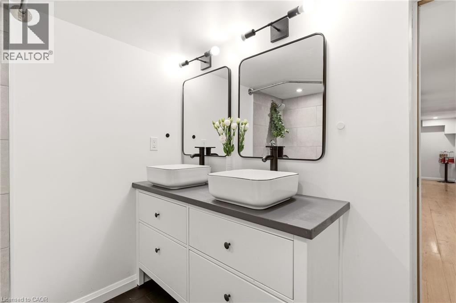
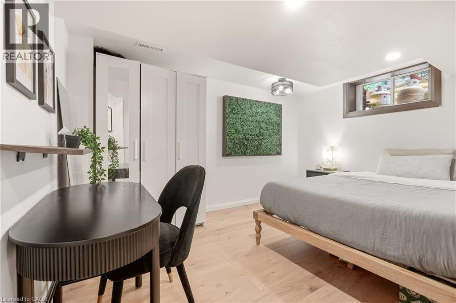
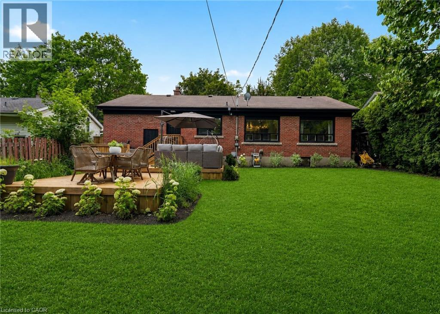
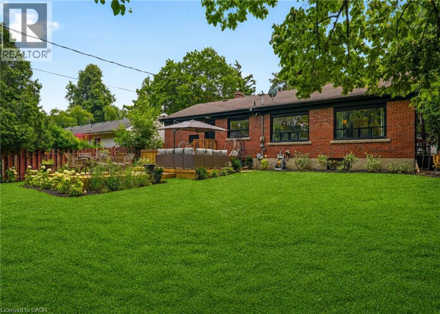
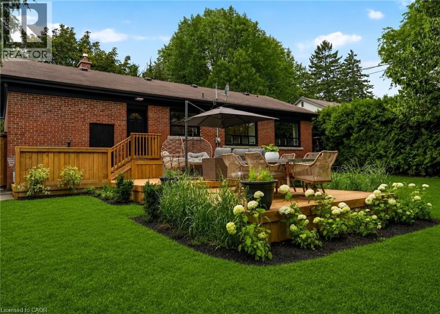
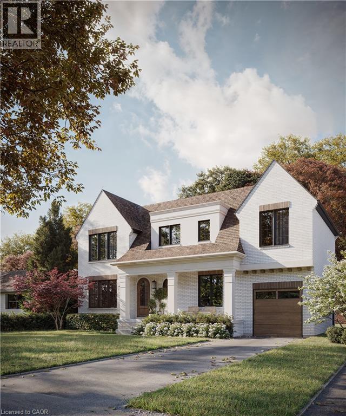
Renovated bungalow in Shoreacres offering 3+2 bedrooms and 2 renovated bathrooms. Open-concept main floor with a renovated kitchen featuring quartz countertops, stainless steel appliances, and laminate flooring. The primary bedroom is set apart from the other two main-floor bedrooms. Finished lower level with 2 additional bedrooms, a full bathroom, and recreation space. Situated on a private, mature lot south of Spruce Avenue. Move in, renovate further, or build your dream home. Plans are available for a custom 3,300 sq. ft. two-storey residence. A great opportunity in one of Burlington’s most desirable neighbourhoods, just steps to the lake and parks. (id:50976)
Property Details
|
MLS® Number
|
40846312 |
|
Property Type
|
Single Family |
|
Amenities Near By
|
Hospital, Park, Place Of Worship, Schools, Shopping |
|
Equipment Type
|
Water Heater |
|
Features
|
Paved Driveway, Automatic Garage Door Opener |
|
Parking Space Total
|
3 |
|
Rental Equipment Type
|
Water Heater |
Building
|
Bathroom Total
|
2 |
|
Bedrooms Above Ground
|
3 |
|
Bedrooms Below Ground
|
2 |
|
Bedrooms Total
|
5 |
|
Appliances
|
Central Vacuum, Dishwasher, Dryer, Freezer, Microwave, Refrigerator, Stove, Washer, Gas Stove(s) |
|
Architectural Style
|
Bungalow |
|
Basement Development
|
Finished |
|
Basement Type
|
Full (finished) |
|
Constructed Date
|
1956 |
|
Construction Style Attachment
|
Detached |
|
Cooling Type
|
Central Air Conditioning |
|
Exterior Finish
|
Brick |
|
Fireplace Fuel
|
Wood |
|
Fireplace Present
|
Yes |
|
Fireplace Total
|
1 |
|
Fireplace Type
|
Other - See Remarks |
|
Foundation Type
|
Block |
|
Heating Type
|
Forced Air |
|
Stories Total
|
1 |
|
Size Interior
|
2,010 Ft2 |
|
Type
|
House |
|
Utility Water
|
Municipal Water |
Parking
Land
|
Access Type
|
Road Access, Highway Nearby |
|
Acreage
|
No |
|
Land Amenities
|
Hospital, Park, Place Of Worship, Schools, Shopping |
|
Sewer
|
Municipal Sewage System |
|
Size Depth
|
120 Ft |
|
Size Frontage
|
65 Ft |
|
Size Total Text
|
Under 1/2 Acre |
|
Zoning Description
|
Ln5 |
Rooms
| Level |
Type |
Length |
Width |
Dimensions |
|
Second Level |
Bedroom |
|
|
11'1'' x 17'8'' |
|
Basement |
Bedroom |
|
|
13'0'' x 9'5'' |
|
Basement |
3pc Bathroom |
|
|
6'9'' x 9'3'' |
|
Basement |
Bedroom |
|
|
14'10'' x 11'10'' |
|
Basement |
Storage |
|
|
6'3'' x 3'7'' |
|
Basement |
Utility Room |
|
|
7'3'' x 6'11'' |
|
Basement |
Family Room |
|
|
15'0'' x 10'7'' |
|
Basement |
Laundry Room |
|
|
8'9'' x 12'10'' |
|
Basement |
Sitting Room |
|
|
11'8'' x 13'1'' |
|
Main Level |
Bedroom |
|
|
11'10'' x 8'6'' |
|
Main Level |
4pc Bathroom |
|
|
8'2'' x 7'10'' |
|
Main Level |
Bedroom |
|
|
11'9'' x 9'11'' |
|
Main Level |
Foyer |
|
|
4'2'' x 11'10'' |
|
Main Level |
Dining Room |
|
|
8'7'' x 11'9'' |
|
Main Level |
Kitchen |
|
|
11'3'' x 11'9'' |
|
Main Level |
Living Room |
|
|
17'1'' x 11'10'' |
https://www.realtor.ca/real-estate/30056227/271-linden-avenue-burlington